
7110 W Alaska Drive Unit: D
SEE ALL PHOTOS
7110 W Alaska Drive Unit: D
Sold

7110 W Alaska Drive Unit: D

7110 W Alaska Drive Unit: D, Lakewood, CO 80226

$460,000
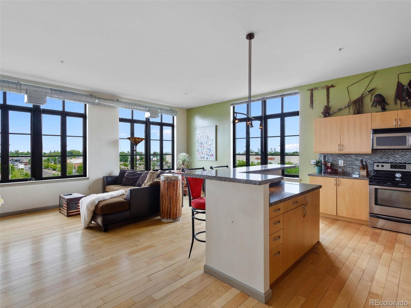
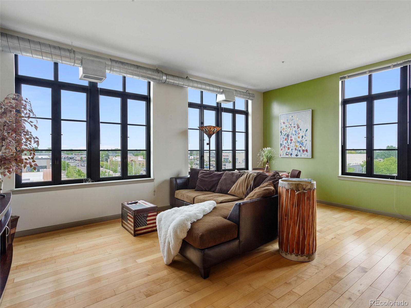
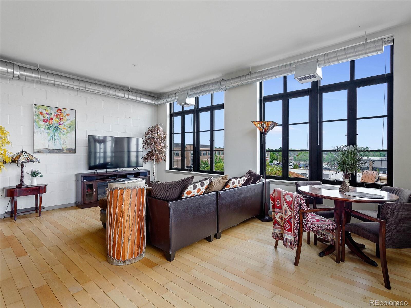
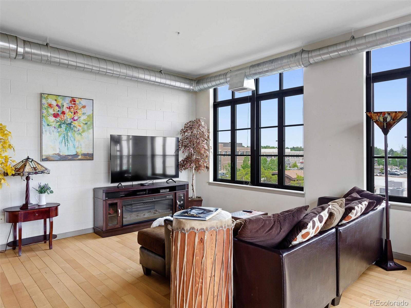
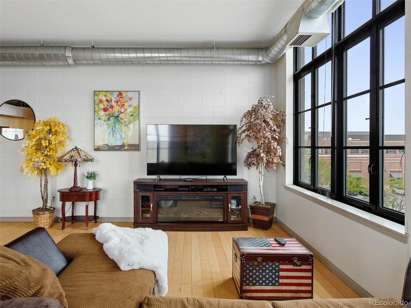
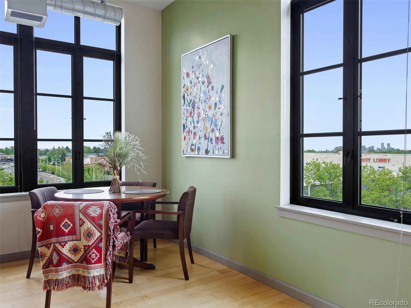
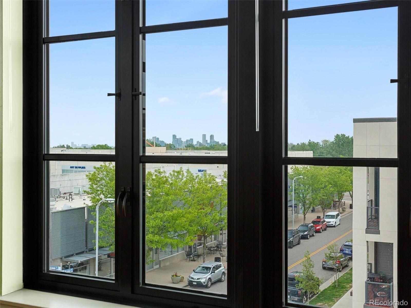
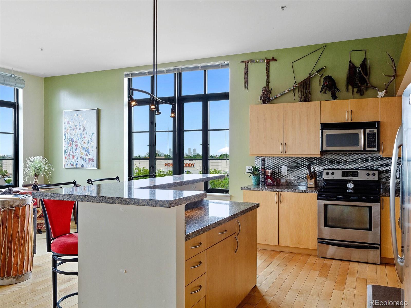
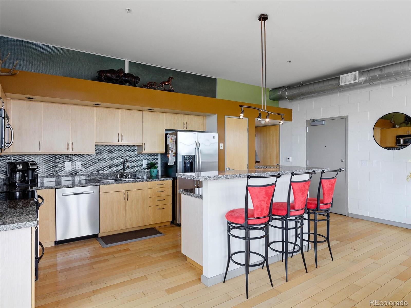
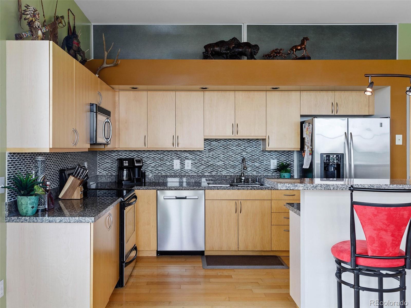
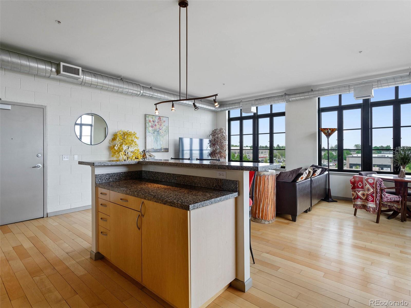
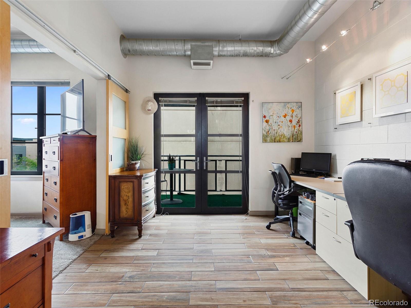
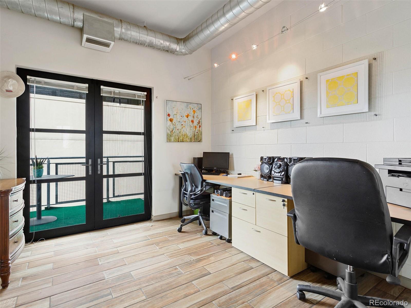
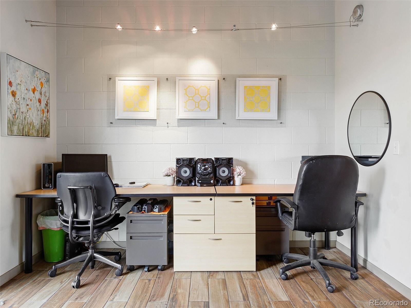
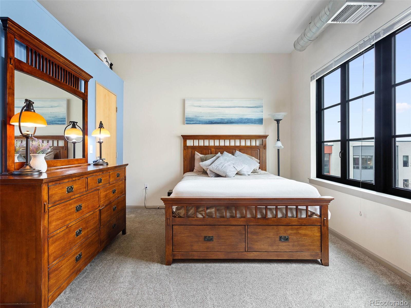
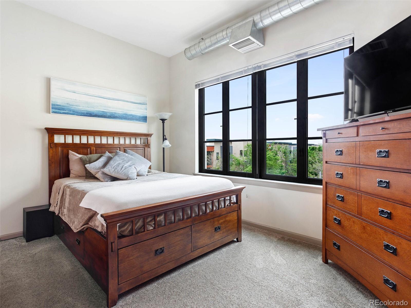
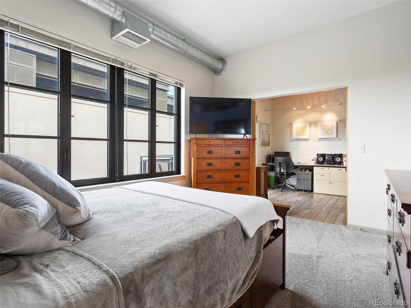
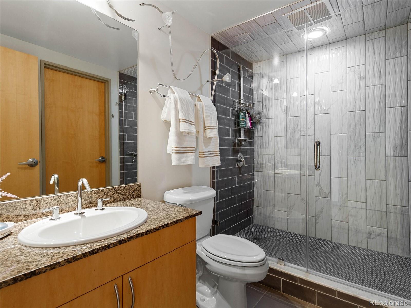
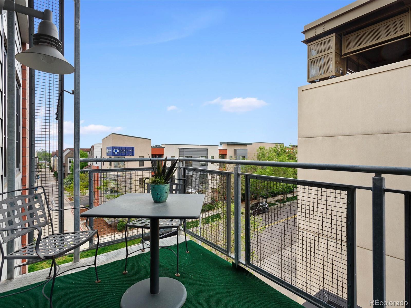
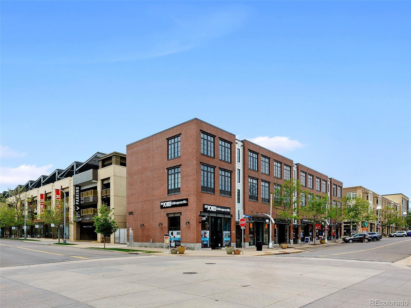
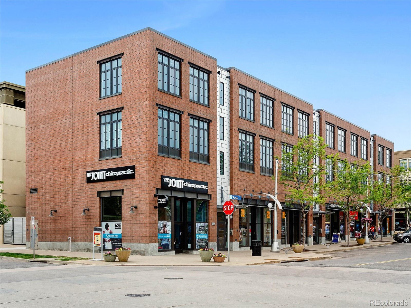
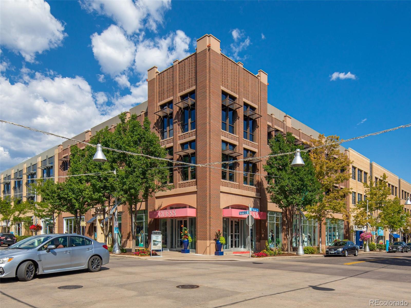
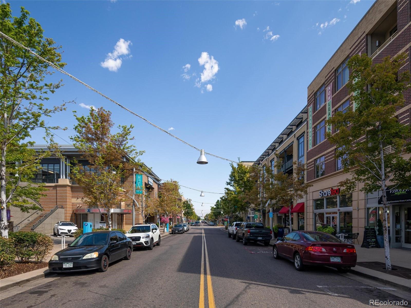
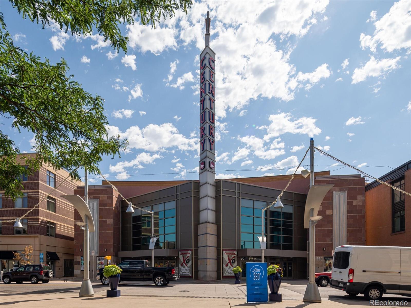
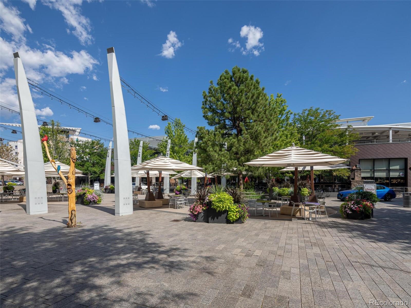
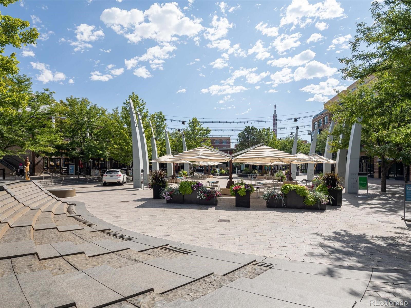
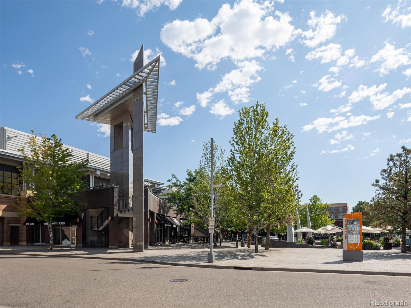
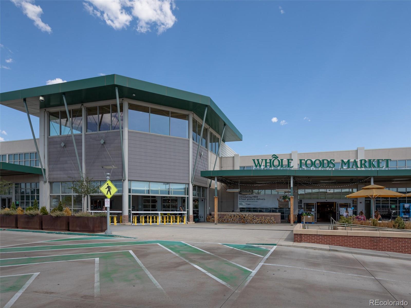
Perched above the streets of Belmar with cresting views of the downtown skyline and Mt. Evans in a sublime location for shopping and restaurants is 7110 W Alaska # D. On the top floor and the end unit to boot, you'll benefit from a birds-eye view, and an additional wall of windows soaking the open concept loft-esk living space comprised of the Kitchen, Dining and Living Rooms. The open concept kitchen has stainless steel appliances, and an abundance of counter space with a large center island. With an upgraded backsplash and a great circular flow, it's perfect for entertaining. The ceiling height, exposed duct work, and details give this space a spacious modern industrial feeling while still being cozy with the wide plank natural wood floors and warm paint choices. Perfect for any work-from-home professionals the hallway from the kitchen has a coat closet and a stackable washer/dryer. At the end, you have a large den/flex space perfect for a home office, workout space, or an entertainment zone with the double door opening to the deck large enough for a grill and seating area. Just behind the pocket doors from the den is the bedroom with elevated ceilings with south-facing windows and ensuite access to the remolded bathroom (also accessible from the hallway). With an abundance of creative storage, an in-unit washer/dryer, parking, and an ideal location there is much to see in person. Just steps from Bar Louie, Lady Nomad, PF Changs, Wasabi, and even a Century Movie Theater, this little urban enclave on the west side has something to offer.

1
bed

1
bath

1,019 Sq.Ft. LIVING AREA

Features & Amenities

Interior

  • total bedrooms1
  • Total bathroom1
  • full bathroom1
  • Flooring Carpet, Wood
  • APPLIANCES Dishwasher, Disposal, Microwave, Oven, Range, Refrigerator
  • other interior Features Kitchen Island, Open Floorplan, Walk-In Closet(s)

Area & Lot

  • Status Sold
  • Date Sold July 20, 2023
  • Living Area1,019 Sq.Ft.
  • MLS® ID5414416
  • TypeCondo
  • YEAR BUILT2005
  • Elementary SchoolDeane
  • Middle SchoolAlameda Int'l
  • High SchoolAlameda Int'l
  • School DistrictJefferson County R-1

Exterior

  • STORIES1
  • Garage Space1.0
  • water SourcePublic
  • roofUnknown
  • HEAT TYPEForced Air
  • AIR CONDITIONINGCentral Air
  • sewerPublic Sewer
  • security FeaturesCarbon Monoxide Detector(s), Smoke Detector(s)
  • other exterior FeaturesBalcony

Financial

  • Sales Price$460,000
  • Real Estate Tax $2,628/yr
  • HOA $283/mo
View Virtual Tour

Work With Jan

A Denver resident for over 40 years, Jan is intimately familiar with the finest neighborhoods and is among the best in the business. Her reputation has been built on delivering the highest-level negotiating skills, developing personal connections with her clientele and working with Buyers and Sellers as their trusted life-long real estate adviser.

Follow Me on Instagram