7065 E Caley Avenue
7065 E Caley Avenue
7065 E Caley Avenue
7065 E Caley Avenue
7065 E Caley Avenue
7065 E Caley Avenue
7065 E Caley Avenue
7065 E Caley Avenue
7065 E Caley Avenue
7065 E Caley Avenue
7065 E Caley Avenue
7065 E Caley Avenue
7065 E Caley Avenue
7065 E Caley Avenue
7065 E Caley Avenue
7065 E Caley Avenue
7065 E Caley Avenue
7065 E Caley Avenue
7065 E Caley Avenue
7065 E Caley Avenue
7065 E Caley Avenue
7065 E Caley Avenue
7065 E Caley Avenue
7065 E Caley Avenue
7065 E Caley Avenue
7065 E Caley Avenue
7065 E Caley Avenue
7065 E Caley Avenue
7065 E Caley Avenue
7065 E Caley Avenue
7065 E Caley Avenue
7065 E Caley Avenue
7065 E Caley Avenue
7065 E Caley Avenue
7065 E Caley Avenue
7065 E Caley Avenue
7065 E Caley Avenue
7065 E Caley Avenue
7065 E Caley Avenue
7065 E Caley Avenue
7065 E Caley Avenue
7065 E Caley Avenue
7065 E Caley Avenue
SEE ALL PHOTOS
7065 E Caley Avenue
7065 E Caley Avenue
7065 E Caley Avenue
7065 E Caley Avenue
7065 E Caley Avenue
7065 E Caley Avenue
7065 E Caley Avenue
7065 E Caley Avenue
7065 E Caley Avenue
7065 E Caley Avenue
7065 E Caley Avenue
7065 E Caley Avenue
7065 E Caley Avenue
7065 E Caley Avenue
7065 E Caley Avenue
7065 E Caley Avenue
7065 E Caley Avenue
7065 E Caley Avenue
7065 E Caley Avenue
7065 E Caley Avenue
7065 E Caley Avenue
7065 E Caley Avenue
7065 E Caley Avenue
7065 E Caley Avenue
7065 E Caley Avenue
7065 E Caley Avenue
7065 E Caley Avenue
7065 E Caley Avenue
7065 E Caley Avenue
7065 E Caley Avenue
7065 E Caley Avenue
7065 E Caley Avenue
7065 E Caley Avenue
7065 E Caley Avenue
7065 E Caley Avenue
7065 E Caley Avenue
7065 E Caley Avenue
7065 E Caley Avenue
7065 E Caley Avenue
7065 E Caley Avenue
7065 E Caley Avenue
7065 E Caley Avenue
7065 E Caley Avenue
Sold

7065 E Caley Avenue

7065 E Caley Avenue, Centennial, CO 80111

$1,275,000
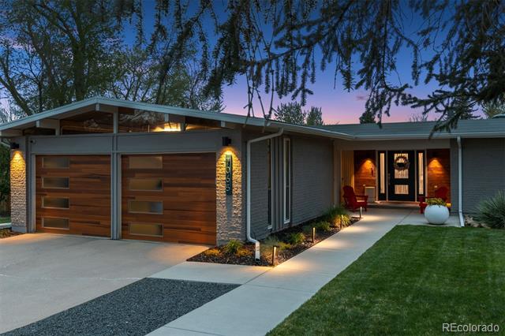
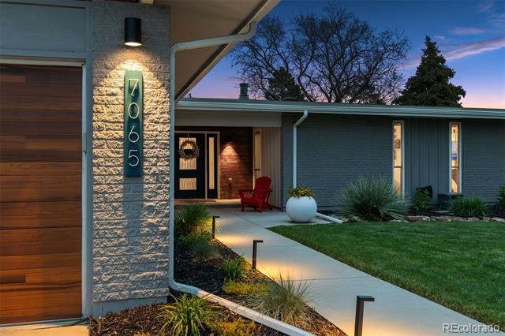
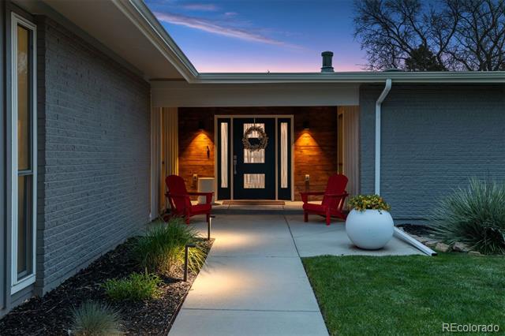
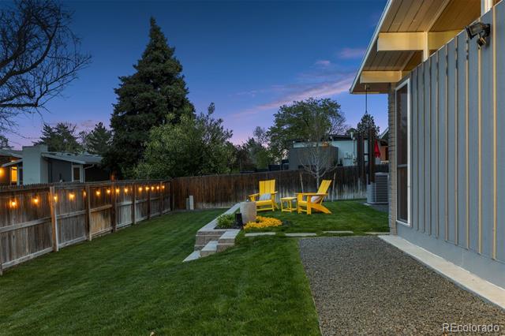
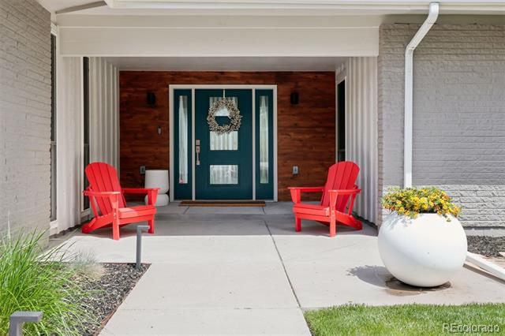
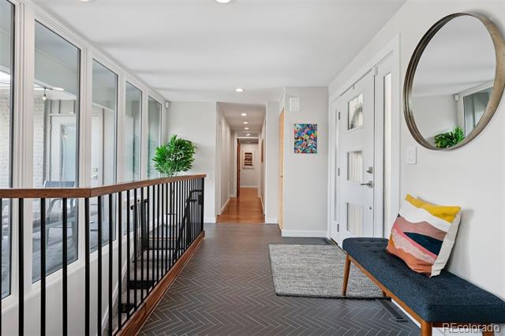
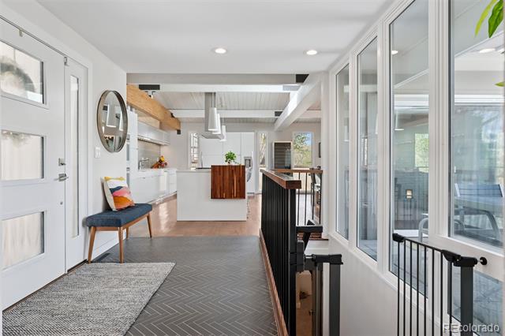
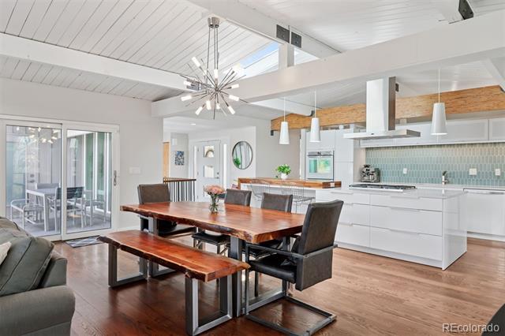
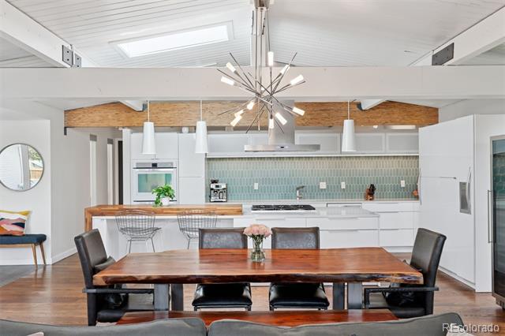
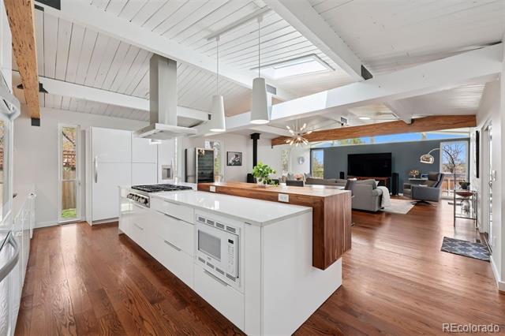
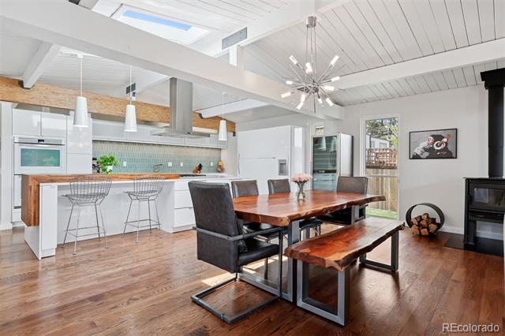
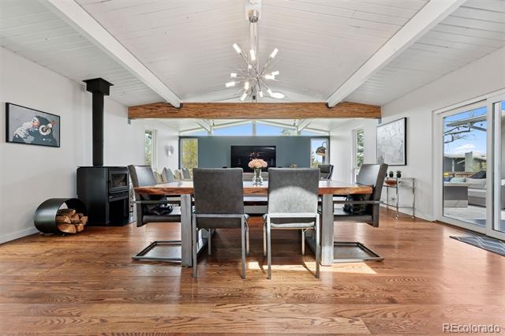
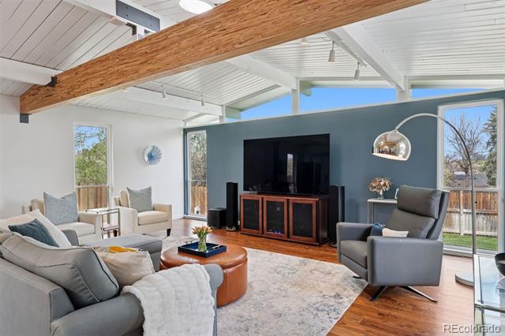
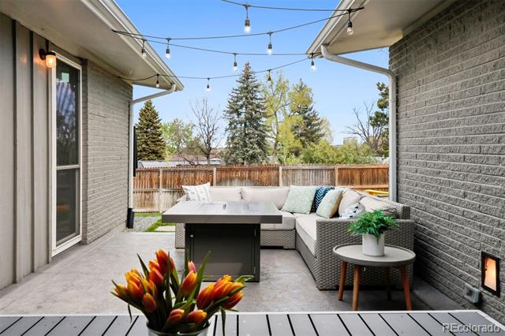
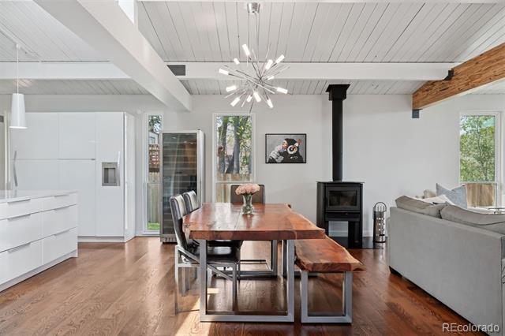
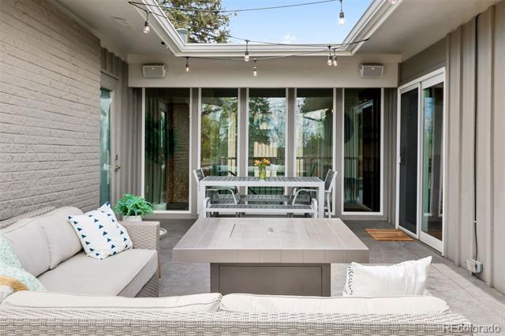
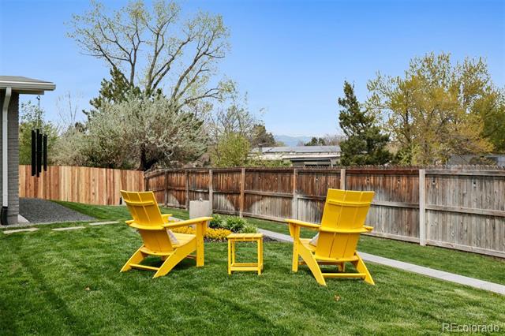
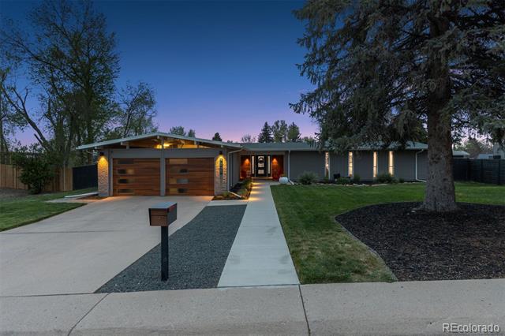
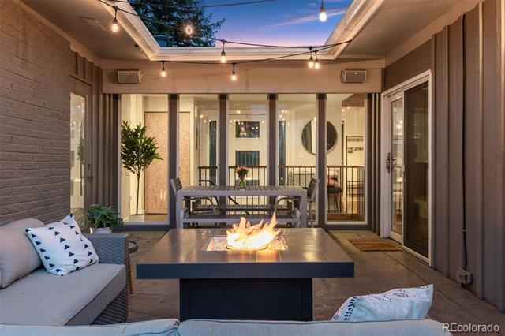
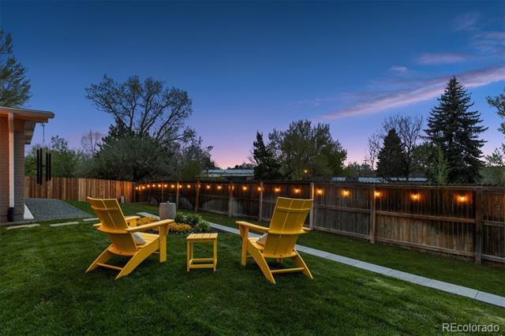
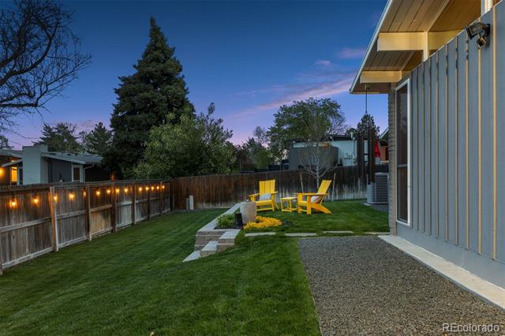
Situated on a spacious third-acre lot in the desirable Cherry Creek school district, this 1964 mid-century modern ranch offers timeless design, clean architectural lines, and exceptional indoor-outdoor flow. A covered front patio opens into a bright foyer featuring vaulted ceilings, exposed wood beams, tongue-and-groove details, and clerestory windows that fill the home with natural light. The open floor plan connects effortlessly to a central courtyard, creating seamless transitions between indoor spaces and outdoor living.

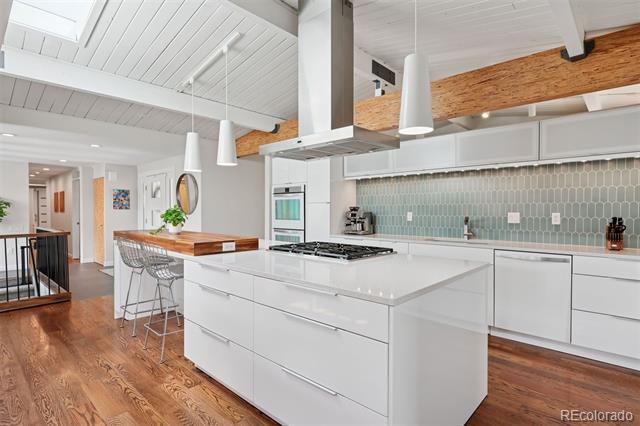
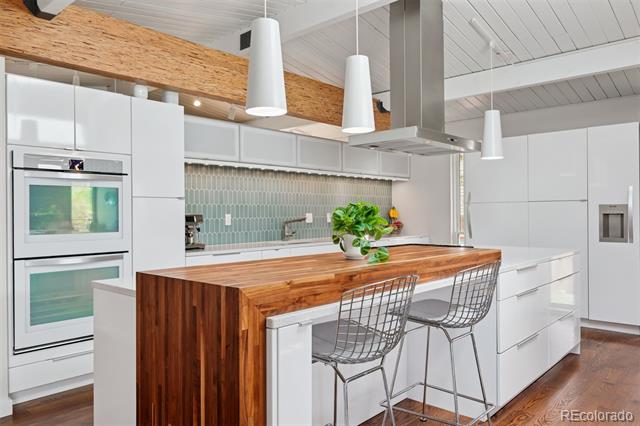
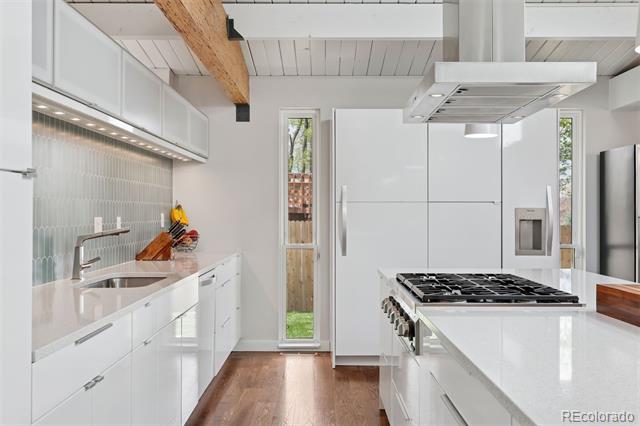
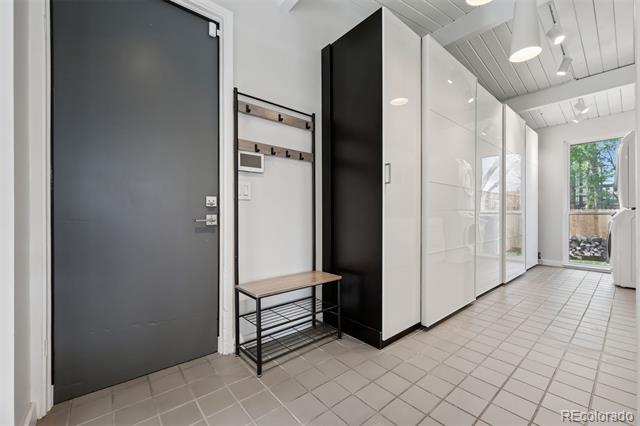
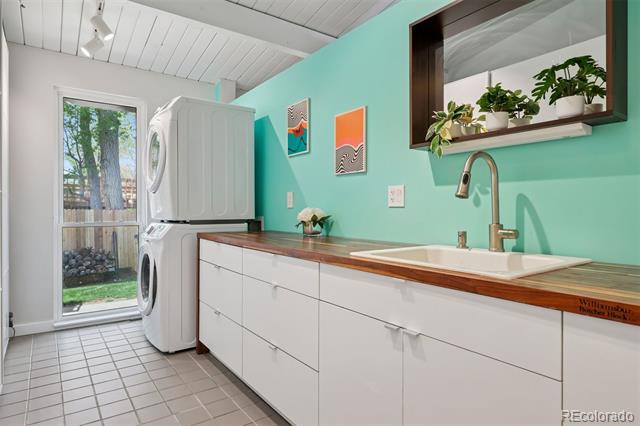
The kitchen is a chef's dream, equipped with a paneled Thermador refrigerator and freezer, a Dacor 6-burner gas stove, double ovens, quartz and butcher block countertops, loads of cabinets and a stainless single-basin sink. A spacious mudroom/laundry area off of the garage adds convenience with extensive cabinetry, built-in drawers, a utility sink, and additional butcher block counter space.

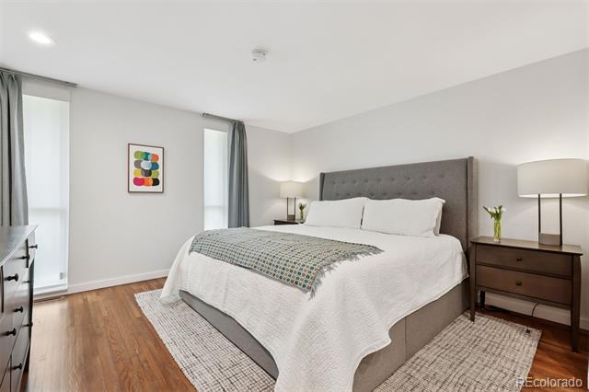
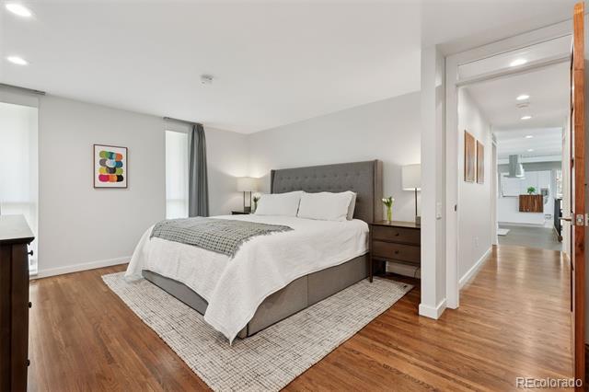
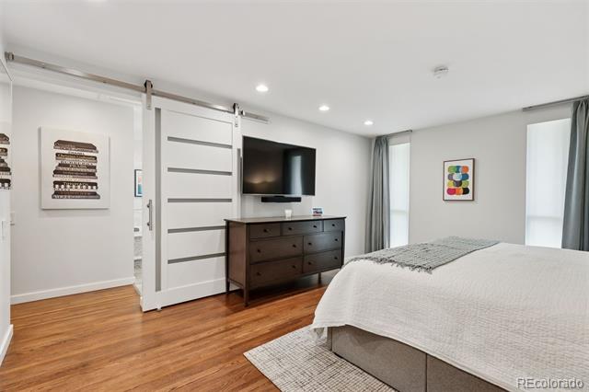
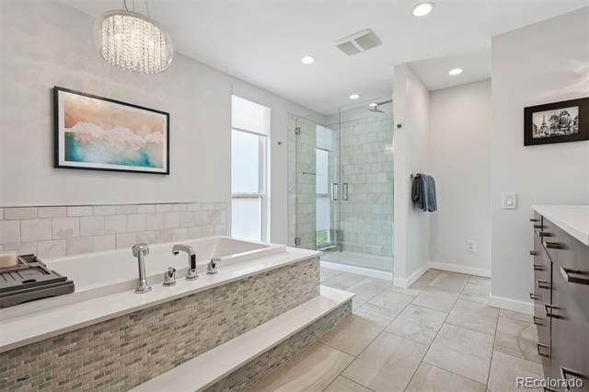
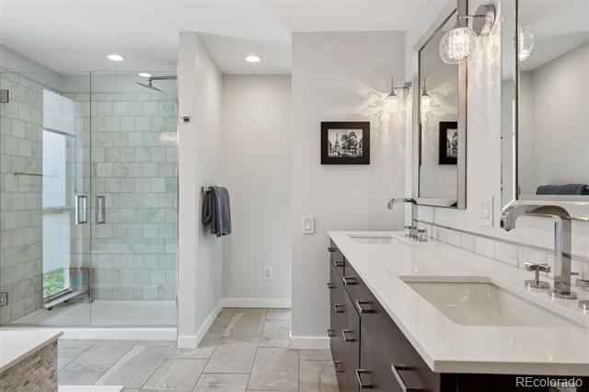
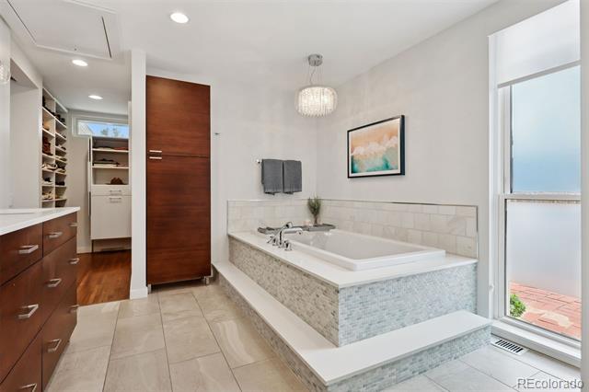
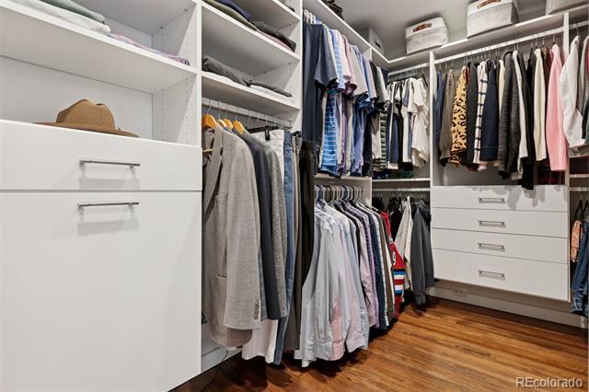
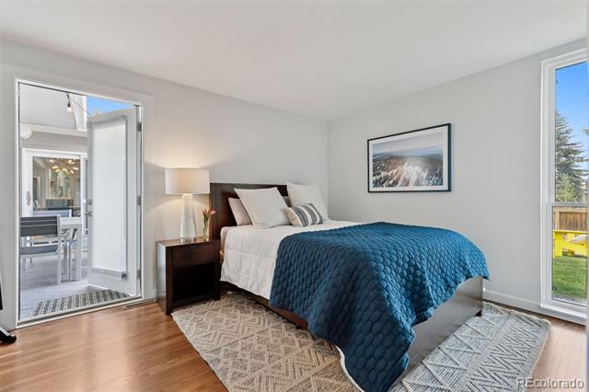
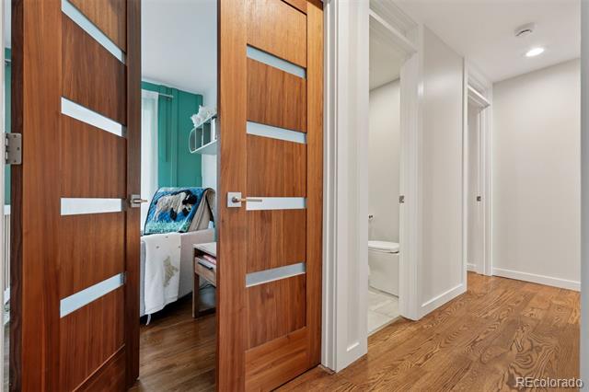
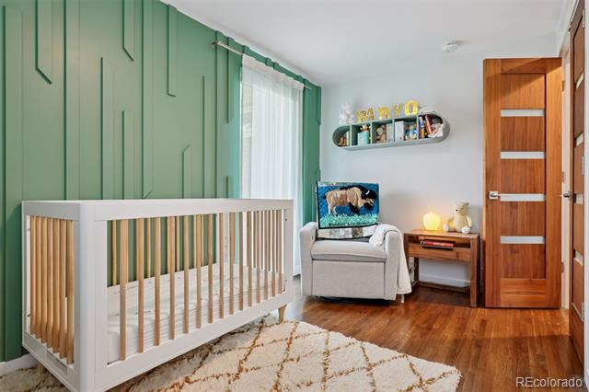
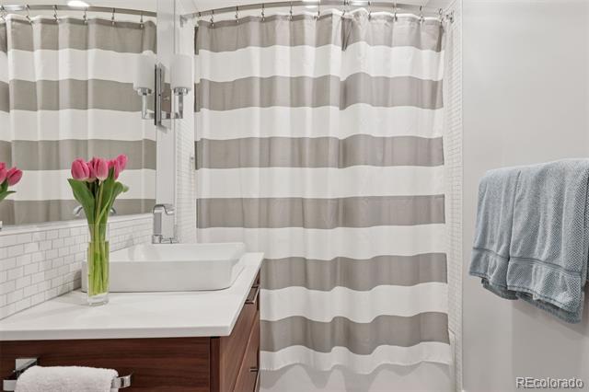
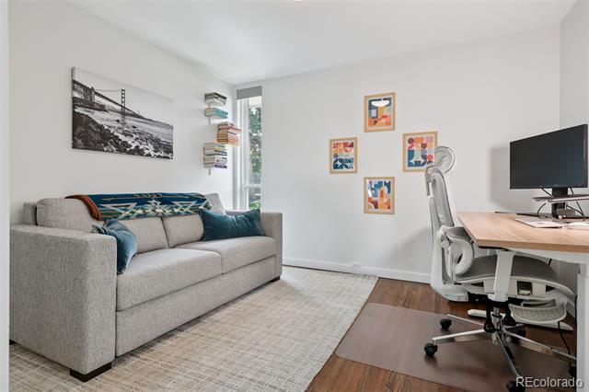
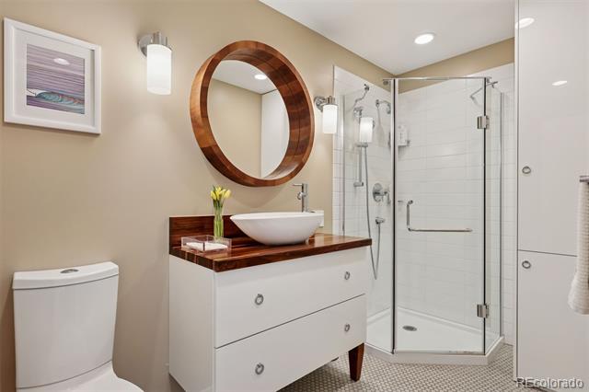
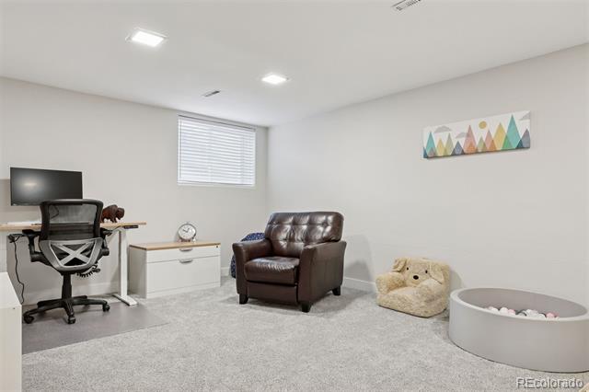
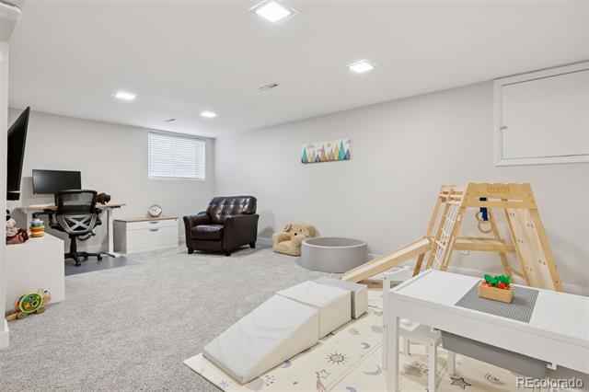
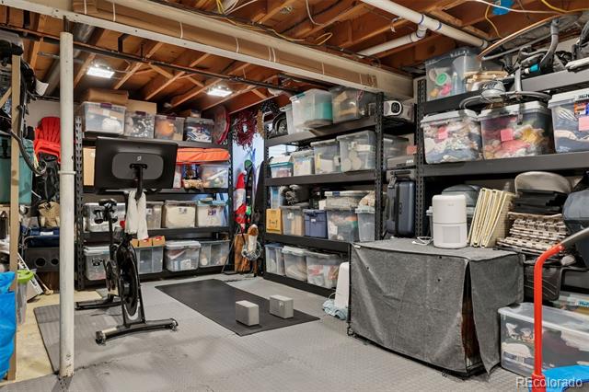
The primary suite offers a luxurious 5-piece bath with a large soaking tub, dual sinks, heated floors, and a barn door leading to a custom California Closet system. Three additional bedrooms and 2 bathrooms complete the living level of the home. The finished basement offers a versatile space perfect for a home office, playroom or media lounge. Additional features include original hardwood floors, Nest thermostat system, dimmable lighting, and an EV charger.

4
beds

3
baths

3,391 Sq.Ft. LIVING AREA

0.29 Acres lot

Features & Amenities

Interior

  • total bedrooms4
  • Total bathrooms3
  • full bathrooms2
  • three quarter bathroom1
  • Flooring Carpet, Tile, Wood
  • Fireplace Wood Burning
  • APPLIANCES Dishwasher, Disposal, Double Oven, Freezer, Microwave, Range, Range Hood, Refrigerator
  • other interior Features Butcher Counters, Eat-in Kitchen, Entrance Foyer, Five Piece Bath, High Ceilings, Kitchen Island, Quartz Counters, Radon Mitigation System, Smart Lights, Smart Thermostat, Smoke Free

Area & Lot

  • Status Sold
  • Date Sold June 2, 2025
  • Living Area3,391 Sq.Ft.
  • Lot Area0.29 Acres
  • MLS® ID3253005
  • TypeResidential
  • YEAR BUILT1964
  • Architecture StylesMid-Century Modern
  • View DescriptionMountain(s)
  • Elementary SchoolGreenwood
  • Middle SchoolWest
  • High SchoolCherry Creek
  • School DistrictCherry Creek 5

Exterior

  • STORIES1
  • Garage Space2.0
  • water SourcePublic
  • utilitiesCable Available, Electricity Available, Electricity Connected
  • roofComposition
  • lot featuresLevel
  • parking220 Volts
  • HEAT TYPEForced Air
  • AIR CONDITIONINGCentral Air
  • sewerPublic Sewer
  • other exterior FeaturesLighting, Private Yard

Financial

  • Sales Price$1,275,000
  • Real Estate Tax $6,125/yr
  • HOA $320/yr
View Virtual Tour

Work With Jan

A Denver resident for over 40 years, Jan is intimately familiar with the finest neighborhoods and is among the best in the business. Her reputation has been built on delivering the highest-level negotiating skills, developing personal connections with her clientele and working with Buyers and Sellers as their trusted life-long real estate adviser.

Follow Me on Instagram