7036 S Gun Club Court
SEE ALL PHOTOS
7036 S Gun Club Court
Sold

7036 S Gun Club Court

7036 S Gun Club Court, Aurora, CO 80016

$600,000
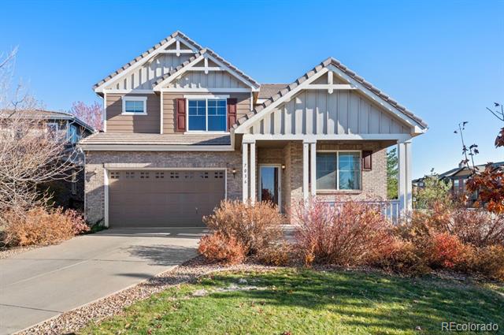
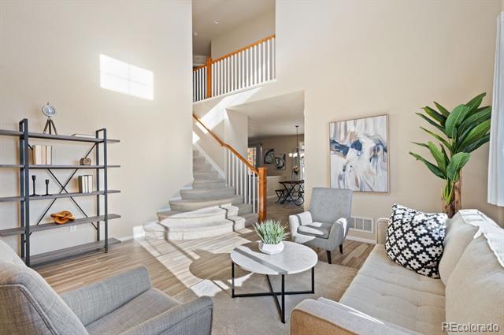
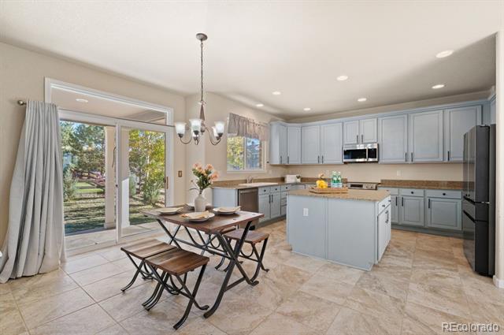
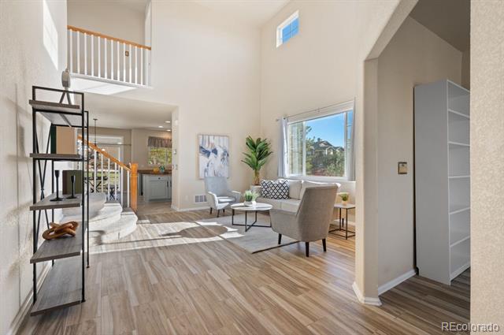
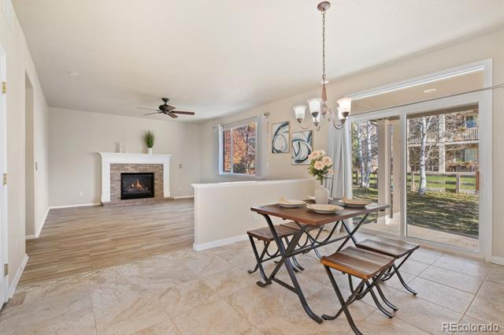
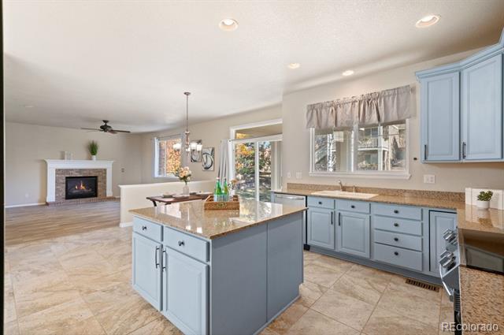
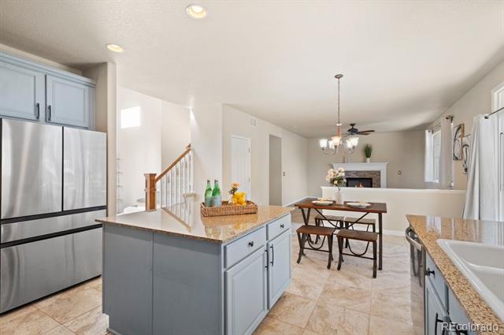
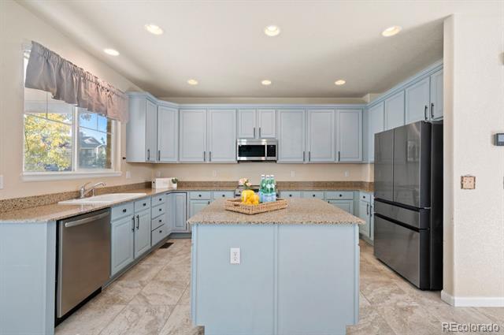
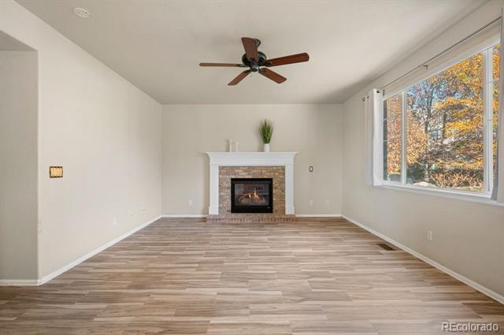
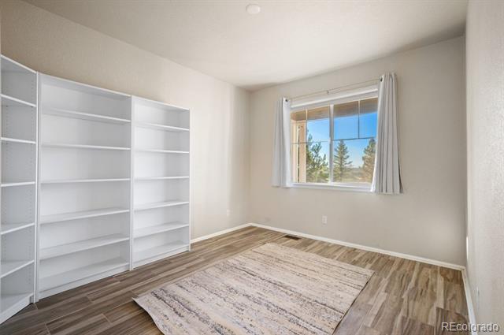
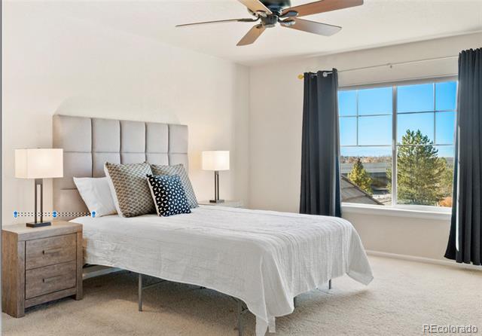
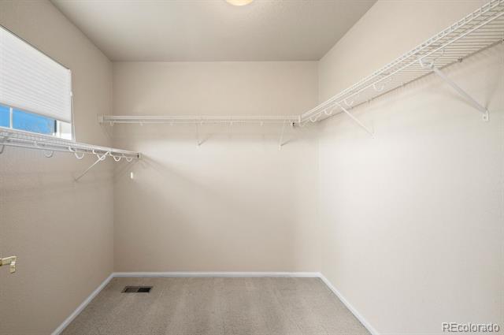
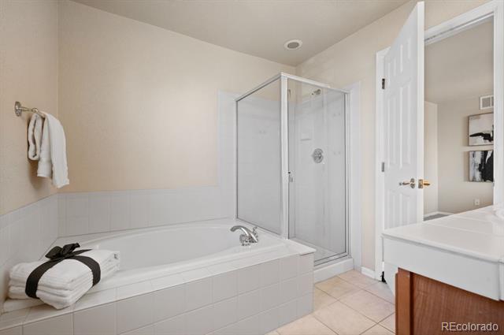
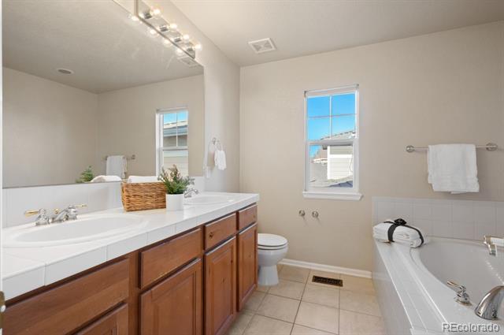
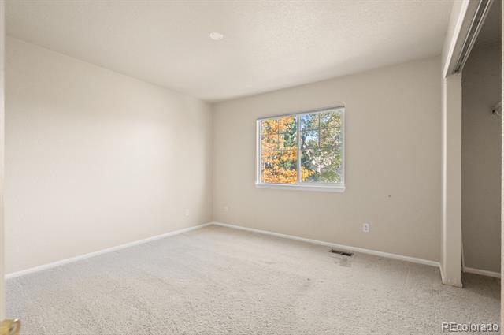
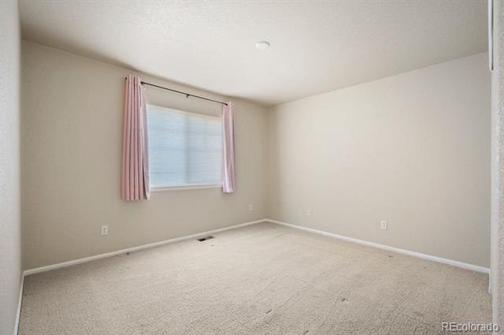
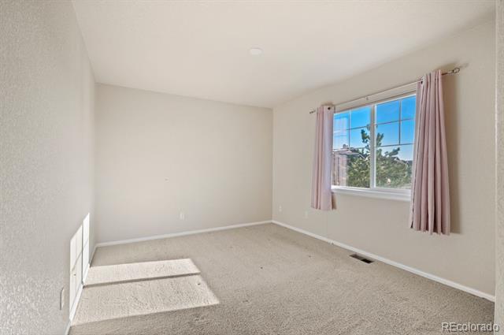
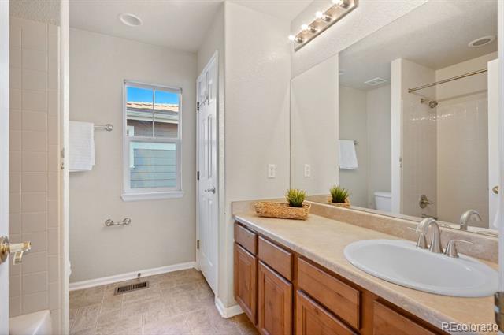
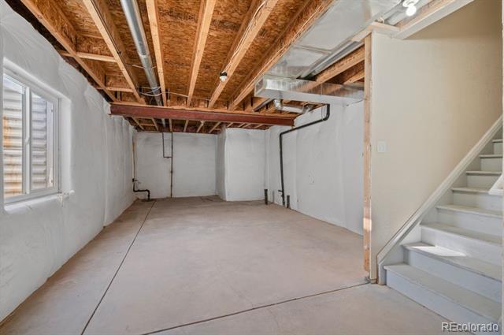
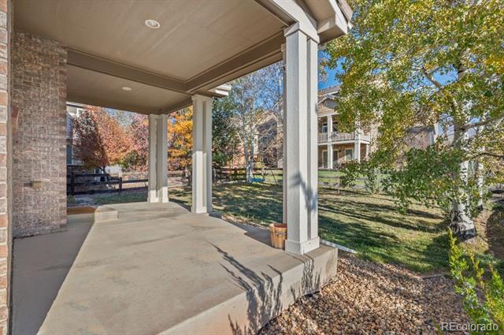
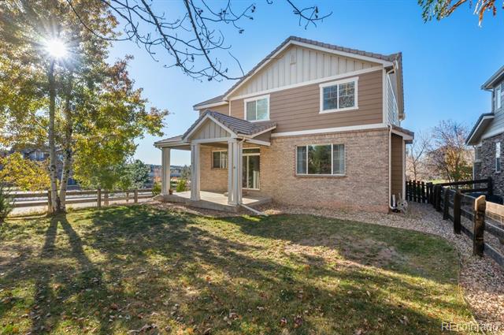
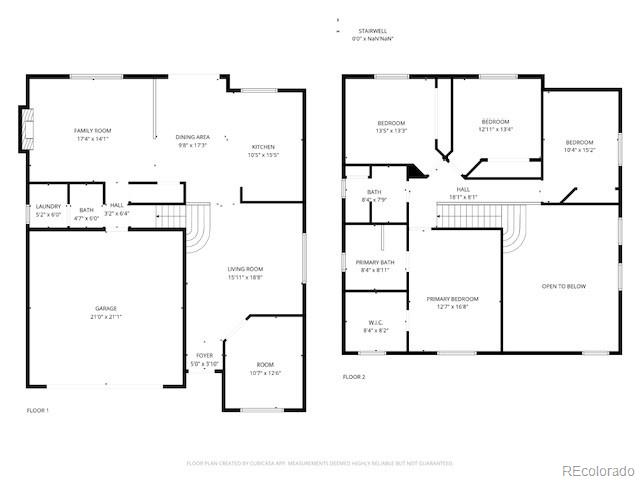
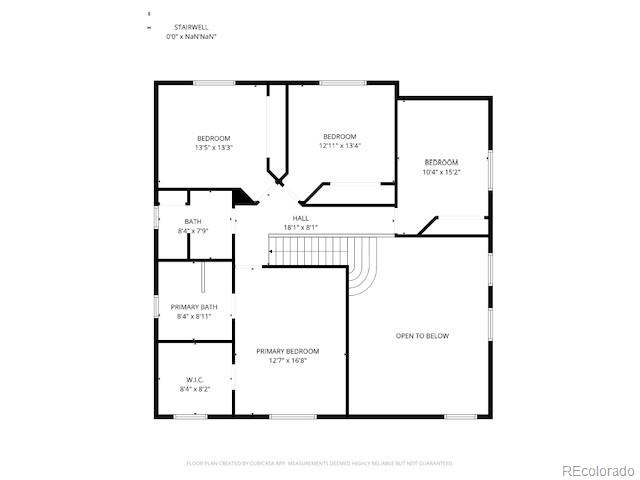
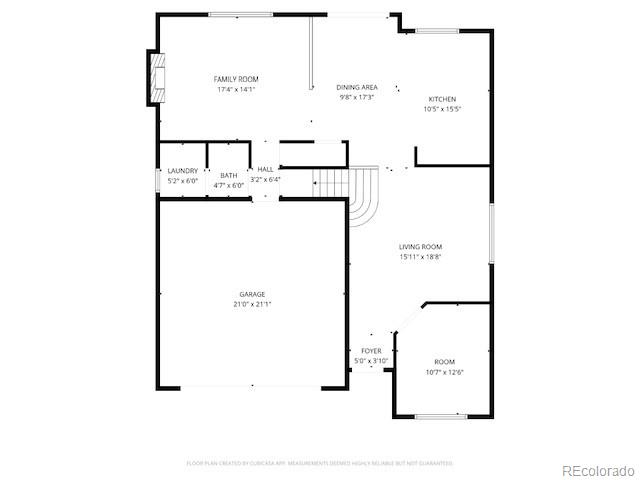
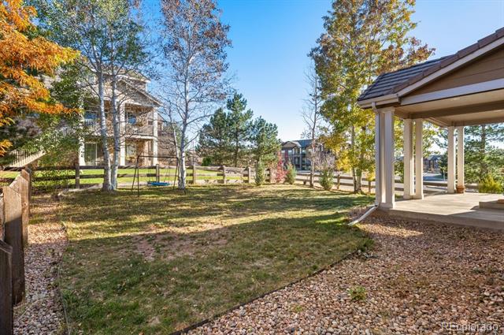
Welcome to this immaculate four-bedroom, three-bath Richmond American home in the highly desirable and award-winning Cherry Creek School District. Perfectly situated at the end of a quiet cul-de-sac, this one-owner home blends timeless design, beautiful craftsmanship, and an ideal floor plan--the perfect size for today's lifestyle. Step inside to a grand vaulted entry, where soaring ceilings and natural light create a dramatic first impression. Just off the foyer, a private main-level den with custom built-in bookshelves provides the perfect home office or reading retreat. The open-concept living and dining areas flow seamlessly into a chef's kitchen featuring granite countertops, stainless-steel appliances, a large center island, and upgraded 42-inch knotty pine cabinetry. French doors lead to a spacious covered patio and professionally landscaped, fenced backyard, ideal for entertaining or relaxing year-round. Upstairs, discover a luxurious primary suite with a five-piece bath and walk-in closet, plus three additional bedrooms and a full bath--ample space for family, guests, or flex use. Additional highlights include a concrete tile roof, central air conditioning, brick exterior on all four sides, and a covered front porch that enhances the home's inviting curb appeal. And for true peace of mind, the major systems are recently updated: a new AC and furnace (2024) and a water heater (2023). Located within the sought-after Tallyn's Reach community, residents enjoy access to a clubhouse, pool, parks, and walking trails. With its four-bedroom layout, soaring vaulted ceilings, updated mechanicals, and premier location in the Cherry Creek School District, this home is priced to sell--offering exceptional value, space, and style in one of Aurora's most desirable neighborhoods.

4
beds

3
baths

2,421 Sq.Ft. LIVING AREA

7,449 Sq.Ft. lot

Features & Amenities

Interior

  • total bedrooms4
  • Total bathrooms3
  • full bathrooms2
  • half bathroom1
  • Flooring Carpet, Vinyl
  • Fireplace Family Room
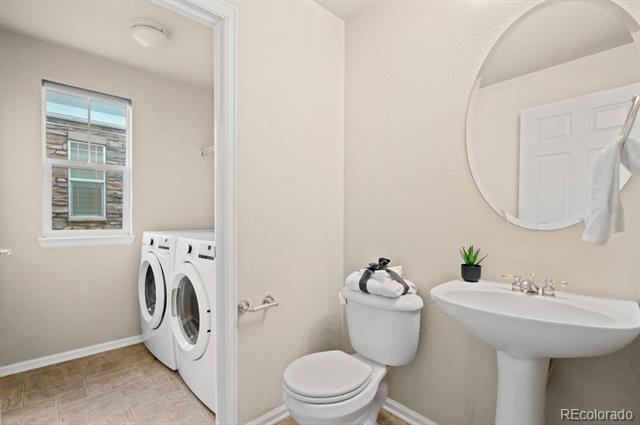
  • APPLIANCES Dishwasher, Disposal, Dryer, Gas Water Heater, Microwave, Oven, Range, Refrigerator, Washer
  • other interior Features Built-in Features, Ceiling Fan(s), Eat-in Kitchen, Five Piece Bath, Granite Counters, High Ceilings, High Speed Internet, Kitchen Island, Open Floorplan, Pantry, Primary Suite, Radon Mitigation System, Smoke Free, Solid Surface Counters, Vaulted Ceiling(s), Walk-In Closet(s)

Area & Lot

  • Status Sold
  • Date Sold December 31, 2025
  • Living Area2,421 Sq.Ft.
  • Lot Area7,449 Sq.Ft.
  • MLS® ID1885557
  • TypeResidential
  • YEAR BUILT2005
  • Architecture StylesTraditional
  • Elementary SchoolCoyote Hills
  • Middle SchoolFox Ridge
  • High SchoolCherokee Trail
  • School DistrictCherry Creek 5

Exterior

  • STORIES2
  • Garage Space2.0
  • water SourcePublic
  • utilitiesInternet Access (Wired)
  • roofConcrete
  • lot featuresLevel
  • HEAT TYPEForced Air
  • AIR CONDITIONINGCentral Air
  • sewerPublic Sewer
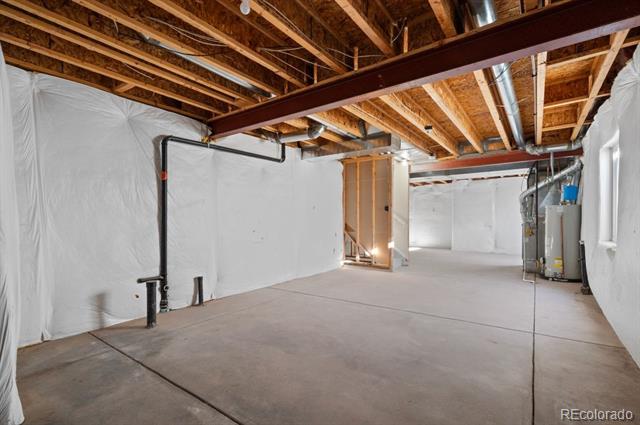
  • SubstructureConcrete Perimeter
  • HOA AmenitiesClubhouse, Pool
  • other exterior FeaturesRain Gutters, Smart Irrigation

Financial

  • Sales Price$600,000
  • Real Estate Tax $4,582/yr
  • HOA $186/3 mos
View Virtual Tour

Work With Jan

A Denver resident for over 40 years, Jan is intimately familiar with the finest neighborhoods and is among the best in the business. Her reputation has been built on delivering the highest-level negotiating skills, developing personal connections with her clientele and working with Buyers and Sellers as their trusted life-long real estate adviser.

Follow Me on Instagram