694 E Hinsdale Avenue
SEE ALL PHOTOS
694 E Hinsdale Avenue
Sold

694 E Hinsdale Avenue

694 E Hinsdale Avenue, Littleton, CO 80122

$490,000
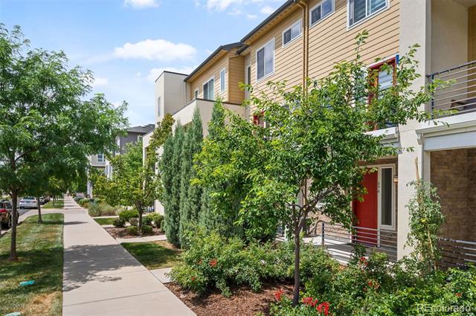
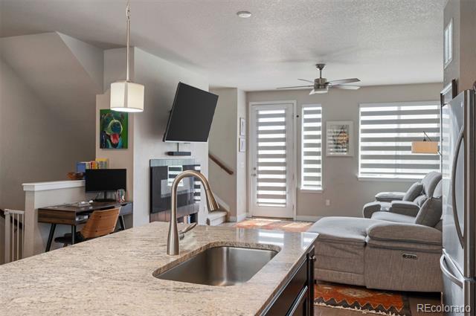
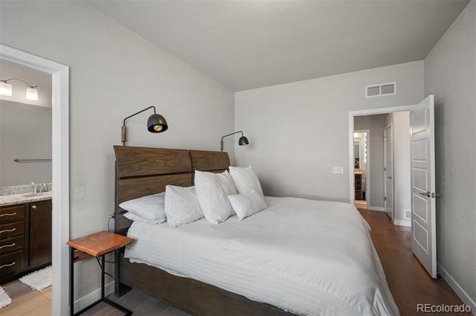
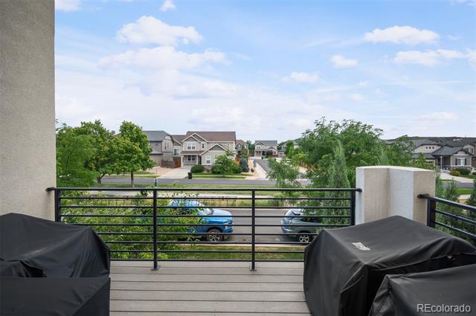
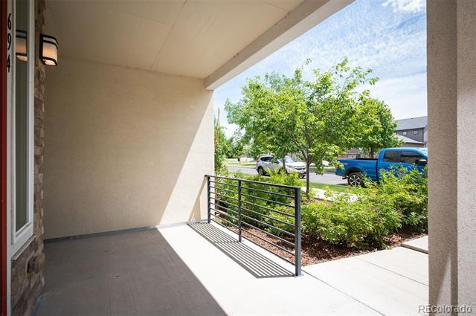
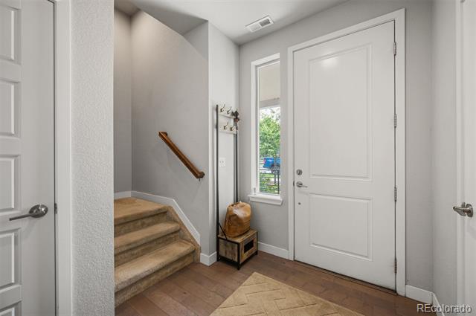
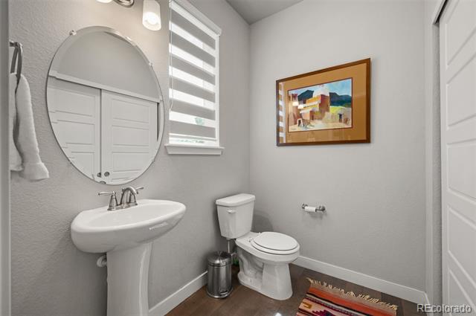
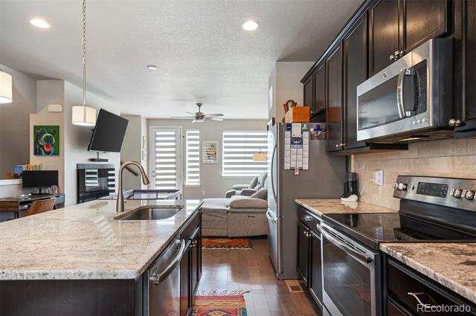
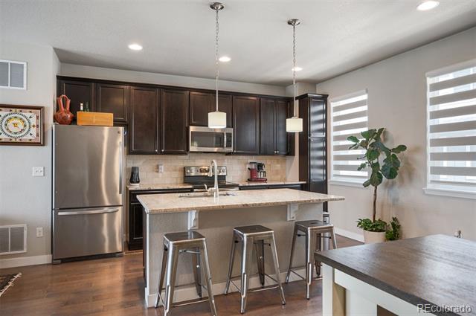
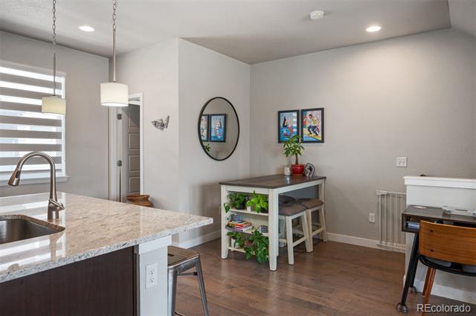
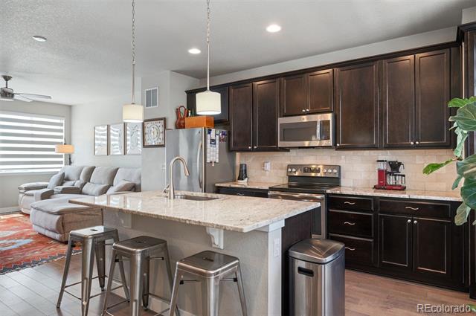
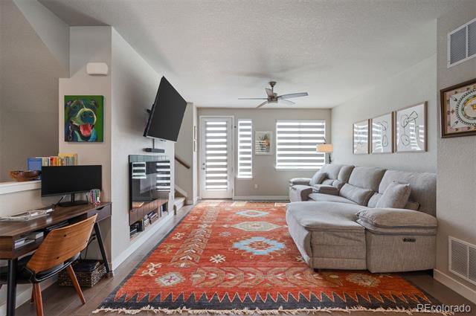
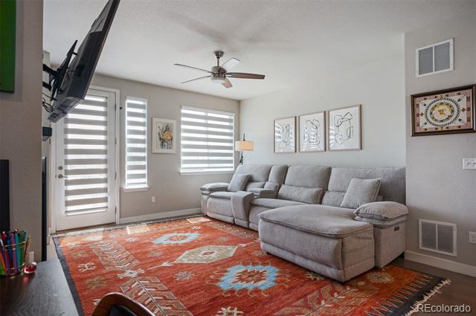
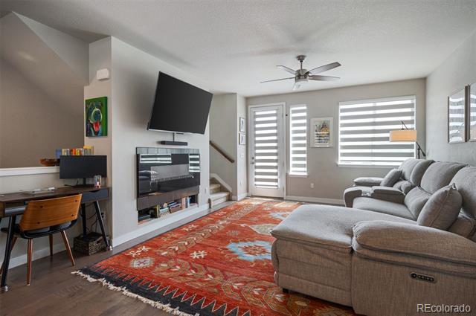
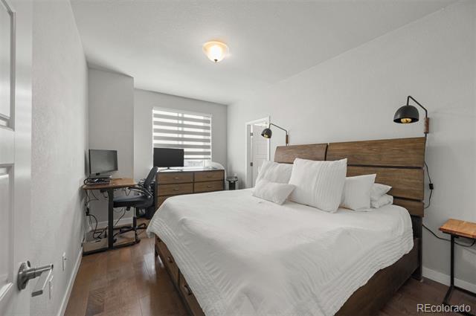
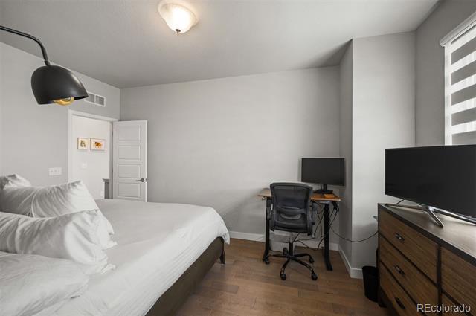
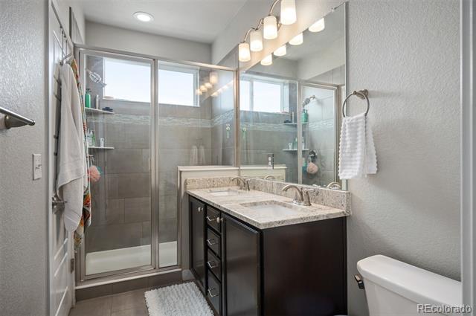
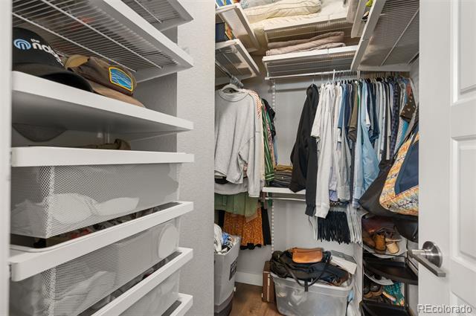
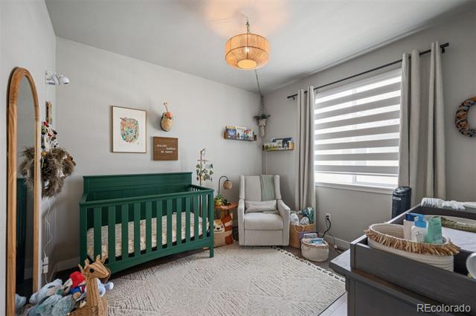
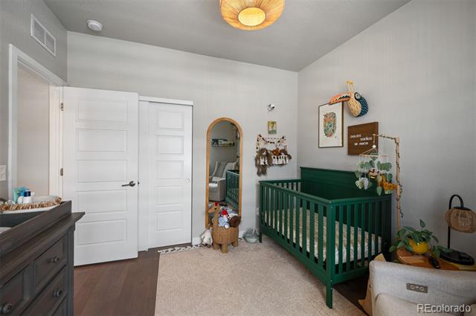
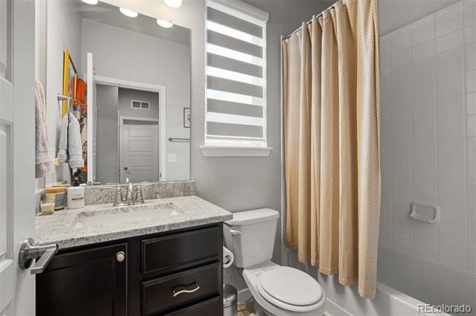
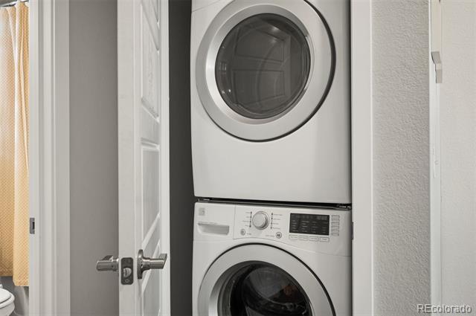
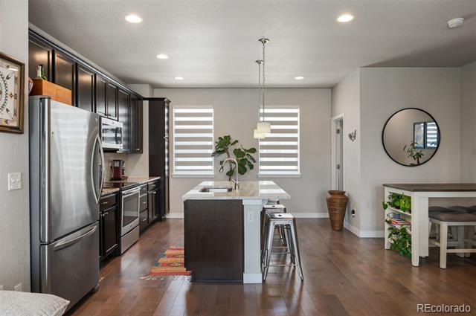
Premier location in Littleton Village! This stylish urban townhome provides two bedrooms, three bathrooms, two private outdoor spaces, a two-car attached garage, and numerous upgrades. From the ground-floor covered patio, step inside to a spacious entry with a closet and bath. Upstairs, the main level features a gourmet eat-in kitchen, great room, and balcony--perfect for grilling or entertaining. The kitchen features rich cabinetry, slab granite countertops, large center island, and stainless appliances. The upper level delivers a primary bedroom with en-suite bath and walk-in closet, a secondary bedroom, full bath, and a laundry closet. Additional highlights include beautiful southern exposure, wood flooring throughout, custom closets and pantry, designer window treatments, and a convenient water hookup in the garage. Enjoy sidewalks and green space right outside your door, or head to the community park, playground, trails, retail, and dining nearby. A perfect blend of location, comfort, and amenities--all at an affordable price!

2
beds

3
baths

1,390 Sq.Ft. LIVING AREA

1,380 Sq.Ft. lot

Features & Amenities

Interior

  • total bedrooms2
  • Total bathrooms3
  • full bathroom1
  • three quarter bathroom1
  • half bathroom1
  • Laundry room In Unit, Laundry Closet
  • Flooring Wood
  • APPLIANCES Dishwasher, Disposal, Dryer, Microwave, Range, Refrigerator, Washer

Area & Lot

  • Status Sold
  • Date Sold January 26, 2026
  • Living Area1,390 Sq.Ft.
  • Lot Area1,380 Sq.Ft.
  • MLS® ID7761338
  • TypeTownhouse
  • YEAR BUILT2016
  • Architecture StylesUrban Contemporary
  • Elementary SchoolHopkins
  • Middle SchoolEuclid
  • High SchoolHeritage
  • School DistrictLittleton 6

Exterior

  • STORIES3
  • Garage Space2.0
  • water SourcePublic
  • utilitiesCable Available
  • roofComposition
  • lot featuresGreenbelt, Landscaped, Sprinklers In Front
  • HEAT TYPEForced Air
  • AIR CONDITIONINGCentral Air
  • sewerPublic Sewer
  • HOA AmenitiesPark, Playground, Trail(s)
  • other exterior FeaturesBalcony

Financial

  • Sales Price$490,000
  • Real Estate Tax $4,787/yr
  • HOA $413/3 mos
View Virtual Tour

Work With Jan

A Denver resident for over 40 years, Jan is intimately familiar with the finest neighborhoods and is among the best in the business. Her reputation has been built on delivering the highest-level negotiating skills, developing personal connections with her clientele and working with Buyers and Sellers as their trusted life-long real estate adviser.

Follow Me on Instagram