6808 E 19th Avenue
6808 E 19th Avenue
6808 E 19th Avenue
6808 E 19th Avenue
6808 E 19th Avenue
6808 E 19th Avenue
6808 E 19th Avenue
6808 E 19th Avenue
6808 E 19th Avenue
6808 E 19th Avenue
6808 E 19th Avenue
6808 E 19th Avenue
6808 E 19th Avenue
6808 E 19th Avenue
6808 E 19th Avenue
6808 E 19th Avenue
6808 E 19th Avenue
6808 E 19th Avenue
6808 E 19th Avenue
6808 E 19th Avenue
6808 E 19th Avenue
6808 E 19th Avenue
6808 E 19th Avenue
6808 E 19th Avenue
6808 E 19th Avenue
6808 E 19th Avenue
6808 E 19th Avenue
6808 E 19th Avenue
6808 E 19th Avenue
6808 E 19th Avenue
6808 E 19th Avenue
6808 E 19th Avenue
6808 E 19th Avenue
6808 E 19th Avenue
6808 E 19th Avenue
SEE ALL PHOTOS
6808 E 19th Avenue
6808 E 19th Avenue
6808 E 19th Avenue
6808 E 19th Avenue
6808 E 19th Avenue
6808 E 19th Avenue
6808 E 19th Avenue
6808 E 19th Avenue
6808 E 19th Avenue
6808 E 19th Avenue
6808 E 19th Avenue
6808 E 19th Avenue
6808 E 19th Avenue
6808 E 19th Avenue
6808 E 19th Avenue
6808 E 19th Avenue
6808 E 19th Avenue
6808 E 19th Avenue
6808 E 19th Avenue
6808 E 19th Avenue
6808 E 19th Avenue
6808 E 19th Avenue
6808 E 19th Avenue
6808 E 19th Avenue
6808 E 19th Avenue
6808 E 19th Avenue
6808 E 19th Avenue
6808 E 19th Avenue
6808 E 19th Avenue
6808 E 19th Avenue
6808 E 19th Avenue
6808 E 19th Avenue
6808 E 19th Avenue
6808 E 19th Avenue
6808 E 19th Avenue
Sold

6808 E 19th Avenue

6808 E 19th Avenue, Denver, CO 80220

$832,500
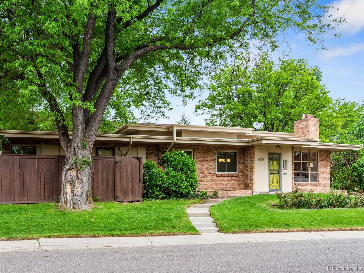
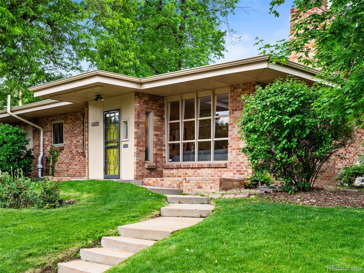
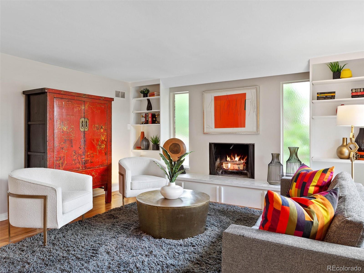
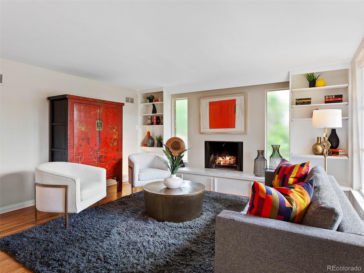
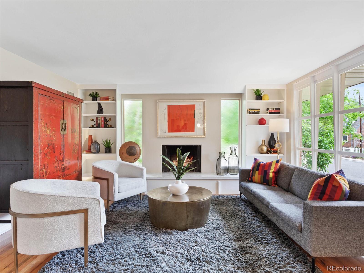
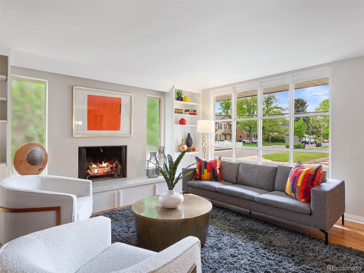
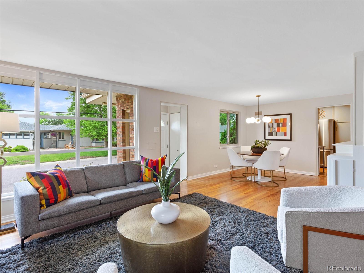
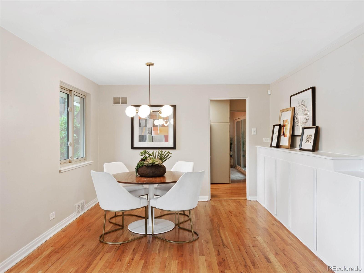
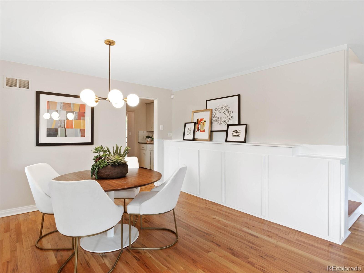
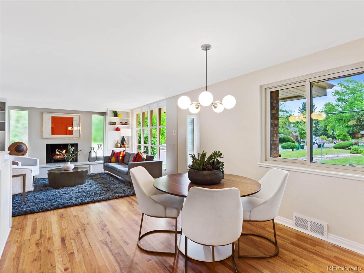
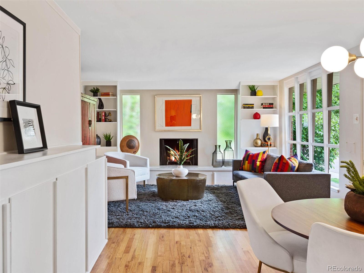
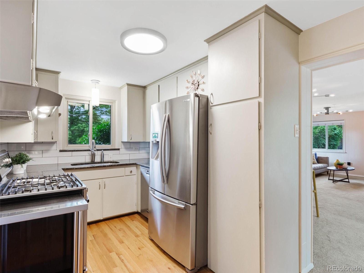
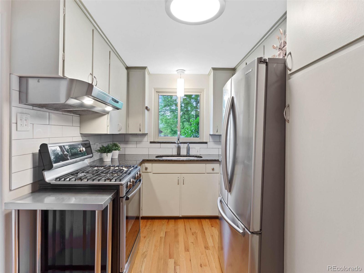
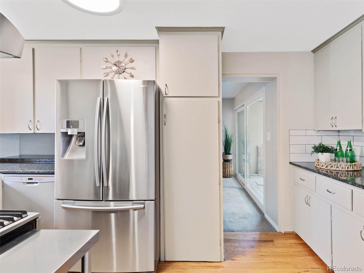
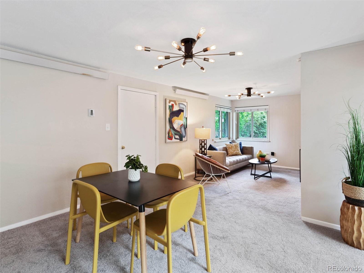
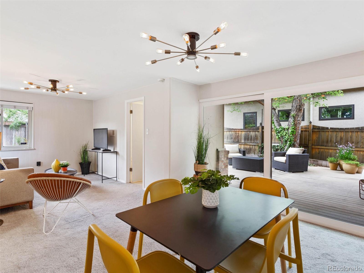
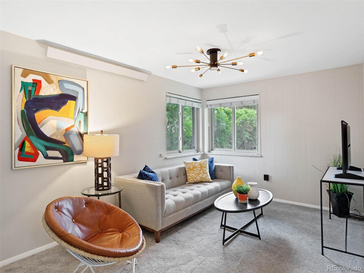
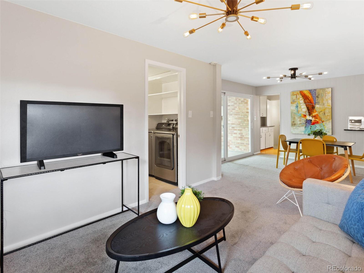
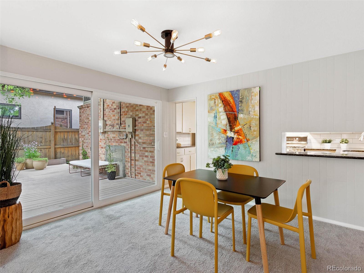
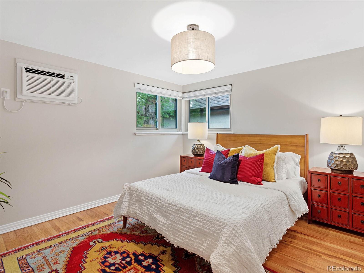
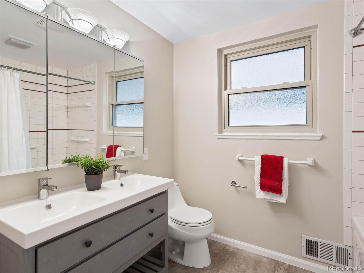
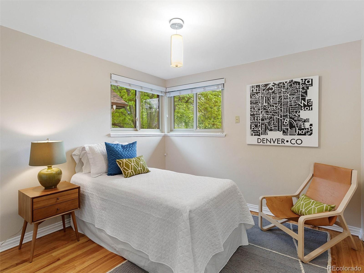
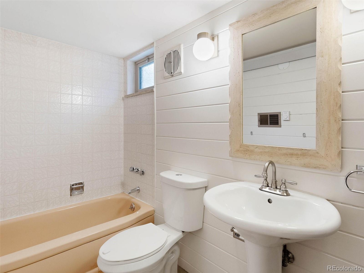
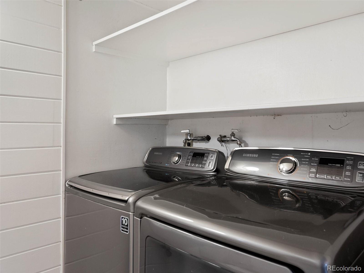
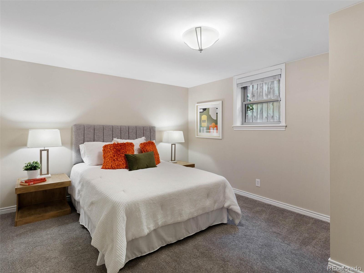
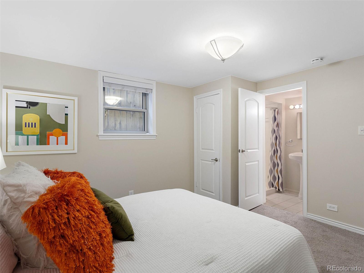
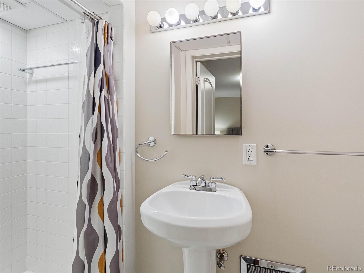
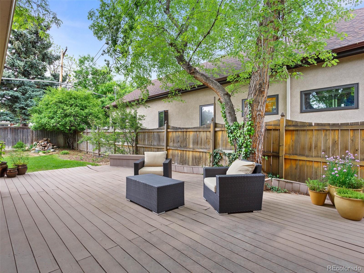
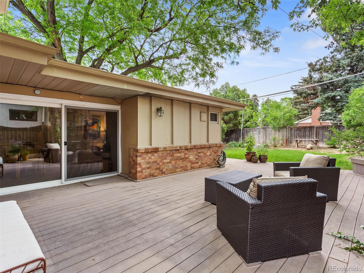
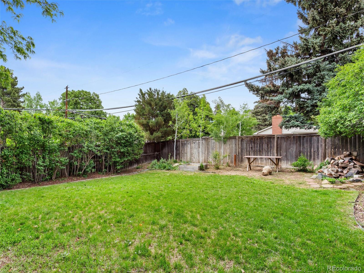
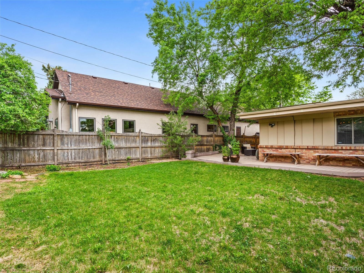
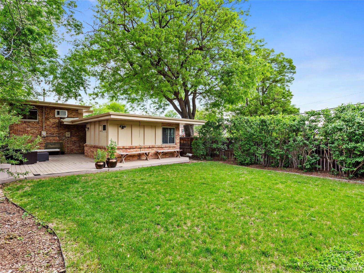
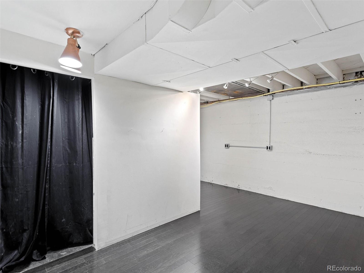
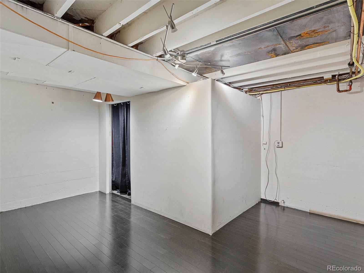
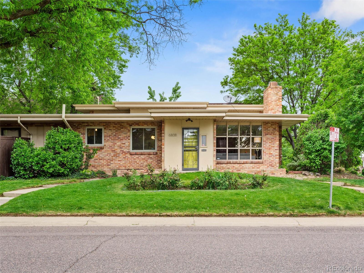
Arching walks step-up to this cool Mid-Century home in South Park Hill perched high on its site. The home features fresh paint throughout, gleaming hardwood floors on the main and upper levels, and a newly updated upper-level bath with new double vanity, fixtures, and waterproof flooring. Step inside the foyer and discover a wide living room with hardwood floors and abundant light from large north and west-facing windows. Tall textured glass windows flank a wood-burning fireplace to the west with bookcases on both sides. A spacious dining room adjoins the living room with an original built-in buffet along the south wall and a modern black and brass "sputnik" style chandelier above. The kitchen is freshly painted and features updated LED lighting, granite counters, and stainless steel appliances, a Bosch gas range/oven, plus a separate prep area with granite countertop and cabinets. A clever pass-through from the kitchen to the media/recreation room makes entertaining a "breeze". This room could do double-duty as a main level bedroom and features an en-suite bath and laundry combination. A wide sliding glass door opens onto the private deck. A short staircase off the living room leads to two spacious bedrooms and a full bath on the upper level. All the spaces are freshly painted and feature hardwood floors. The primary bedroom has a new in-wall LG Air Conditioning unit with a remote control that can cool 550 square feet! New LED lighting is also featured in the hall, bedroom #2, and kitchen. The lower level features a spacious bedroom #3 with an en-suite 3/4 bath and access to the attached garage. A few steps down is the basement storage and mechanical room with lots of storage space, furnace and water heater, and crawl-space access. Located in sought-after Park Hill Elementary, McAuliffe International Middle School and Northfield High School zones. Just a short walk to Denver School of the Arts Campus, too! This property also has a radon mitigation system installed.

3
beds

3
baths

2,224 Sq.Ft. LIVING AREA

6,500 Sq.Ft. lot

Features & Amenities

Interior

  • total bedrooms3
  • Total bathrooms3
  • full bathroom1
  • three quarter bathrooms2
  • Laundry room In Unit
  • Flooring Tile, Vinyl, Wood
  • Fireplace Wood Burning
  • APPLIANCES Dishwasher, Disposal, Dryer, Gas Water Heater, Microwave, Oven, Range, Refrigerator, Washer

Area & Lot

  • Status Sold
  • Date Sold July 1, 2022
  • Living Area2,224 Sq.Ft.
  • Lot Area6,500 Sq.Ft.
  • MLS® ID3988809
  • TypeResidential
  • YEAR BUILT1953
  • Architecture StylesMid-Century Modern
  • Elementary SchoolPark Hill
  • Middle SchoolMcAuliffe International
  • High SchoolNorthfield
  • School DistrictDenver 1

Exterior

  • STORIES2
  • Garage Space1.0
  • water SourcePublic
  • utilitiesCable Available, Electricity Connected, Natural Gas Connected, Phone Available
  • roofComposition, Membrane
  • lot featuresLevel
  • parkingConcrete
  • HEAT TYPEForced Air, Natural Gas
  • AIR CONDITIONINGAir Conditioning-Room
  • sewerPublic Sewer
  • SubstructureConcrete Perimeter
  • security FeaturesCarbon Monoxide Detector(s), Smoke Detector(s)

Financial

  • Sales Price$832,500
  • Real Estate Tax $2,345/yr
  • Zoning E-SU-DX
View Virtual Tour

Work With Jan

A Denver resident for over 40 years, Jan is intimately familiar with the finest neighborhoods and is among the best in the business. Her reputation has been built on delivering the highest-level negotiating skills, developing personal connections with her clientele and working with Buyers and Sellers as their trusted life-long real estate adviser.

Follow Me on Instagram