6690 S Locust Way
6690 S Locust Way
6690 S Locust Way
6690 S Locust Way
6690 S Locust Way
6690 S Locust Way
6690 S Locust Way
6690 S Locust Way
6690 S Locust Way
6690 S Locust Way
6690 S Locust Way
6690 S Locust Way
6690 S Locust Way
6690 S Locust Way
6690 S Locust Way
6690 S Locust Way
6690 S Locust Way
6690 S Locust Way
6690 S Locust Way
6690 S Locust Way
6690 S Locust Way
6690 S Locust Way
6690 S Locust Way
6690 S Locust Way
6690 S Locust Way
6690 S Locust Way
6690 S Locust Way
6690 S Locust Way
6690 S Locust Way
6690 S Locust Way
6690 S Locust Way
6690 S Locust Way
6690 S Locust Way
6690 S Locust Way
6690 S Locust Way
6690 S Locust Way
6690 S Locust Way
6690 S Locust Way
6690 S Locust Way
6690 S Locust Way
SEE ALL PHOTOS
6690 S Locust Way
6690 S Locust Way
6690 S Locust Way
6690 S Locust Way
6690 S Locust Way
6690 S Locust Way
6690 S Locust Way
6690 S Locust Way
6690 S Locust Way
6690 S Locust Way
6690 S Locust Way
6690 S Locust Way
6690 S Locust Way
6690 S Locust Way
6690 S Locust Way
6690 S Locust Way
6690 S Locust Way
6690 S Locust Way
6690 S Locust Way
6690 S Locust Way
6690 S Locust Way
6690 S Locust Way
6690 S Locust Way
6690 S Locust Way
6690 S Locust Way
6690 S Locust Way
6690 S Locust Way
6690 S Locust Way
6690 S Locust Way
6690 S Locust Way
6690 S Locust Way
6690 S Locust Way
6690 S Locust Way
6690 S Locust Way
6690 S Locust Way
6690 S Locust Way
6690 S Locust Way
6690 S Locust Way
6690 S Locust Way
6690 S Locust Way
For Sale

6690 S Locust Way

6690 S Locust Way, Centennial, CO 80111

$724,900
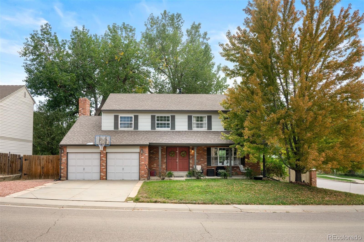
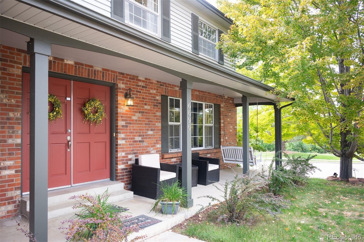
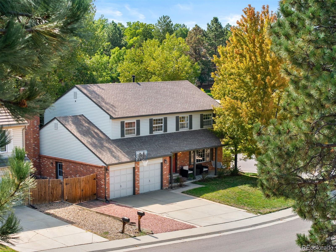
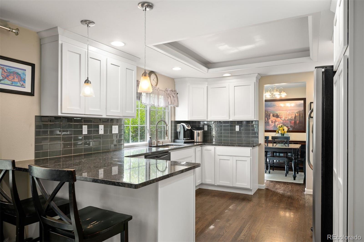
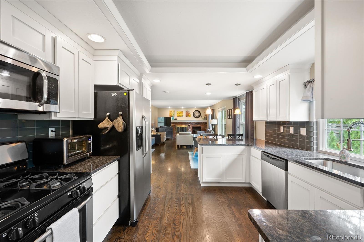
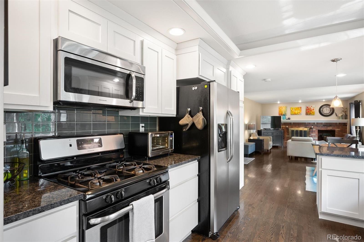
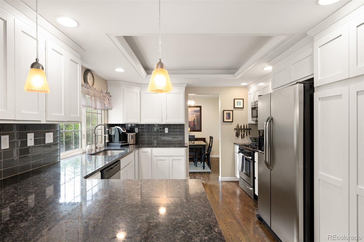
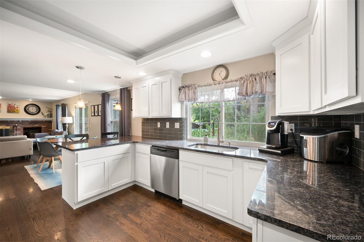
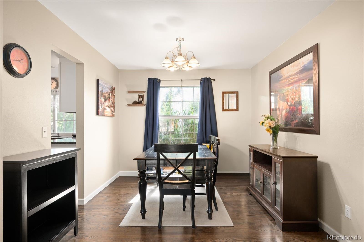
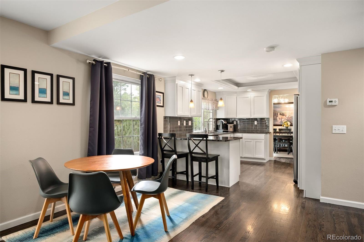
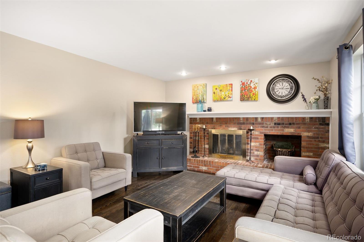
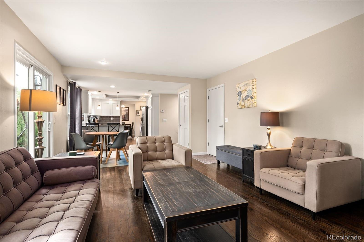
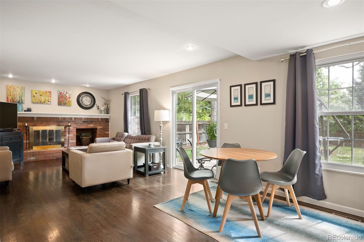
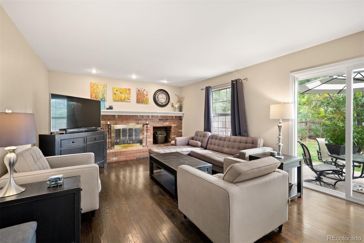
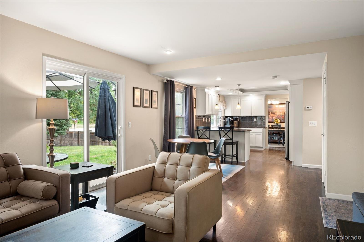
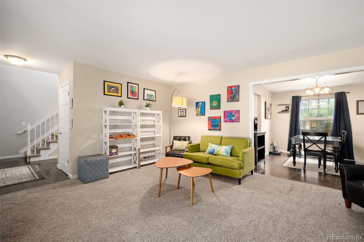
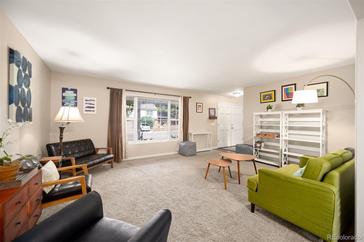
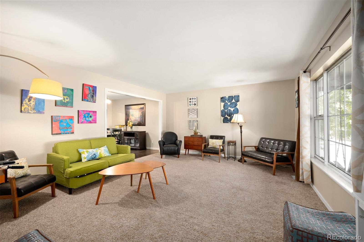
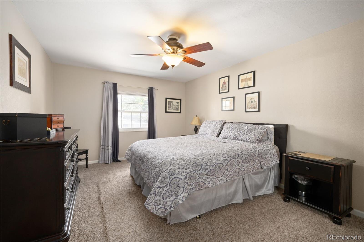
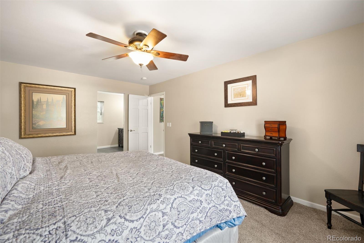
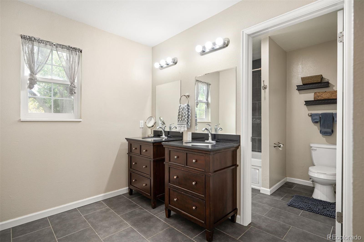
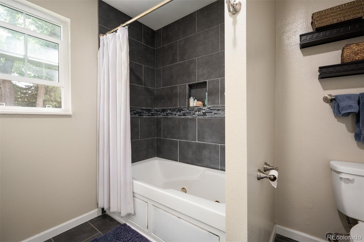
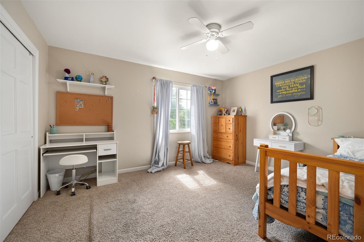
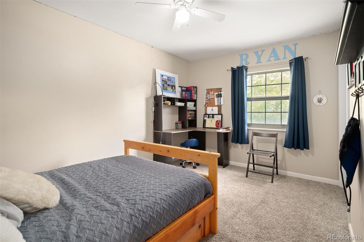
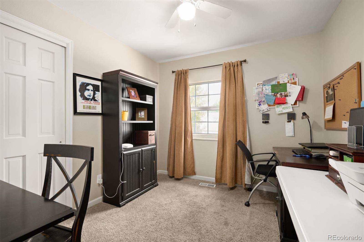
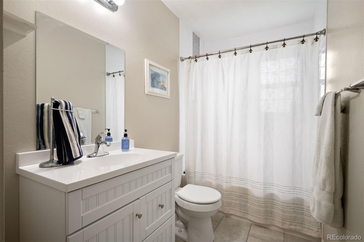
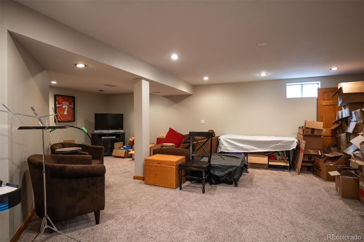
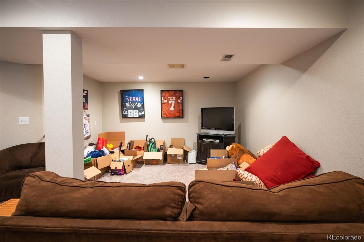
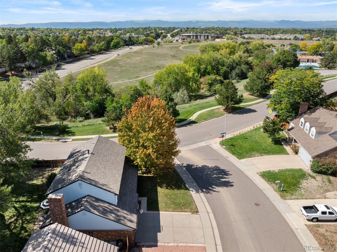
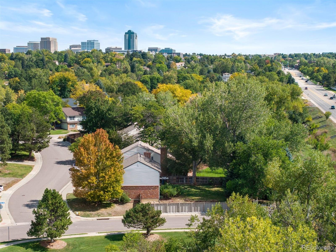
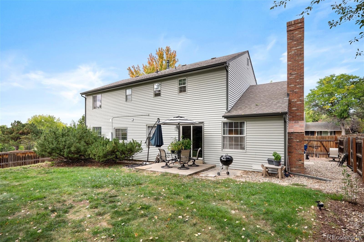
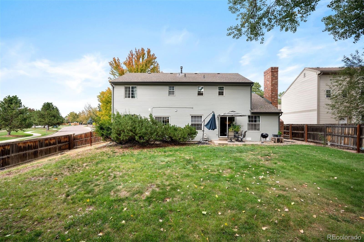
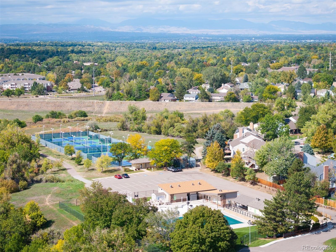
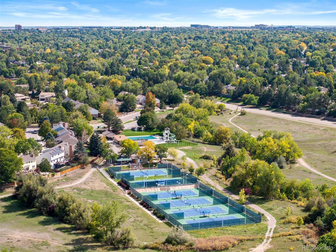
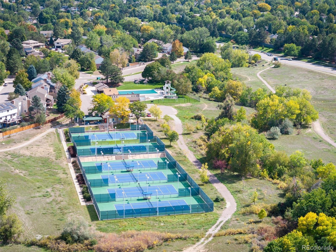
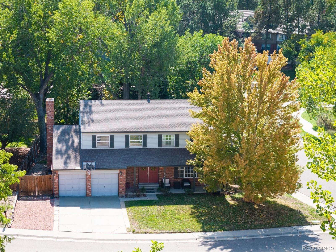
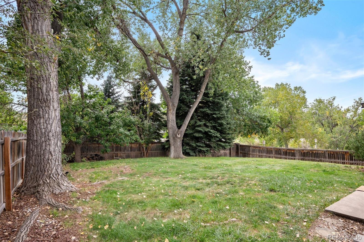
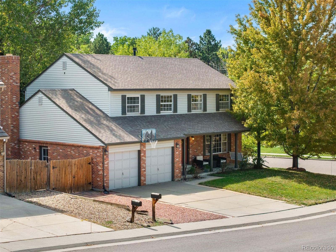
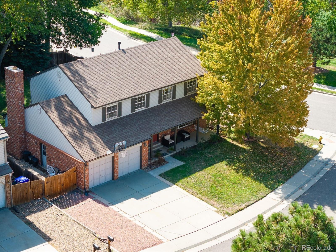
Exceptional Value & Classic Charm in Cherry Park! Welcome to this timeless two-story residence offering an ideal floor plan and generous living spaces. Greeted by a welcoming covered front porch, step inside to a bright, formal living room and adjacent dining room, ideal for hosting dinner parties and holiday gatherings. The heart of the home features an updated kitchen, an informal breakfast nook, and seamless flow into the cozy family room anchored by a classic brick fireplace. Warm real hardwood floors throughout most of the main level. Upstairs, retreat to four spacious bedrooms, including a primary suite complete with a private en-suite bathroom, alongside three additional bedrooms that share a full hallway bathroom. Downstairs, the finished basement provides versatile flex space ready for your lifestyle; whether you envision a home office, recreation room, fitness studio, or guest accommodations. Outside, the expansive backyard features a concrete patio and a lush canvas ready for your dream outdoor entertaining setup, garden, or play area. The home is located just down the street from the South Suburban Parks & Recreation's premier Holly Pool and Tennis Center: home to a 6-lane lap pool, water slide, leisure pool, and six lighted tennis courts. Highly rated and sought-after Cherry Creek School District (Heritage Elementary, West Middle, and Cherry Creek High School). This home also offers an incredible investment opportunity. Competitively priced at $730,000 (well below recent automated online market estimates and the Arapaho County assessed value) this home is an outstanding opportunity to build equity and add your personal finishing touches in one of the area's most established neighborhoods.

4
beds

3
baths

2,829 Sq.Ft. LIVING AREA

9,583.2 Sq.Ft. lot

Features & Amenities

Interior

  • total bedrooms4
  • Total bathrooms3
  • full bathrooms2
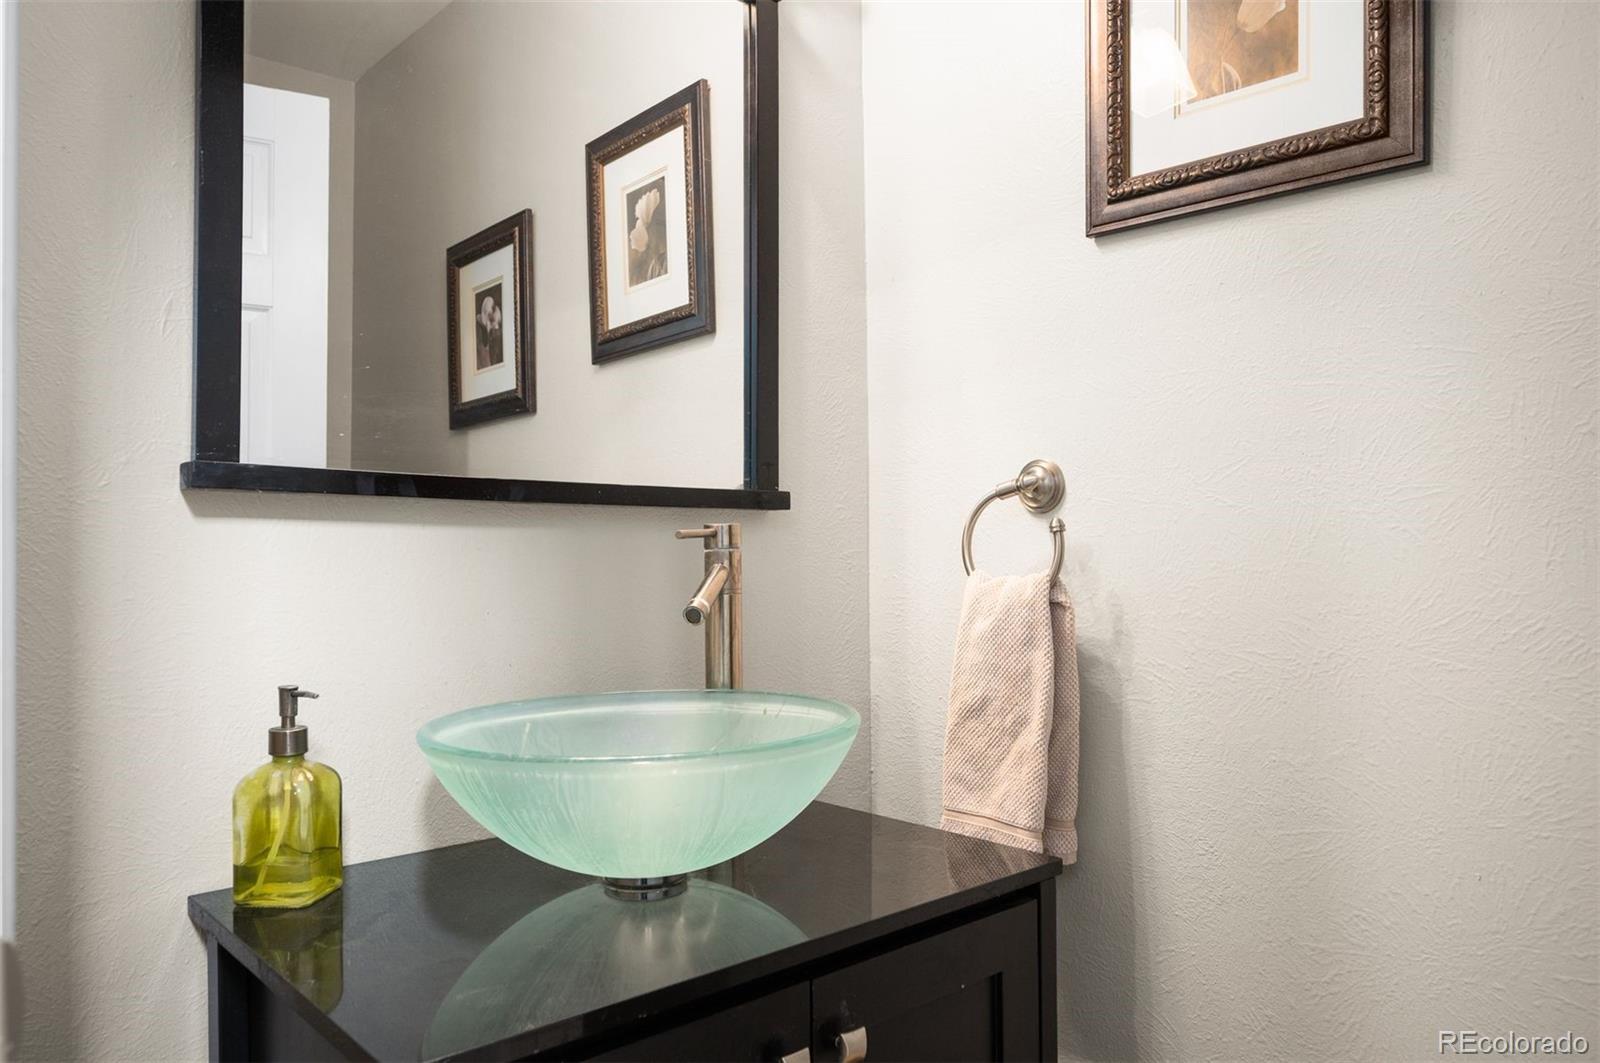
  • half bathroom1
  • Flooring Carpet, Tile, Wood
  • Fireplace Family Room
  • APPLIANCES Dishwasher, Disposal, Dryer, Microwave, Oven, Range, Refrigerator, Washer
  • other interior Features Breakfast Nook, Ceiling Fan(s), Eat-in Kitchen, Entrance Foyer, Five Piece Bath, Granite Counters, Open Floorplan, Pantry, Primary Suite, Walk-In Closet(s)

Area & Lot

  • Status For Sale
  • Living Area2,829 Sq.Ft.
  • Lot Area9,583.2 Sq.Ft.
  • MLS® ID2139138
  • TypeResidential
  • YEAR BUILT1978
  • NeighborhoodThe Highlands/LoHi
  • Architecture StylesTraditional
  • Elementary SchoolHeritage
  • Middle SchoolWest
  • High SchoolCherry Creek
  • School DistrictCherry Creek 5

Exterior

  • STORIES2
  • Garage Space2.0
  • water SourcePublic
  • utilitiesCable Available, Electricity Available, Electricity Connected, Internet Access (Wired), Natural Gas Available, Natural Gas Connected, Phone Available
  • roofComposition
  • lot featuresCorner Lot, Level
  • HEAT TYPEForced Air
  • AIR CONDITIONINGAttic Fan, Central Air
  • sewerPublic Sewer
  • other exterior FeaturesPrivate Yard

Financial

  • Sales Price$724,900
  • Real Estate Tax $5,849/yr
  • HOA $50/yr
View Virtual Tour
image

Schedule a Showing

I would love to show you my beautiful property. Please select your preferred date and time below. I will be in touch shortly to confirm your appointment.

Schedule a Showing

I would love to show you my beautiful property. Please select your preferred date and time below. I will be in touch shortly to confirm your appointment.
Thank you for your interest in 6690 S Locust Way, Centennial, CO 80111. We are reviewing your request and will be in touch shortly!

Mortgage Calculator

Estimate your monthly mortgage payment, including the principal and interest, property taxes, and HOA. Adjust the values to generate a more accurate rate.
All estimates are provided for informational purposes only. Actual amounts may vary.
$0,000 Your Payment 20 15 65
$0,000 Your Payment

The Highlands/LoHi

Explore

Work With Jan

A Denver resident for over 40 years, Jan is intimately familiar with the finest neighborhoods and is among the best in the business. Her reputation has been built on delivering the highest-level negotiating skills, developing personal connections with her clientele and working with Buyers and Sellers as their trusted life-long real estate adviser.

Follow Me on Instagram