651 N High Street
651 N High Street
651 N High Street
651 N High Street
651 N High Street
651 N High Street
651 N High Street
651 N High Street
651 N High Street
651 N High Street
651 N High Street
651 N High Street
651 N High Street
651 N High Street
651 N High Street
651 N High Street
651 N High Street
651 N High Street
651 N High Street
651 N High Street
651 N High Street
651 N High Street
651 N High Street
651 N High Street
651 N High Street
651 N High Street
SEE ALL PHOTOS
651 N High Street
651 N High Street
651 N High Street
651 N High Street
651 N High Street
651 N High Street
651 N High Street
651 N High Street
651 N High Street
651 N High Street
651 N High Street
651 N High Street
651 N High Street
651 N High Street
651 N High Street
651 N High Street
651 N High Street
651 N High Street
651 N High Street
651 N High Street
651 N High Street
651 N High Street
651 N High Street
651 N High Street
651 N High Street
651 N High Street
Sold

651 N High Street

651 N High Street, Denver, CO 80218

$1,250,000
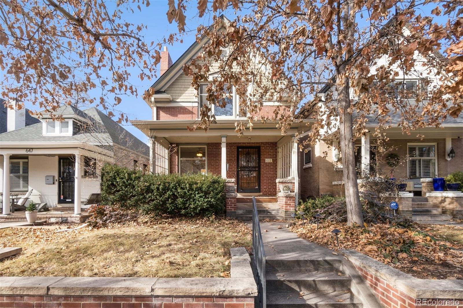
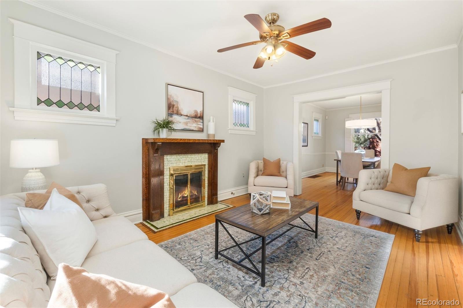
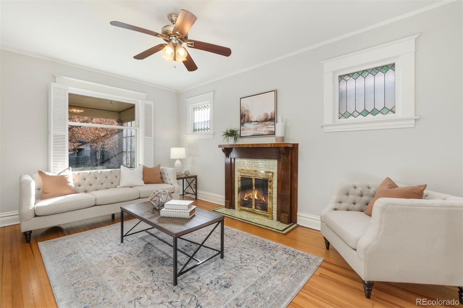
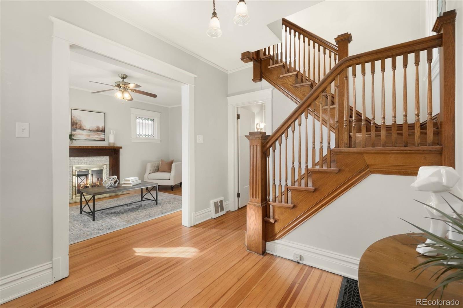
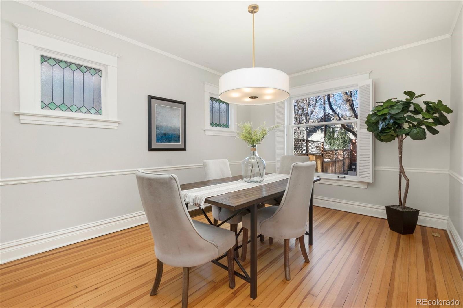
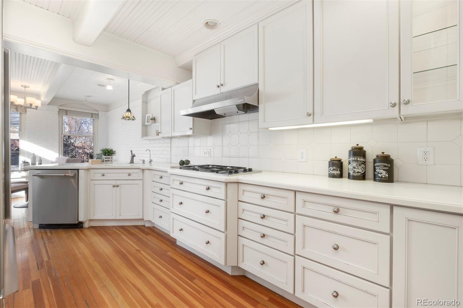
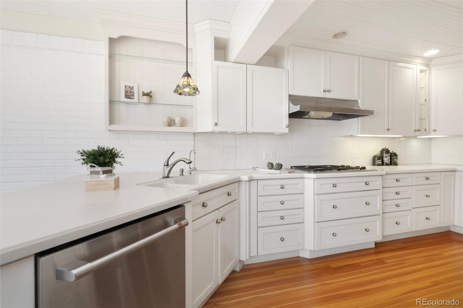
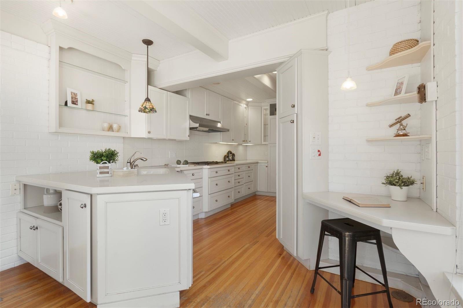
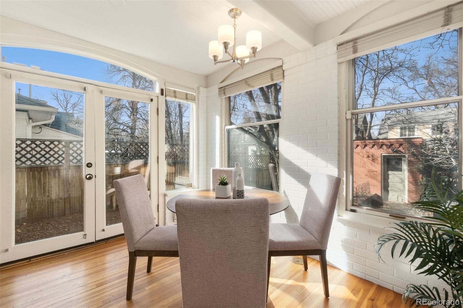
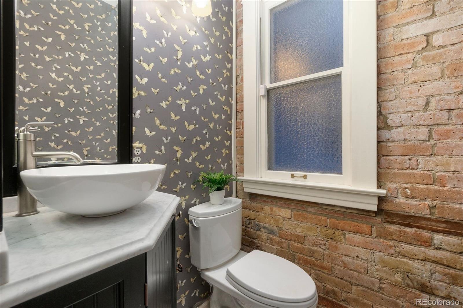
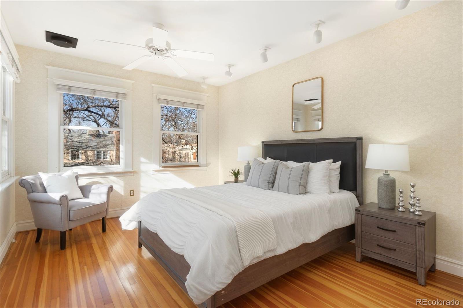
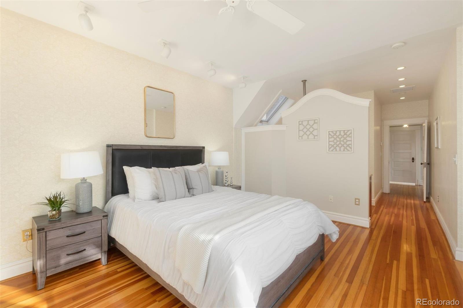
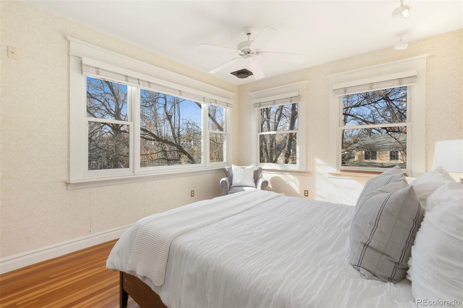
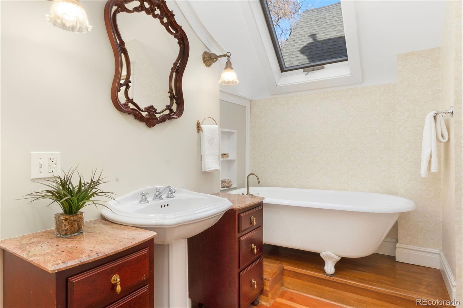
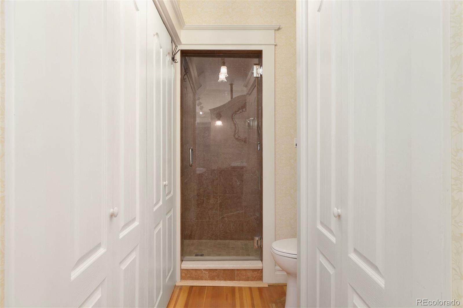
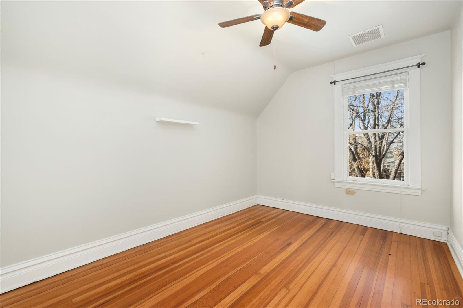
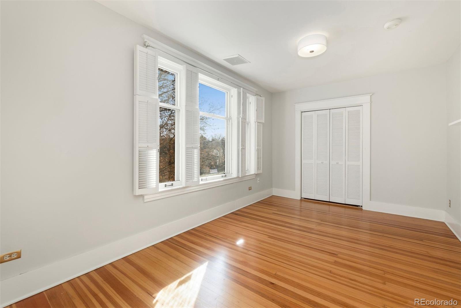
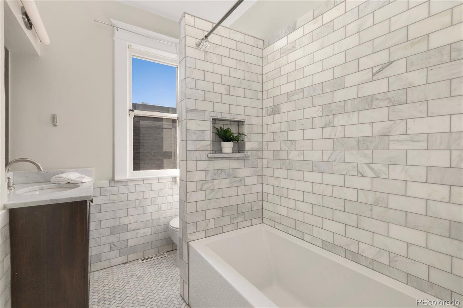
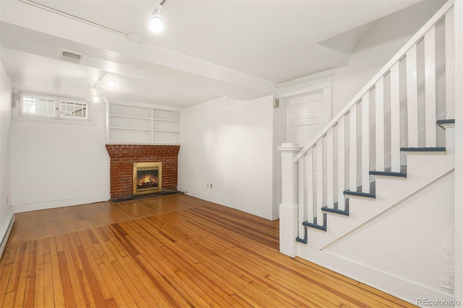
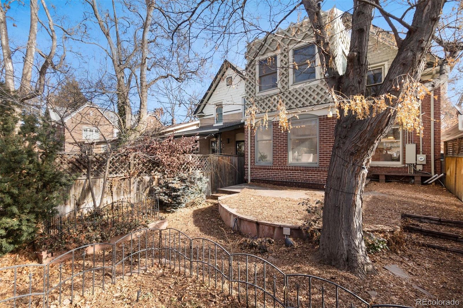
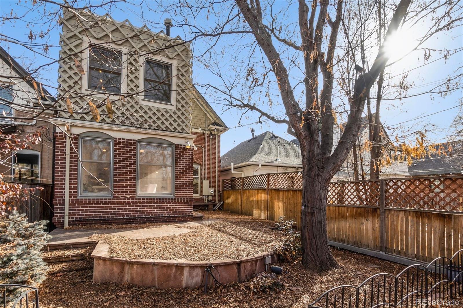
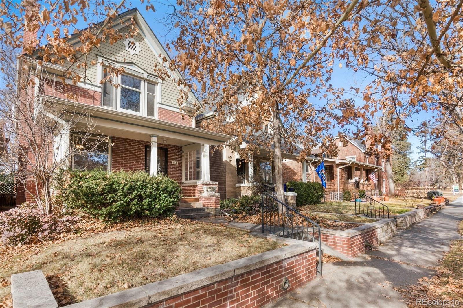
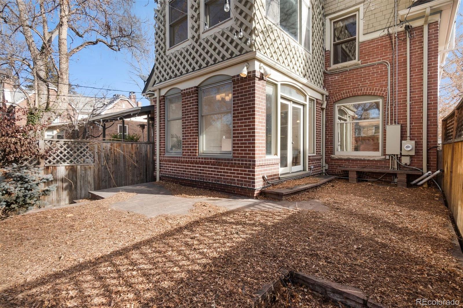
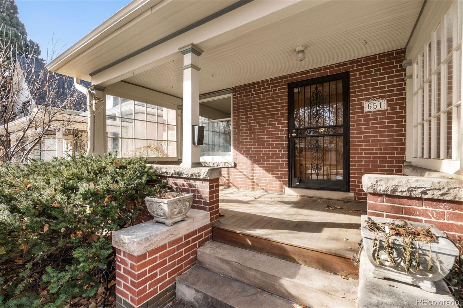
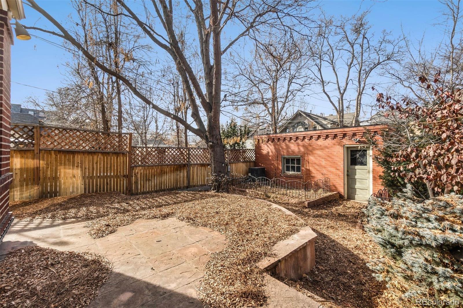
Welcome home to this charming residence located in Denver's 7th Avenue Historical District. With both historical charm and unmatched location, this captivating two-story brick Victorian dwelling boasts three bedrooms and two and a half baths. Best, the home sits on a tranquil tree-lined street, mere steps from Cheesman Park. The main floor greets you with a sun-drenched gourmet kitchen and dining nook, a generous living room adorned with a gas fireplace, a versatile dining room, original flooring, and an exquisite powder room featuring exposed brick, bespoke cabinetry, and a stylish vessel sink. Step outside to discover a serene backyard oasis complete with a spacious flagstone patio, mature trees, and charming flagstone planters. The home also has a 2 car garage. The upper level features a generously sized master suite boasting a marble-tiled shower and vintage cast iron bathtub, alongside two additional bedrooms and a newly remodeled marble bathroom and custom vanity. There is also a basement which is a great area to make a cozy tv or play space. Sellers added a new, 2-zone, air-conditioning system. In 2017, a resilient hail-proof roof was installed along with a new Lennox furnace, water heater, porch, and sewer line. Embark on each day with a serene stroll along the enchanting 7th Avenue! Video and additional information at www.651HighStreet.com

3
beds

3
baths

2,555 Sq.Ft. LIVING AREA

3,120 Sq.Ft. lot

Features & Amenities

Interior

  • total bedrooms3
  • Total bathrooms3
  • full bathroom1
  • three quarter bathroom1
  • half bathroom1
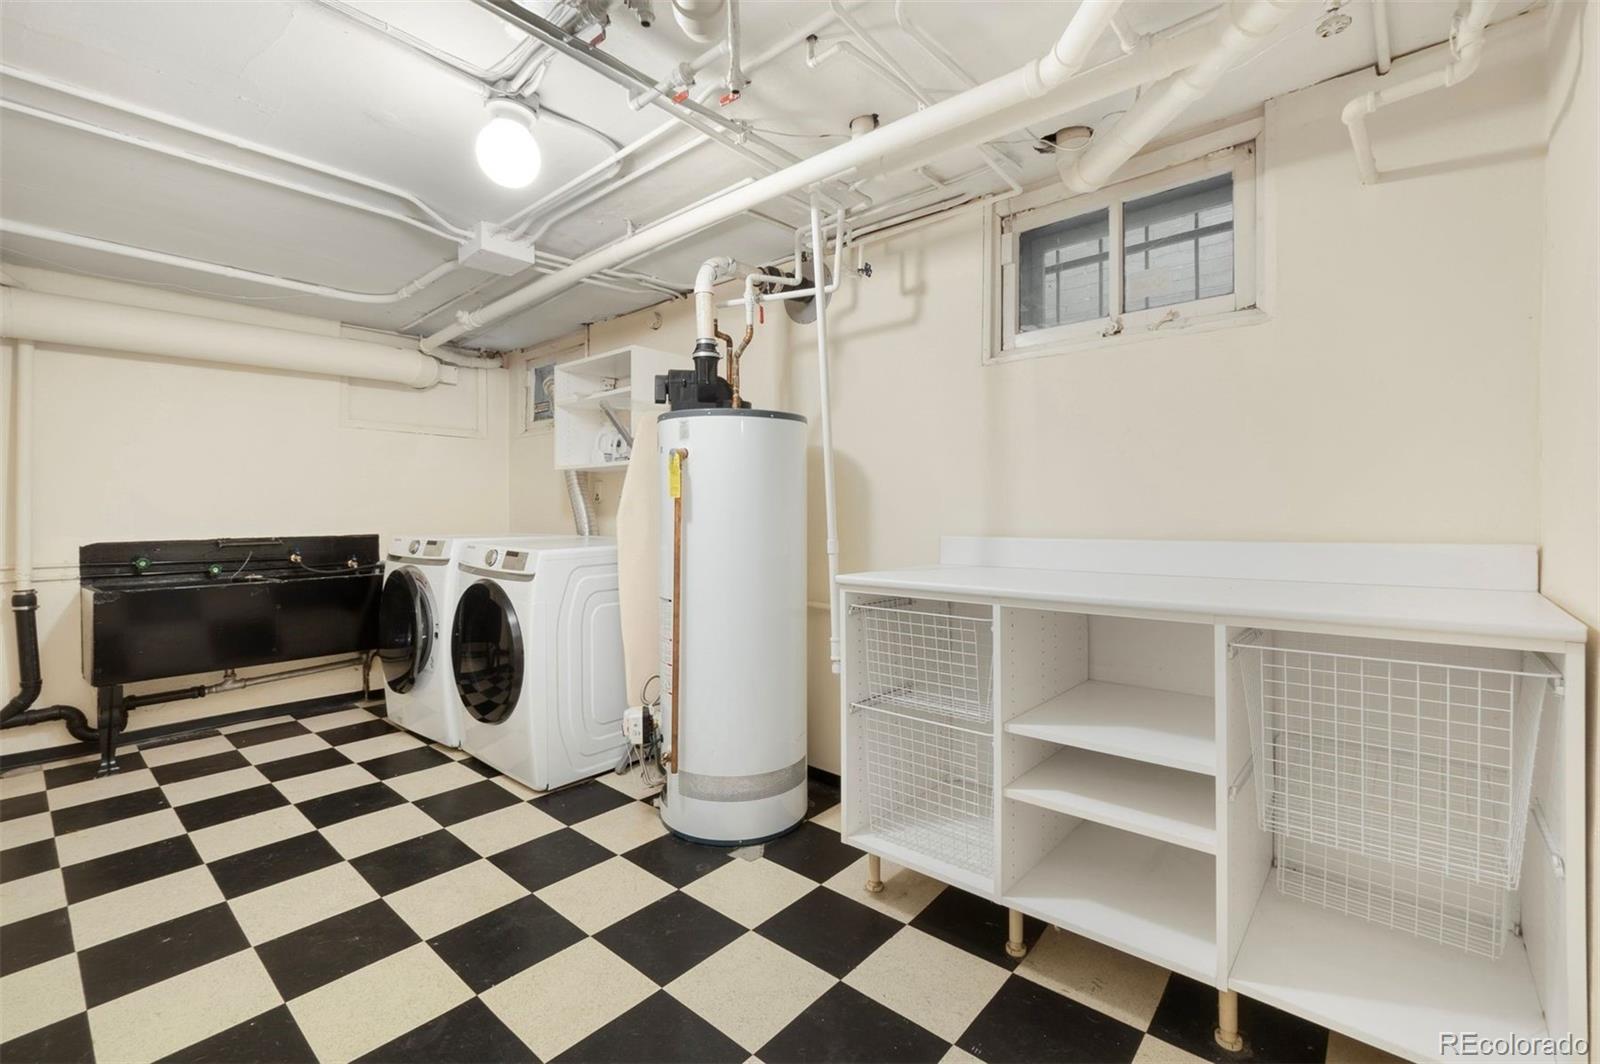
  • Laundry room In Unit
  • Flooring Tile, Wood
  • Fireplace Basement, Family Room, Gas, Wood Burning
  • APPLIANCES Cooktop, Dishwasher, Disposal, Dryer, Gas Water Heater, Microwave, Oven, Range Hood, Refrigerator, Washer
  • other interior Features Ceiling Fan(s), Corian Counters, Eat-in Kitchen, Entrance Foyer, High Ceilings, Primary Suite, Utility Sink

Area & Lot

  • Status Sold
  • Date Sold February 16, 2024
  • Living Area2,555 Sq.Ft.
  • Total Area2,555 Sq.Ft.
  • Lot Area3,120 Sq.Ft.
  • MLS® ID4248989
  • TypeResidential
  • YEAR BUILT1908
  • NeighborhoodCountry Club
  • Architecture StylesVictorian
  • Elementary SchoolDora Moore
  • Middle SchoolMorey
  • High SchoolEast
  • School DistrictDenver 1

Exterior

  • STORIES2
  • Garage Space2.0
  • utilitiesCable Available, Electricity Available, Phone Available
  • roofComposition, Wood
  • lot featuresLevel
  • HEAT TYPEForced Air
  • AIR CONDITIONINGCentral Air
  • sewerPublic Sewer
  • other exterior FeaturesGarden, Private Yard

Financial

  • Sales Price$1,250,000
  • Real Estate Tax $5,637/yr
  • Zoning U-SU-C
View Virtual Tour

Country Club

Explore

Work With Jan

A Denver resident for over 40 years, Jan is intimately familiar with the finest neighborhoods and is among the best in the business. Her reputation has been built on delivering the highest-level negotiating skills, developing personal connections with her clientele and working with Buyers and Sellers as their trusted life-long real estate adviser.

Follow Me on Instagram