642 Deframe Court
642 Deframe Court
642 Deframe Court
642 Deframe Court
642 Deframe Court
642 Deframe Court
642 Deframe Court
642 Deframe Court
642 Deframe Court
642 Deframe Court
642 Deframe Court
642 Deframe Court
642 Deframe Court
642 Deframe Court
642 Deframe Court
642 Deframe Court
642 Deframe Court
642 Deframe Court
642 Deframe Court
642 Deframe Court
642 Deframe Court
642 Deframe Court
642 Deframe Court
642 Deframe Court
642 Deframe Court
642 Deframe Court
SEE ALL PHOTOS
642 Deframe Court
642 Deframe Court
642 Deframe Court
642 Deframe Court
642 Deframe Court
642 Deframe Court
642 Deframe Court
642 Deframe Court
642 Deframe Court
642 Deframe Court
642 Deframe Court
642 Deframe Court
642 Deframe Court
642 Deframe Court
642 Deframe Court
642 Deframe Court
642 Deframe Court
642 Deframe Court
642 Deframe Court
642 Deframe Court
642 Deframe Court
642 Deframe Court
642 Deframe Court
642 Deframe Court
642 Deframe Court
642 Deframe Court
Sold

642 Deframe Court

642 Deframe Court, Golden, CO 80401

$795,000
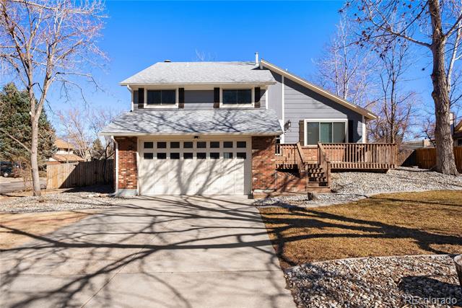
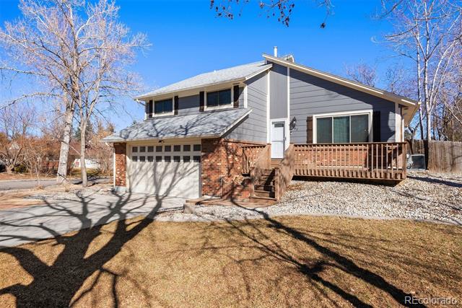
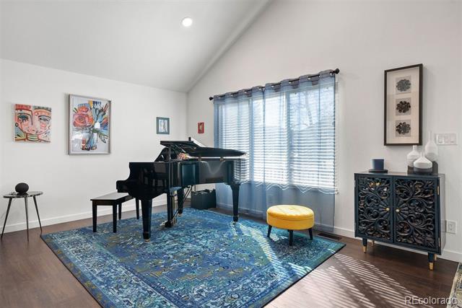
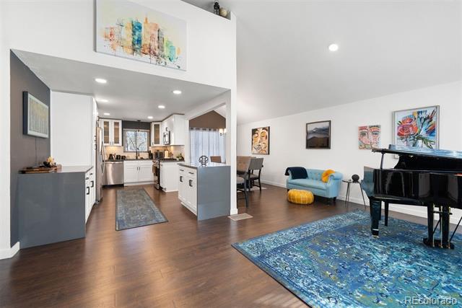
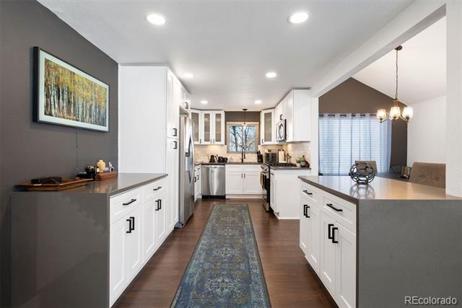
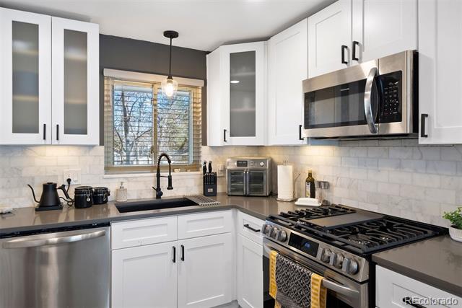
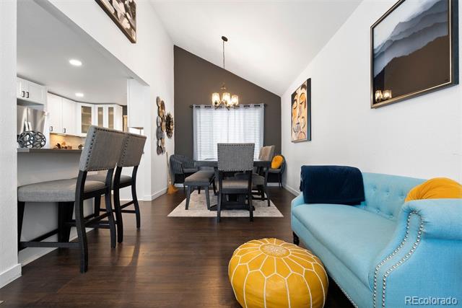
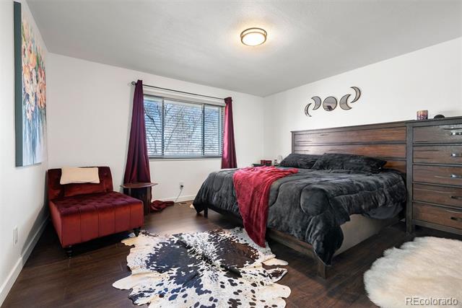
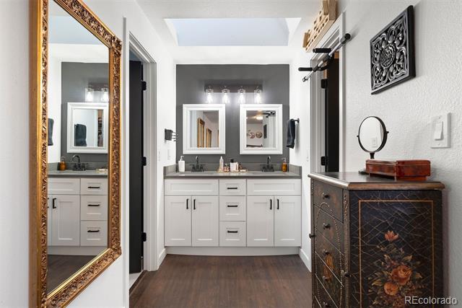
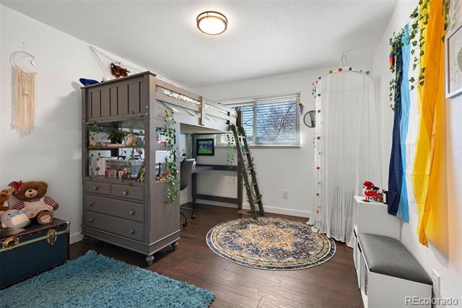
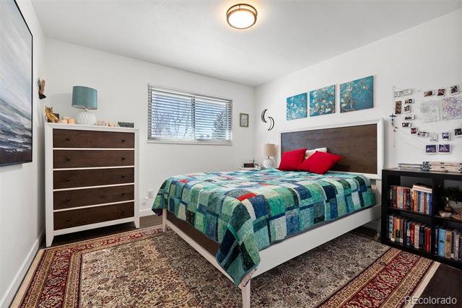
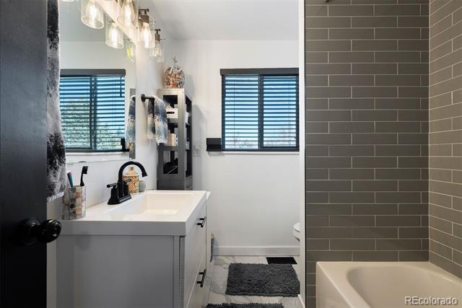
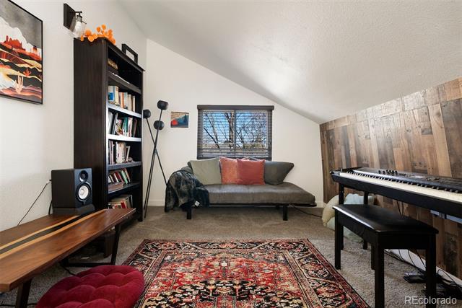
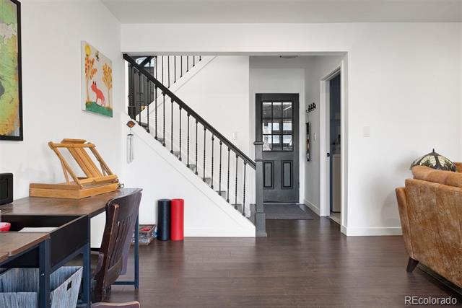
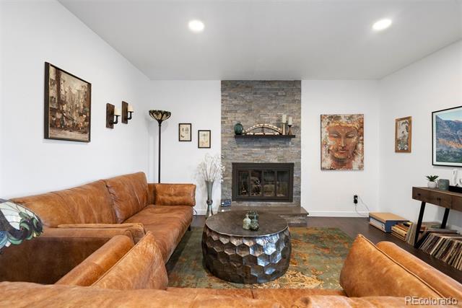
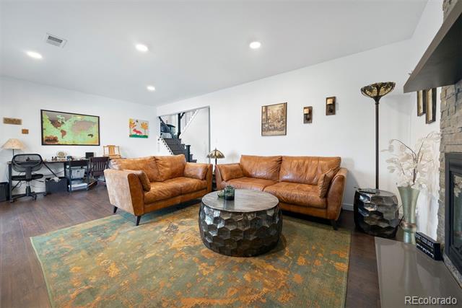
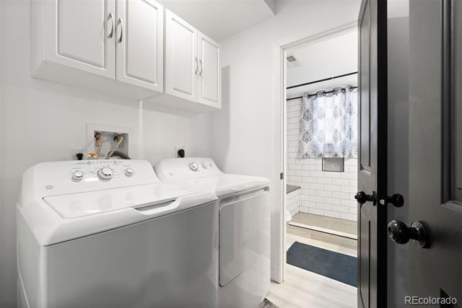
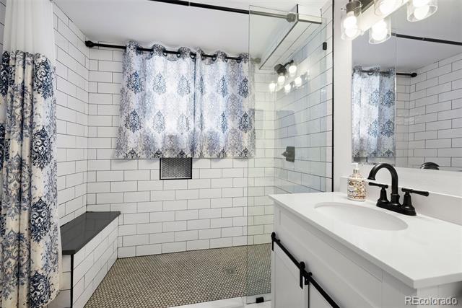
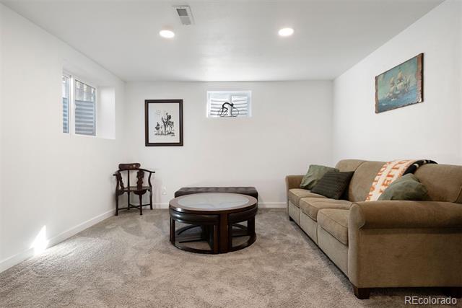
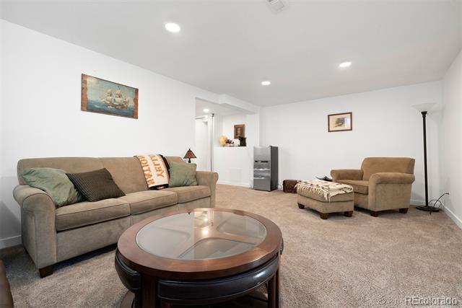
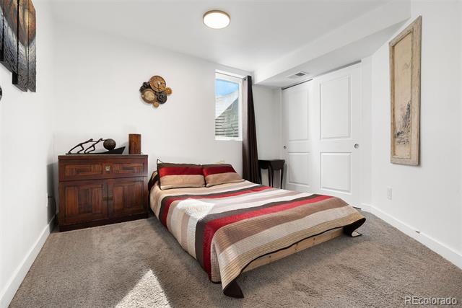
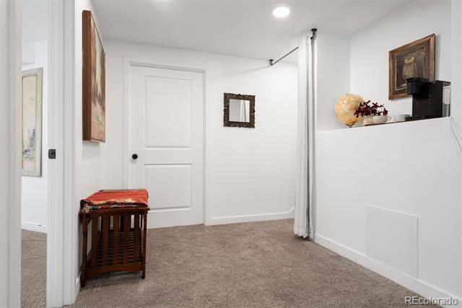
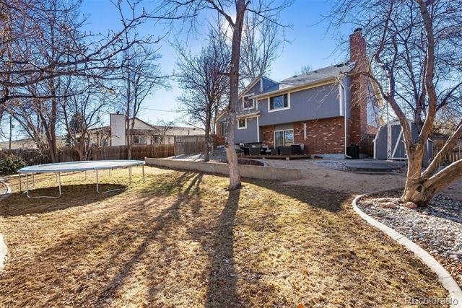
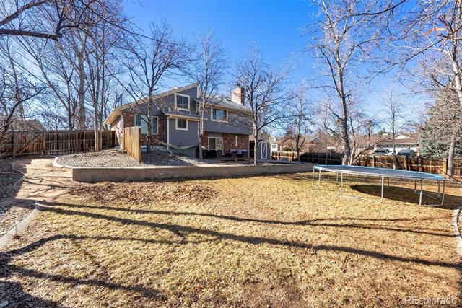
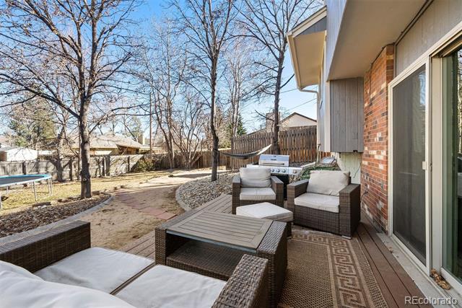
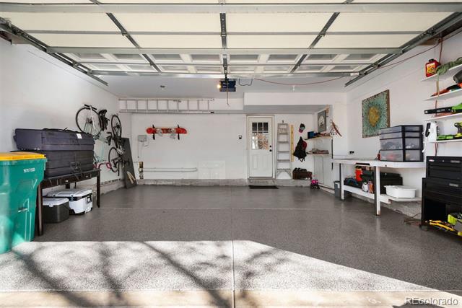
Welcome home to your beautiful new four bedroom three bathroom completely remodeled home on a quiet cul-de-sac in Golden. Lots of room to play in the huge fenced yard. Cozy gas fireplace in family room, three bedrooms up one down. New eat in kitchen with quartz countertops and stainless steel appliances. Brand new garage floor in oversized 2 car attached garage. Lots of room to relax in the living room, family room or finished basement (which could easily accommodate a gym.) Fantastic office loft upstairs. Basement bedroom and bath can exit through garage for air bnb (owner has proven revenue from this.) Super easy access to Mountains as well as Denver!

4
beds

3
baths

2,470 Sq.Ft. LIVING AREA

0.26 Acres lot

Features & Amenities

Interior

  • total bedrooms4
  • Total bathrooms3
  • full bathroom1
  • three quarter bathrooms2
  • Fireplace Family Room, Gas
  • APPLIANCES Dishwasher, Disposal, Dryer, Microwave, Oven, Range, Refrigerator, Washer
  • other interior Features Eat-in Kitchen, Five Piece Bath, High Ceilings, Kitchen Island, Primary Suite, Quartz Counters, Walk-In Closet(s)

Area & Lot

  • Status Sold
  • Date Sold April 9, 2025
  • Living Area2,470 Sq.Ft.
  • Lot Area0.26 Acres
  • MLS® ID2055753
  • TypeResidential
  • YEAR BUILT1979
  • Elementary SchoolWelchester
  • Middle SchoolBell
  • High SchoolGolden
  • School DistrictJefferson County R-1

Exterior

  • Garage Space2.0
  • water SourcePublic
  • roofWood
  • lot featuresSloped
  • HEAT TYPEForced Air
  • AIR CONDITIONINGAir Conditioning-Room
  • sewerPublic Sewer

Financial

  • Sales Price$795,000
  • Real Estate Tax $4,668/yr
  • Zoning P-D

Work With Jan

A Denver resident for over 40 years, Jan is intimately familiar with the finest neighborhoods and is among the best in the business. Her reputation has been built on delivering the highest-level negotiating skills, developing personal connections with her clientele and working with Buyers and Sellers as their trusted life-long real estate adviser.

Follow Me on Instagram