6276 S Robertsdale Court
SEE ALL PHOTOS
6276 S Robertsdale Court
Sold

6276 S Robertsdale Court

6276 S Robertsdale Court, Aurora, CO 80016

$868,000
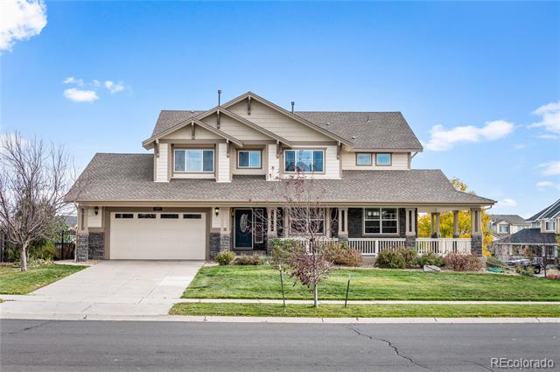
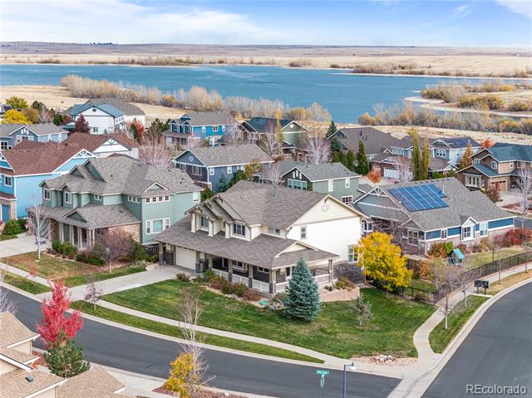
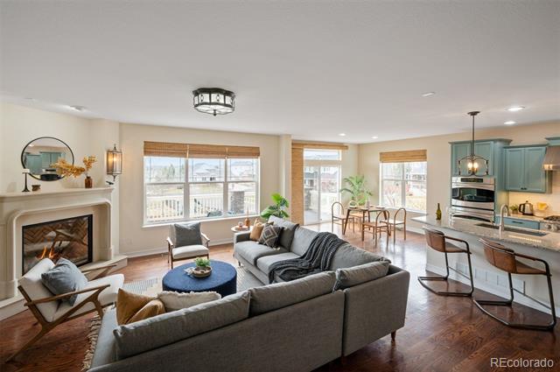
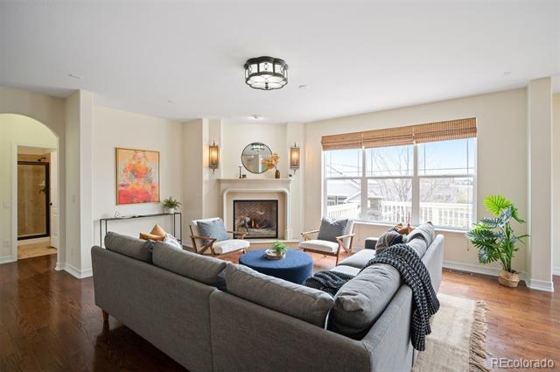
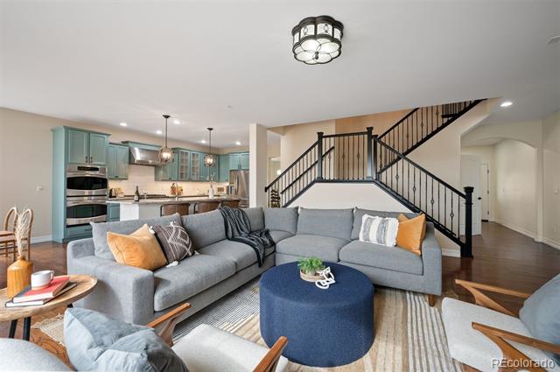
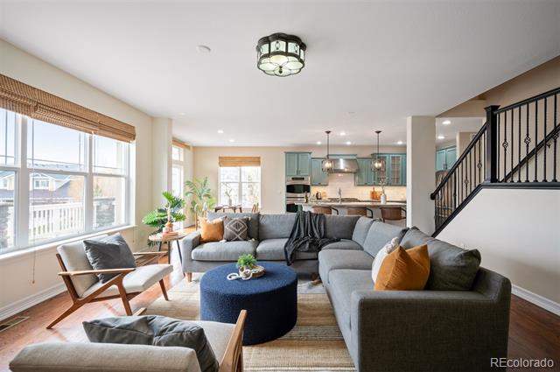
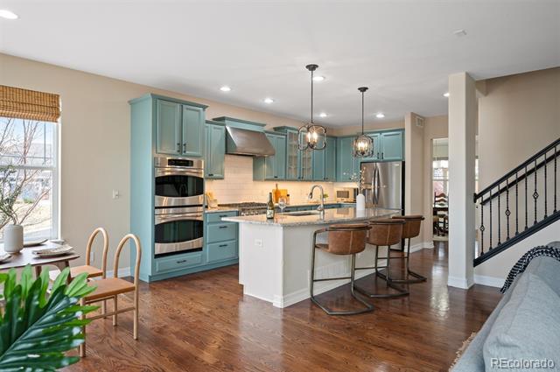
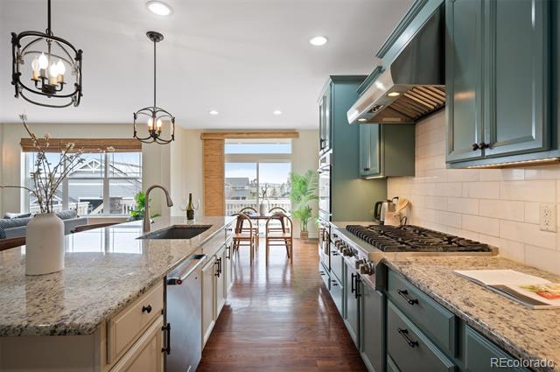
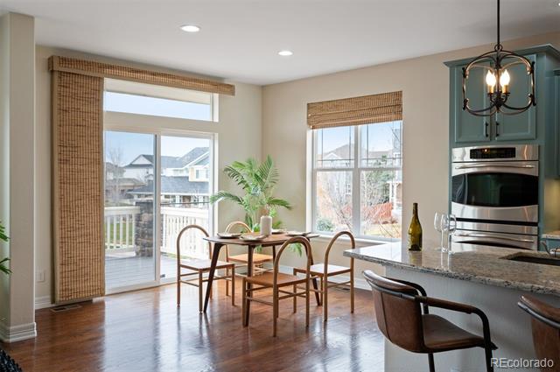
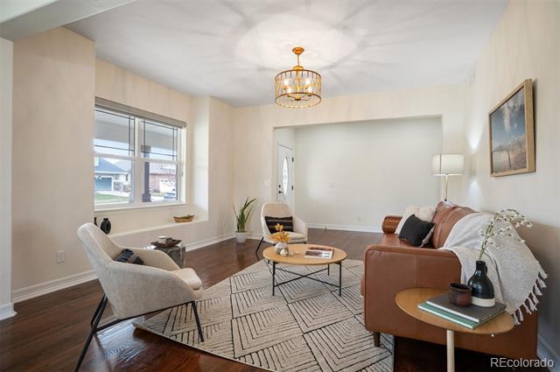
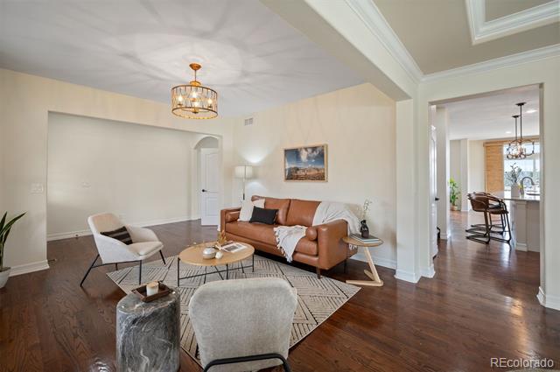
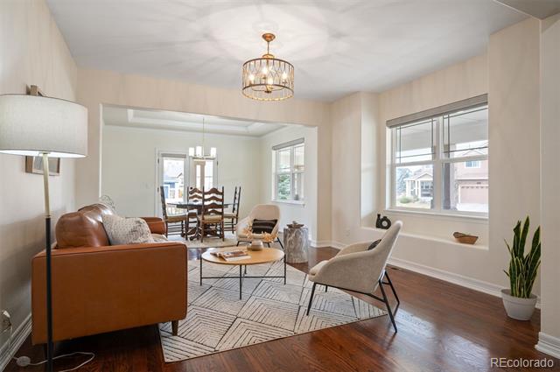
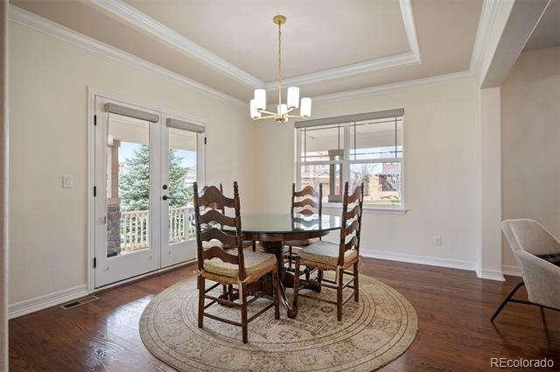
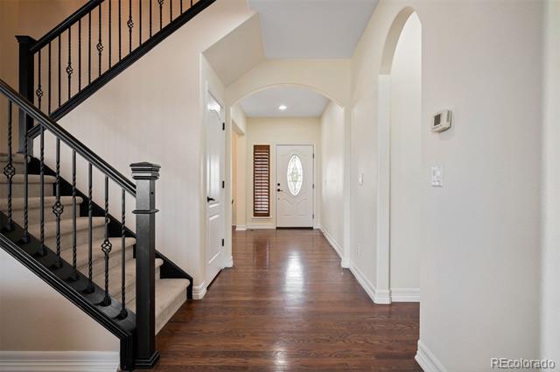
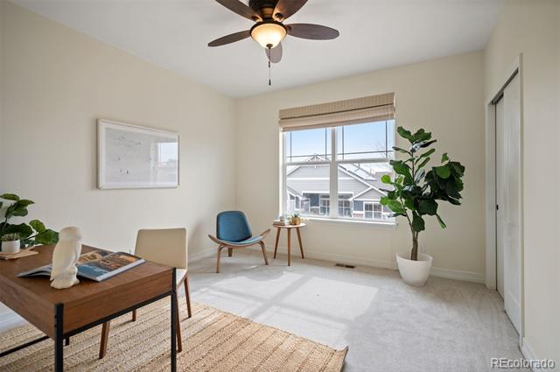
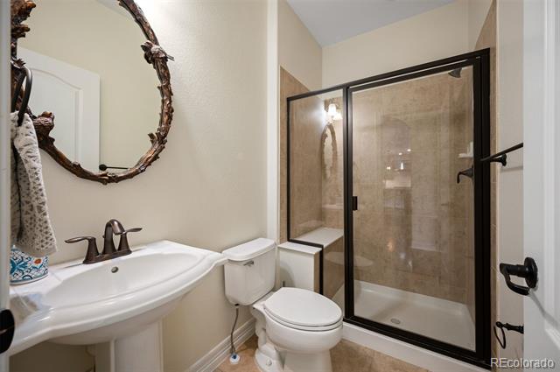
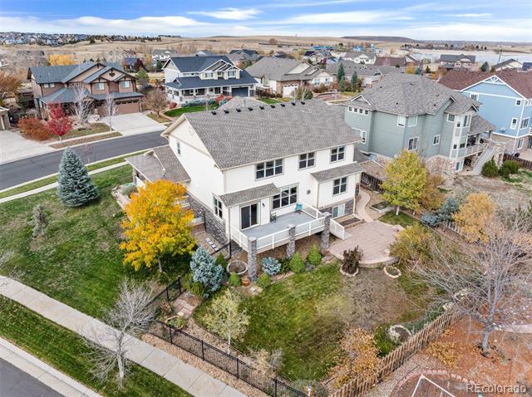
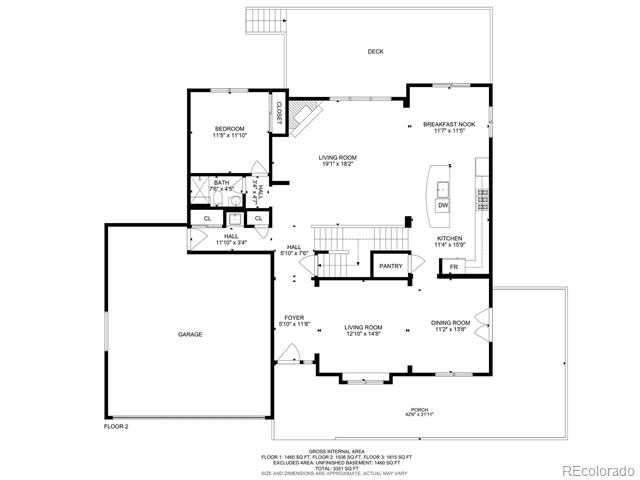
You have to see this RARE and massive corner lot in the coveted Beacon Point neighborhood! Within the Cherry Creek School District, this immaculate, one-owner home is surrounded by parks and trails. You're just a block from the Aurora Reservoir, where you can enjoy fishing, swimming, and boating. Inside, the remodeled kitchen boasts granite countertops, high-end appliances, and updated cabinetry, opening to a spacious family room with a luxurious Mendota gas fireplace. The main level includes hardwood floors plus a formal living and dining room with french doors opening up to an extra-wide, wrap around front porch to enjoy your oversized lot. You'll also find a main level bedroom with a 3/4 bath, perfect for guests, multi-generational living, or a home office.

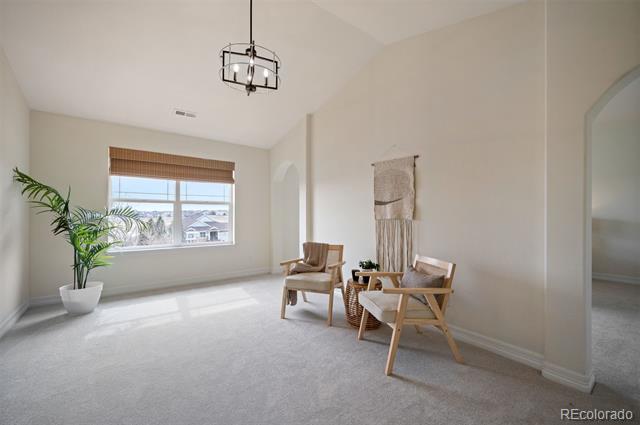
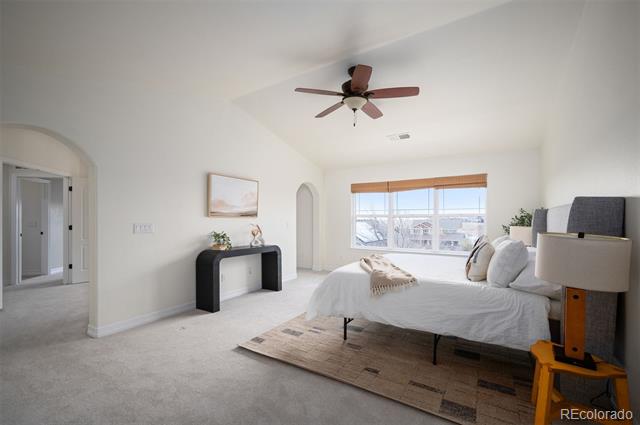
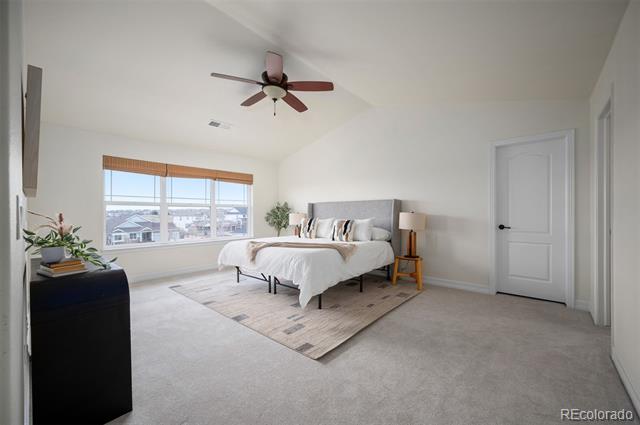
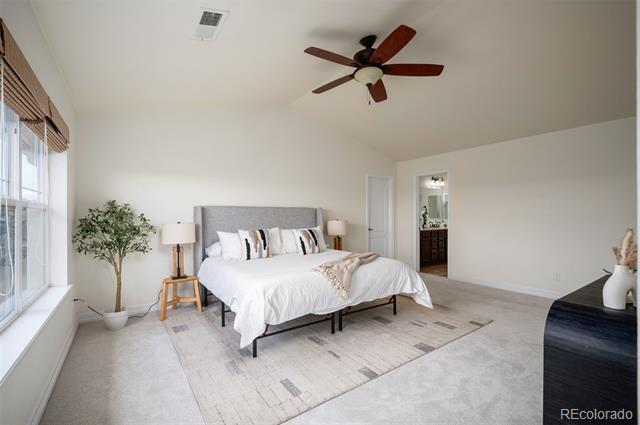
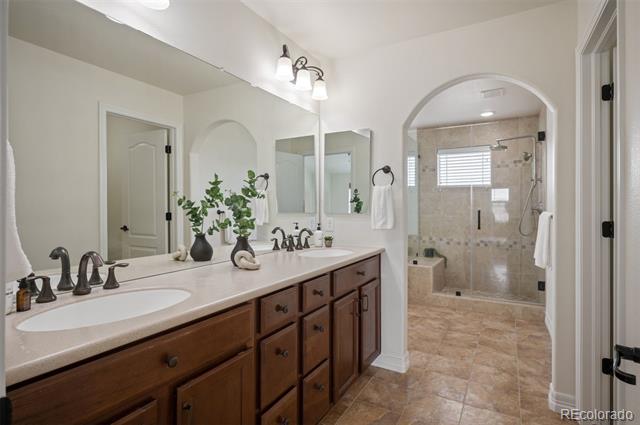
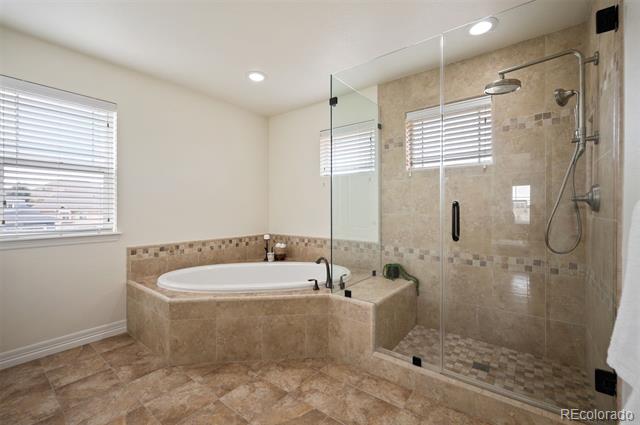
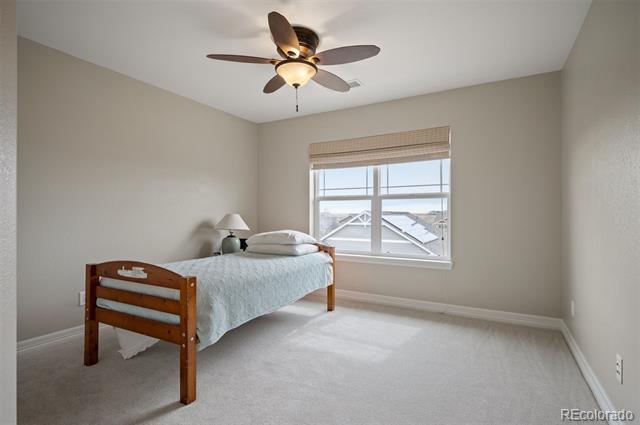
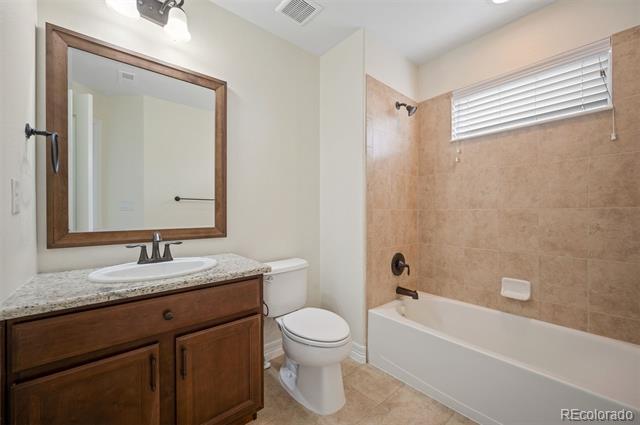
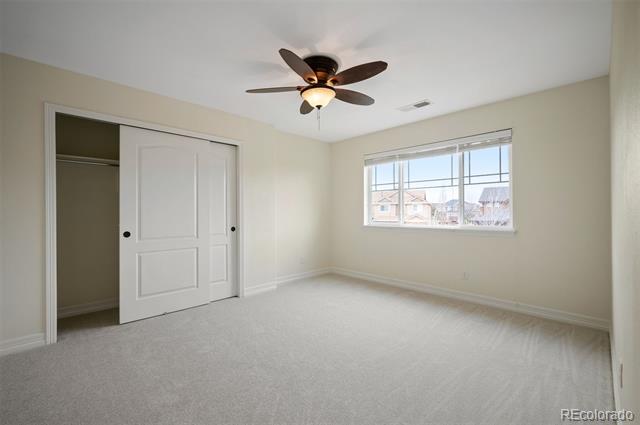
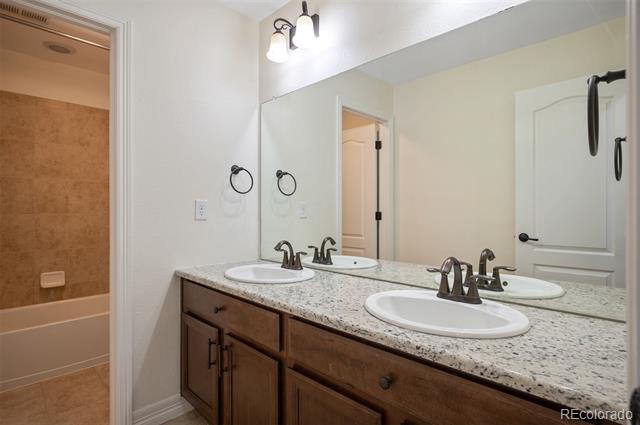
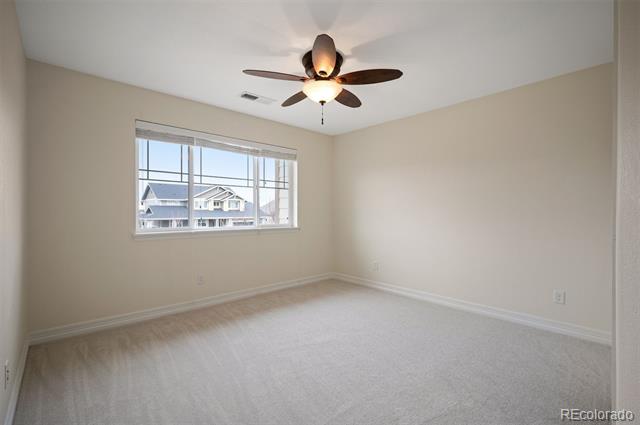
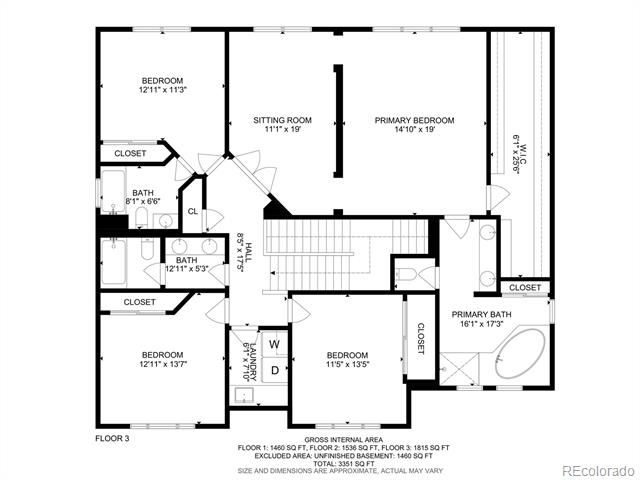
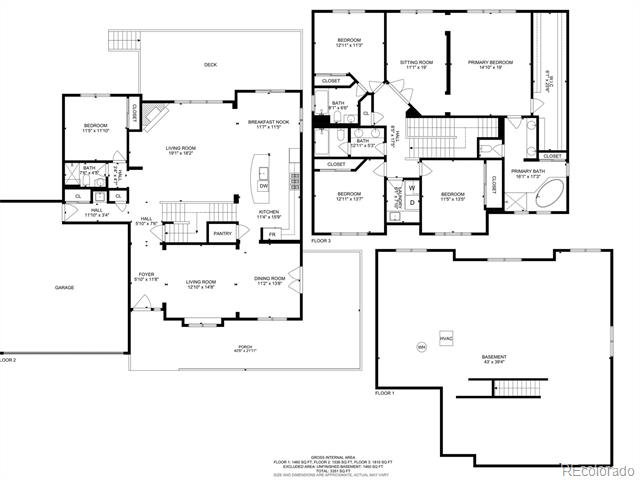
Upstairs, the primary bedroom is a real retreat, complete with a private sitting area, vaulted ceilings, a HUGE walk-in closet and a 5-piece en-suite. The upper level also includes three additional bedrooms and two additional bedrooms, including a junior suite. Don't miss the floor plans in photo lineup!

Additional updates include Bali shades, new interior paint (2024), new carpet in all bedrooms (2024), a replaced roof (2019), and a furnace (2018).

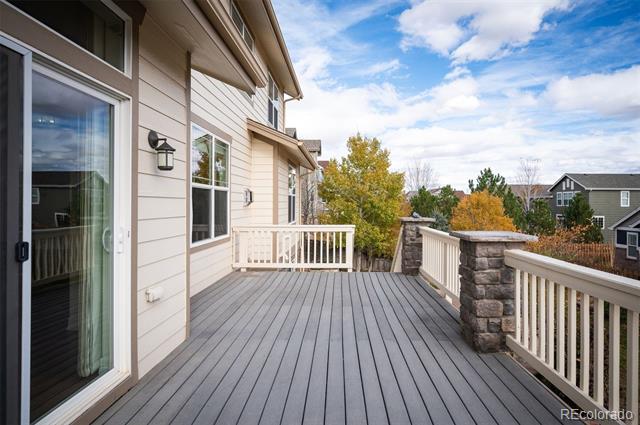
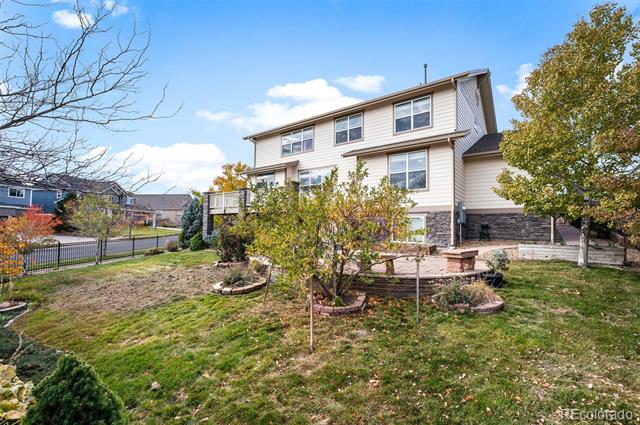
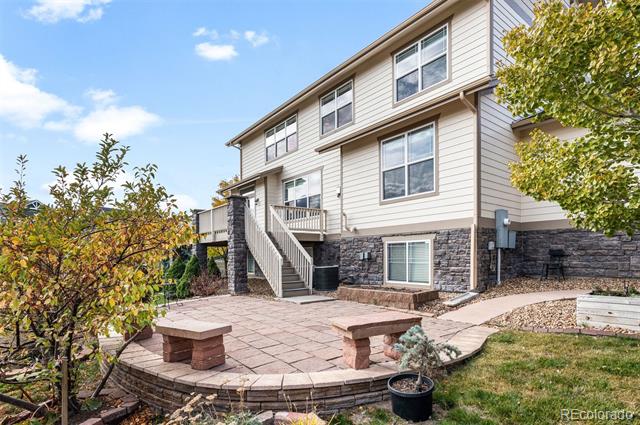
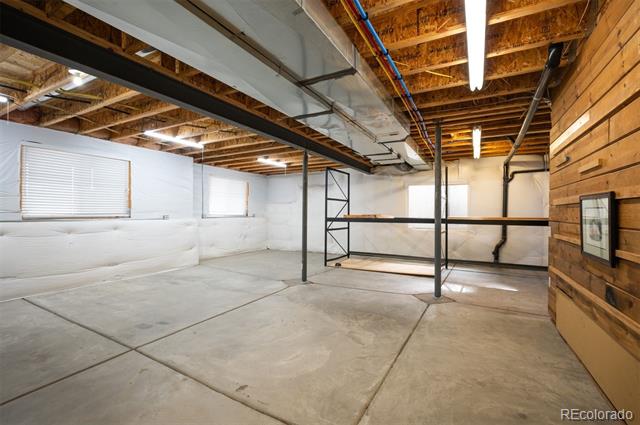
The outdoor area is designed for entertaining, with a covered wrap-around porch, a lower deck patio built for barbecues, and retainers for raised gardening. An oversized three-car tandem garage adds extra storage space or easily park three vehicles. This home is close to Southlands Mall for convenient shopping and dining and includes access to the Beacon Point Club House complete with fitness center, a pool and tennis courts.

5
beds

4
baths

3,327 Sq.Ft. LIVING AREA

0.31 Acres lot

Features & Amenities

Interior

  • total bedrooms5
  • Total bathrooms4
  • full bathrooms3
  • three quarter bathroom1
  • Flooring Carpet, Wood
  • Fireplace Gas
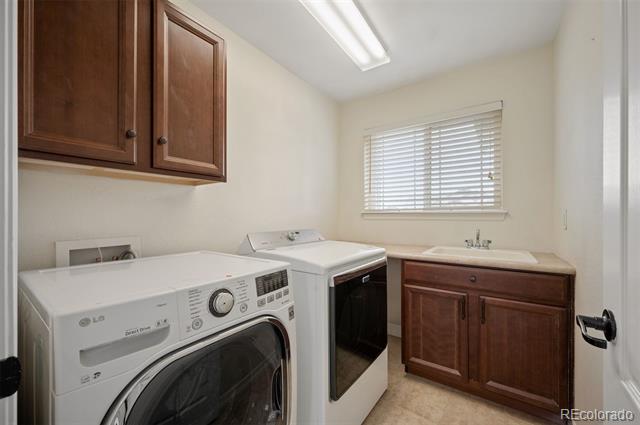
  • APPLIANCES Dishwasher, Disposal, Double Oven, Gas Water Heater, Microwave, Range, Range Hood, Refrigerator
  • other interior Features Ceiling Fan(s), Eat-in Kitchen, Five Piece Bath, Open Floorplan, Pantry, Primary Suite, Quartz Counters

Area & Lot

  • Status Sold
  • Date Sold August 6, 2025
  • Living Area3,327 Sq.Ft.
  • Lot Area0.31 Acres
  • MLS® ID4053064
  • TypeResidential
  • YEAR BUILT2009
  • Architecture StylesContemporary
  • Elementary SchoolPine Ridge
  • Middle SchoolInfinity
  • High SchoolCherokee Trail
  • School DistrictCherry Creek 5

Exterior

  • STORIES2
  • Garage Space3.0
  • water SourcePublic
  • roofShingle
  • lot featuresCorner Lot
  • HEAT TYPEForced Air
  • AIR CONDITIONINGCentral Air
  • sewerPublic Sewer
  • SubstructureConcrete Perimeter
  • HOA AmenitiesClubhouse, Fitness Center, Park, Playground, Pool, Tennis Court(s), Trail(s)

Financial

  • Sales Price$868,000
  • Real Estate Tax $6,826/yr
  • HOA $200/3 mos
View Virtual Tour

Work With Jan

A Denver resident for over 40 years, Jan is intimately familiar with the finest neighborhoods and is among the best in the business. Her reputation has been built on delivering the highest-level negotiating skills, developing personal connections with her clientele and working with Buyers and Sellers as their trusted life-long real estate adviser.

Follow Me on Instagram