6252 S Sicily Way
6252 S Sicily Way
6252 S Sicily Way
6252 S Sicily Way
6252 S Sicily Way
6252 S Sicily Way
6252 S Sicily Way
6252 S Sicily Way
6252 S Sicily Way
6252 S Sicily Way
6252 S Sicily Way
6252 S Sicily Way
6252 S Sicily Way
6252 S Sicily Way
6252 S Sicily Way
6252 S Sicily Way
6252 S Sicily Way
6252 S Sicily Way
6252 S Sicily Way
6252 S Sicily Way
6252 S Sicily Way
6252 S Sicily Way
6252 S Sicily Way
6252 S Sicily Way
6252 S Sicily Way
6252 S Sicily Way
6252 S Sicily Way
6252 S Sicily Way
6252 S Sicily Way
6252 S Sicily Way
SEE ALL PHOTOS
6252 S Sicily Way
6252 S Sicily Way
6252 S Sicily Way
6252 S Sicily Way
6252 S Sicily Way
6252 S Sicily Way
6252 S Sicily Way
6252 S Sicily Way
6252 S Sicily Way
6252 S Sicily Way
6252 S Sicily Way
6252 S Sicily Way
6252 S Sicily Way
6252 S Sicily Way
6252 S Sicily Way
6252 S Sicily Way
6252 S Sicily Way
6252 S Sicily Way
6252 S Sicily Way
6252 S Sicily Way
6252 S Sicily Way
6252 S Sicily Way
6252 S Sicily Way
6252 S Sicily Way
6252 S Sicily Way
6252 S Sicily Way
6252 S Sicily Way
6252 S Sicily Way
6252 S Sicily Way
6252 S Sicily Way
Sold

6252 S Sicily Way

6252 S Sicily Way, Aurora, CO 80016

$920,000
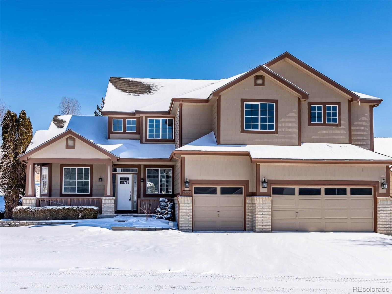
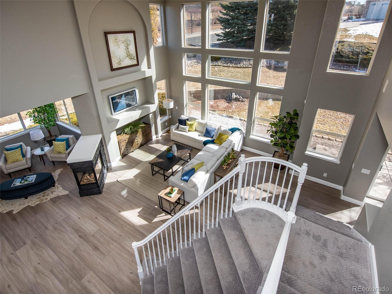
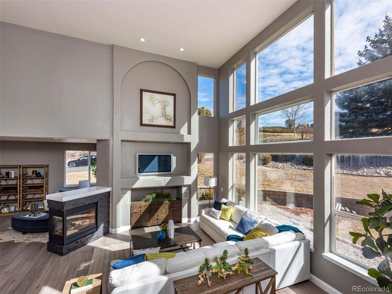
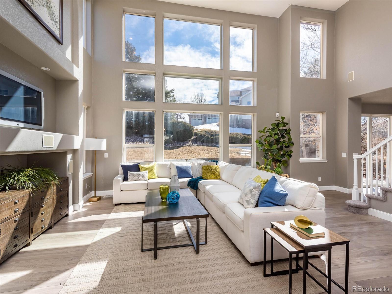
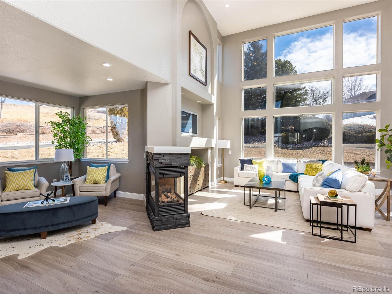
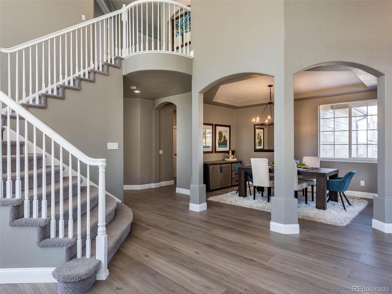
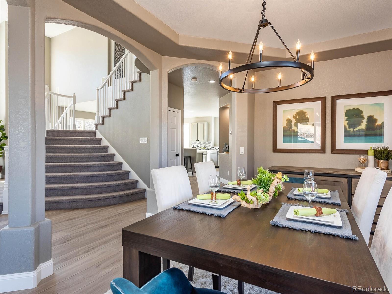
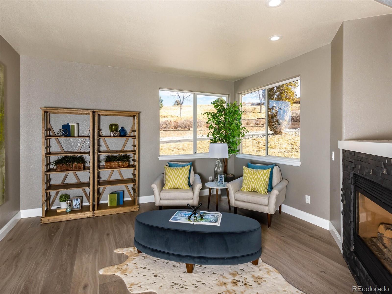
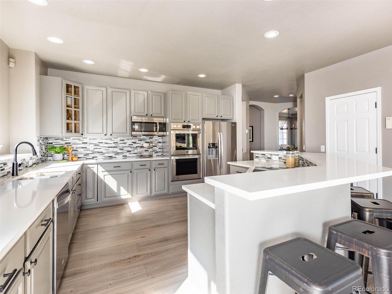
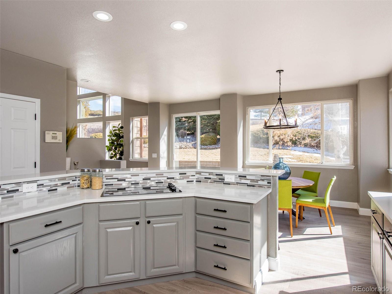
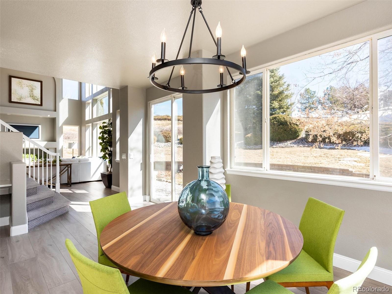
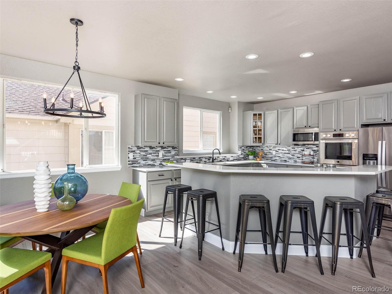
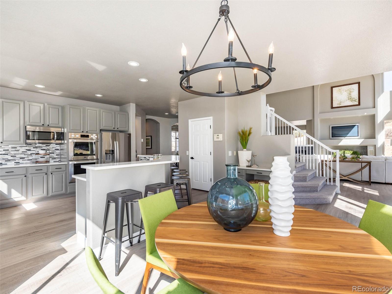
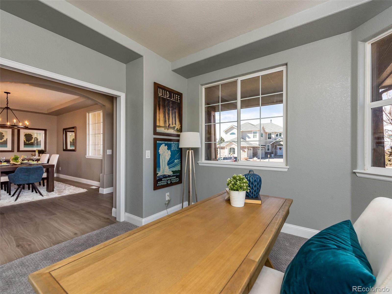
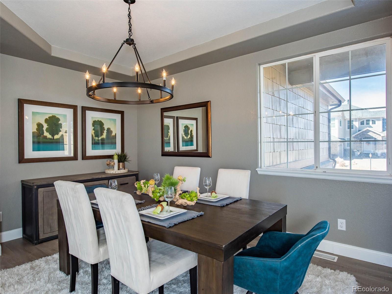
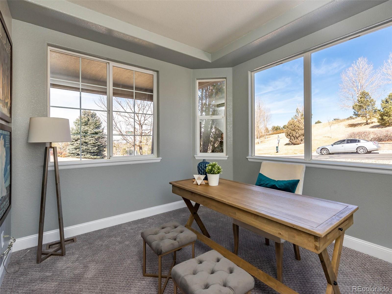
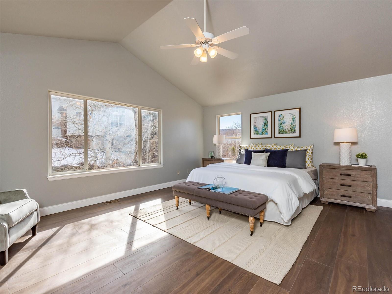
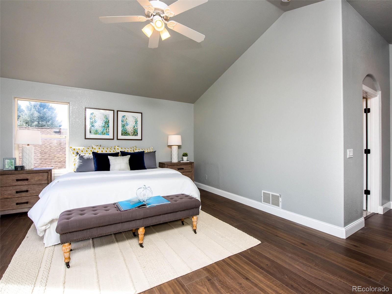
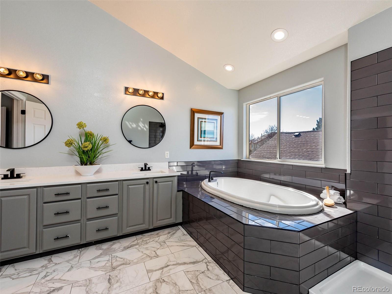
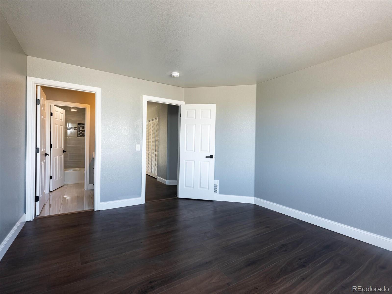
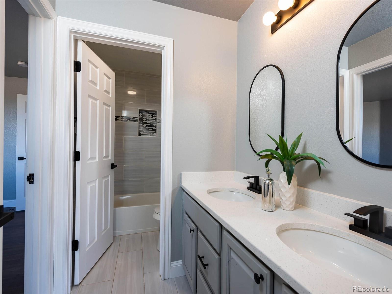
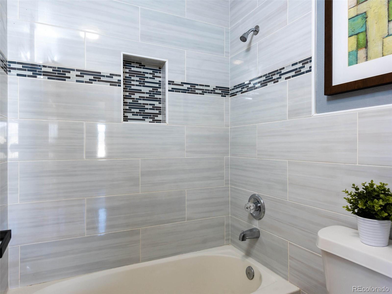
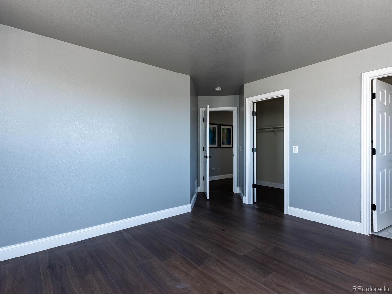
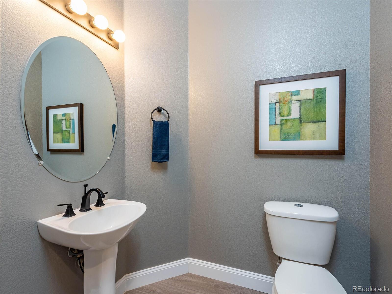
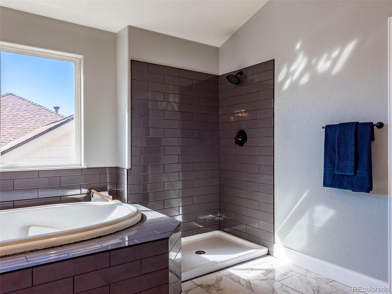
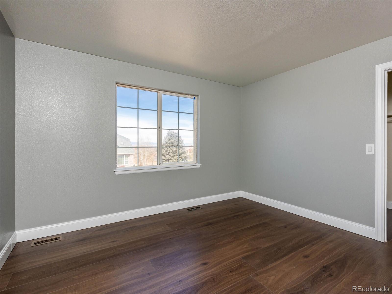
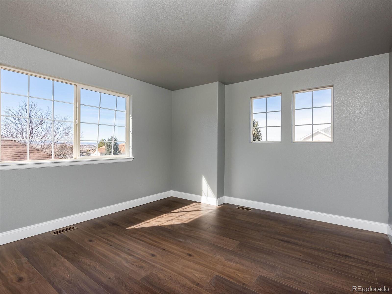
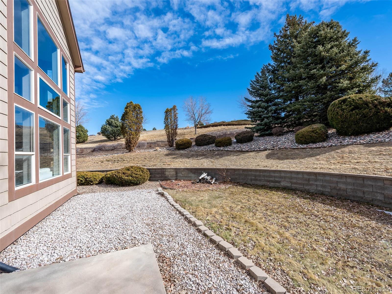
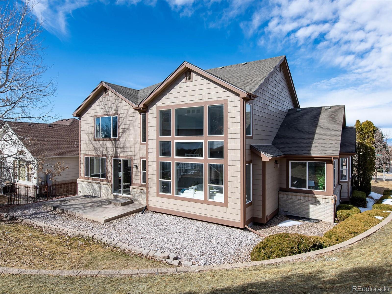
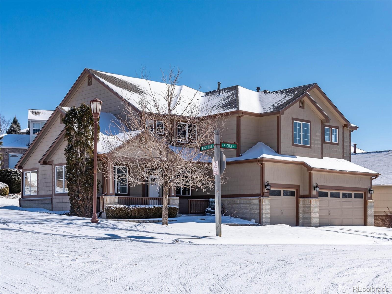
Newly renovated on a commanding corner lot, this 4 bedroom home in the Cherry Creek School District checks all the boxes. The well-maintained Saddle Rock community pool, clubhouse, tennis and basketball courts offer year round recreation and are just feet from your front door. Walk in to a wide-open main level with transitional finishes, brand new vinyl flooring, tall ceilings and massive two-story windows that flood the entire home with sunlight. The large staircase in the middle of the home will have you thinking about holidays and proms. Plus, there's a fireplace in the front room perfect for those cozy winter nights. The newly renovated kitchen offers brand new stainless-steel appliances and a great space for an eat-in kitchen. There's also a large dining room, office and sitting area nearby. The home has so much space for entertaining. The home also features updated modern lighting throughout. Upstairs, retreat to a spacious primary bedroom with vaulted ceilings and a completely renovated bathroom en-suite. All three of the remaining bedrooms have access to bathrooms with one en-suite and two sharing a jack-and-jill. All have been newly renovated plus the additional bedrooms have clear, mountain views. This home has a newer roof and brand new HVAC systems. Finally, there's room to grow: A massive basement has unfinished portions to turn into additional bedrooms, gym or an entertainment area PLUS it has a finished bathroom. Welcome home!

4
beds

4.5
baths

5,062 Sq.Ft. LIVING AREA

10,890 Sq.Ft. lot

Features & Amenities

Interior

  • total bedrooms4
  • Total bathrooms4.5
  • full bathrooms4
  • half bathroom1

Area & Lot

  • Status Sold
  • Date Sold April 15, 2022
  • Living Area5,062 Sq.Ft.
  • Lot Area10,890 Sq.Ft.
  • MLS® ID4353491
  • TypeResidential
  • YEAR BUILT1997
  • Elementary SchoolCreekside
  • Middle SchoolLiberty
  • High SchoolGrandview
  • School DistrictCherry Creek 5

Exterior

  • STORIES2
  • Garage Space3.0
  • water SourcePublic
  • roofComposition
  • lot featuresLevel
  • HEAT TYPEForced Air
  • AIR CONDITIONINGCentral Air
  • sewerPublic Sewer

Financial

  • Sales Price$920,000
  • Real Estate Tax $5,504/yr
  • HOA $176/3 mos

Work With Jan

A Denver resident for over 40 years, Jan is intimately familiar with the finest neighborhoods and is among the best in the business. Her reputation has been built on delivering the highest-level negotiating skills, developing personal connections with her clientele and working with Buyers and Sellers as their trusted life-long real estate adviser.

Follow Me on Instagram