616 S Pine Drive
616 S Pine Drive
616 S Pine Drive
616 S Pine Drive
616 S Pine Drive
616 S Pine Drive
616 S Pine Drive
616 S Pine Drive
616 S Pine Drive
616 S Pine Drive
616 S Pine Drive
616 S Pine Drive
616 S Pine Drive
616 S Pine Drive
616 S Pine Drive
616 S Pine Drive
616 S Pine Drive
616 S Pine Drive
616 S Pine Drive
616 S Pine Drive
616 S Pine Drive
616 S Pine Drive
616 S Pine Drive
616 S Pine Drive
616 S Pine Drive
616 S Pine Drive
616 S Pine Drive
616 S Pine Drive
616 S Pine Drive
616 S Pine Drive
616 S Pine Drive
616 S Pine Drive
616 S Pine Drive
616 S Pine Drive
616 S Pine Drive
616 S Pine Drive
616 S Pine Drive
616 S Pine Drive
616 S Pine Drive
616 S Pine Drive
616 S Pine Drive
616 S Pine Drive
616 S Pine Drive
616 S Pine Drive
616 S Pine Drive
616 S Pine Drive
616 S Pine Drive
616 S Pine Drive
616 S Pine Drive
616 S Pine Drive
SEE ALL PHOTOS
616 S Pine Drive
616 S Pine Drive
616 S Pine Drive
616 S Pine Drive
616 S Pine Drive
616 S Pine Drive
616 S Pine Drive
616 S Pine Drive
616 S Pine Drive
616 S Pine Drive
616 S Pine Drive
616 S Pine Drive
616 S Pine Drive
616 S Pine Drive
616 S Pine Drive
616 S Pine Drive
616 S Pine Drive
616 S Pine Drive
616 S Pine Drive
616 S Pine Drive
616 S Pine Drive
616 S Pine Drive
616 S Pine Drive
616 S Pine Drive
616 S Pine Drive
616 S Pine Drive
616 S Pine Drive
616 S Pine Drive
616 S Pine Drive
616 S Pine Drive
616 S Pine Drive
616 S Pine Drive
616 S Pine Drive
616 S Pine Drive
616 S Pine Drive
616 S Pine Drive
616 S Pine Drive
616 S Pine Drive
616 S Pine Drive
616 S Pine Drive
616 S Pine Drive
616 S Pine Drive
616 S Pine Drive
616 S Pine Drive
616 S Pine Drive
616 S Pine Drive
616 S Pine Drive
616 S Pine Drive
616 S Pine Drive
616 S Pine Drive
Sold

616 S Pine Drive

616 S Pine Drive, Bailey, CO 80421

$560,000
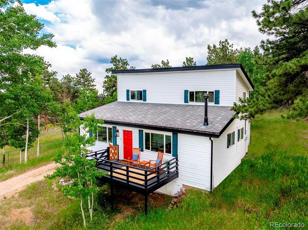
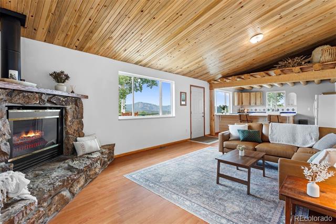
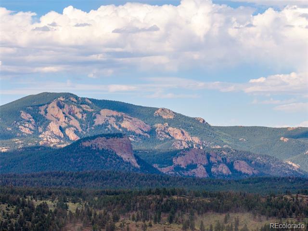
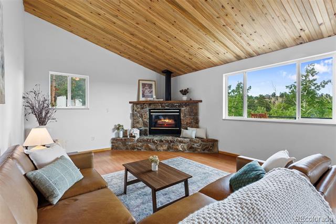
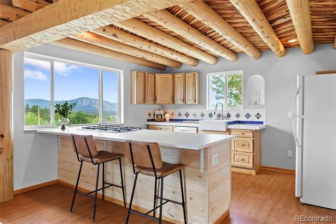
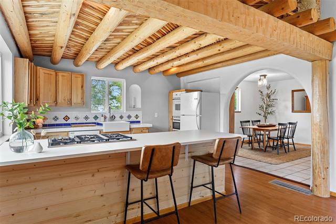
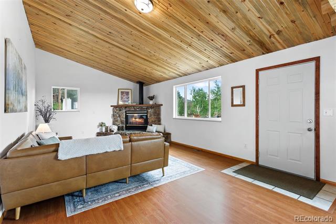
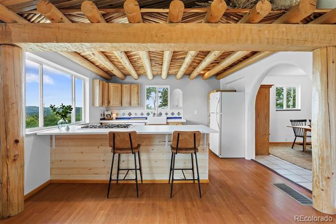
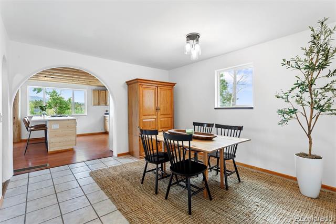
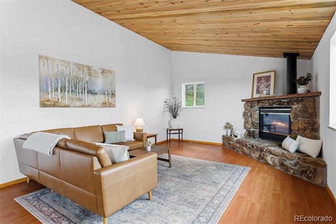
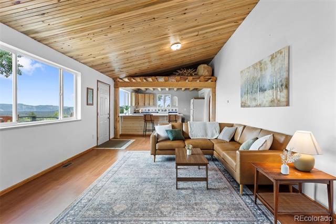
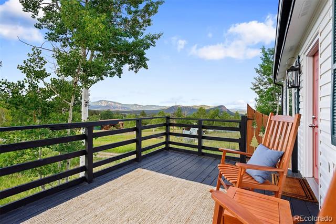
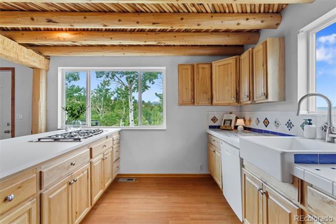
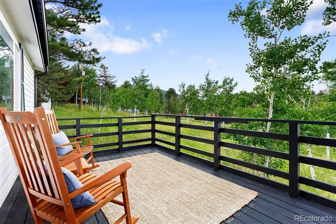
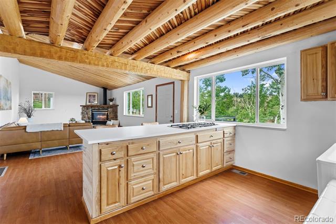
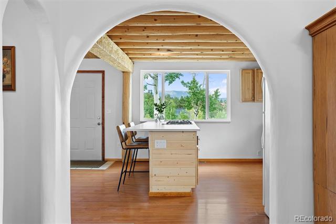
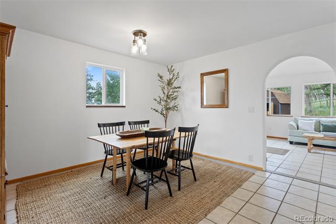
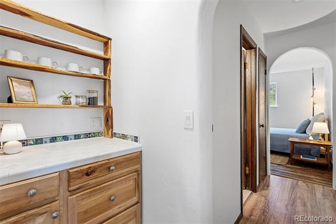
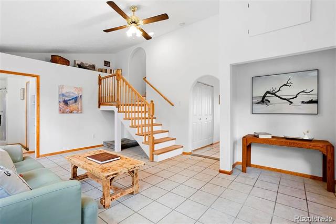
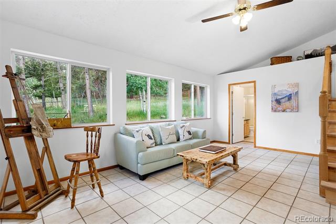
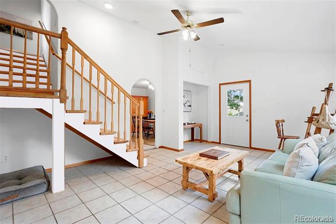
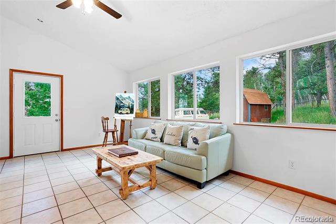
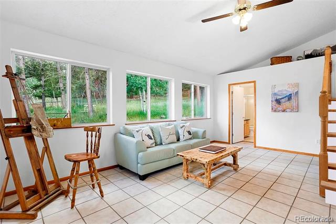
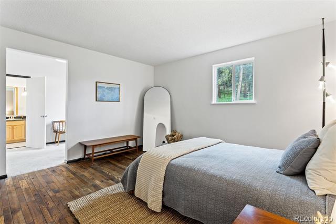
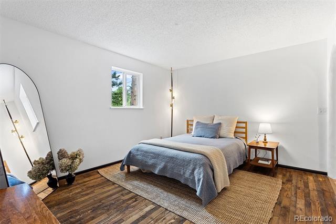
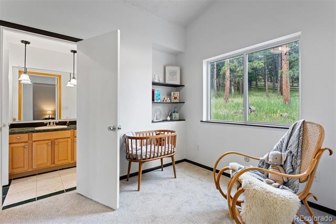
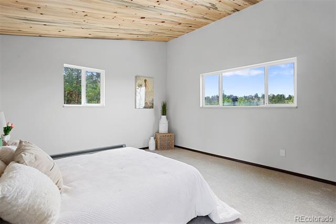
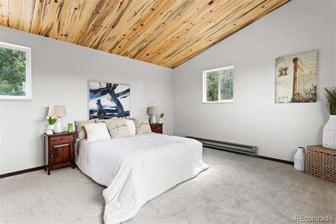
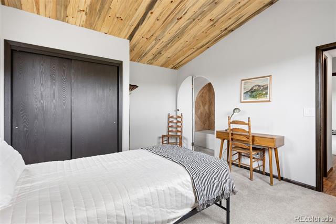
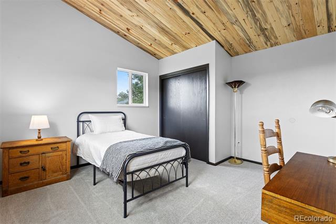
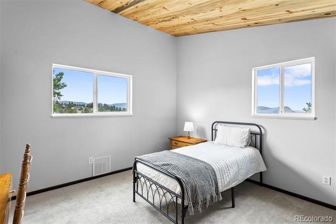
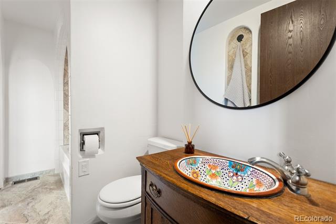
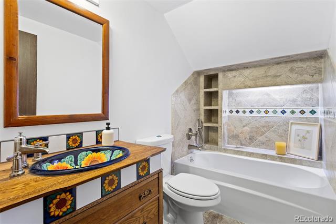
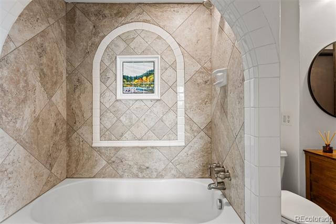
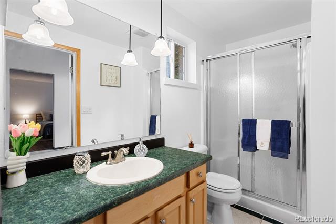
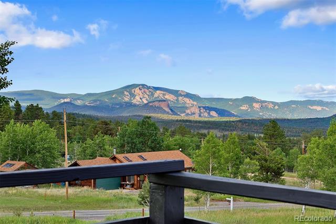
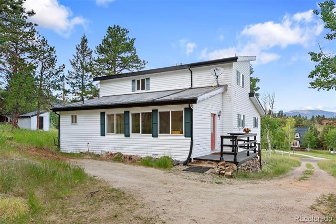
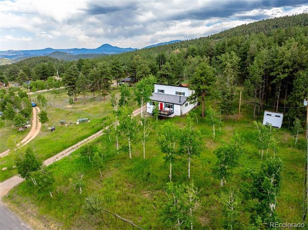
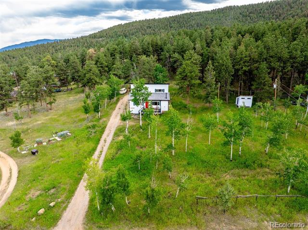
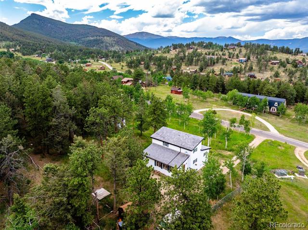
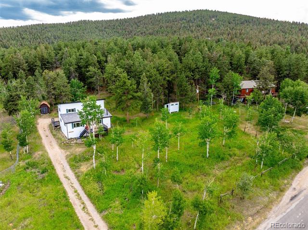
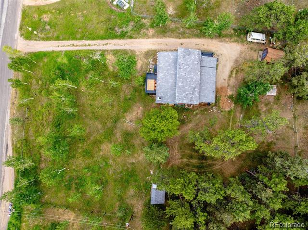
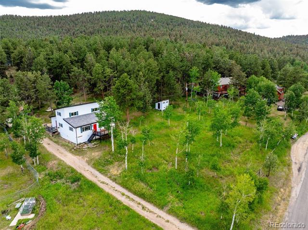
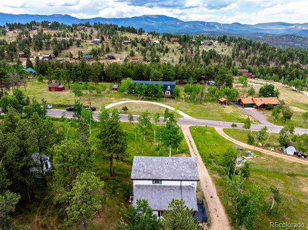
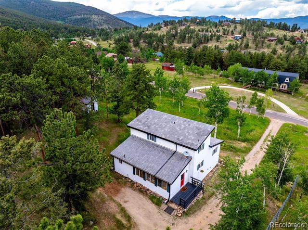
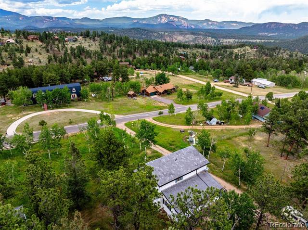
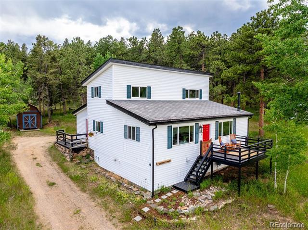
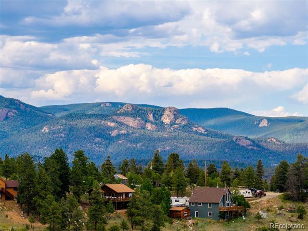
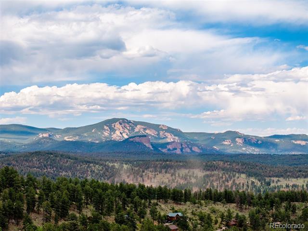
Fantastic opportunity for a rate buy down!! Seller is offering a $10,000.00 rate buy down and closing cost concession with an acceptable offer! Nestled into the Foothills of the Rocky Mountains Your Shire Awaits! Truly a one of kind custom mountain home that has been very well cared for. Artistic custom details throughout this amazing home. Handed crafted arched door ways with custom handmade doors. Enjoy spectacular mountain views from literally every room. Fantastic views of Mt Rosalie and Staunton Park from every room. The hand crafted wood ceilings with pealed log beams are stunning. Main floor primary suite with a private bathroom plus and additional bonus room, nursery, walk in closet or home office! Enjoy the open sunny floor plan in the great room and kitchen. The area off the kitchen is an entertainers dream with easy access to a stunning deck off the great room. Enjoy relaxing on the oversized deck taking in the daily wildlife sightings and the spectacular mountain views! Enjoy the flex space this home offers with a spectacular sun room on the southside of the home. This room could be used as a recreations room, art room, home school area, workout room or additional living space. The upper level offers 2 additional spacious bedrooms with a private full bath. Freshly painted, new carpet, updated kitchen are just a few of the homes many spectacular details. Plenty of room to add a garage or workshop if one desires. Very private lot with so much potential. If you are looking for that perfect mountain home close to Hwy 285 for an easy commute, your search is over Welcome Home!

3
beds

3
baths

1,996 Sq.Ft. LIVING AREA

0.8 Acres lot

Features & Amenities

Interior

  • total bedrooms3
  • Total bathrooms3
  • full bathrooms3
  • Flooring Carpet, Tile, Wood
  • Fireplace Electric
  • APPLIANCES Cooktop, Dishwasher, Microwave, Refrigerator, Self Cleaning Oven
  • other interior Features Eat-in Kitchen, High Ceilings, Kitchen Island, Open Floorplan, Primary Suite, Smoke Free, TG Ceilings

Area & Lot

  • Status Sold
  • Date Sold October 3, 2025
  • Living Area1,996 Sq.Ft.
  • Lot Area0.8 Acres
  • MLS® ID5585118
  • TypeResidential
  • YEAR BUILT1982
  • Architecture StylesMountain Contemporary
  • View DescriptionMountain(s)
  • Elementary SchoolDeer Creek
  • Middle SchoolFitzsimmons
  • High SchoolPlatte Canyon
  • School DistrictPlatte Canyon RE-1

Exterior

  • STORIES2
  • water SourceWell
  • utilitiesElectricity Connected, Natural Gas Connected, Phone Available
  • roofComposition
  • parkingDriveway-Dirt
  • HEAT TYPEForced Air, Natural Gas
  • AIR CONDITIONINGNone
  • sewerSeptic Tank
  • SubstructureSlab
  • other exterior FeaturesBalcony, Private Yard

Financial

  • Sales Price$560,000
  • Real Estate Tax $1,663/yr
View Virtual Tour

Work With Jan

A Denver resident for over 40 years, Jan is intimately familiar with the finest neighborhoods and is among the best in the business. Her reputation has been built on delivering the highest-level negotiating skills, developing personal connections with her clientele and working with Buyers and Sellers as their trusted life-long real estate adviser.

Follow Me on Instagram