610 S Clinton Street Unit: 10A
SEE ALL PHOTOS
610 S Clinton Street Unit: 10A
Sold

610 S Clinton Street Unit: 10A

610 S Clinton Street Unit: 10A, Denver, CO 80247

$215,000
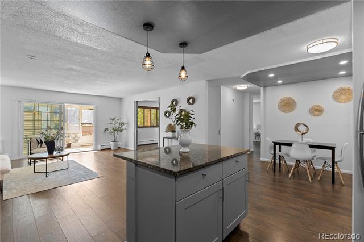
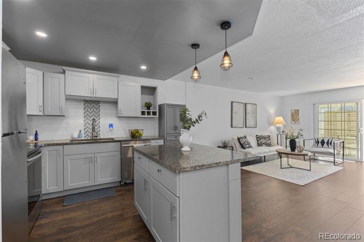
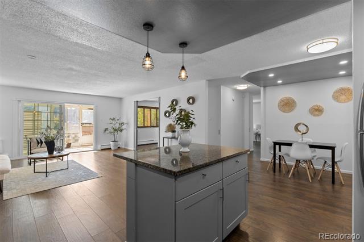
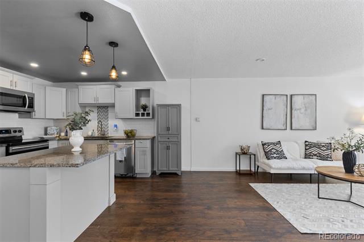
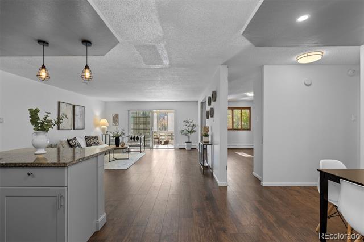
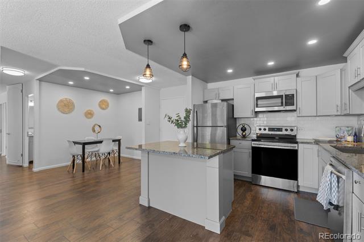
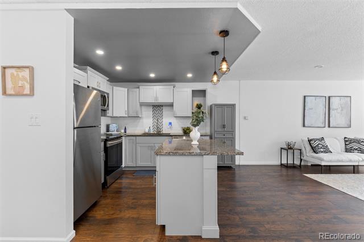
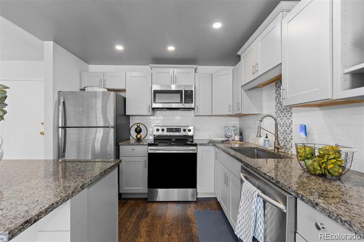
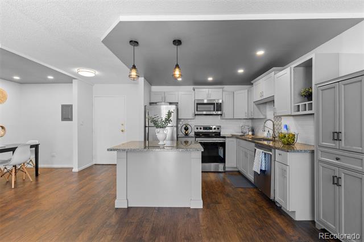
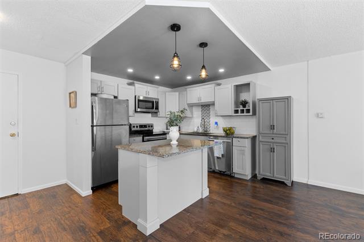
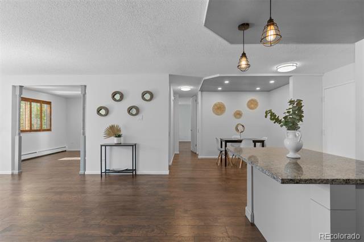
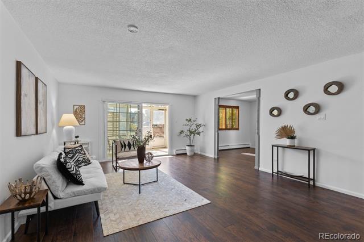
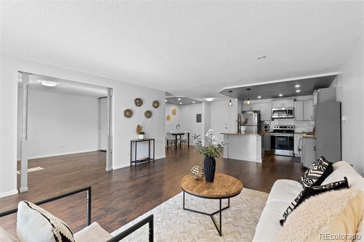
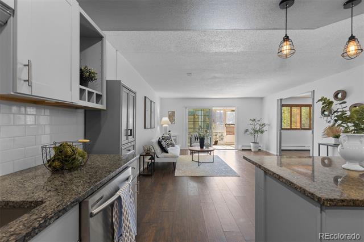
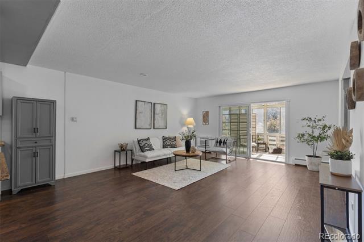
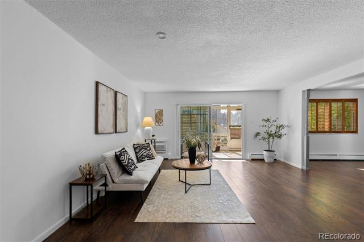
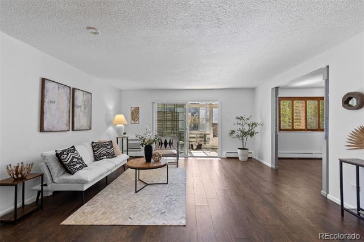
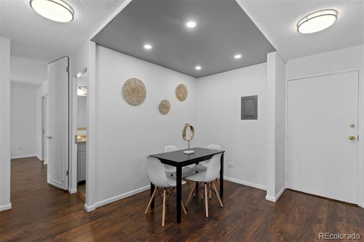
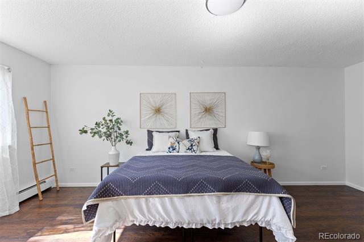
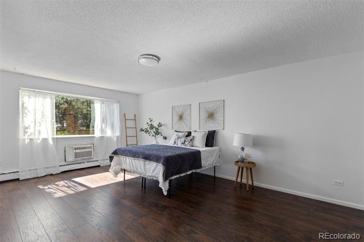
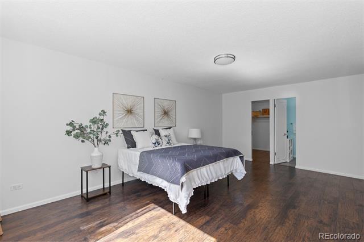
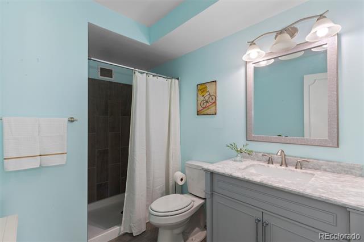
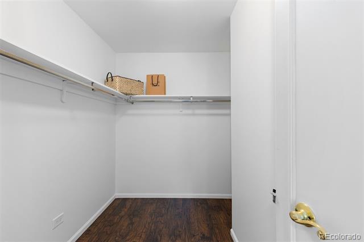
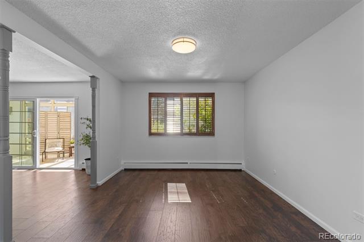
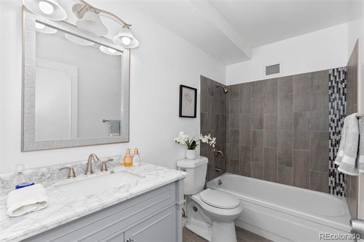
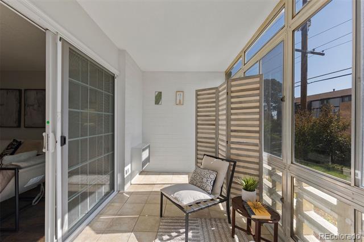
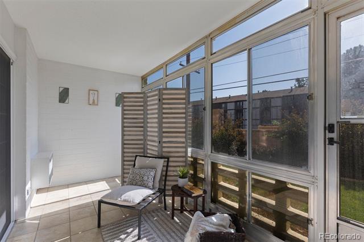
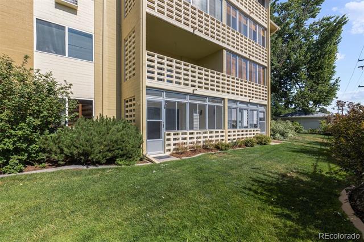
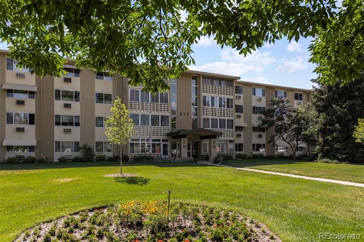
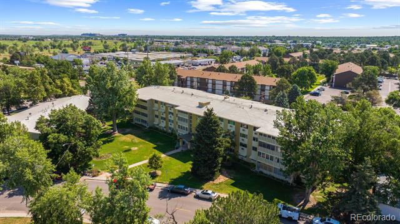
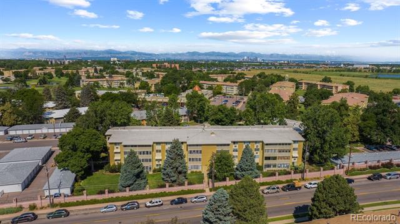
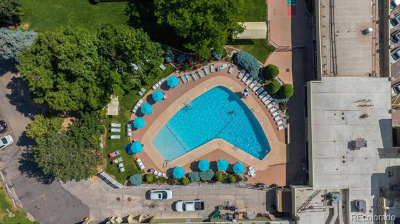
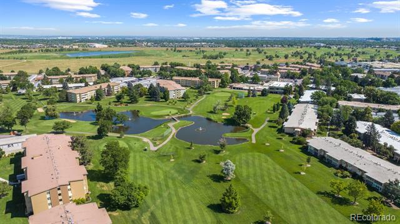
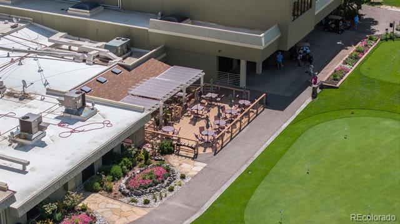
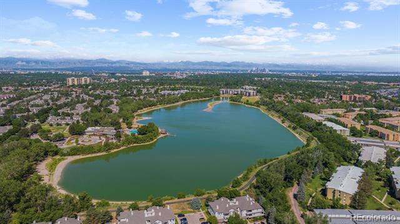
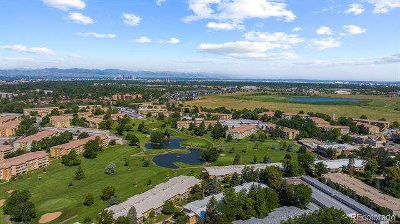
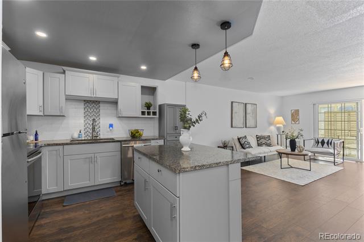
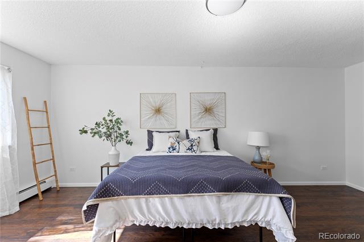
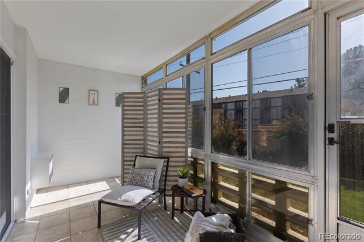
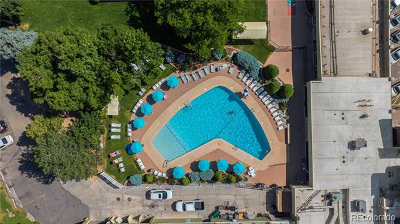
MUST SEE! Unbeatable new price for a fabulously remodeled main floor, walk out, 2 bedroom, 2 bathroom condo in Windsor Gardens. Priced to Sell! So much value in this unit with an opened up floor plan and bright, spacious living areas. Beautiful updates include: a remodeled kitchen and center island, granite countertops, stainless steel appliances, wide plank laminate floors, marble top bathrooms, chrome plumbing fixtures, new paint, designer lighting and more. The enclosed lanai hasS a coveted walk out, perfect for a pet or to enjoy indoor/outdoor living space year round. The closets are large with an additional storage in the building, + more storage in the spacious attached garage. Windsor Gardens is one of Denver's largest 55+ communities with activities and amenities galore! Enjoy walking trails, a great fitness center, swimming pools indoor and outdoor, hot tub sauna, craft rooms for woodwork, sewing & ceramics, a library, golf course and even a restaurant right inside the community. Located down the street from Lowry with easy access to great groceries, shopping and public transportation.

2
beds

2
baths

1,200 Sq.Ft. LIVING AREA

Features & Amenities

Interior

  • total bedrooms2
  • Total bathrooms2
  • full bathroom1
  • three quarter bathroom1
  • Laundry room Common Area
  • Flooring Laminate, Tile
  • APPLIANCES Cooktop, Dishwasher, Disposal, Microwave, Oven, Refrigerator, Self Cleaning Oven
  • other interior Features Eat-in Kitchen, Granite Counters, Kitchen Island, No Stairs, Open Floorplan, Primary Suite, Walk-In Closet(s)

Area & Lot

  • Status Sold
  • Date Sold February 19, 2026
  • Living Area1,200 Sq.Ft.
  • MLS® ID3142943
  • TypeCondo
  • YEAR BUILT1964
  • Elementary SchoolPlace Bridge Academy
  • Middle SchoolPlace Bridge Academy
  • High SchoolGeorge Washington
  • School DistrictDenver 1

Exterior

  • STORIES1
  • Garage Space1.0
  • water SourcePublic
  • roofTar/Gravel
  • HEAT TYPEBaseboard, Hot Water
  • AIR CONDITIONINGAir Conditioning-Room
  • sewerPublic Sewer
  • HOA AmenitiesClubhouse, Coin Laundry, Elevator(s), Fitness Center, Garden Area, Golf Course, Management, Parking, Pool, Sauna, Security, Spa/Hot Tub, Trail(s)

Financial

  • Sales Price$215,000
  • Real Estate Tax $1,199/yr
  • HOA $705/mo
  • Zoning O-1
View Virtual Tour

Work With Jan

A Denver resident for over 40 years, Jan is intimately familiar with the finest neighborhoods and is among the best in the business. Her reputation has been built on delivering the highest-level negotiating skills, developing personal connections with her clientele and working with Buyers and Sellers as their trusted life-long real estate adviser.

Follow Me on Instagram