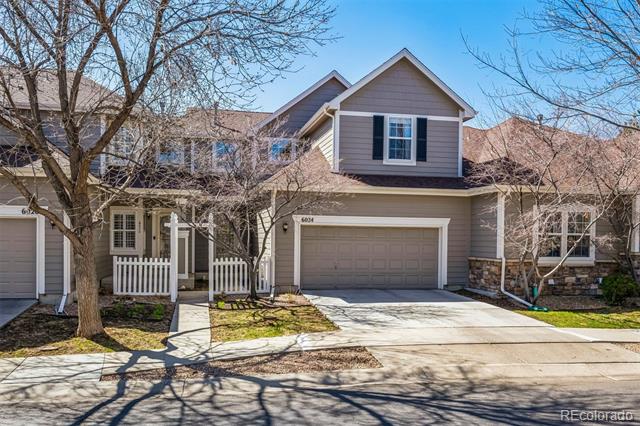
6024 W Colorado Lane
SEE ALL PHOTOS
6024 W Colorado Lane
Sold

6024 W Colorado Lane

6024 W Colorado Lane, Lakewood, CO 80232

$518,000
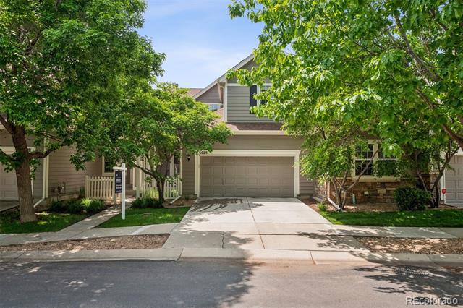
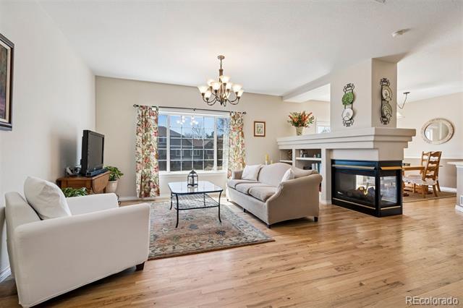
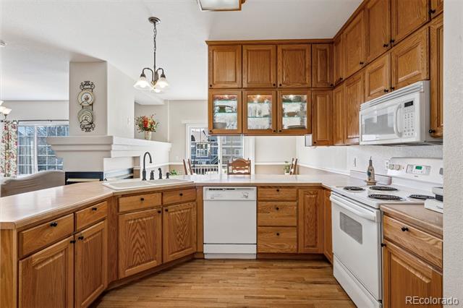
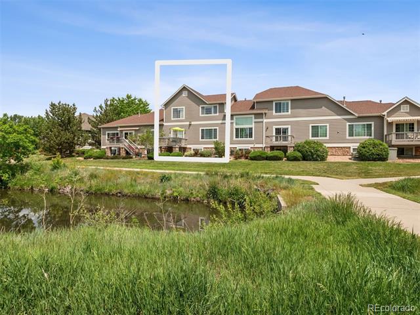
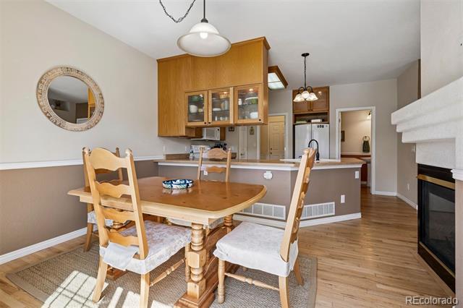
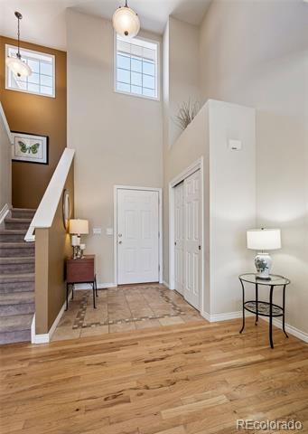
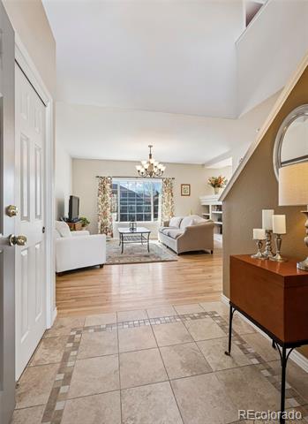
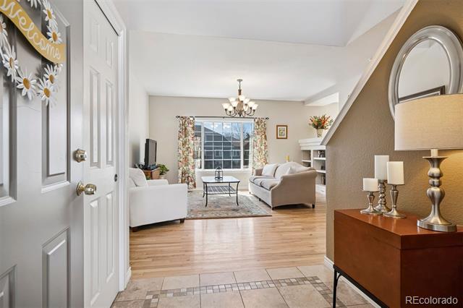
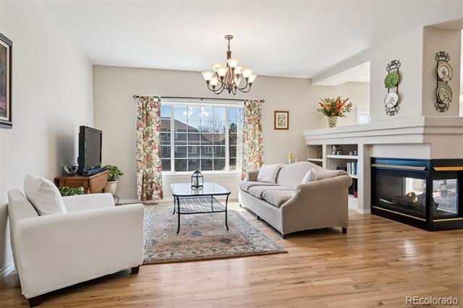
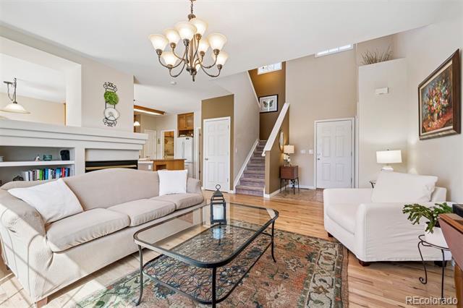
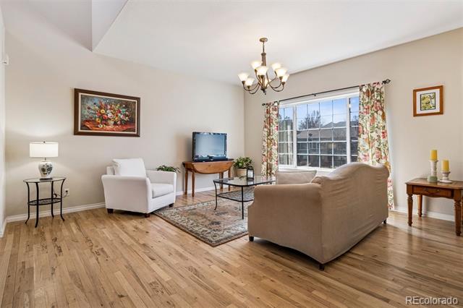
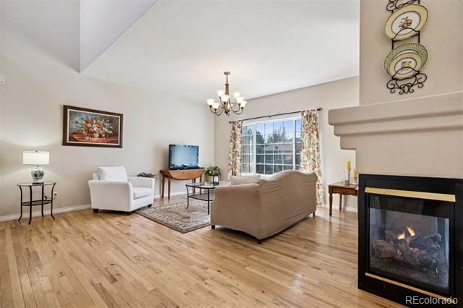
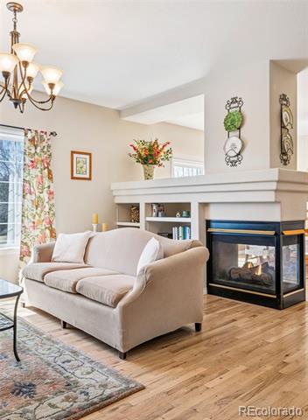
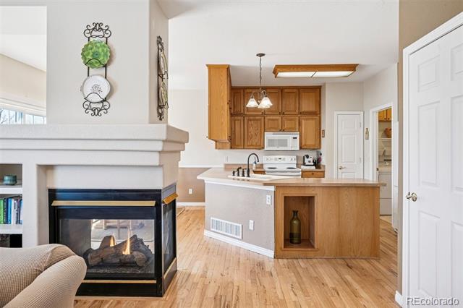
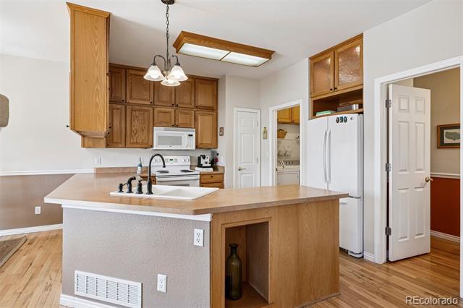
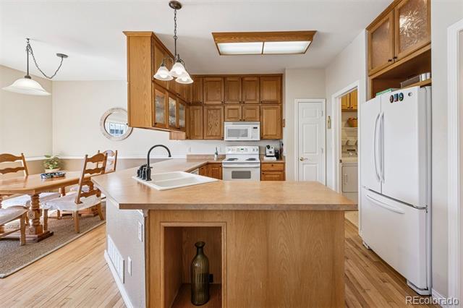
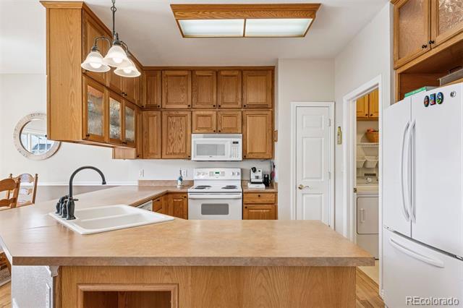
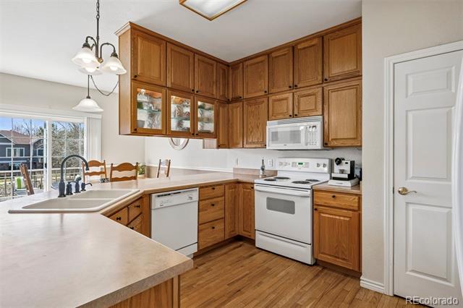
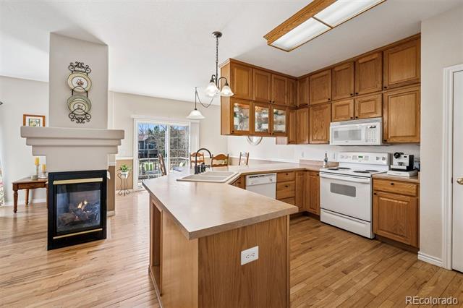
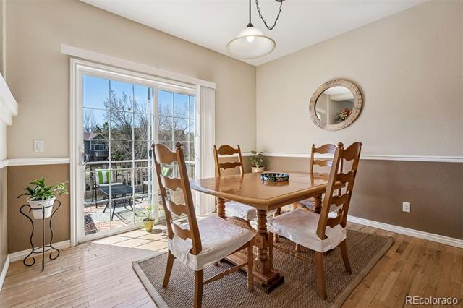
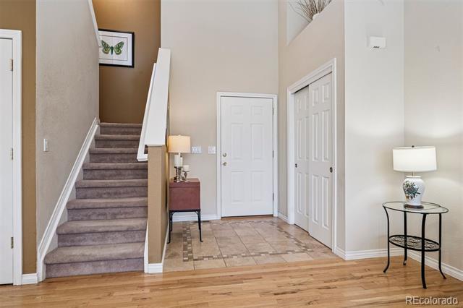
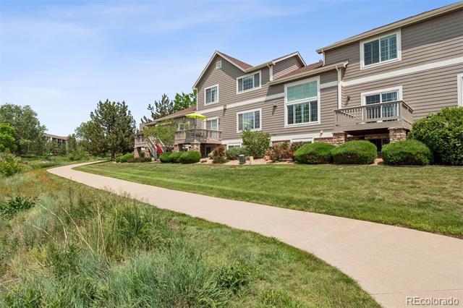
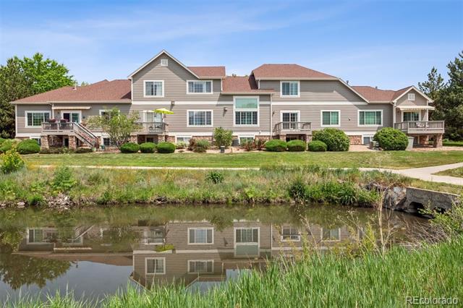
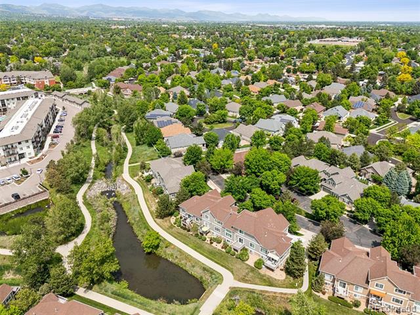
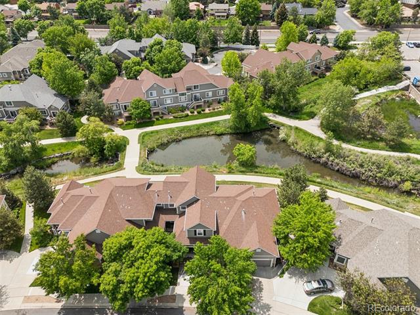
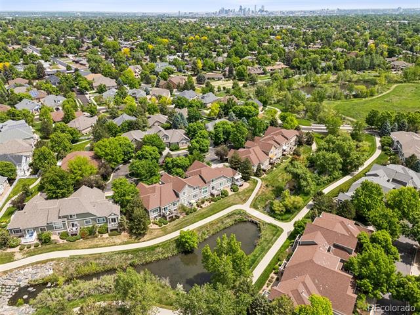
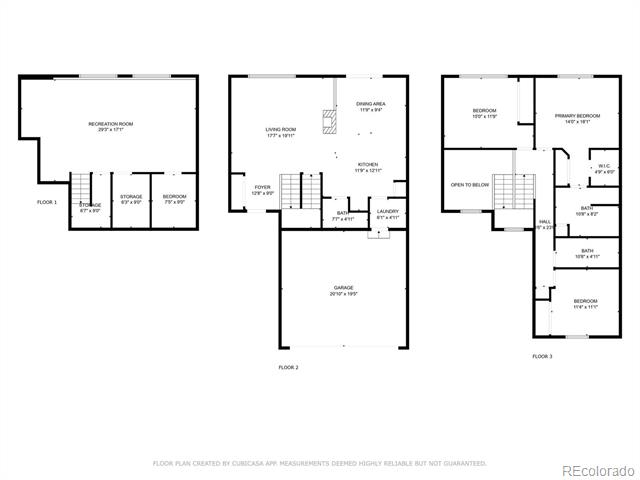
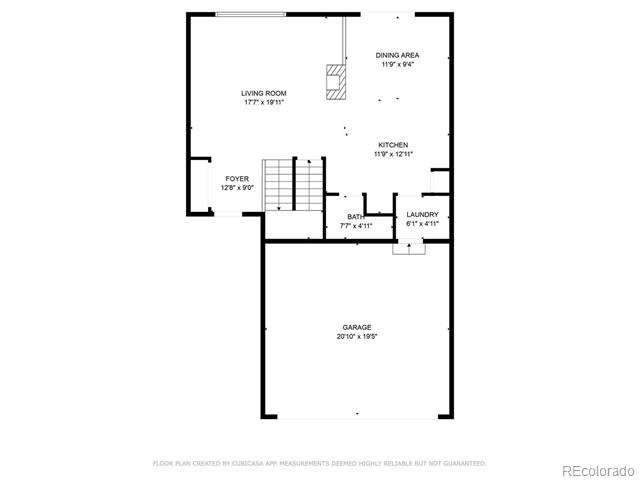
Now Even More Appealing - Price Reduced and a $10,000 Seller Concession! Nestled in one of Lakewood's most picturesque and tranquil neighborhoods, this beautifully maintained townhome offers the perfect blend of timeless design, low-maintenance ease, and a close connection to nature--all within the coveted White Fence Farm community. Tree-lined cul-de-sacs, manicured grounds, and wide-open green spaces set a welcoming tone from the moment you arrive. Inside, rich hardwood floors and abundant natural light create a warm and inviting ambiance. The open-concept layout is anchored by a striking three-sided fireplace, seamlessly connecting the living, dining, and kitchen areas--ideal for both relaxed living and elegant entertaining. Custom built-ins add a polished touch, while the kitchen features generous cabinetry, a walk-in pantry, breakfast bar, and all included appliances.
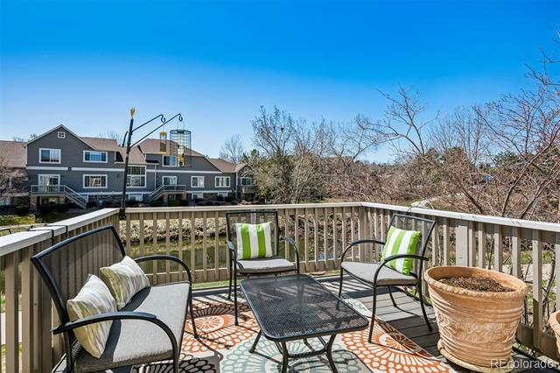
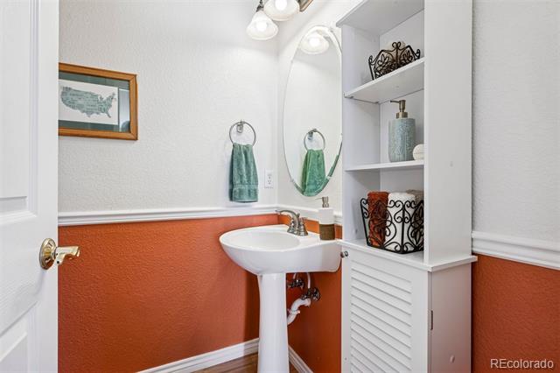
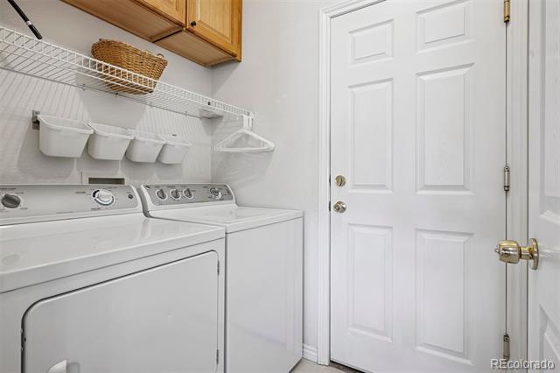
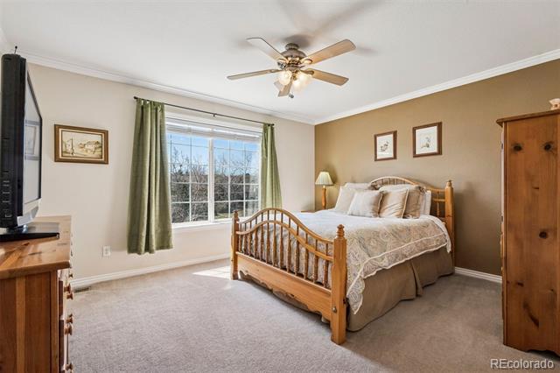
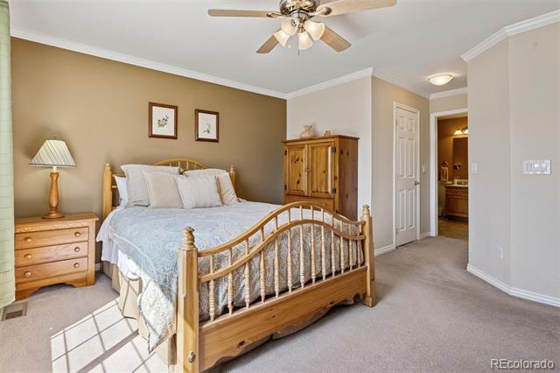
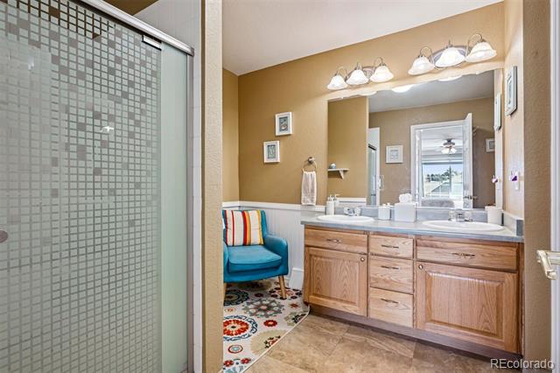
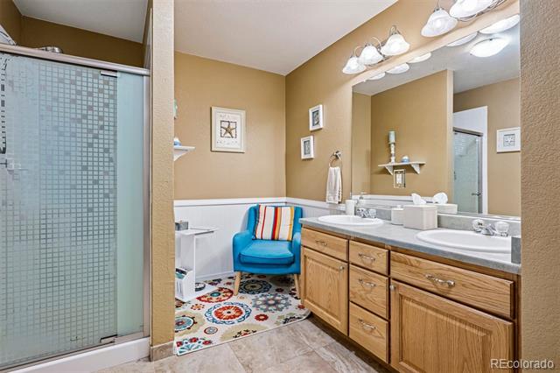
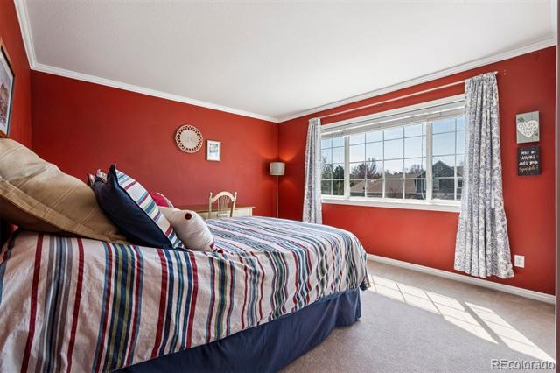
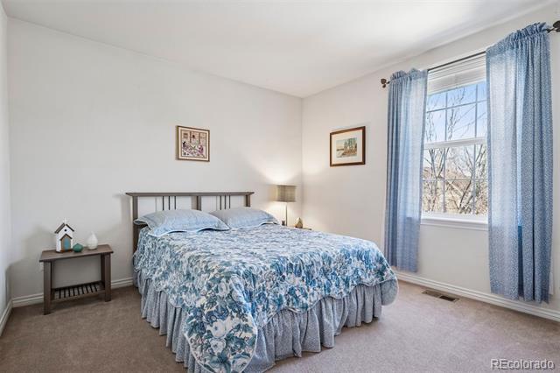
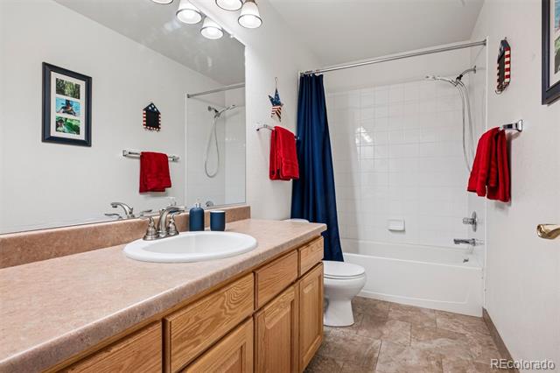
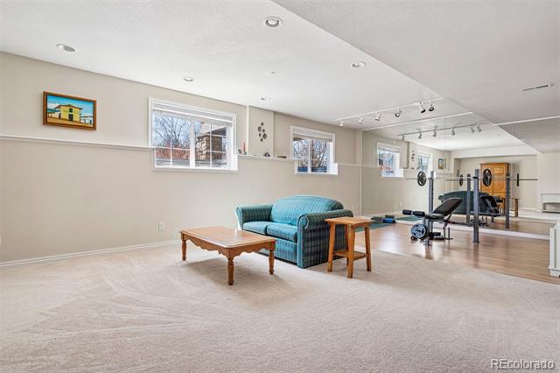
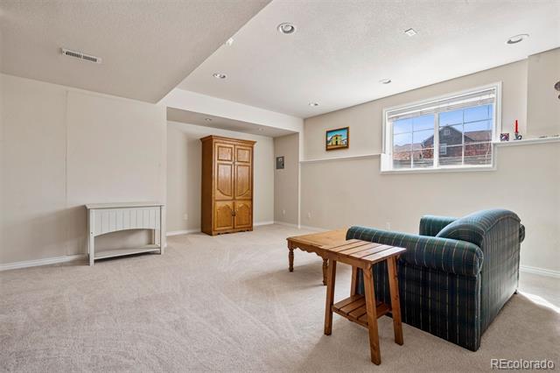
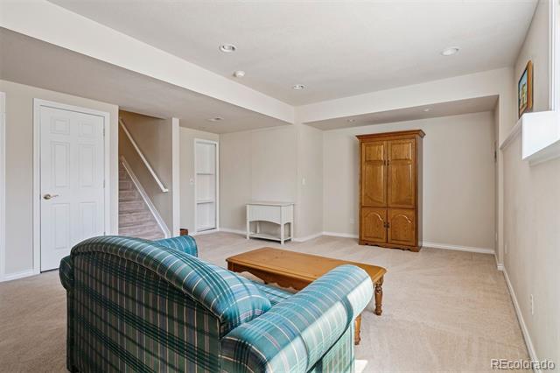
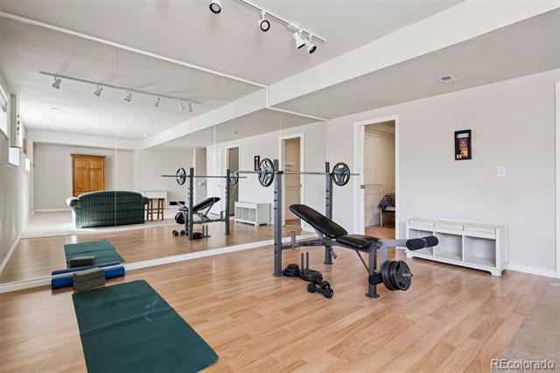
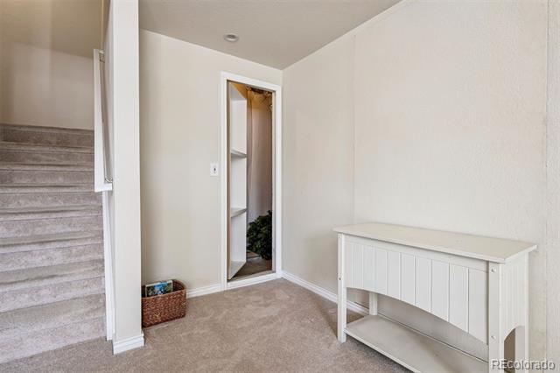
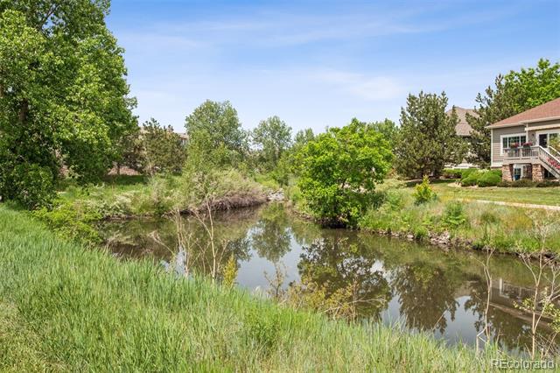
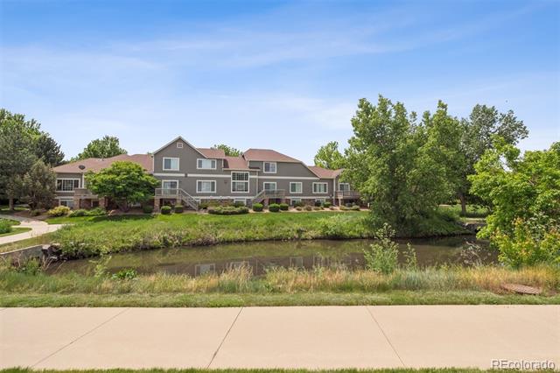
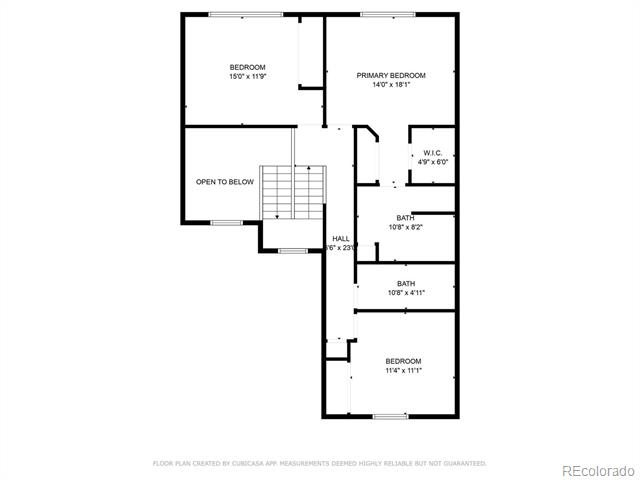
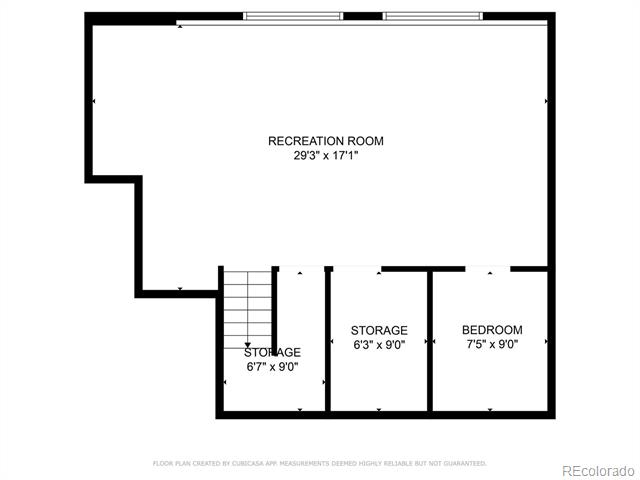
Step outside to your private deck overlooking a peaceful pond, stream, mature trees, and a serene walking path--an ideal spot for morning coffee or evening relaxation. A main-level laundry room and powder bath add everyday convenience. Upstairs, the primary suite is a calming retreat with tranquil views, two closets (including a walk-in), and a spacious ensuite bath. Two additional bedrooms and a full bath offer flexibility for guests, a home office, or creative space. The finished garden-level basement offers abundant natural light, a wellness or fitness area with laminate flooring, a large recreation/media room with plush carpet, ample storage, and rough-in plumbing for a future bath. An oversized two-car garage completes the home with added functionality.
Surrounded by greenbelts and trails, and just minutes from Belmar's vibrant shops and restaurants--with easy access to downtown Denver, Golden, and the foothills--this is more than a home. It's a lifestyle of comfort, beauty, and connection.

3
beds

3
baths

2,179 Sq.Ft. LIVING AREA

2,091 Sq.Ft. lot

Features & Amenities

Interior

  • total bedrooms3
  • Total bathrooms3
  • full bathroom1
  • three quarter bathroom1
  • half bathroom1
  • Laundry room In Unit
  • Flooring Carpet, Tile, Wood
  • Fireplace Dining Room, Gas, Gas Log, Kitchen, Living Room
  • APPLIANCES Dishwasher, Disposal, Dryer, Microwave, Range, Refrigerator, Self Cleaning Oven, Washer
  • other interior Features Built-in Features, Ceiling Fan(s), Entrance Foyer, High Ceilings, Laminate Counters, Open Floorplan, Pantry, Primary Suite, Vaulted Ceiling(s), Walk-In Closet(s)

Area & Lot

  • Status Sold
  • Date Sold August 26, 2025
  • Living Area2,179 Sq.Ft.
  • Lot Area2,091 Sq.Ft.
  • MLS® ID5072743
  • TypeTownhouse
  • YEAR BUILT2005
  • View DescriptionWater
  • Elementary SchoolLasley
  • Middle SchoolAlameda Int'l
  • High SchoolAlameda Int'l
  • School DistrictJefferson County R-1

Exterior

  • STORIES2
  • Garage Space2.0
  • water SourcePublic
  • utilitiesElectricity Connected, Natural Gas Connected
  • roofComposition
  • lot featuresCul-De-Sac, Greenbelt, Landscaped, Near Public Transit, Sprinklers In Front, Sprinklers In Rear
  • parkingLighted, Storage
  • HEAT TYPEForced Air, Natural Gas
  • AIR CONDITIONINGAttic Fan, Central Air
  • sewerPublic Sewer
  • SubstructureConcrete Perimeter
  • other exterior FeaturesRain Gutters, Water Feature

Financial

  • Sales Price$518,000
  • Real Estate Tax $3,477/yr
  • HOA $475/mo
  • Zoning Single Family Residential
View Virtual Tour

Work With Jan

A Denver resident for over 40 years, Jan is intimately familiar with the finest neighborhoods and is among the best in the business. Her reputation has been built on delivering the highest-level negotiating skills, developing personal connections with her clientele and working with Buyers and Sellers as their trusted life-long real estate adviser.

Follow Me on Instagram