5982 S Little River Court
SEE ALL PHOTOS
5982 S Little River Court
Sold

5982 S Little River Court

5982 S Little River Court, Aurora, CO 80016

$700,000
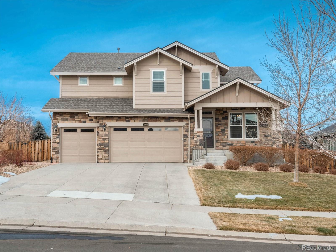
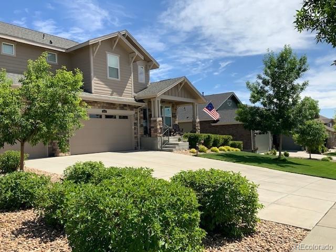
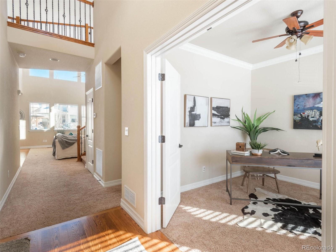
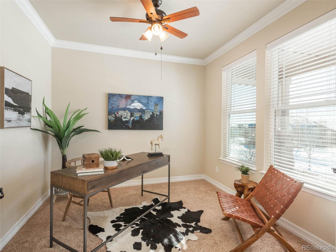
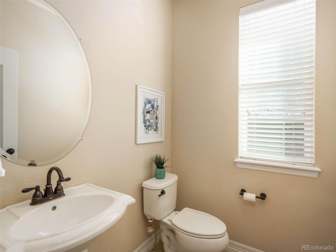
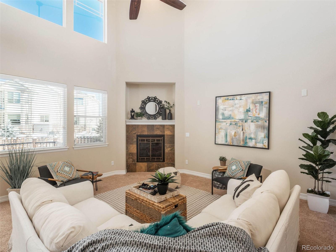
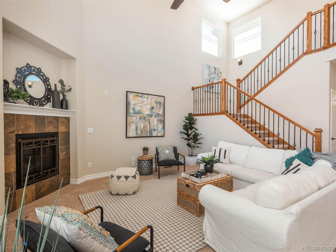
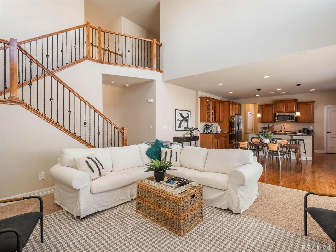
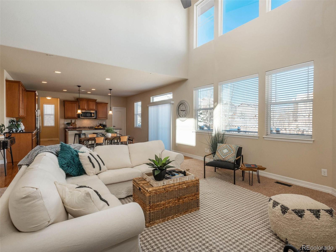
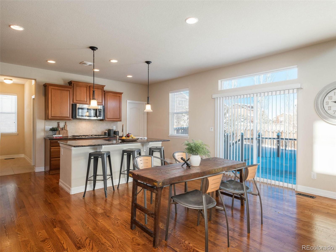
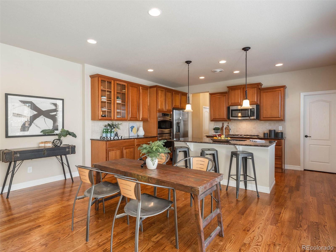
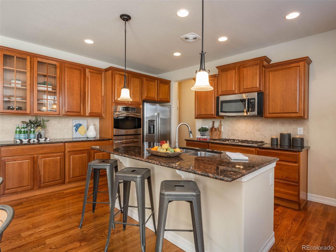
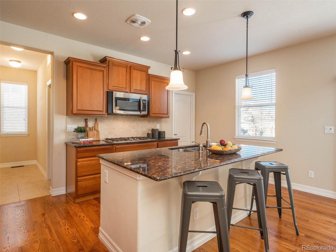
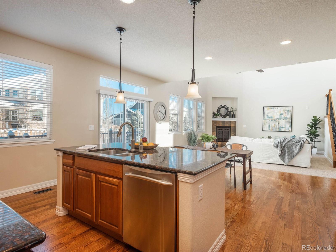
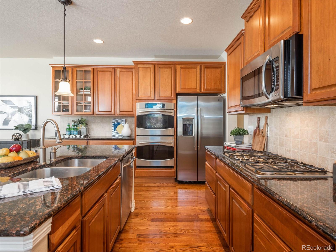
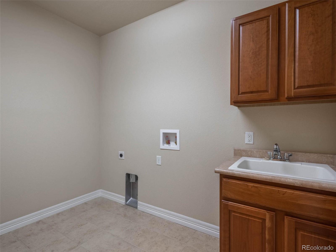
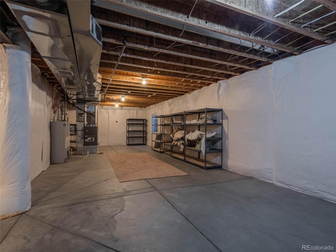
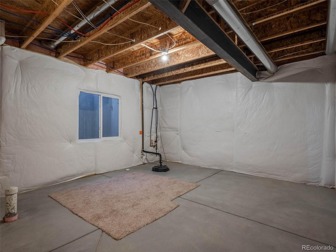
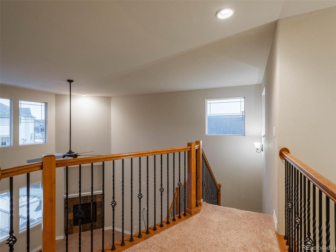
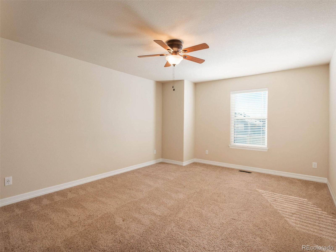
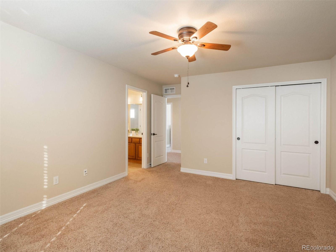
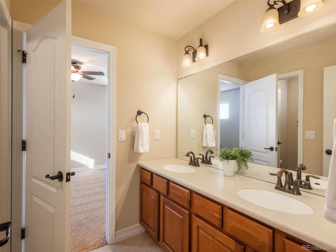
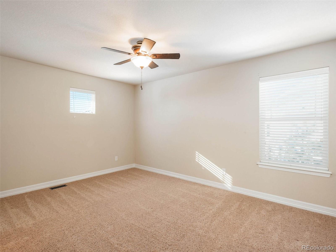
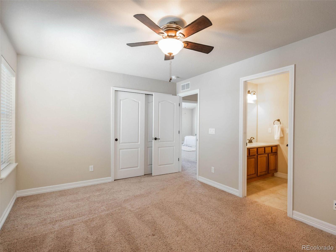
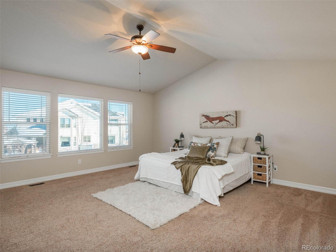
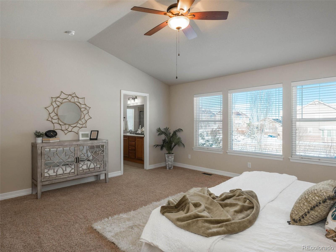
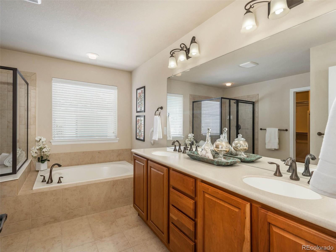
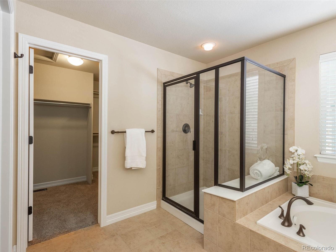
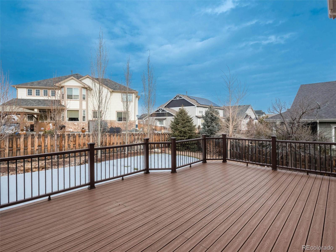
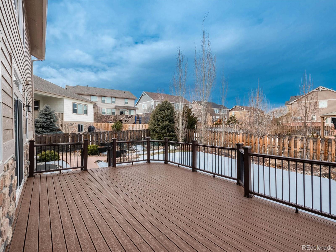
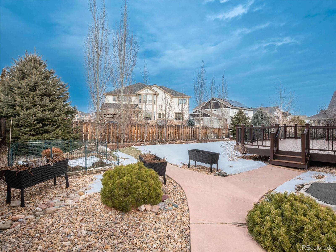
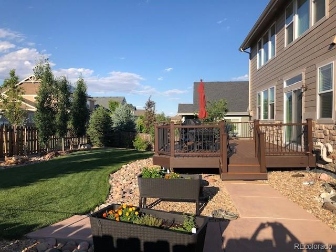
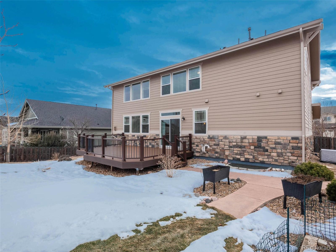
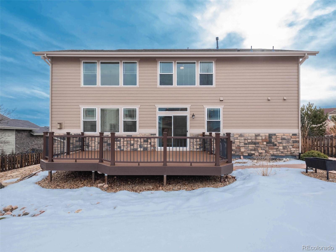
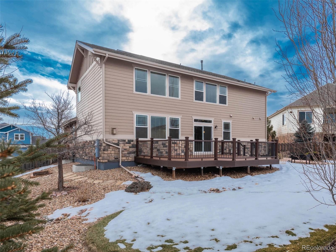
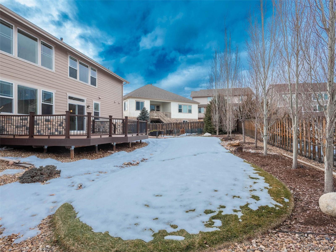
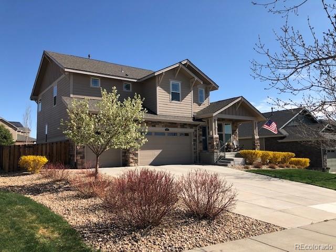
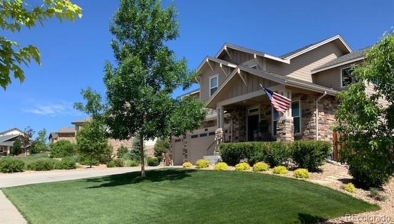
Bright and Open, this beautiful home is situated on a quiet street in Beacon Point on a 10,000 sq. ft. lot! You are greeted by an interior that is a light filled open floor plan with two story ceilings the main floor. Just off the entry you will find a private office, that could also be a main floor bedroom. The kitchen features a center island with slab granite, double ovens, a huge walk-in pantry, stainless appliances and a sun filled informal dining area that walks out to the deck. The kitchen flows into the spacious great room that is highlighted with a gas fireplace. The laundry room features a utility sink and storage cabinets. The master bedroom is a retreat with a spa-like bath that boasts a huge walk in shower with an oversized closet. Two additional oversized bedrooms with a shared full bath complete the upper level. The unfinished basement has storage and potential! The expansive trex deck is perfect for BBQ's and there is a 3 car wide garage that offers tons of storage. Beacon Point is a premier master planned community with a wide range of amenities including a pool, tennis, a fitness center and access to Aurora Reservoir. Cherry Creek Schools, shopping and restaurants nearby. A luxury lifestyle & convenience is what this home offers!

3
beds

3
baths

3,660 Sq.Ft. LIVING AREA

10,000 Sq.Ft. lot

Features & Amenities

Interior

  • total bedrooms3
  • Total bathrooms3
  • full bathrooms2
  • half bathroom1
  • Flooring Carpet, Tile, Wood
  • Fireplace Great Room
  • APPLIANCES Cooktop, Dishwasher, Disposal, Double Oven, Microwave, Refrigerator
  • other interior Features Ceiling Fan(s), Eat-in Kitchen, Entrance Foyer, Five Piece Bath, Granite Counters, High Ceilings, Kitchen Island, Open Floorplan, Pantry, Primary Suite, Utility Sink, Walk-In Closet(s)

Area & Lot

  • Status Sold
  • Date Sold March 3, 2023
  • Living Area3,660 Sq.Ft.
  • Lot Area10,000 Sq.Ft.
  • MLS® ID7700503
  • TypeResidential
  • YEAR BUILT2012
  • Elementary SchoolPine Ridge
  • Middle SchoolInfinity
  • High SchoolCherokee Trail
  • School DistrictCherry Creek 5

Exterior

  • STORIES2
  • Garage Space3.0
  • water SourcePublic
  • utilitiesCable Available, Electricity Connected, Natural Gas Connected
  • roofComposition
  • lot featuresCul-De-Sac, Sprinklers In Front, Sprinklers In Rear
  • HEAT TYPEForced Air
  • AIR CONDITIONINGCentral Air
  • sewerPublic Sewer
  • HOA AmenitiesClubhouse, Pool
  • other exterior FeaturesGarden, Private Yard

Financial

  • Sales Price$700,000
  • Real Estate Tax $4,937/yr
  • HOA $200/3 mos

Work With Jan

A Denver resident for over 40 years, Jan is intimately familiar with the finest neighborhoods and is among the best in the business. Her reputation has been built on delivering the highest-level negotiating skills, developing personal connections with her clientele and working with Buyers and Sellers as their trusted life-long real estate adviser.

Follow Me on Instagram