5961 Boston Street
5961 Boston Street
5961 Boston Street
5961 Boston Street
5961 Boston Street
5961 Boston Street
5961 Boston Street
5961 Boston Street
5961 Boston Street
5961 Boston Street
5961 Boston Street
5961 Boston Street
5961 Boston Street
5961 Boston Street
5961 Boston Street
5961 Boston Street
5961 Boston Street
5961 Boston Street
5961 Boston Street
5961 Boston Street
5961 Boston Street
5961 Boston Street
5961 Boston Street
5961 Boston Street
5961 Boston Street
5961 Boston Street
5961 Boston Street
5961 Boston Street
5961 Boston Street
5961 Boston Street
5961 Boston Street
5961 Boston Street
5961 Boston Street
5961 Boston Street
5961 Boston Street
5961 Boston Street
5961 Boston Street
5961 Boston Street
5961 Boston Street
5961 Boston Street
5961 Boston Street
5961 Boston Street
5961 Boston Street
5961 Boston Street
5961 Boston Street
5961 Boston Street
5961 Boston Street
5961 Boston Street
5961 Boston Street
5961 Boston Street
SEE ALL PHOTOS
5961 Boston Street
5961 Boston Street
5961 Boston Street
5961 Boston Street
5961 Boston Street
5961 Boston Street
5961 Boston Street
5961 Boston Street
5961 Boston Street
5961 Boston Street
5961 Boston Street
5961 Boston Street
5961 Boston Street
5961 Boston Street
5961 Boston Street
5961 Boston Street
5961 Boston Street
5961 Boston Street
5961 Boston Street
5961 Boston Street
5961 Boston Street
5961 Boston Street
5961 Boston Street
5961 Boston Street
5961 Boston Street
5961 Boston Street
5961 Boston Street
5961 Boston Street
5961 Boston Street
5961 Boston Street
5961 Boston Street
5961 Boston Street
5961 Boston Street
5961 Boston Street
5961 Boston Street
5961 Boston Street
5961 Boston Street
5961 Boston Street
5961 Boston Street
5961 Boston Street
5961 Boston Street
5961 Boston Street
5961 Boston Street
5961 Boston Street
5961 Boston Street
5961 Boston Street
5961 Boston Street
5961 Boston Street
5961 Boston Street
5961 Boston Street
Active Under Contract

5961 Boston Street

5961 Boston Street, Denver, CO 80238

$775,000
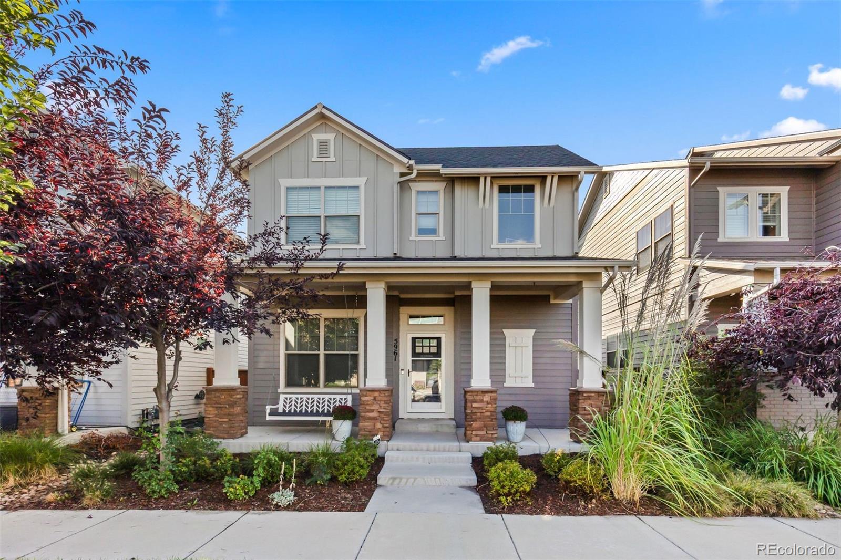
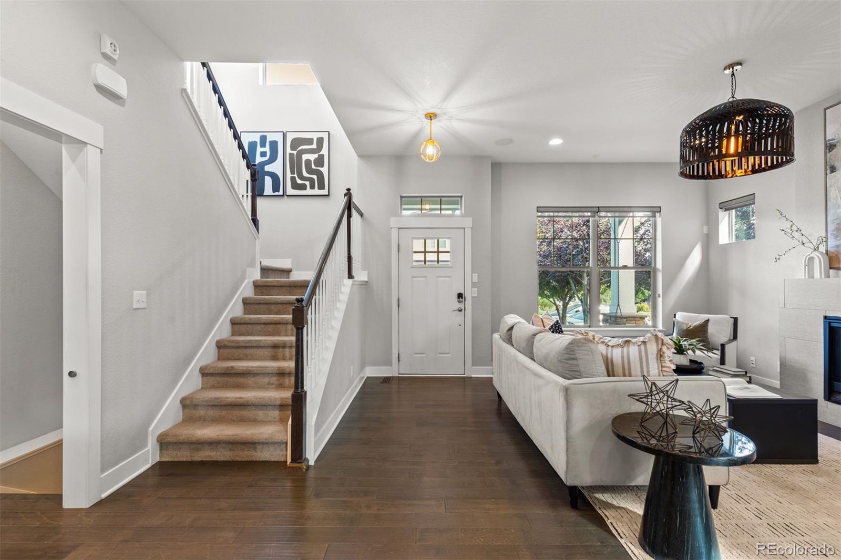
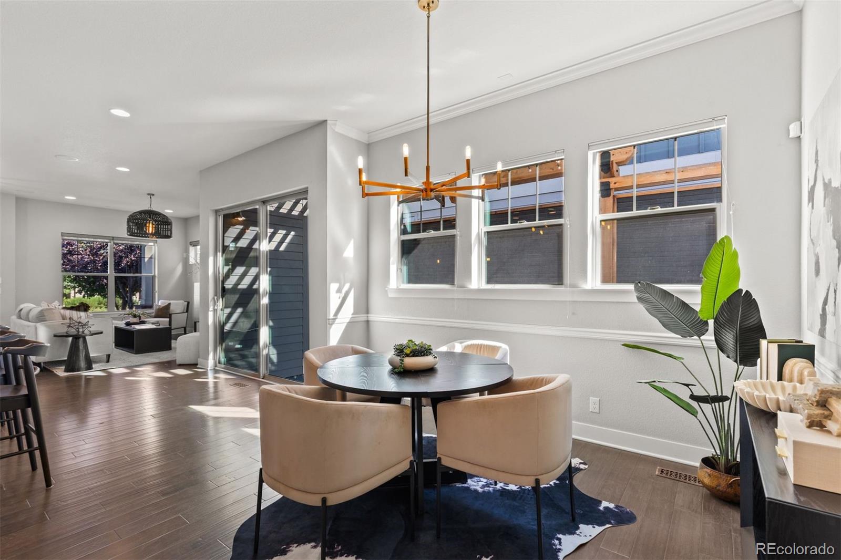
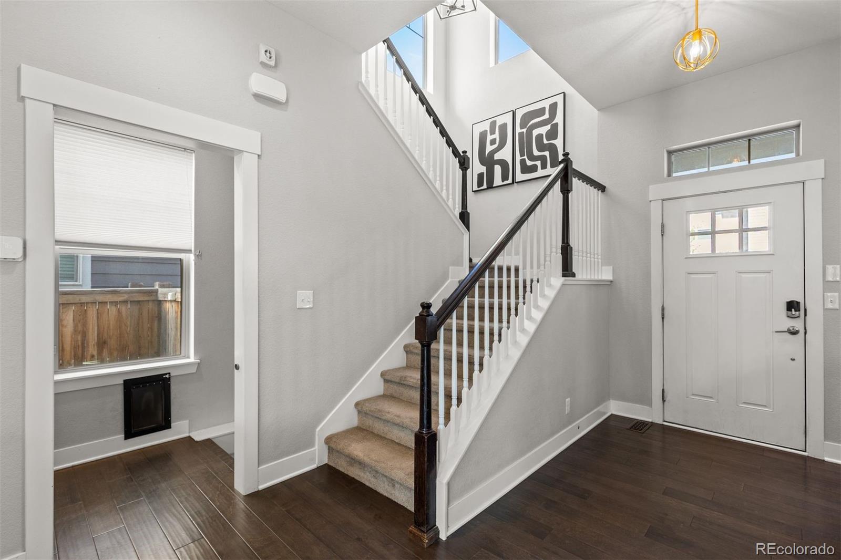
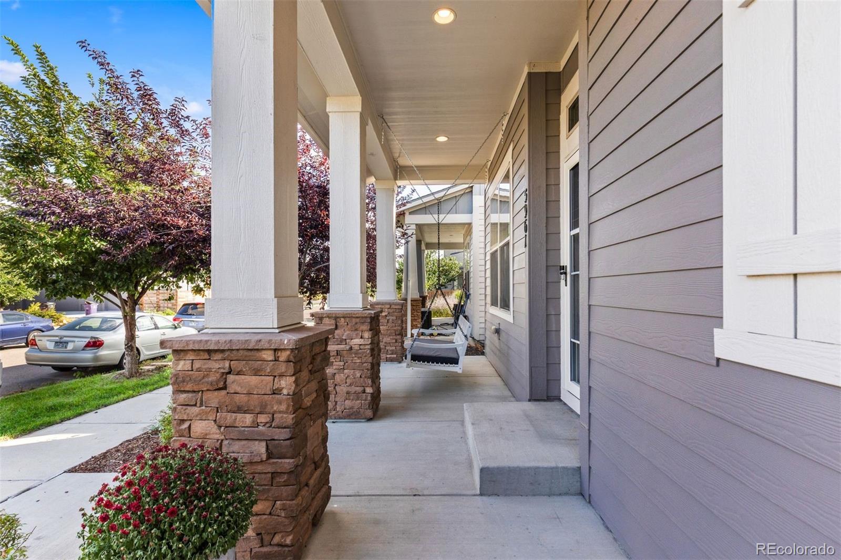
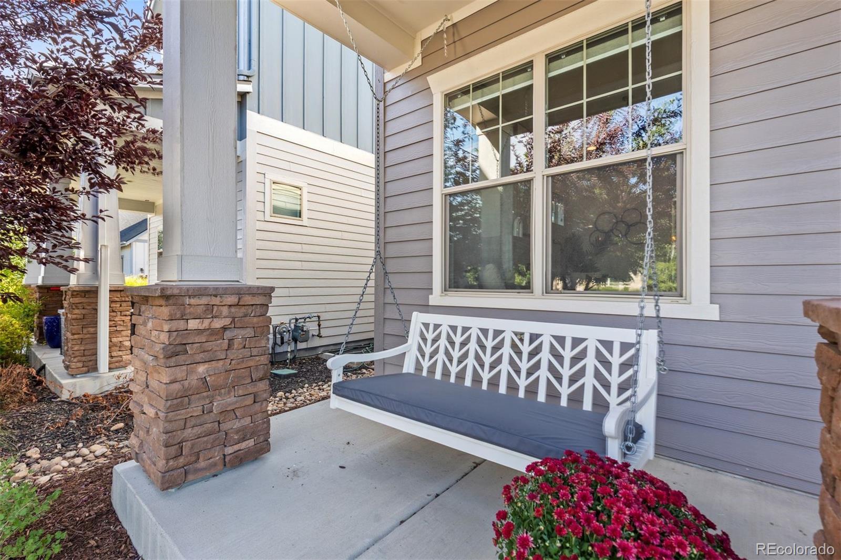
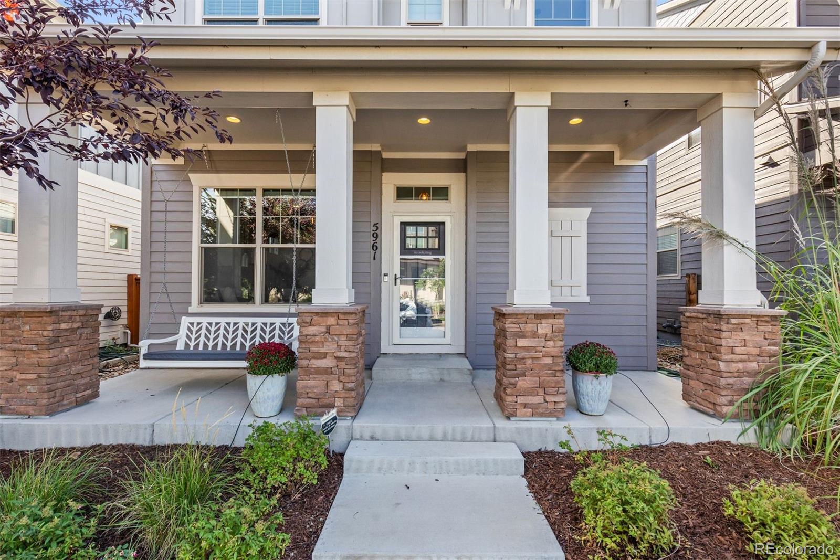
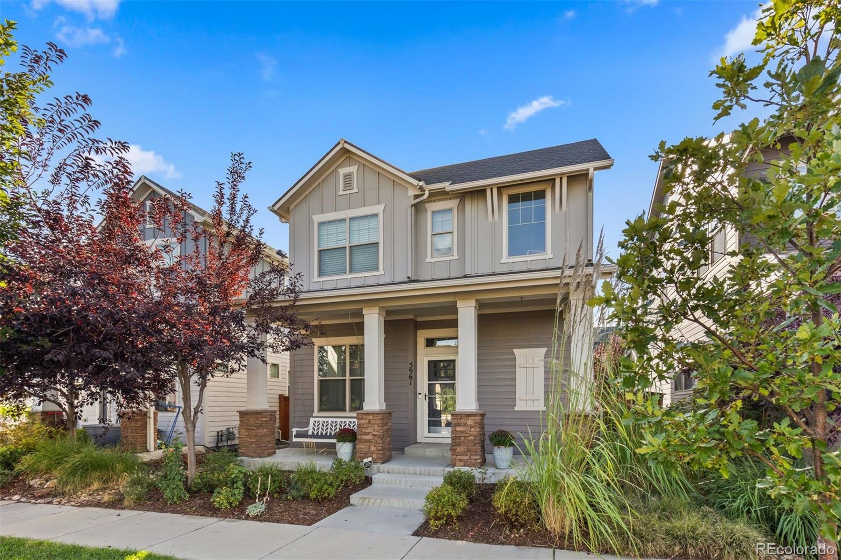
Set in Central Park's coveted Beeler Park neighborhood, this exceptional 4-bedroom, 3.5-bath home combines timeless finishes with an inviting, open floor plan.

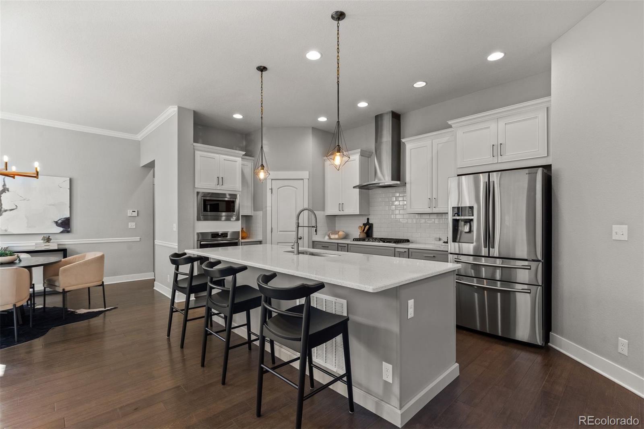
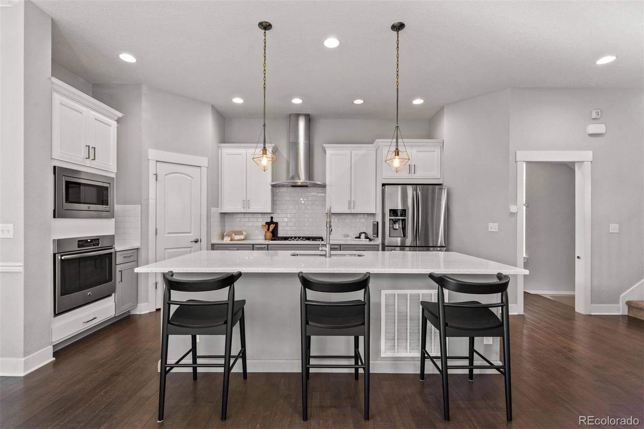
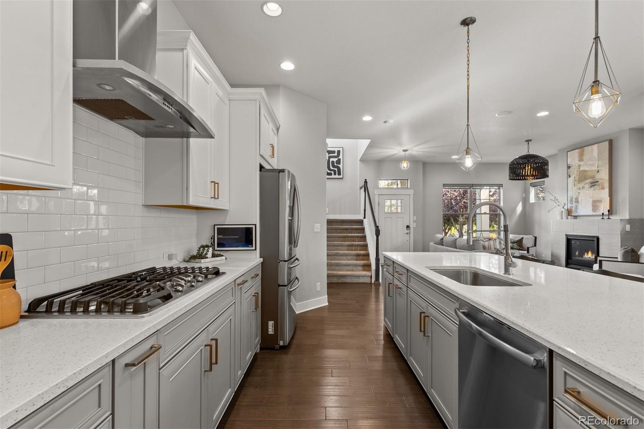
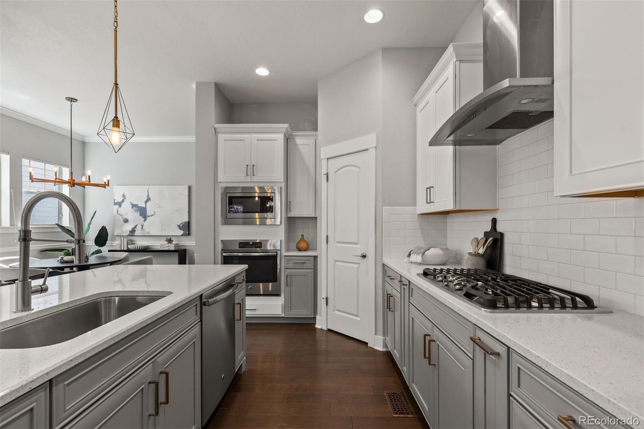
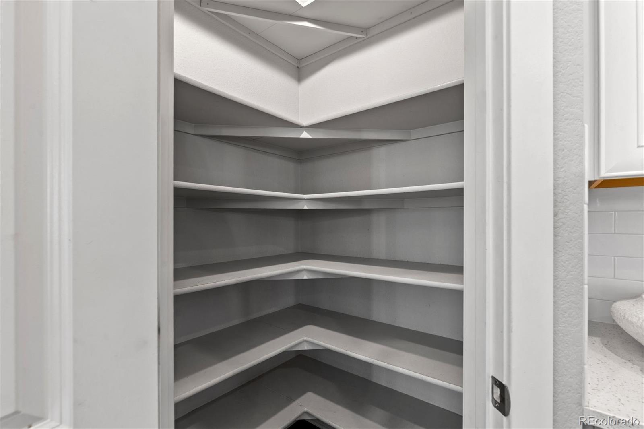
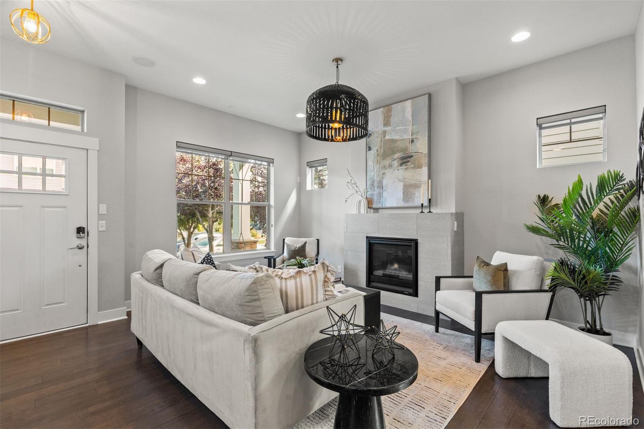
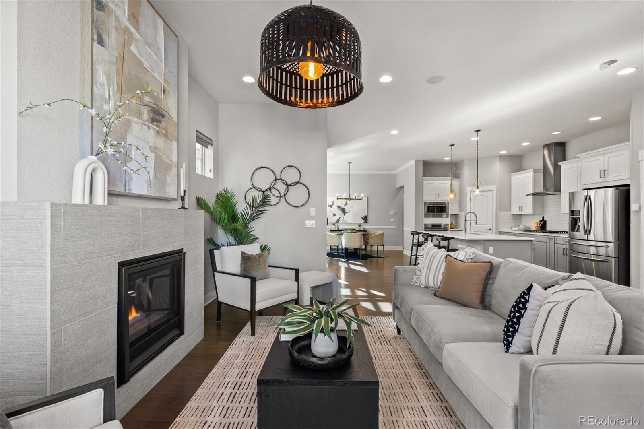
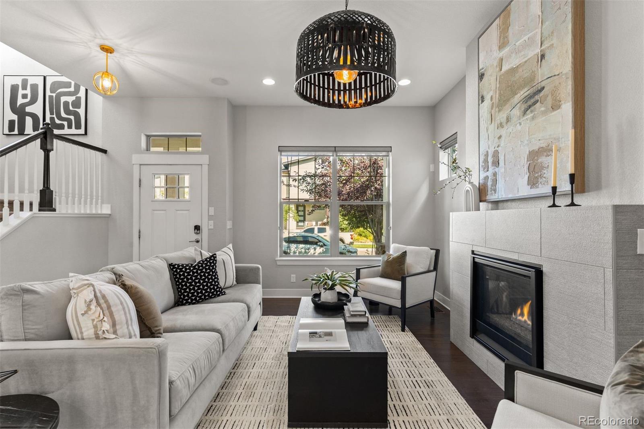
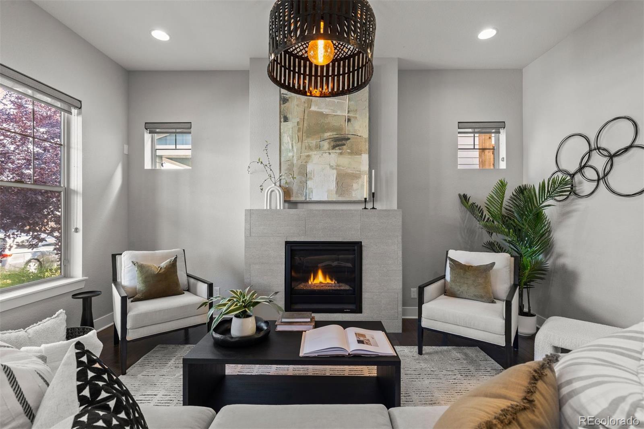
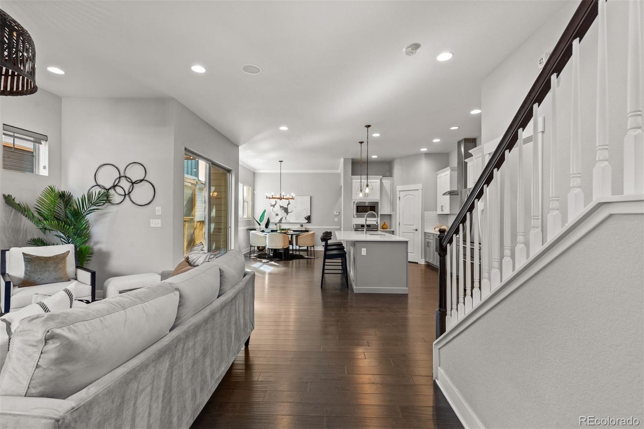
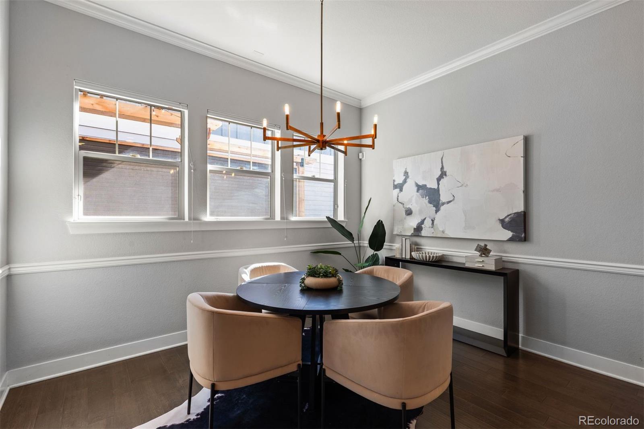
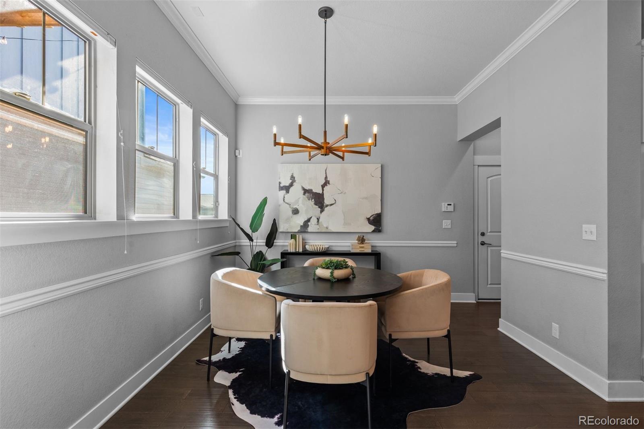
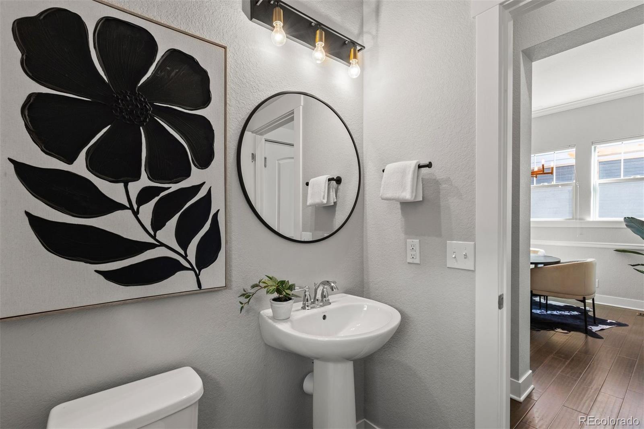
Natural light fills the main level, where the living room, kitchen, and dining area create a welcoming setting for everyday living and entertaining. The kitchen sits alongside the dedicated dining space and offers a generous white quartz island, subway tile backsplash, soft-close white and gray cabinetry, stainless steel appliances, a 5-burner gas range and hood, wall oven, and pantry. A cozy fireplace and gorgeous lighting bring warmth and character to the living room. A mudroom and powder bath round out the main level.

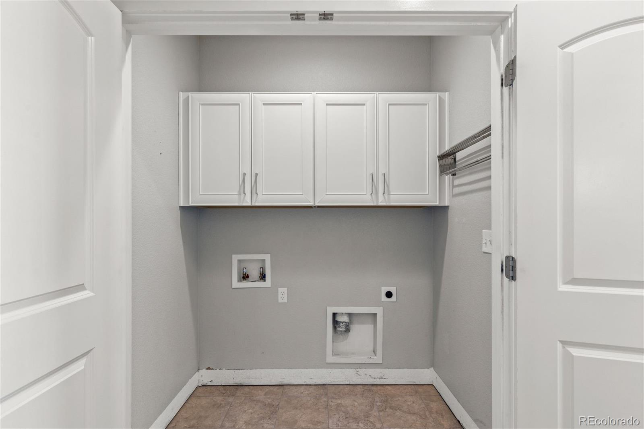
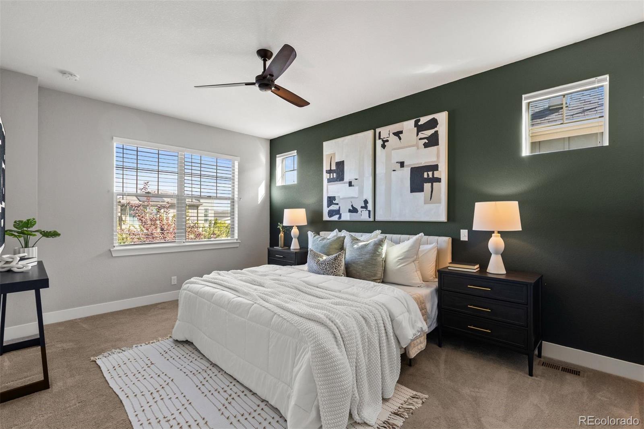
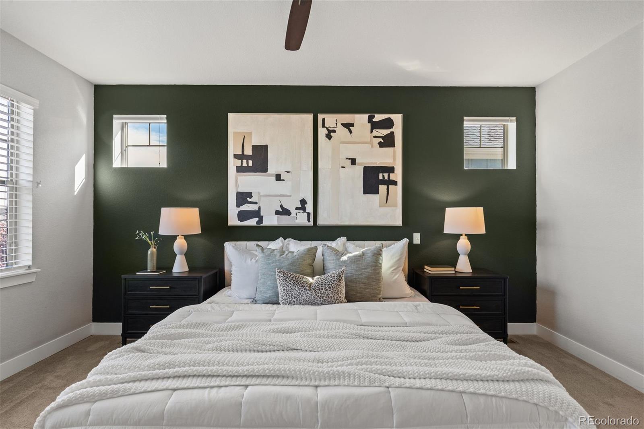
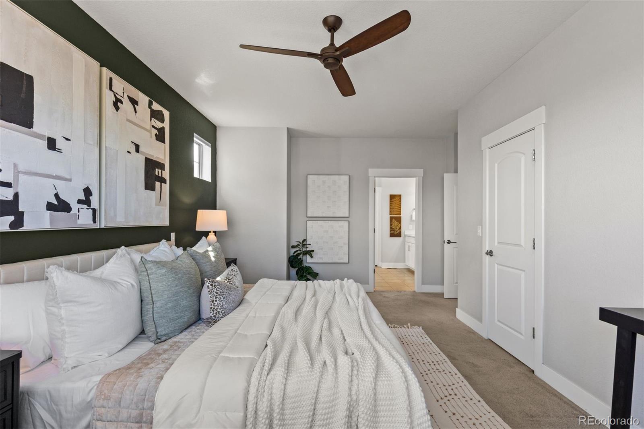
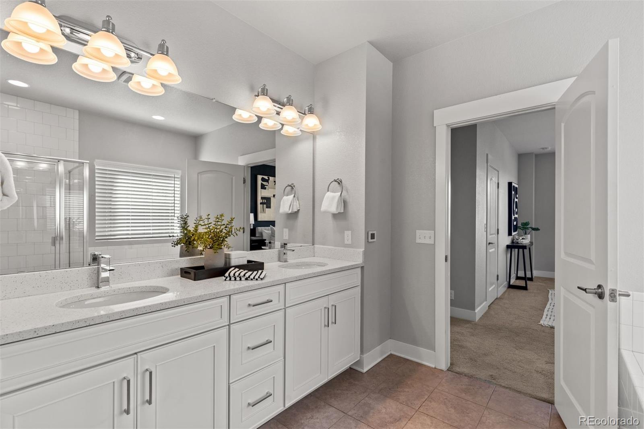
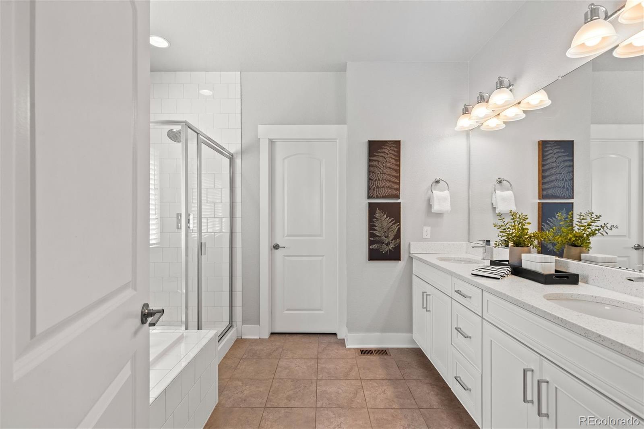
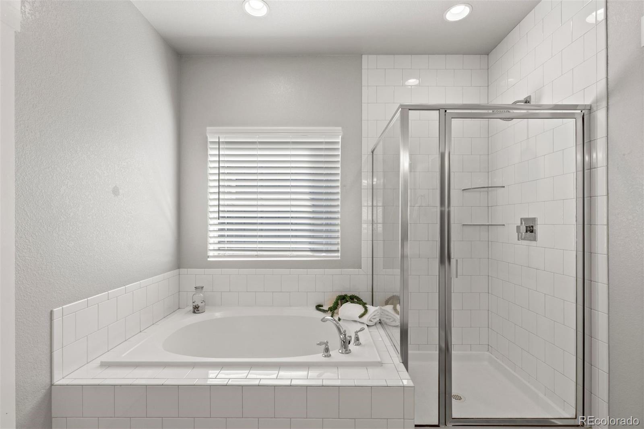
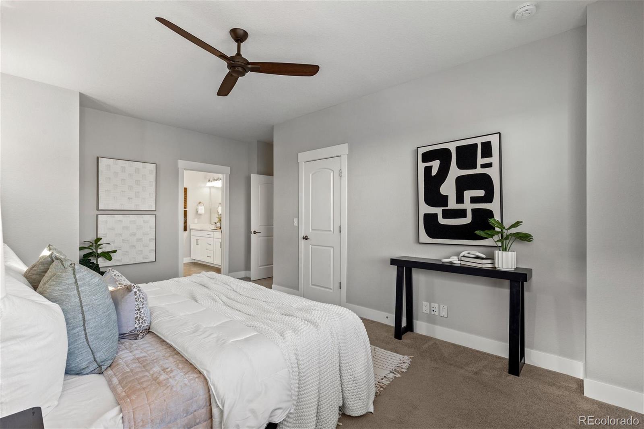
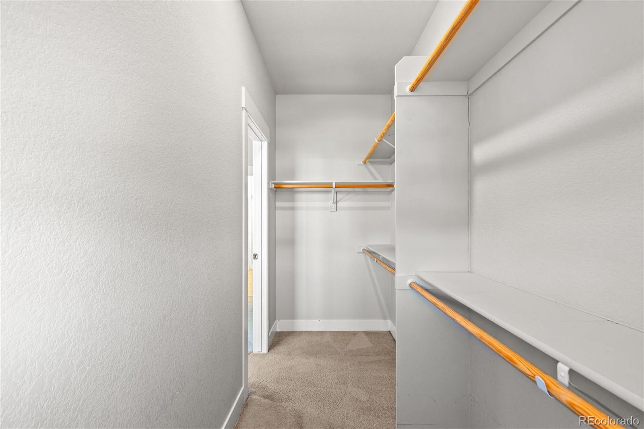
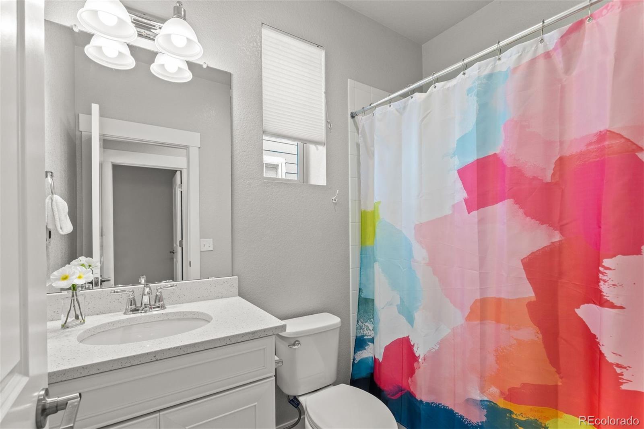
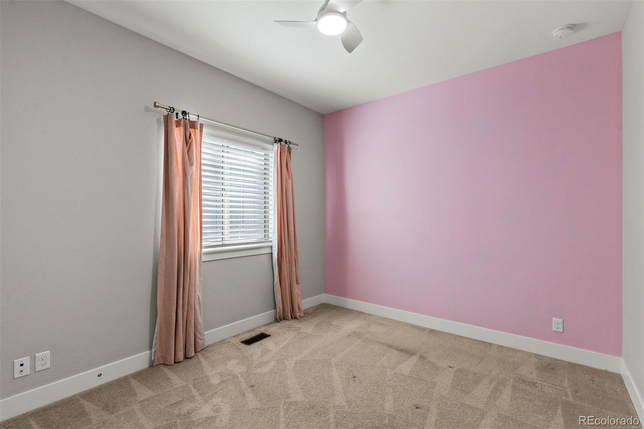
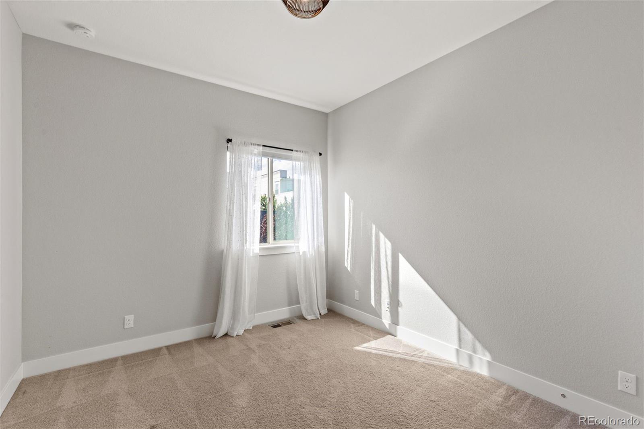
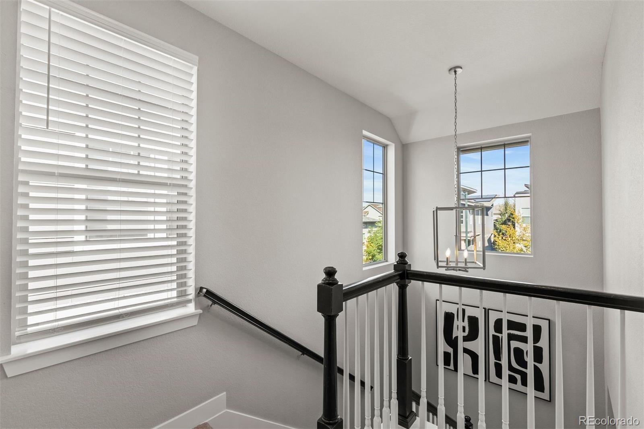
Upstairs, the spacious primary suite features a luxurious 5-piece bath with heated floors and an impressive 12-foot walk-in closet. Two additional bedrooms, a bath, and conveniently located laundry provide everything you need upstairs.
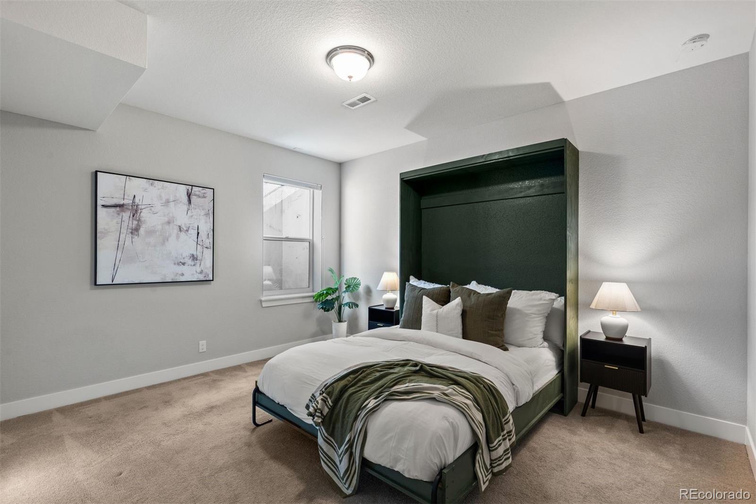
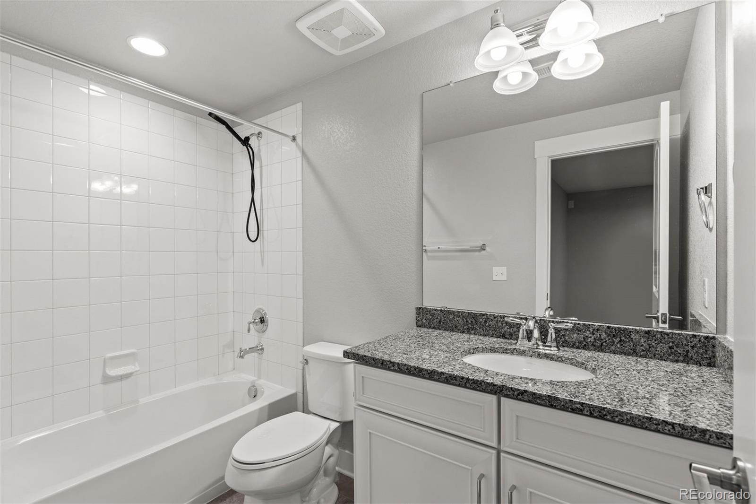
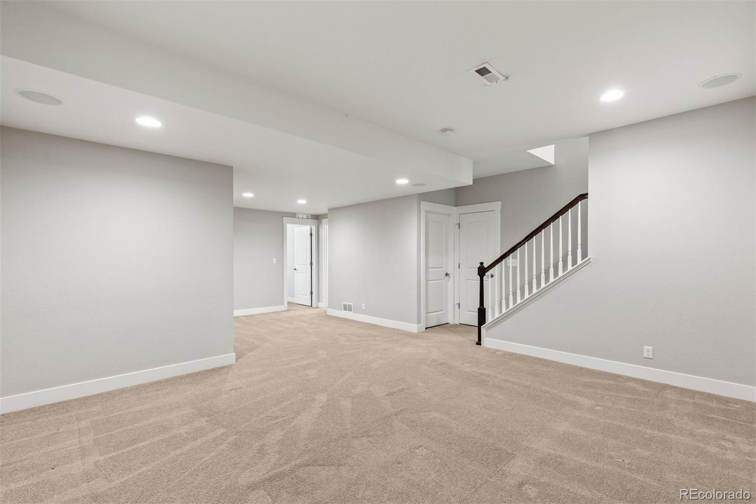
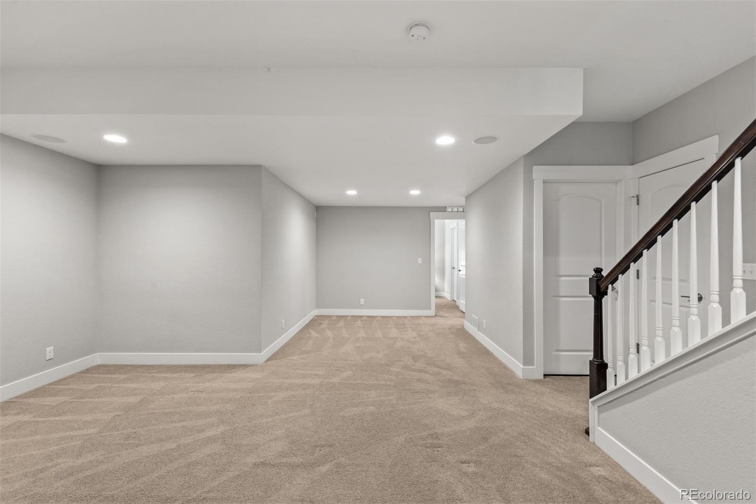
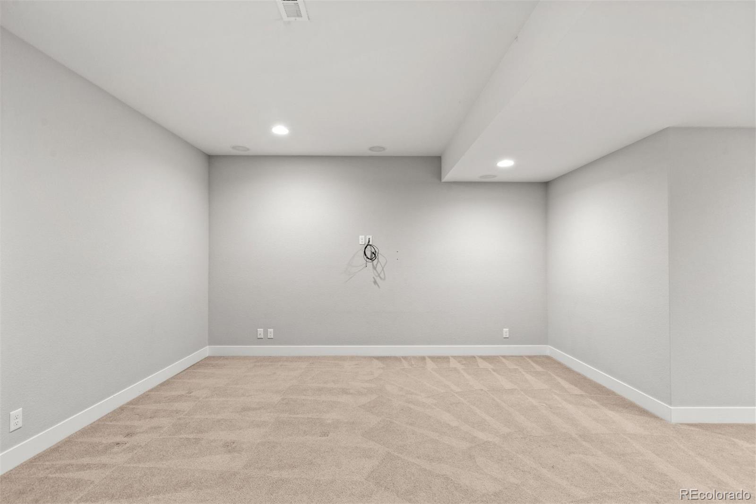
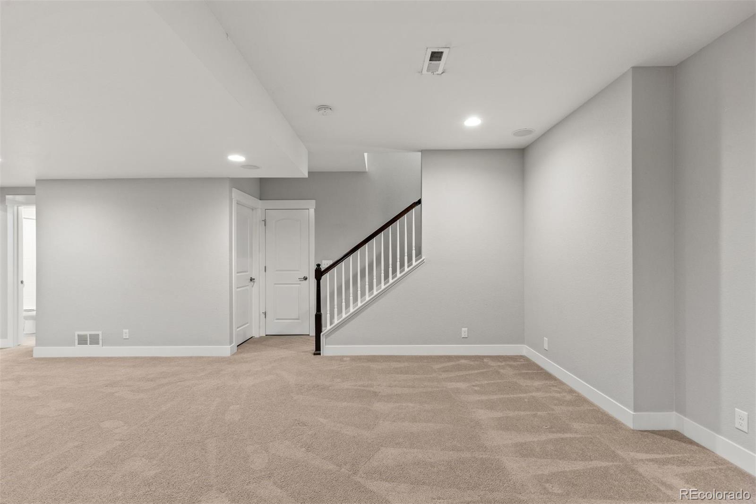
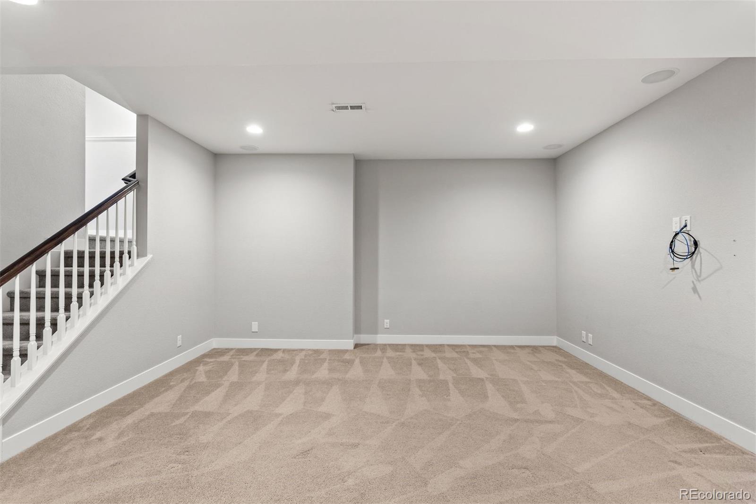
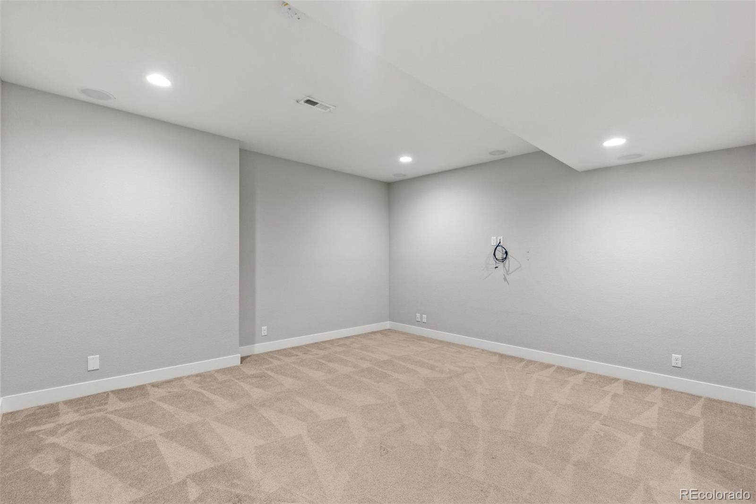
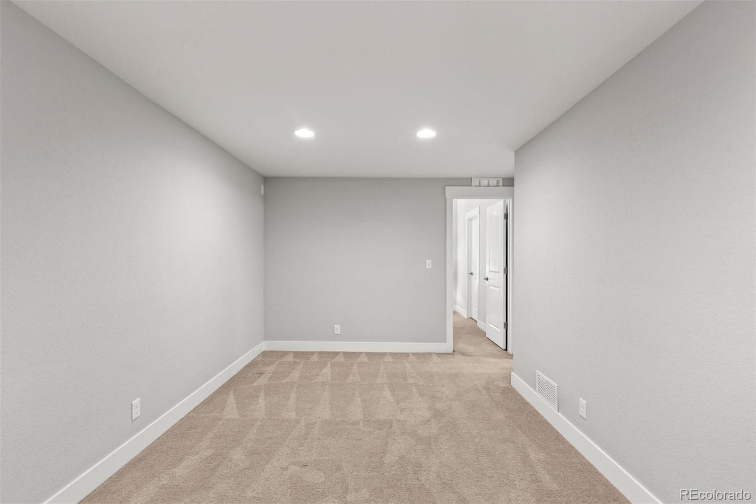
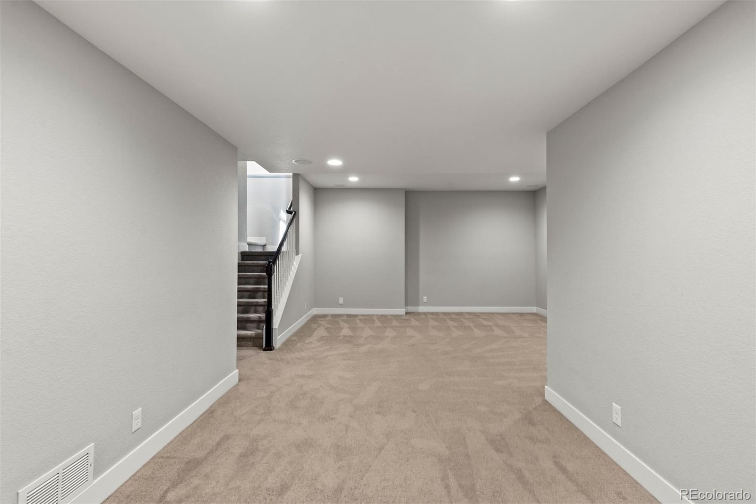
The finished basement adds an entire level of versatility, with a family and media room featuring built-in speakers, perfect for movie nights, along with a flexible bonus or fitness area. In the fourth bedroom, a Murphy bed easily tucks away, allowing the space to transition from a comfortable guest room to flexible living space, with a private full bath nearby.

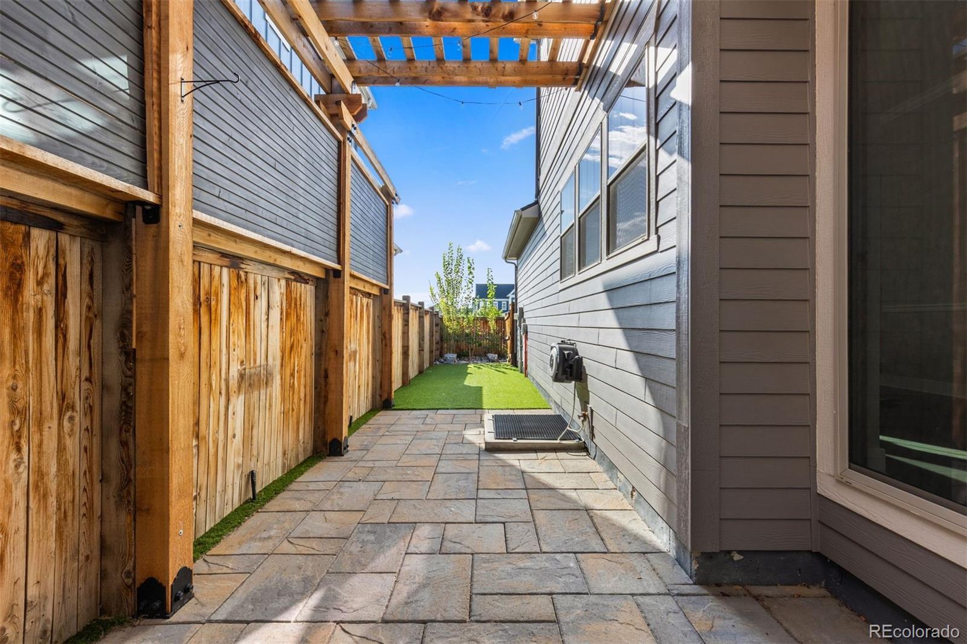
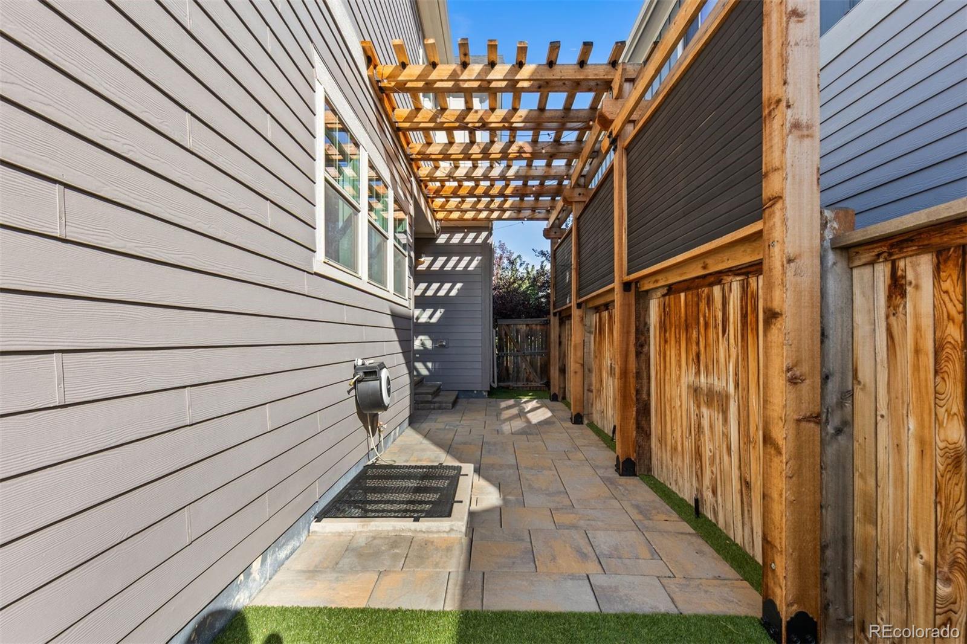
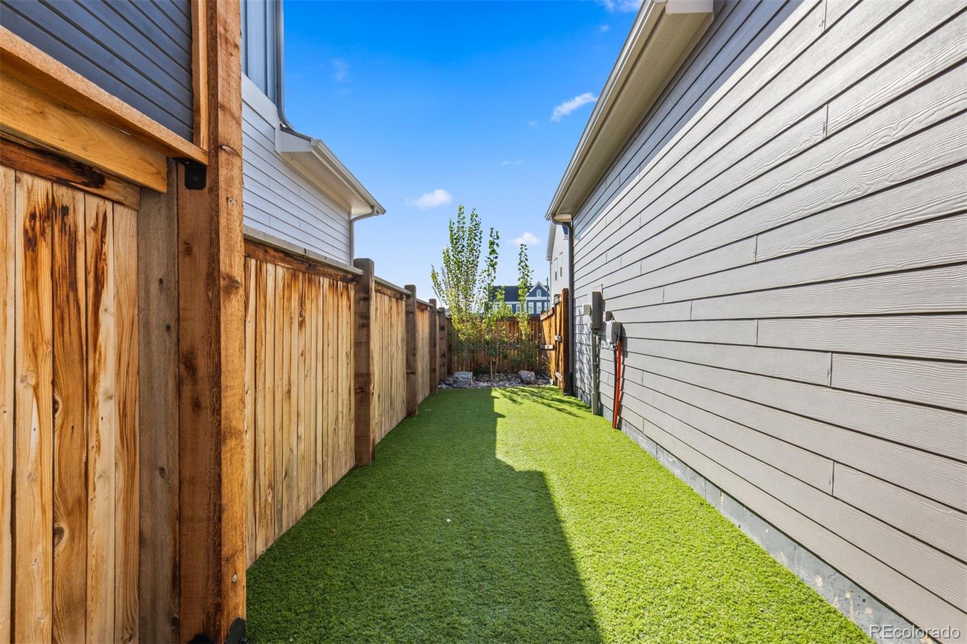
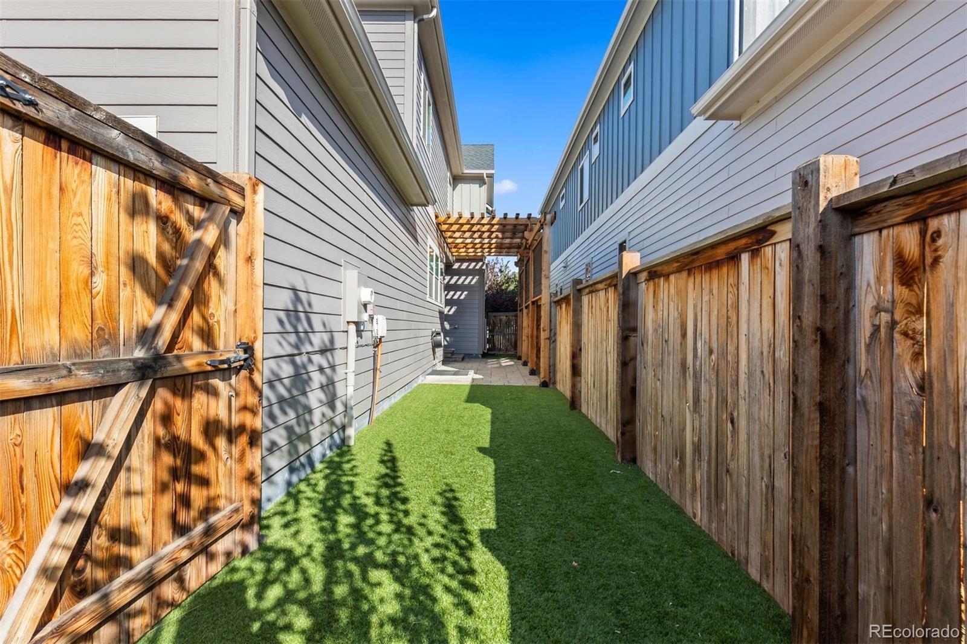
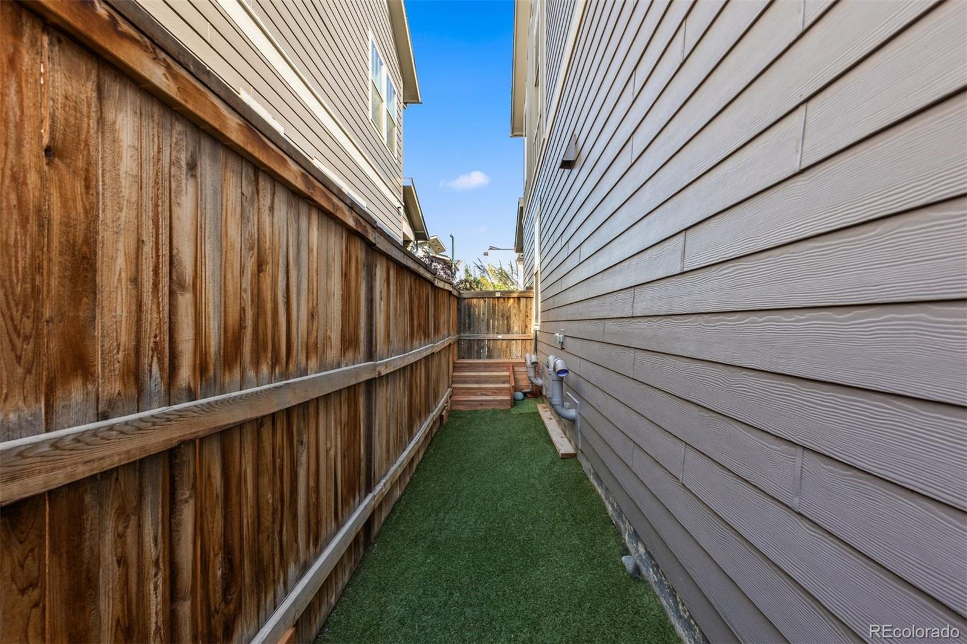
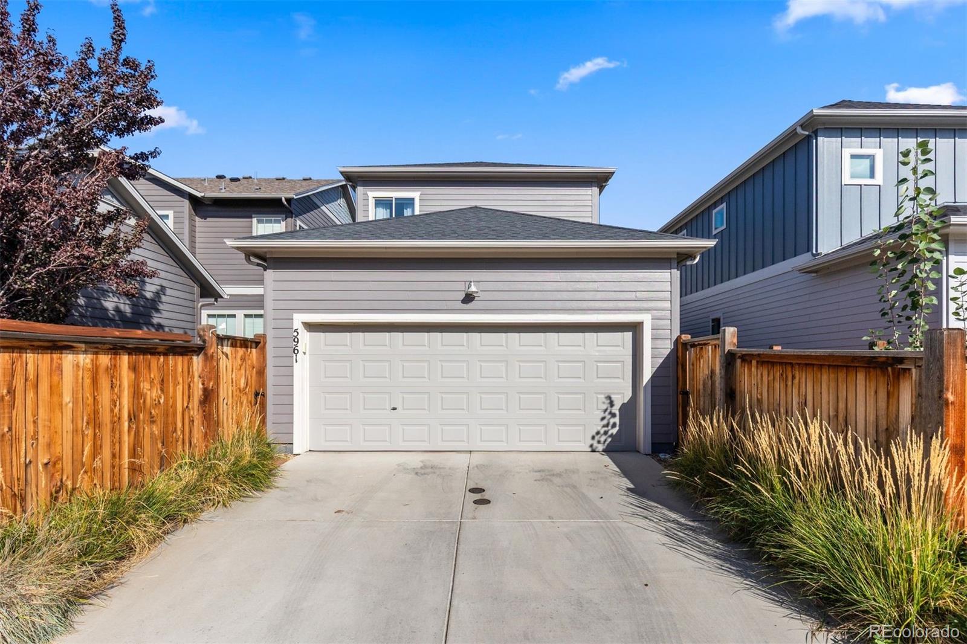
Step outside to an extended paver patio framed by maintenance-free artificial turf and a custom-designed pergola offering added privacy, the perfect setting to dine al fresco, entertain friends, or simply unwind outdoors. A 2-car attached garage provides everyday convenience. The freshly mulched yard create inviting curb appeal with a clean, refreshed look.

Splash Landing Pool, Shops at Beeler, and Carmella are just blocks away, with miles of trails, parks, and open space nearby. Enjoy easy access to Downtown Denver, DIA, and the Anschutz Medical Campus while experiencing everything that makes Central Park one of Denver's most desirable communities. Welcome home!

4
beds

4
baths

2,525 Sq.Ft. LIVING AREA

3,150 Sq.Ft. lot

Features & Amenities

Interior

  • total bedrooms4
  • Total bathrooms4
  • full bathrooms3
  • half bathroom1
  • Laundry room Laundry Closet
  • Flooring Carpet, Tile, Wood
  • Fireplace Gas, Living Room
  • APPLIANCES Cooktop, Dishwasher, Disposal, Humidifier, Microwave, Oven, Range Hood, Refrigerator, Sump Pump, Tankless Water Heater, Washer
  • other interior Features Five Piece Bath, Granite Counters, High Ceilings, High Speed Internet, Kitchen Island, Open Floorplan, Pantry, Primary Suite, Quartz Counters, Radon Mitigation System, Walk-In Closet(s)

Area & Lot

  • Status Active Under Contract
  • Living Area2,525 Sq.Ft.
  • Lot Area3,150 Sq.Ft.
  • MLS® ID7130893
  • TypeResidential
  • YEAR BUILT2017
  • Elementary SchoolInspire
  • Middle SchoolDenver Green
  • High SchoolNorthfield
  • School DistrictDenver 1

Exterior

  • STORIES2
  • Garage Space2.0
  • water SourcePublic
  • utilitiesCable Available, Electricity Available, Electricity Connected
  • roofComposition
  • lot featuresIrrigated, Landscaped, Level, Master Planned, Near Public Transit, Sprinklers In Front, Sprinklers In Rear
  • parkingConcrete, Lighted, Storage
  • HEAT TYPEForced Air, Natural Gas
  • AIR CONDITIONINGCentral Air
  • sewerPublic Sewer
  • SubstructureSlab
  • HOA AmenitiesPark, Playground, Pool, Tennis Court(s), Trail(s)
  • other exterior FeaturesLighting, Private Yard, Rain Gutters

Financial

  • Sales Price$775,000
  • Real Estate Tax $7,813/yr
  • HOA $58/mo
  • Zoning M-RX-5
image

Schedule a Showing

I would love to show you my beautiful property. Please select your preferred date and time below. I will be in touch shortly to confirm your appointment.

Schedule a Showing

I would love to show you my beautiful property. Please select your preferred date and time below. I will be in touch shortly to confirm your appointment.
Thank you for your interest in 5961 Boston Street, Denver, CO 80238. We are reviewing your request and will be in touch shortly!

Mortgage Calculator

Estimate your monthly mortgage payment, including the principal and interest, property taxes, and HOA. Adjust the values to generate a more accurate rate.
All estimates are provided for informational purposes only. Actual amounts may vary.
$0,000 Your Payment 20 15 65
$0,000 Your Payment

Work With Jan

A Denver resident for over 40 years, Jan is intimately familiar with the finest neighborhoods and is among the best in the business. Her reputation has been built on delivering the highest-level negotiating skills, developing personal connections with her clientele and working with Buyers and Sellers as their trusted life-long real estate adviser.

Follow Me on Instagram