5951 S Akron Way
5951 S Akron Way
5951 S Akron Way
5951 S Akron Way
5951 S Akron Way
5951 S Akron Way
5951 S Akron Way
5951 S Akron Way
5951 S Akron Way
5951 S Akron Way
5951 S Akron Way
5951 S Akron Way
5951 S Akron Way
5951 S Akron Way
5951 S Akron Way
5951 S Akron Way
5951 S Akron Way
5951 S Akron Way
5951 S Akron Way
5951 S Akron Way
5951 S Akron Way
5951 S Akron Way
5951 S Akron Way
5951 S Akron Way
5951 S Akron Way
5951 S Akron Way
5951 S Akron Way
5951 S Akron Way
5951 S Akron Way
5951 S Akron Way
5951 S Akron Way
5951 S Akron Way
5951 S Akron Way
5951 S Akron Way
5951 S Akron Way
5951 S Akron Way
SEE ALL PHOTOS
5951 S Akron Way
5951 S Akron Way
5951 S Akron Way
5951 S Akron Way
5951 S Akron Way
5951 S Akron Way
5951 S Akron Way
5951 S Akron Way
5951 S Akron Way
5951 S Akron Way
5951 S Akron Way
5951 S Akron Way
5951 S Akron Way
5951 S Akron Way
5951 S Akron Way
5951 S Akron Way
5951 S Akron Way
5951 S Akron Way
5951 S Akron Way
5951 S Akron Way
5951 S Akron Way
5951 S Akron Way
5951 S Akron Way
5951 S Akron Way
5951 S Akron Way
5951 S Akron Way
5951 S Akron Way
5951 S Akron Way
5951 S Akron Way
5951 S Akron Way
5951 S Akron Way
5951 S Akron Way
5951 S Akron Way
5951 S Akron Way
5951 S Akron Way
5951 S Akron Way
Sold

5951 S Akron Way

5951 S Akron Way, Greenwood Village, CO 80111

$915,000
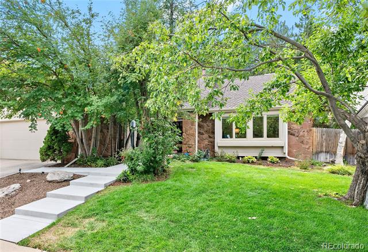
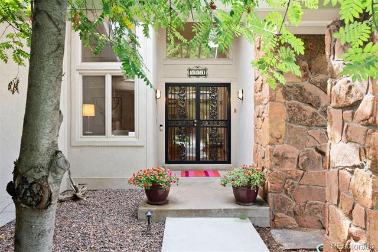
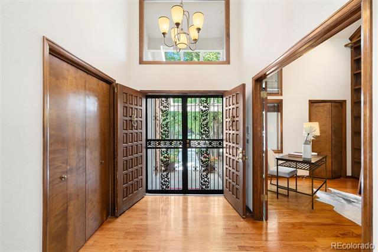
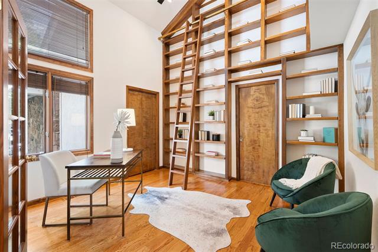
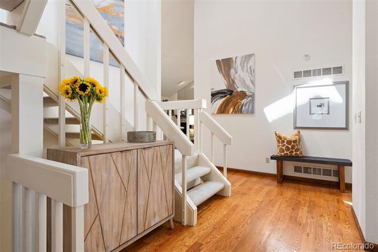
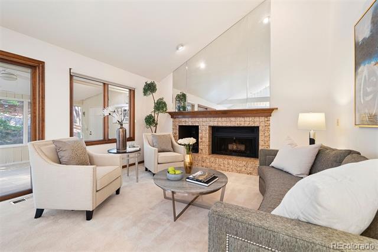
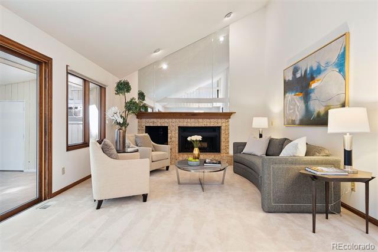
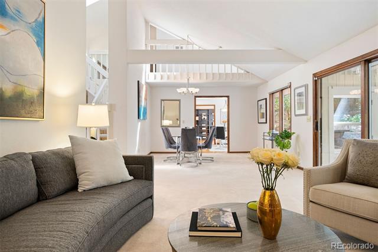
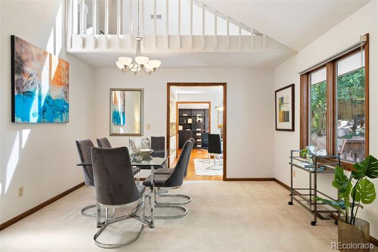
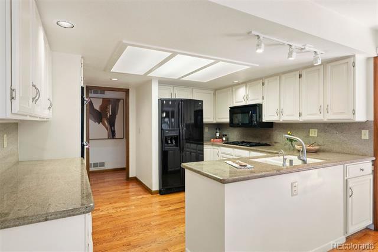
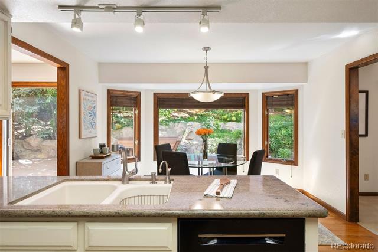
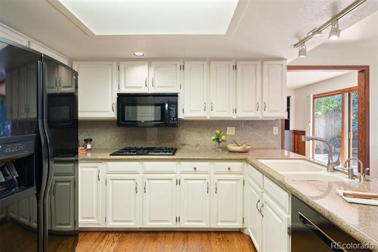
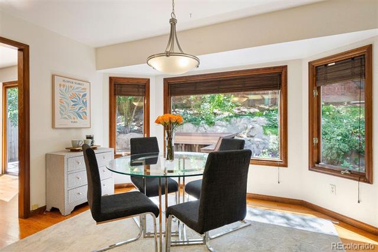
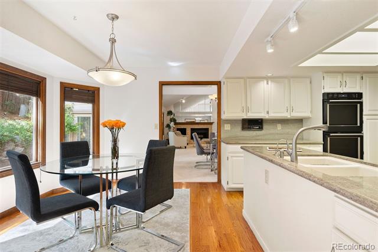
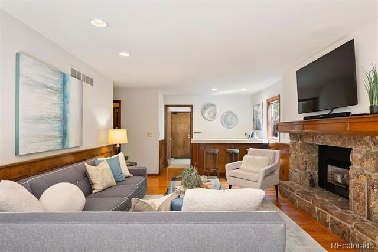
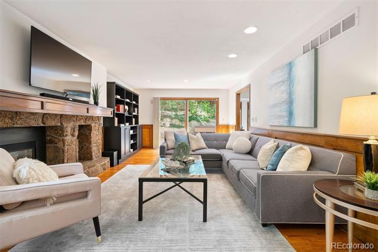
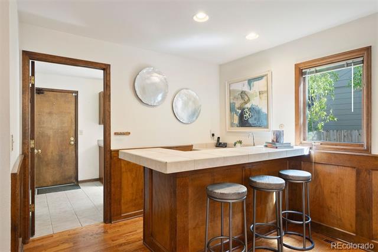
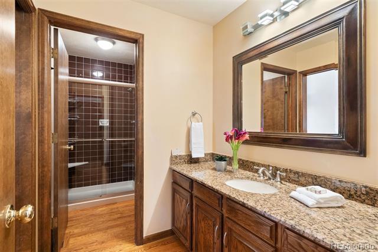
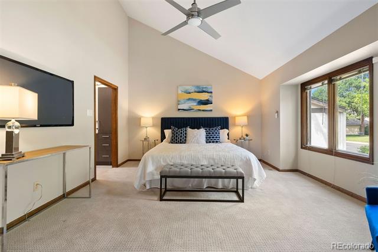
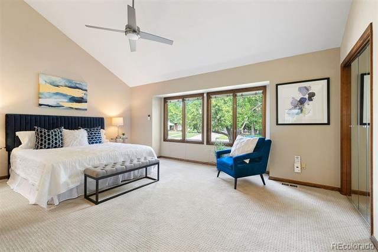
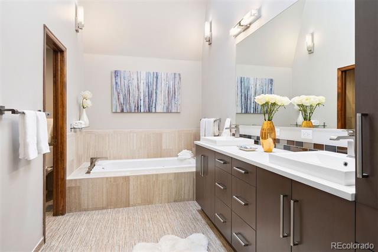
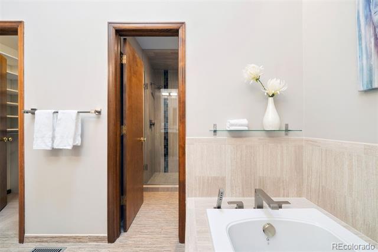
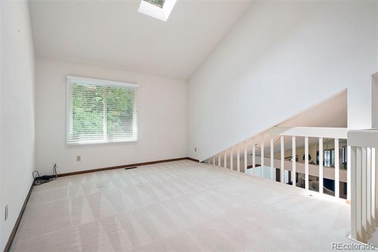
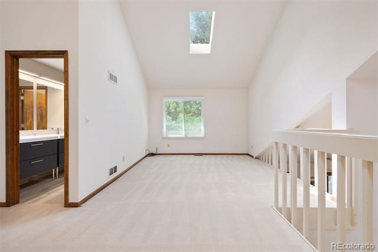
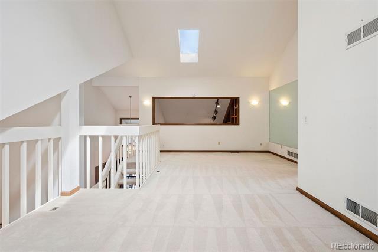
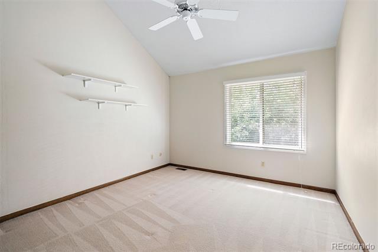
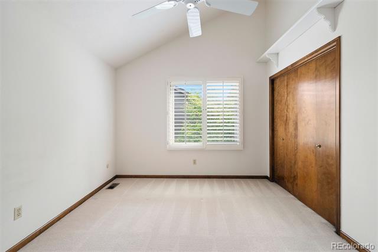
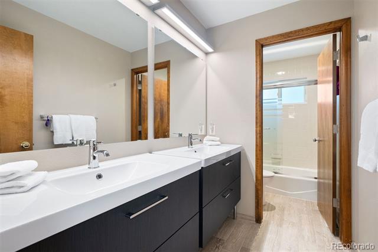
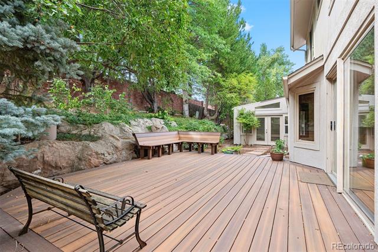
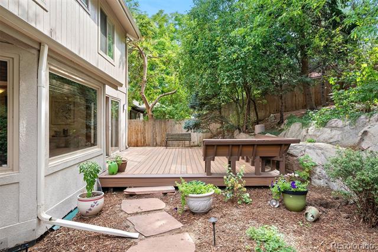
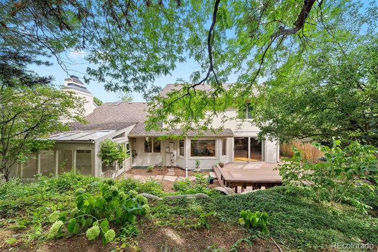
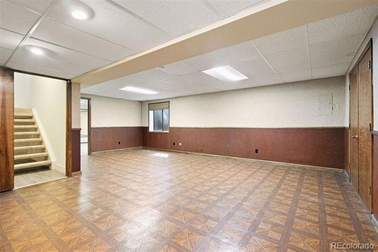
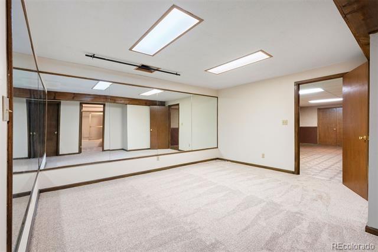
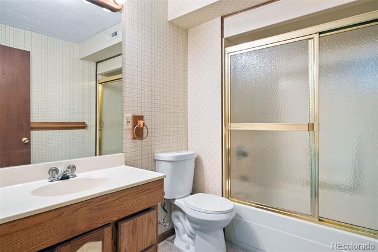
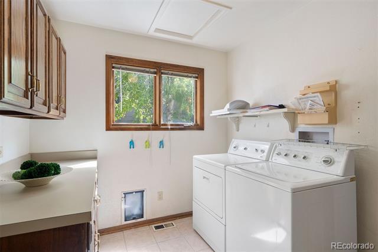
If location is at the top of your list, THIS IS THE ONE! Most wonderful, beautifully updated home features 4 bedrooms, 4 bathrooms, 4386 total square feet, 3 car garage, remodeled main floor primary suite with gorgeous five-piece bathroom, turn-key, hardwood floors, great floor plan, treed backyard with beautiful deck, 15 foot vaulted ceilings, main floor laundry room. A serious library/study on main floor with floor-to-ceiling built-in bookcases with a tall sliding ladder! Upstairs, you will find a great loft with two bedrooms and updated full bathroom with two sinks! Enjoy the super comfortable family room/den with wet-bar, fireplace and sliding glass doors to the backyard and incredible, newer, secluded deck! So much storage. Sought after Greenwood Village neighborhood, award winning Cherry Creek School district. Super -easy access to I-25, I-225, light rail, within a mile of Cherry Creek Reservoir, parks trails, shopping and restaurants.

4
beds

4
baths

4,386 Sq.Ft. LIVING AREA

9,191 Sq.Ft. lot

Jan Nelsen

Jan Nelsen

Features & Amenities

Interior

  • total bedrooms4
  • Total bathrooms4
  • full bathrooms3
  • three quarter bathroom1
  • Laundry room In Unit
  • Flooring Carpet, Tile, Wood
  • Fireplace Family Room, Living Room
  • APPLIANCES Cooktop, Dishwasher, Disposal, Dryer, Gas Water Heater, Oven, Refrigerator, Washer
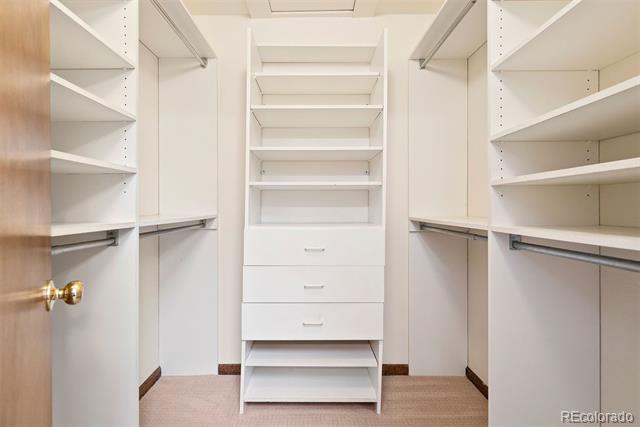
  • other interior Features Breakfast Nook, Ceiling Fan(s), Eat-in Kitchen, Entrance Foyer, Five Piece Bath, Granite Counters, High Ceilings, Primary Suite, Vaulted Ceiling(s), Walk-In Closet(s)

Area & Lot

  • Status Sold
  • Date Sold October 31, 2024
  • Living Area4,386 Sq.Ft.
  • Lot Area9,191 Sq.Ft.
  • MLS® ID7608901
  • TypeResidential
  • YEAR BUILT1982
  • Architecture StylesTraditional
  • Elementary SchoolBelleview
  • Middle SchoolCampus
  • High SchoolCherry Creek
  • School DistrictCherry Creek 5

Exterior

  • STORIES2
  • Garage Space3.0
  • water SourcePublic
  • utilitiesCable Available, Electricity Connected, Natural Gas Connected
  • roofShingle
  • lot featuresIrrigated, Landscaped, Many Trees, Sprinklers In Front, Sprinklers In Rear
  • parkingConcrete
  • HEAT TYPEForced Air
  • AIR CONDITIONINGCentral Air
  • sewerPublic Sewer
  • SubstructureConcrete Perimeter
  • other exterior FeaturesGarden, Private Yard

Financial

  • Sales Price$915,000
  • Real Estate Tax $4,413/yr
  • HOA $210/yr
View Virtual Tour

Work With Jan

A Denver resident for over 40 years, Jan is intimately familiar with the finest neighborhoods and is among the best in the business. Her reputation has been built on delivering the highest-level negotiating skills, developing personal connections with her clientele and working with Buyers and Sellers as their trusted life-long real estate adviser.

Follow Me on Instagram