
5777 Chisholm Place
5777 Chisholm Place
5777 Chisholm Place
5777 Chisholm Place
5777 Chisholm Place
5777 Chisholm Place
5777 Chisholm Place
5777 Chisholm Place
5777 Chisholm Place
5777 Chisholm Place
5777 Chisholm Place
5777 Chisholm Place
5777 Chisholm Place
5777 Chisholm Place
5777 Chisholm Place
5777 Chisholm Place
5777 Chisholm Place
5777 Chisholm Place
5777 Chisholm Place
5777 Chisholm Place
5777 Chisholm Place
5777 Chisholm Place
5777 Chisholm Place
5777 Chisholm Place
5777 Chisholm Place
5777 Chisholm Place
5777 Chisholm Place
5777 Chisholm Place
5777 Chisholm Place
5777 Chisholm Place
5777 Chisholm Place
5777 Chisholm Place
5777 Chisholm Place
5777 Chisholm Place
5777 Chisholm Place
5777 Chisholm Place
5777 Chisholm Place
5777 Chisholm Place
5777 Chisholm Place
5777 Chisholm Place
5777 Chisholm Place
5777 Chisholm Place
5777 Chisholm Place
5777 Chisholm Place
5777 Chisholm Place
SEE ALL PHOTOS
5777 Chisholm Place
5777 Chisholm Place
5777 Chisholm Place
5777 Chisholm Place
5777 Chisholm Place
5777 Chisholm Place
5777 Chisholm Place
5777 Chisholm Place
5777 Chisholm Place
5777 Chisholm Place
5777 Chisholm Place
5777 Chisholm Place
5777 Chisholm Place
5777 Chisholm Place
5777 Chisholm Place
5777 Chisholm Place
5777 Chisholm Place
5777 Chisholm Place
5777 Chisholm Place
5777 Chisholm Place
5777 Chisholm Place
5777 Chisholm Place
5777 Chisholm Place
5777 Chisholm Place
5777 Chisholm Place
5777 Chisholm Place
5777 Chisholm Place
5777 Chisholm Place
5777 Chisholm Place
5777 Chisholm Place
5777 Chisholm Place
5777 Chisholm Place
5777 Chisholm Place
5777 Chisholm Place
5777 Chisholm Place
5777 Chisholm Place
5777 Chisholm Place
5777 Chisholm Place
5777 Chisholm Place
5777 Chisholm Place
5777 Chisholm Place
5777 Chisholm Place
5777 Chisholm Place
5777 Chisholm Place
5777 Chisholm Place
Sold

5777 Chisholm Place

5777 Chisholm Place, Parker, CO 80134

$985,000
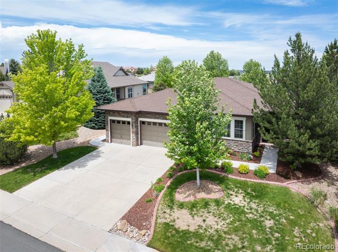
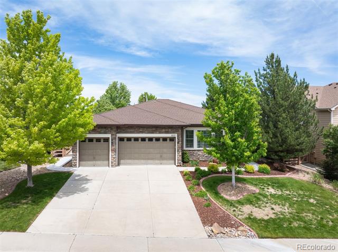
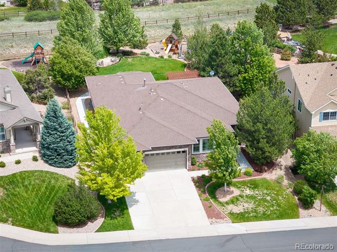
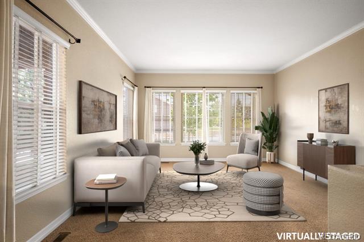
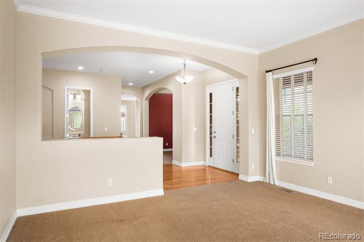
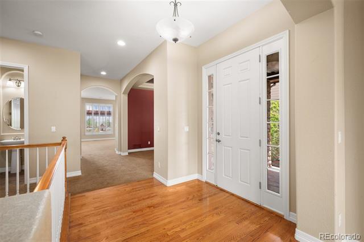
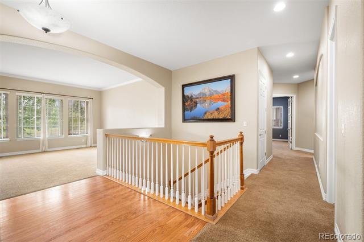
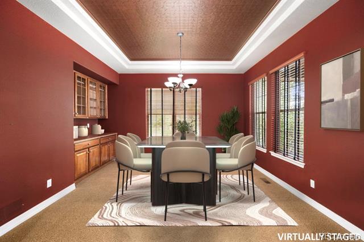
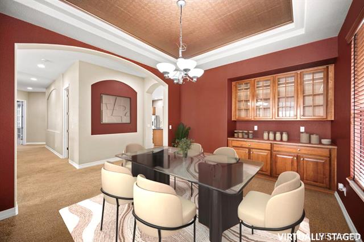
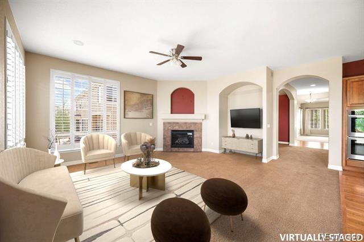
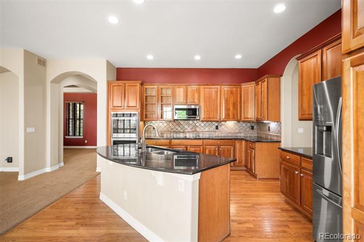
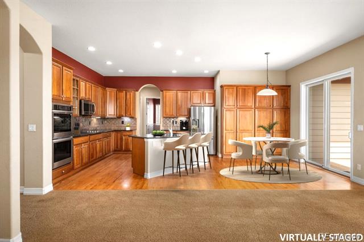
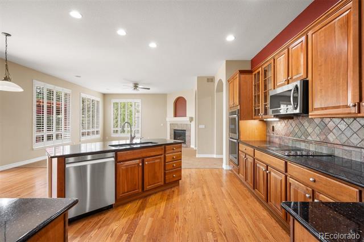
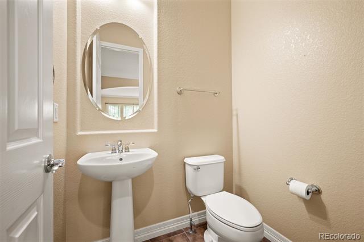
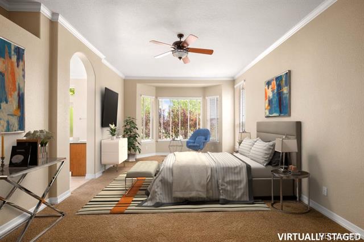
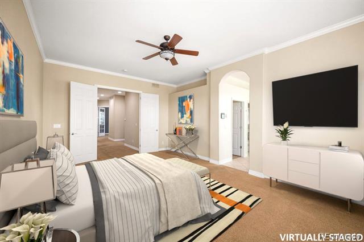
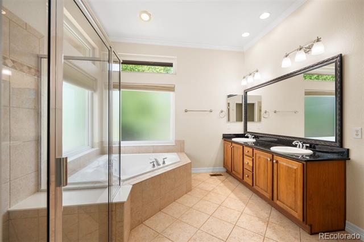
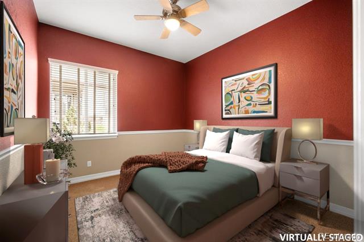
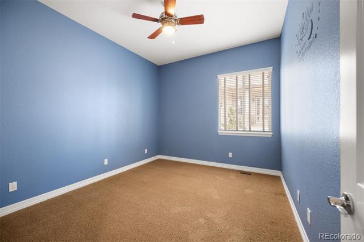
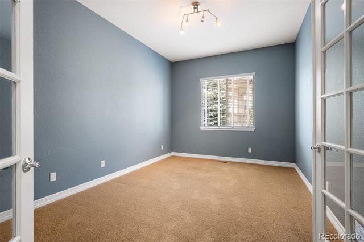
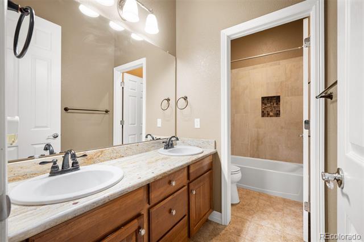
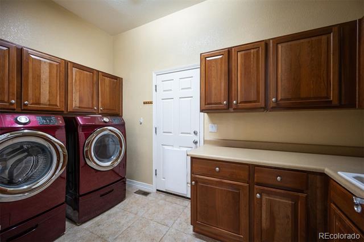
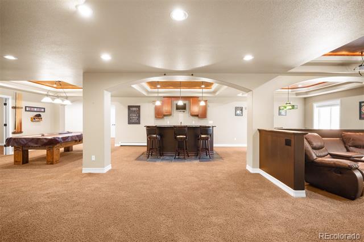
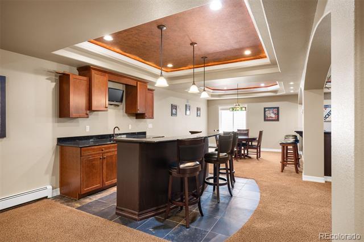
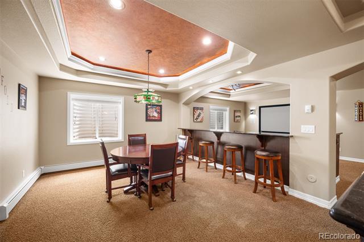
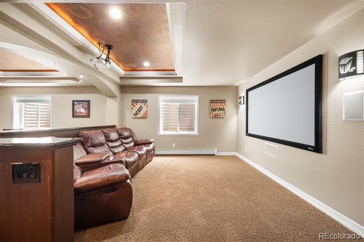
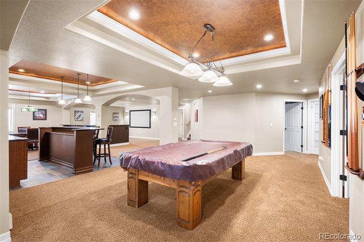
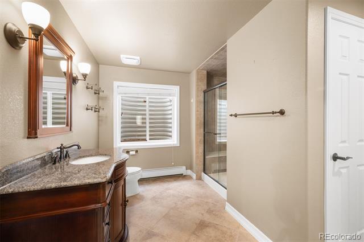
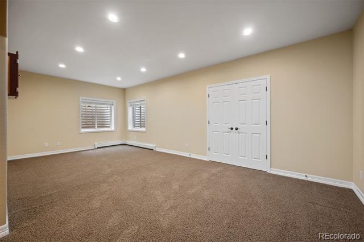
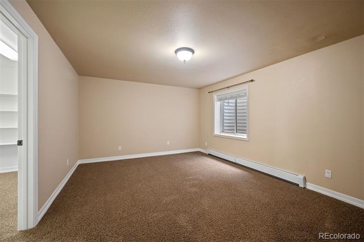
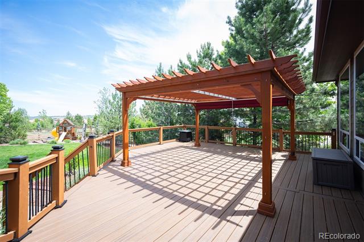
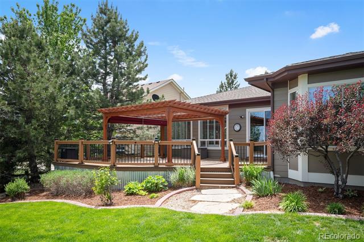
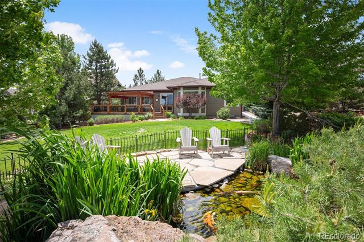
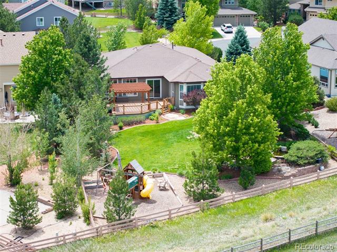
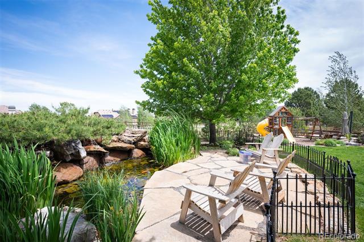
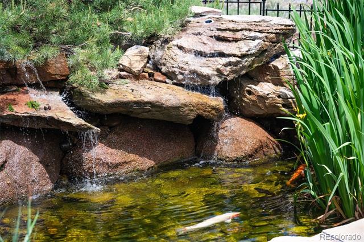
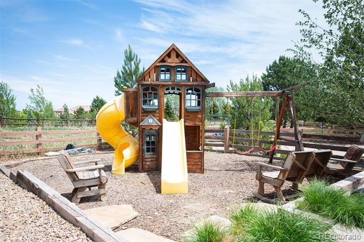
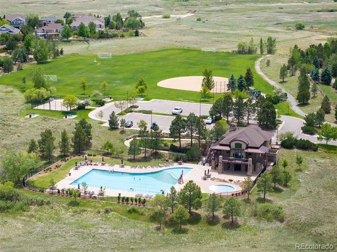
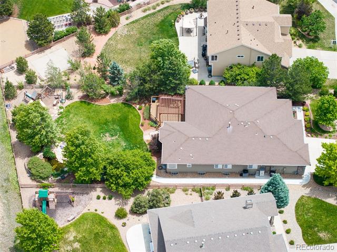
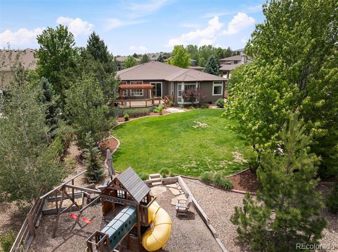
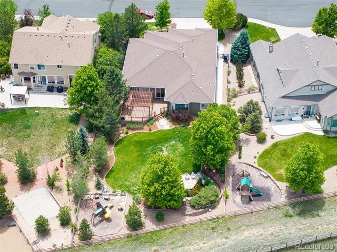
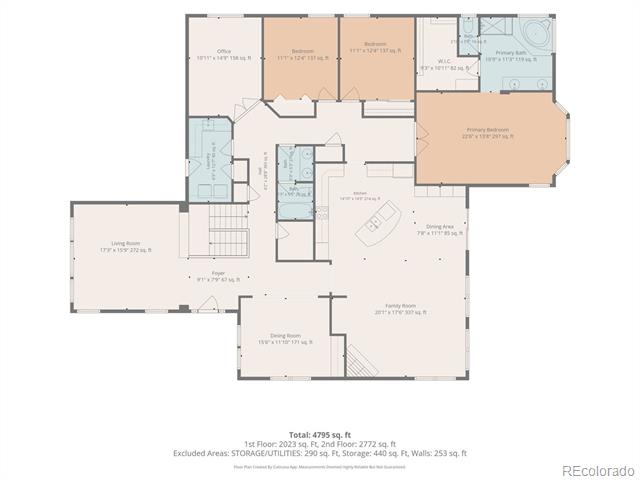
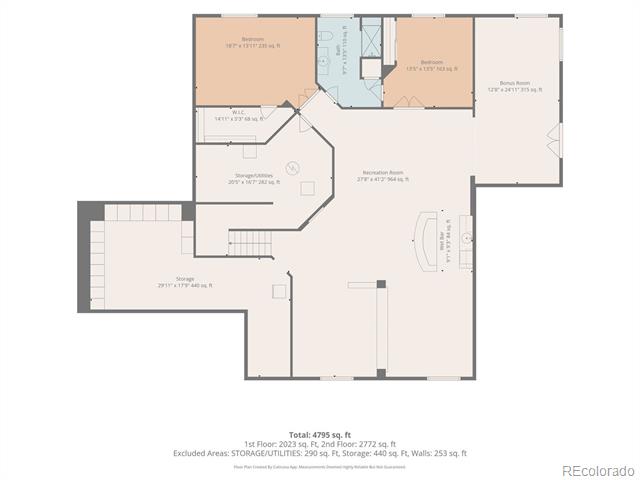
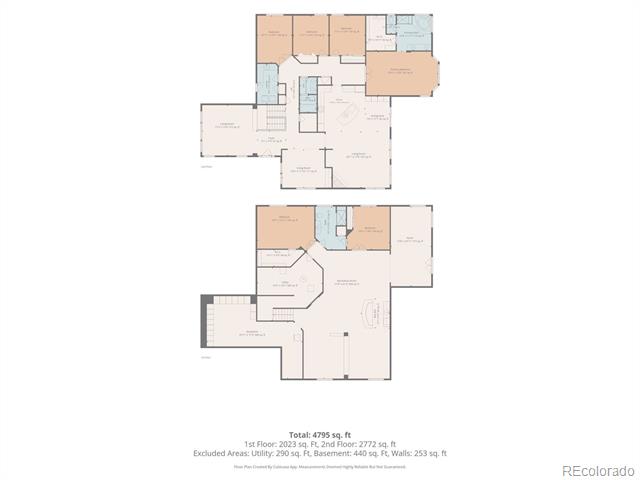
This exceptional 5-bedroom, 4-bathroom luxury ranch home delivers the ultimate Colorado lifestyle in Parker Colorado's prestigious Pradera community. Tucked away on a quiet cul-de-sac, this stunning property perfectly balances sophisticated indoor living with an extraordinary outdoor oasis. Enjoy dramatic open-concept floor plan designed for effortless daily living and grand-scale entertaining. The gourmet kitchen with newer appliances flows seamlessly into the main living areas, serving as the true heart of the home. A large convenient home office and 3 more bedrooms make the floor plan complete on the main level. On this level you will find laundry area, large storage cabinets, formal dining room with built-ins, and plantation shutters. The primary bedroom features a large 5 piece bathroom and huge walk in closet. Attached is a large 3 car garage with access to side yard. In the finished basement: Professional-style dedicated theater area for ultimate cinematic experiences, pool table, poker area, and a full wet bar perfect for hosting game days and evening cocktail hours. Flexible living also includes two additional large bedrooms, a large bonus room for music or crafting, and a ample bathroom, offering privacy for guests or teens. As a bonus, enjoy a massive storage area with custom cabinets for the ultimate in organization. The lot backs to open space! Enjoy peace, privacy, and unobstructed, sweeping natural views on a massive lot. Rest and relax with a professional waterfall system cascading into a beautiful, active koi pond. Massive deck space with new pergola built for summer barbecues, morning coffee, and stargazing. Exceptional value with neighborhood HOA fees that cover access to the community pool and clubhouse. Located minutes from top-rated Douglas County schools, premium golfing, and scenic trail systems. This home has it all!

5
beds

4
baths

4,950 Sq.Ft. LIVING AREA

0.38 Acres lot

Features & Amenities

Interior

  • total bedrooms5
  • Total bathrooms4
  • full bathrooms2
  • three quarter bathroom1
  • half bathroom1
  • Flooring Carpet, Tile, Wood
  • Fireplace Family Room, Gas, Insert
  • APPLIANCES Dishwasher, Disposal, Dryer, Microwave, Oven, Range, Refrigerator, Washer
  • other interior Features Breakfast Nook, Built-in Features, Ceiling Fan(s), Eat-in Kitchen, Entrance Foyer, Five Piece Bath, Granite Counters, High Ceilings, Kitchen Island, Pantry, Primary Suite, Radon Mitigation System, Smoke Free, Vaulted Ceiling(s), Walk-In Closet(s)

Area & Lot

  • Status Sold
  • Date Sold August 10, 2026
  • Living Area4,950 Sq.Ft.
  • Lot Area0.38 Acres
  • MLS® ID8918295
  • TypeResidential
  • YEAR BUILT2005
  • Architecture StylesContemporary
  • Elementary SchoolNortheast
  • Middle SchoolSagewood
  • High SchoolPonderosa
  • School DistrictDouglas RE-1

Exterior

  • STORIES1
  • Garage Space3.0
  • water SourcePublic
  • utilitiesCable Available, Electricity Available, Electricity Connected, Internet Access (Wired), Natural Gas Available, Natural Gas Connected, Phone Available
  • roofComposition
  • lot featuresBorders Public Land, Irrigated, Landscaped, Level, Open Lot, Sprinklers In Front, Sprinklers In Rear
  • parkingConcrete, Floor Coating, Oversized
  • HEAT TYPEForced Air
  • AIR CONDITIONINGCentral Air
  • sewerPublic Sewer
  • SubstructureSlab
  • HOA AmenitiesClubhouse, Park, Playground, Pool, Trail(s)
  • other exterior FeaturesBarbecue, Dog Run, Garden, Gas Grill, Playground, Private Yard, Water Feature

Financial

  • Sales Price$985,000
  • Real Estate Tax $5,987/yr
  • HOA $465/yr
  • Zoning PDU
View Virtual Tour

Work With Jan

A Denver resident for over 40 years, Jan is intimately familiar with the finest neighborhoods and is among the best in the business. Her reputation has been built on delivering the highest-level negotiating skills, developing personal connections with her clientele and working with Buyers and Sellers as their trusted life-long real estate adviser.

Follow Me on Instagram