5733 W 76th Drive
5733 W 76th Drive
5733 W 76th Drive
5733 W 76th Drive
5733 W 76th Drive
5733 W 76th Drive
5733 W 76th Drive
5733 W 76th Drive
5733 W 76th Drive
5733 W 76th Drive
5733 W 76th Drive
5733 W 76th Drive
5733 W 76th Drive
5733 W 76th Drive
5733 W 76th Drive
5733 W 76th Drive
5733 W 76th Drive
5733 W 76th Drive
5733 W 76th Drive
5733 W 76th Drive
5733 W 76th Drive
5733 W 76th Drive
5733 W 76th Drive
5733 W 76th Drive
5733 W 76th Drive
SEE ALL PHOTOS
5733 W 76th Drive
5733 W 76th Drive
5733 W 76th Drive
5733 W 76th Drive
5733 W 76th Drive
5733 W 76th Drive
5733 W 76th Drive
5733 W 76th Drive
5733 W 76th Drive
5733 W 76th Drive
5733 W 76th Drive
5733 W 76th Drive
5733 W 76th Drive
5733 W 76th Drive
5733 W 76th Drive
5733 W 76th Drive
5733 W 76th Drive
5733 W 76th Drive
5733 W 76th Drive
5733 W 76th Drive
5733 W 76th Drive
5733 W 76th Drive
5733 W 76th Drive
5733 W 76th Drive
5733 W 76th Drive
Sold

5733 W 76th Drive

5733 W 76th Drive, Arvada, CO 80003

$420,000
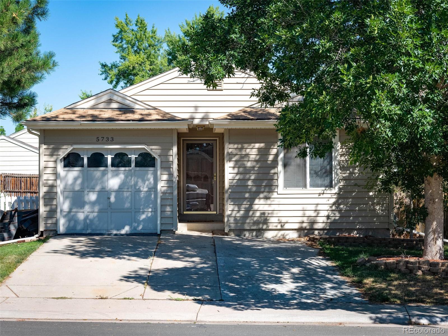
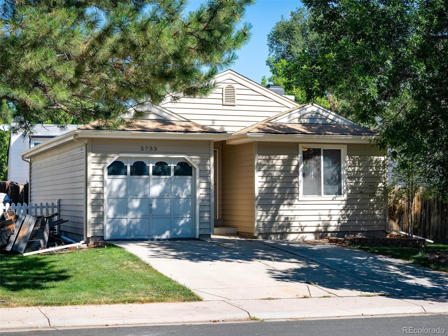
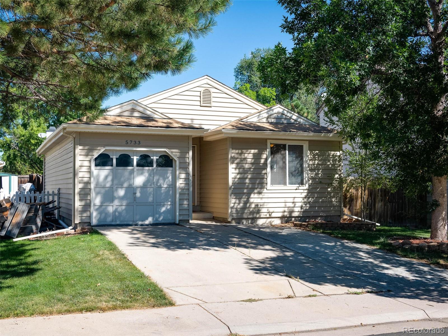
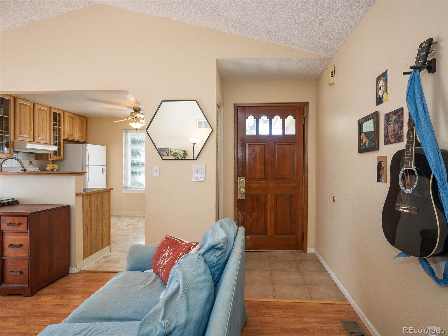
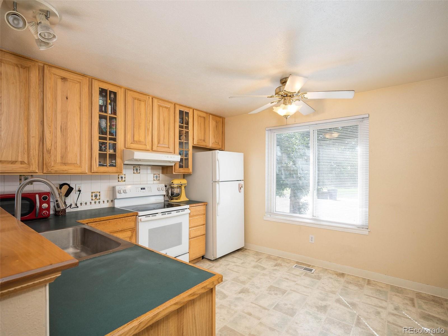
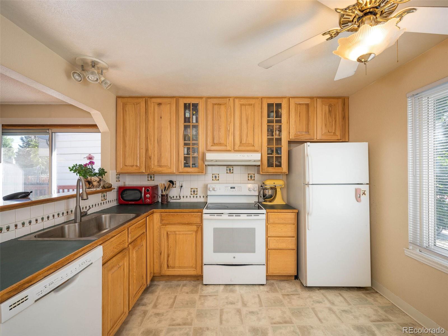
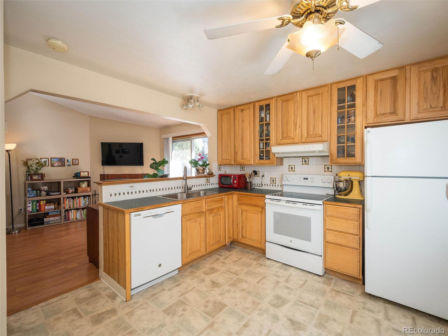
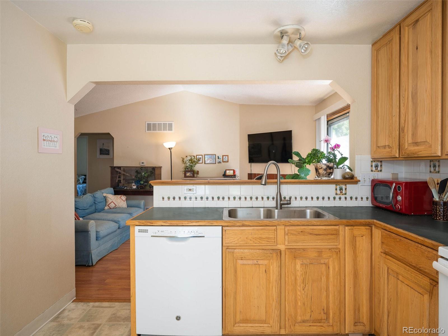
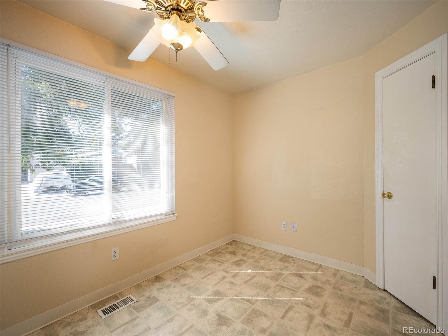
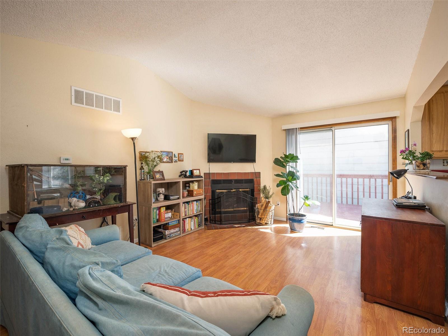
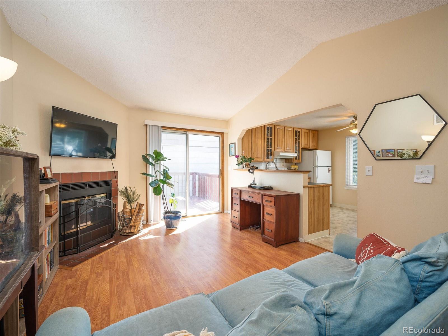
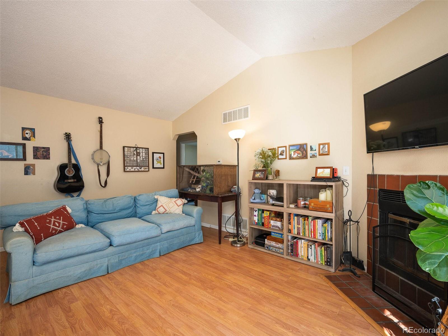
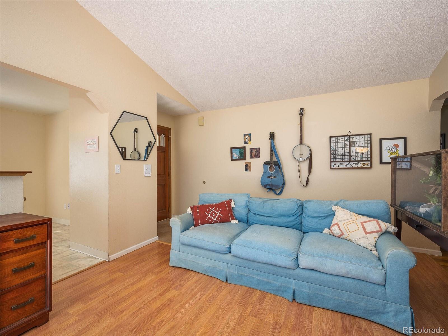
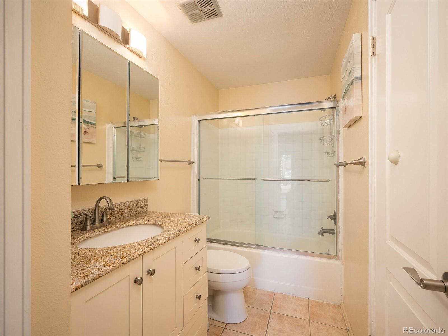
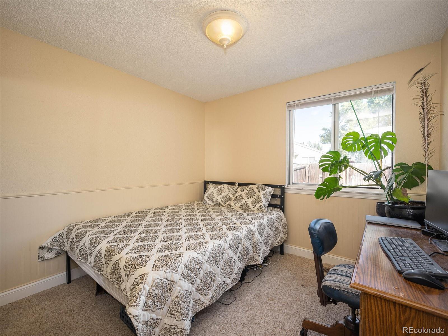
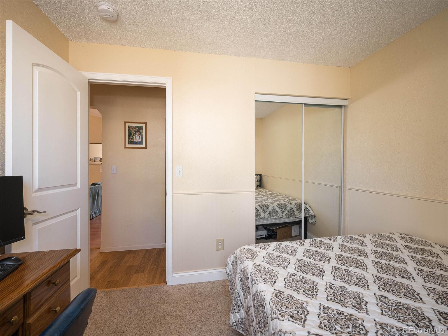
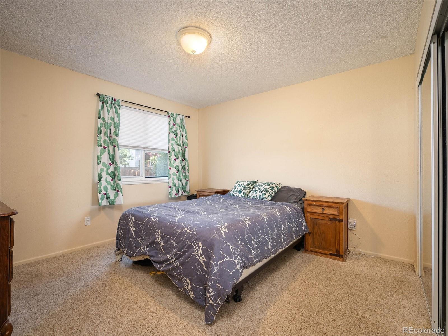
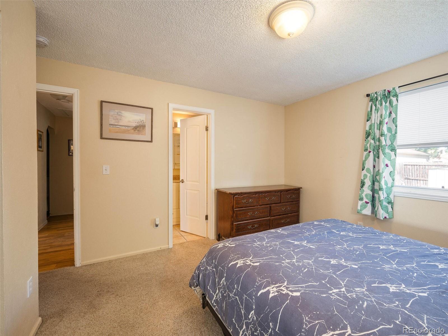
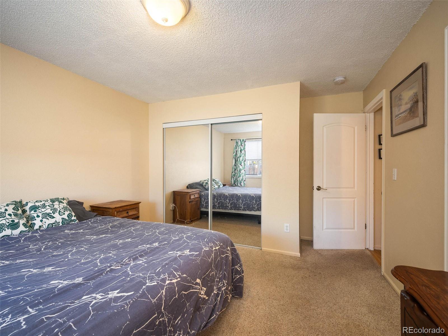
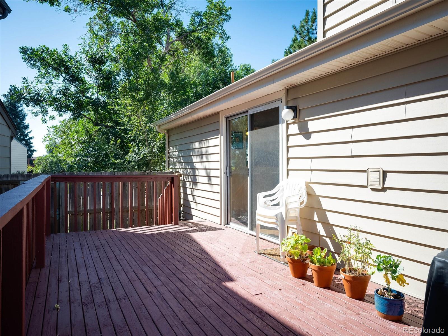
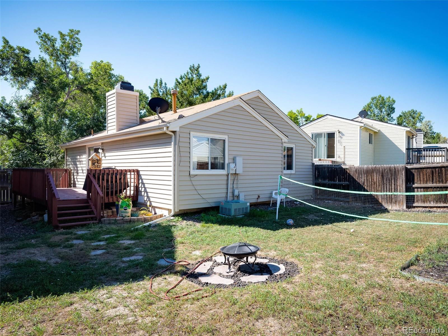
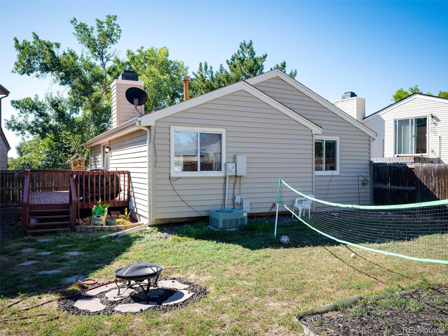
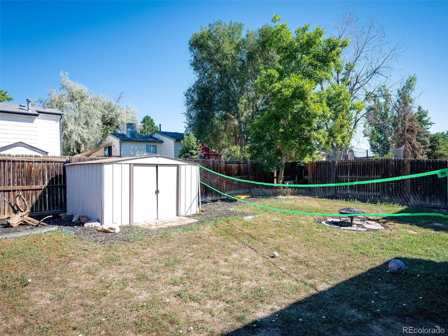
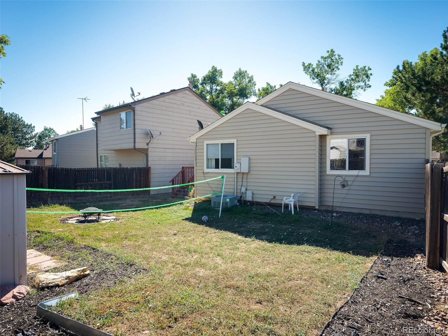
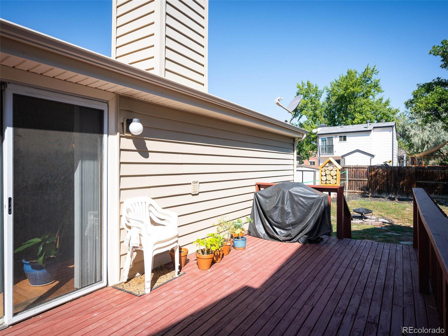
Come view this adorable home! Two bedrooms, one bath, open eat-in kitchen and living room area with a wood burning fireplace. There is a sizable deck off of the living room which connects to the large fenced backyard. Attached one car garage and washer and dryer included. This detached single family home is the perfect condo alternative or investment property ~ large yard and no HOA. Close to I25, shopping and restaurants.

2
beds

1
bath

817 Sq.Ft. LIVING AREA

4,590 Sq.Ft. lot

Features & Amenities

Interior

  • total bedrooms2
  • Total bathroom1
  • full bathroom1
  • Flooring Carpet, Laminate, Tile, Vinyl
  • Fireplace Living Room, Wood Burning
  • APPLIANCES Dishwasher, Disposal, Dryer, Electric Water Heater, Microwave, Oven, Range, Refrigerator, Washer
  • other interior Features Ceiling Fan(s), Eat-in Kitchen, No Stairs, Open Floorplan, Pantry

Area & Lot

  • Status Sold
  • Date Sold October 3, 2022
  • Living Area817 Sq.Ft.
  • Lot Area4,590 Sq.Ft.
  • MLS® ID9438528
  • TypeResidential
  • YEAR BUILT1983
  • Architecture StylesTraditional
  • Elementary SchoolThomson
  • Middle SchoolNorth Arvada
  • High SchoolArvada
  • School DistrictJefferson County R-1

Exterior

  • STORIES1
  • Garage Space1.0
  • water SourcePublic
  • utilitiesCable Available, Electricity Connected, Natural Gas Connected
  • roofComposition
  • parkingConcrete
  • HEAT TYPEForced Air
  • AIR CONDITIONINGCentral Air
  • sewerPublic Sewer
  • security FeaturesCarbon Monoxide Detector(s), Smoke Detector(s)
  • other exterior FeaturesPrivate Yard

Financial

  • Sales Price$420,000
  • Real Estate Tax $1,529/yr
  • Zoning RES
View Virtual Tour

Work With Jan

A Denver resident for over 40 years, Jan is intimately familiar with the finest neighborhoods and is among the best in the business. Her reputation has been built on delivering the highest-level negotiating skills, developing personal connections with her clientele and working with Buyers and Sellers as their trusted life-long real estate adviser.

Follow Me on Instagram