5700 S Steele Street
Sold

5700 S Steele Street

5700 S Steele Street, Greenwood Village, CO 80121

$3,850,000
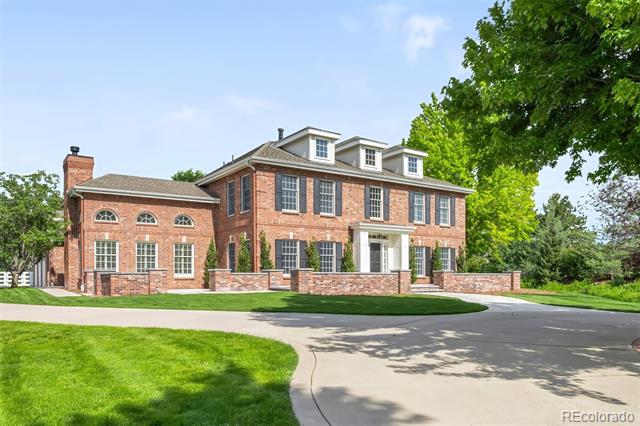
Set on a secluded 2.32-acre lot in the heart of Greenwood Village, this refined Kentucky-farmhouse estate offers quiet elegance, functional design, and rare outdoor serenity. Nestled at the end of a private road and framed by mature trees, Little Dry Creek, and neighboring equestrian properties, this residence invites a sense of retreat without sacrificing proximity to DTC, Cherry Creek, or the High Line Canal. Timeless architecture reveals itself immediately in the grand foyer, where arched doorways, hardwood floors, and classic crown molding set a sophisticated tone. The formal living and dining rooms provide ideal settings for entertaining, while the chef's kitchen is outfitted with quartzite counters, high-end appliances, and a generous eat-in area for everyday gathering. The adjoining family room features soaring ceilings, a gas fireplace, and natural flagstone floors bathed in light -- an inviting space with a strong connection to the outdoors. A main-level primary suite offers sanctuary, complete with luxurious finishes and private views. The study, with custom built-ins, is thoughtfully placed for remote work or quiet reflection. Upstairs, four bedrooms paired by Jack-and-Jill baths alongside a large recreational room offer both space and flexibility. A spacious mudroom and 3-car garage enhance day-to-day functionality. Step outside to discover expansive lawns, all new hardscaping, and a covered patio perfect for peaceful mornings or evenings with friends. With privacy, beauty, and balance, this home represents a rare opportunity to experience country-style living within reach of Denver's most dynamic amenities.
5
beds

4
baths

3,966 Sq.Ft. LIVING AREA

2.32 Acres lot

Features & Amenities

Interior

  • total bedrooms5
  • Total bathrooms4
  • full bathrooms3
  • half bathroom1
  • Laundry room In Unit
  • Flooring Carpet, Stone, Tile, Wood
  • Fireplace Family Room
  • APPLIANCES Convection Oven, Dishwasher, Disposal, Double Oven, Gas Water Heater, Microwave, Range, Range Hood, Refrigerator, Self Cleaning Oven, Sump Pump
  • other interior Features Breakfast Nook, Built-in Features, Ceiling Fan(s), Eat-in Kitchen, Entrance Foyer, High Ceilings, High Speed Internet, Jack Jill Bath, Kitchen Island, Primary Suite, Quartz Counters, Smart Thermostat, Vaulted Ceiling(s), Walk-In Closet(s)

Area & Lot

  • Status Sold
  • Date Sold November 17, 2025
  • Living Area3,966 Sq.Ft.
  • Lot Area2.32 Acres
  • MLS® ID5822483
  • TypeResidential
  • YEAR BUILT1997
  • Architecture StylesTraditional
  • Elementary SchoolLois Lenski
  • Middle SchoolNewton
  • High SchoolLittleton
  • School DistrictLittleton 6

Exterior

  • STORIES2
  • Garage Space3.0
  • water SourcePublic
  • roofComposition
  • lot featuresLandscaped, Level, Many Trees, Sprinklers In Front, Sprinklers In Rear
  • parkingCircular Driveway, Concrete
  • HEAT TYPEForced Air
  • AIR CONDITIONINGCentral Air
  • sewerSeptic Tank
  • SubstructureSlab
  • other exterior FeaturesGarden, Gas Valve, Private Yard, Rain Gutters, Smart Irrigation

Financial

  • Sales Price$3,850,000
  • Real Estate Tax $11,368/yr
View Virtual Tour

Work With Jan

A Denver resident for over 40 years, Jan is intimately familiar with the finest neighborhoods and is among the best in the business. Her reputation has been built on delivering the highest-level negotiating skills, developing personal connections with her clientele and working with Buyers and Sellers as their trusted life-long real estate adviser.

Follow Me on Instagram