57 S Jackson Street
57 S Jackson Street
57 S Jackson Street
57 S Jackson Street
57 S Jackson Street
57 S Jackson Street
57 S Jackson Street
57 S Jackson Street
57 S Jackson Street
57 S Jackson Street
57 S Jackson Street
57 S Jackson Street
57 S Jackson Street
57 S Jackson Street
57 S Jackson Street
SEE ALL PHOTOS
57 S Jackson Street
57 S Jackson Street
57 S Jackson Street
57 S Jackson Street
57 S Jackson Street
57 S Jackson Street
57 S Jackson Street
57 S Jackson Street
57 S Jackson Street
57 S Jackson Street
57 S Jackson Street
57 S Jackson Street
57 S Jackson Street
57 S Jackson Street
57 S Jackson Street
Leased

57 S Jackson Street

57 S Jackson Street, Denver, CO 80209

$4,850/month
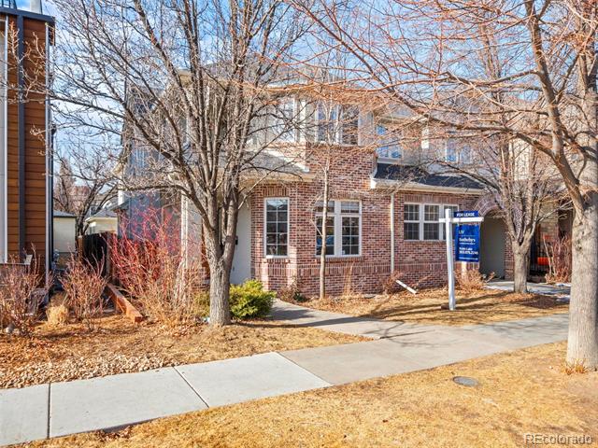
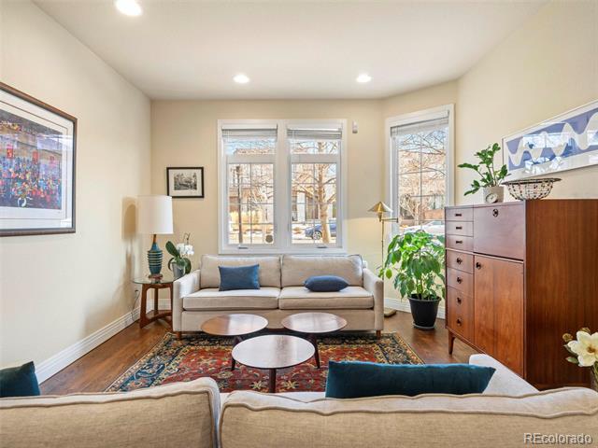
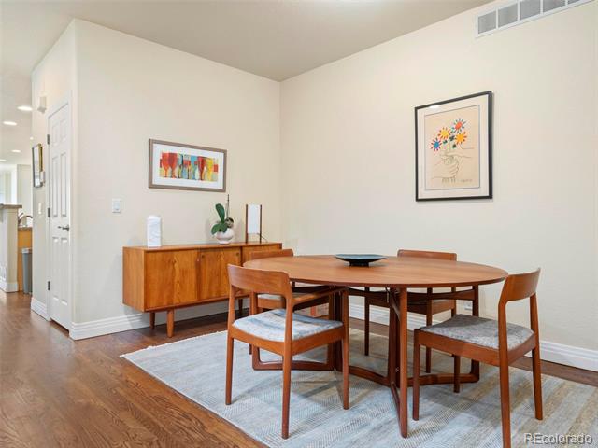
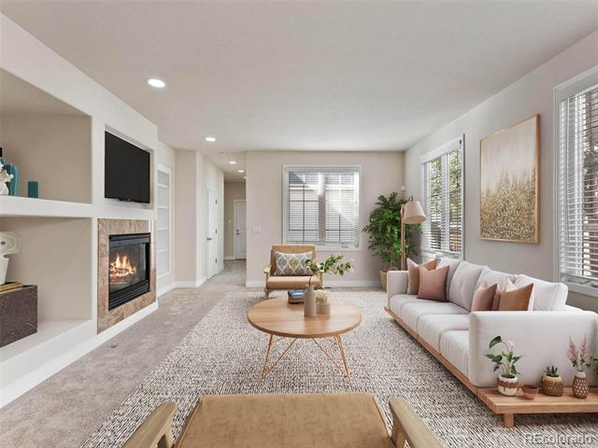
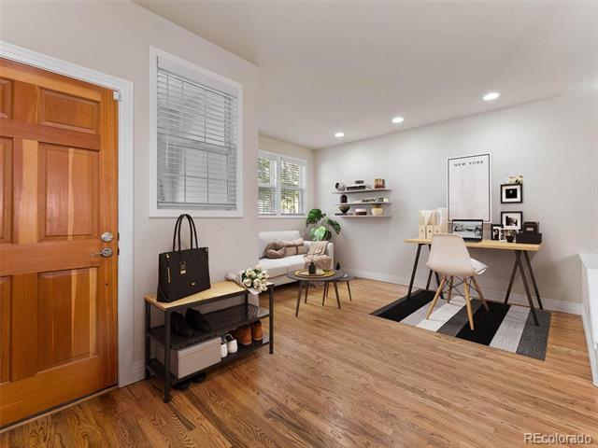
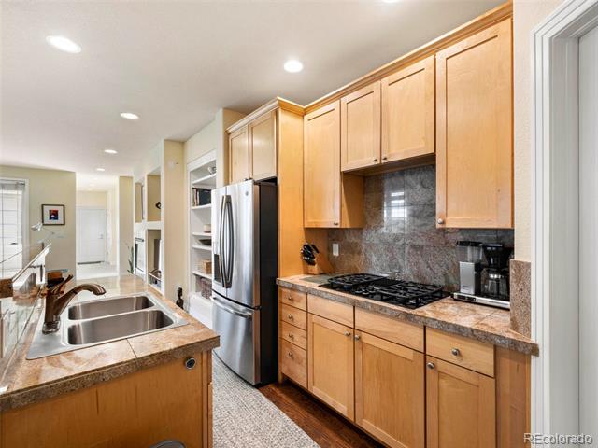
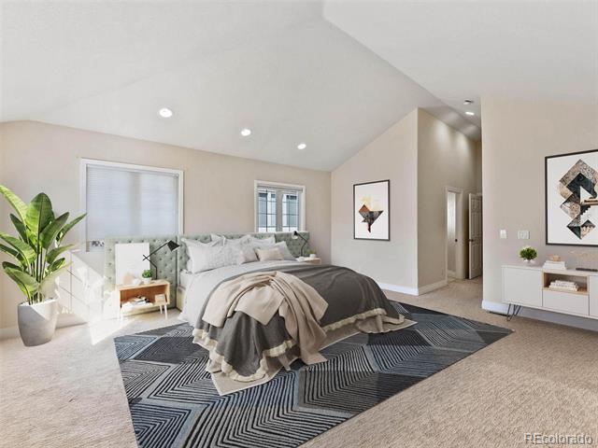
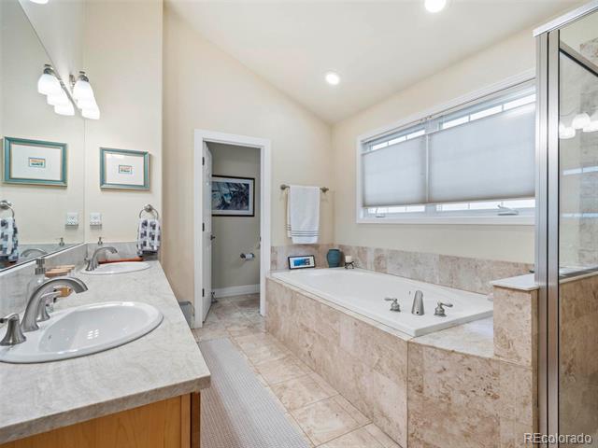
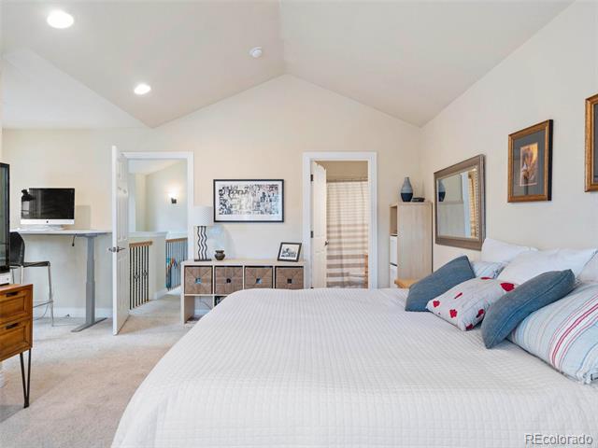
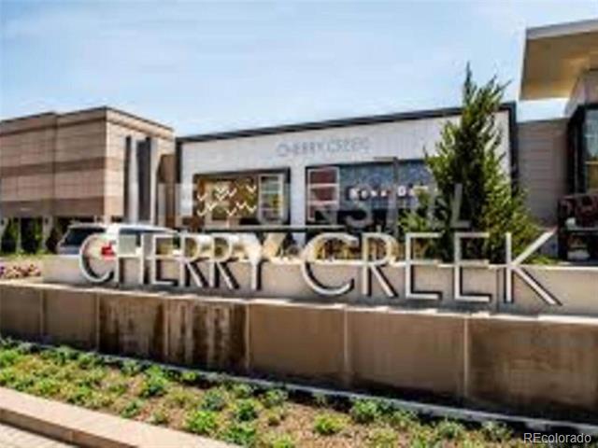
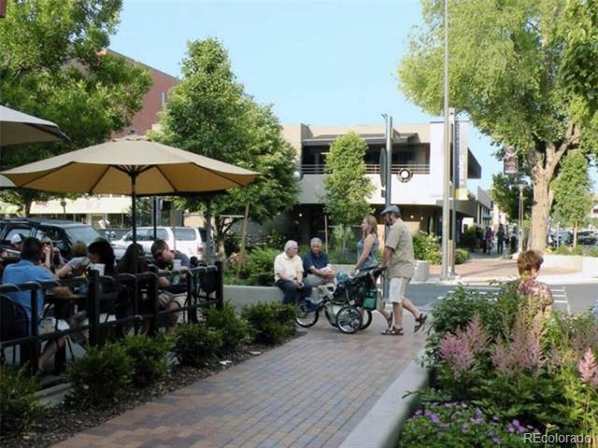
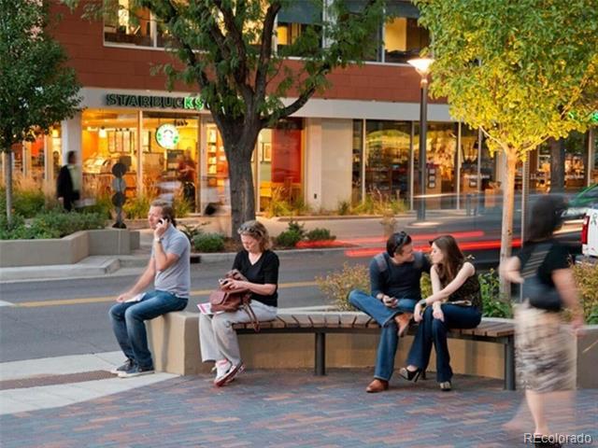
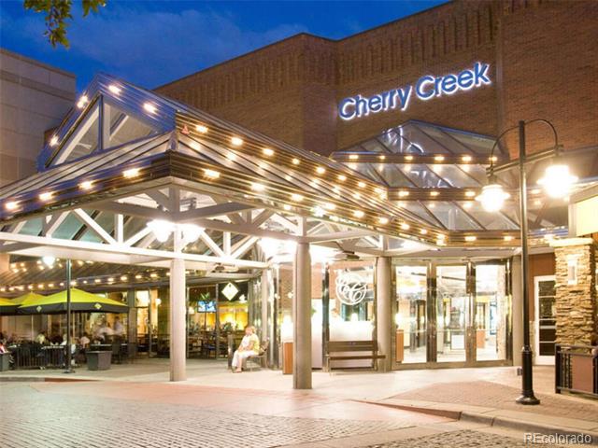
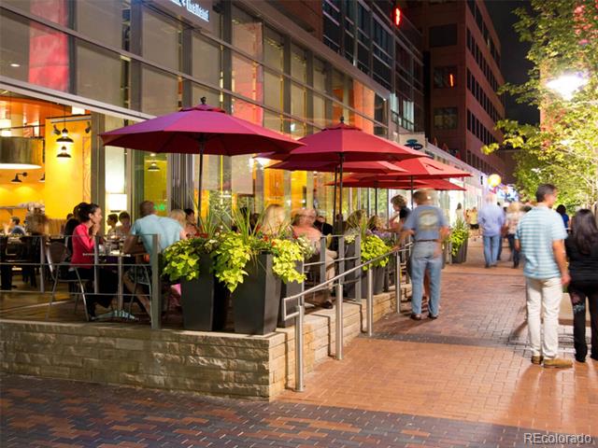
Cherry Creek - the Beverly Hills of Denver - surrounded by shops, restaurants, art galleries, fitness clubs and spas. A lifestyle of luxury awaits you. Walk to the Cherry Creek Shopping Center - the region's premier shopping environment. Brunch at Urban Egg, a healthy lunch at True Food Kitchen and a specialty cocktail at Forget Me Not are a couple musts to name in the neighborhood. Home to major retailer Whole Foods for the upmost convenience. Outdoor activities are endless: stroll or bike along the Cherry Creek trail offering 100's of miles of terrain along a serene stream of water. The notorious Gates Tennis Club is just steps away. Parks and treelined greenways for picnics and play. This spectacular south-facing Townhome boasting sophistication, class and comfort - this amazing 2-bedroom, 3-bathroom townhome is nestled in the heart of Cherry Creek. Exceptional property offering dual master bedroom suites with the convenience of the upper-level laundry room. A two car ATTACHED garage and private fenced patio is perfect for entertaining or a quiet dinner for two This beautiful home offers abundant natural light throughout. The unfinished basement offers an additional ~1200 square feet of additional storage, or would make for a great work out space. *Dogs considered on a case-by-case basis with non-refundable pet fee. Photos are of the adjoining property with the reverse floor plan, finishes may vary.

2
beds

3
baths

2,595 Sq.Ft. LIVING AREA

Features & Amenities

Interior

  • total bedrooms2
  • Total bathrooms3
  • full bathrooms2
  • half bathroom1
  • Laundry room In Unit
  • Flooring Carpet, Tile, Wood
  • APPLIANCES Dishwasher, Disposal, Dryer, Oven, Refrigerator, Washer
  • other interior Features Breakfast Nook, Built-in Features, Five Piece Bath, Granite Counters, Open Floorplan, Pantry, Primary Suite, Walk-In Closet(s)

Area & Lot

  • Status Leased
  • Date Leased April 10, 2026
  • Living Area2,595 Sq.Ft.
  • MLS® ID1533633
  • TypeTownhouse
  • YEAR BUILT2002
  • NeighborhoodCherry Creek
  • Elementary SchoolSteck
  • Middle SchoolHill
  • High SchoolGeorge Washington
  • School DistrictDenver 1

Exterior

  • STORIES2
  • Garage Space2.0
  • HEAT TYPEForced Air
  • AIR CONDITIONINGCentral Air
  • other exterior FeaturesPrivate Yard

Financial

  • Lease Price$4,850/mo
View Virtual Tour

Cherry Creek

Explore

Work With Jan

A Denver resident for over 40 years, Jan is intimately familiar with the finest neighborhoods and is among the best in the business. Her reputation has been built on delivering the highest-level negotiating skills, developing personal connections with her clientele and working with Buyers and Sellers as their trusted life-long real estate adviser.

Follow Me on Instagram