5653 E Southmoor Circle
SEE ALL PHOTOS
5653 E Southmoor Circle
Sold

5653 E Southmoor Circle

5653 E Southmoor Circle, Englewood, CO 80111

$2,150,000
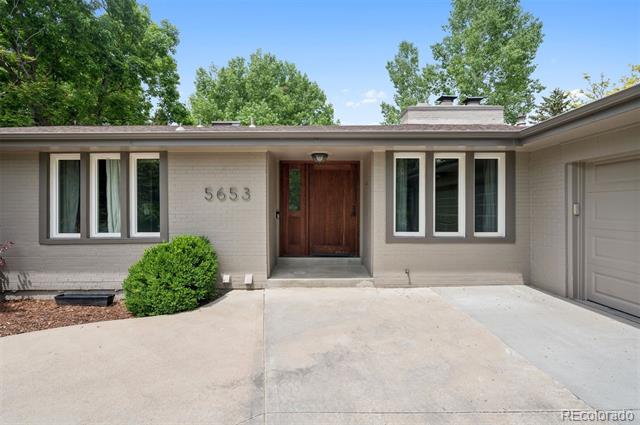
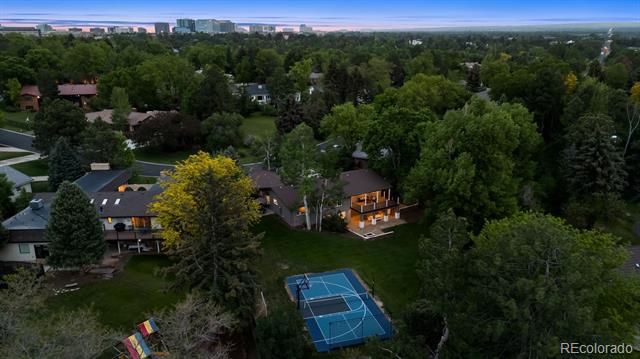
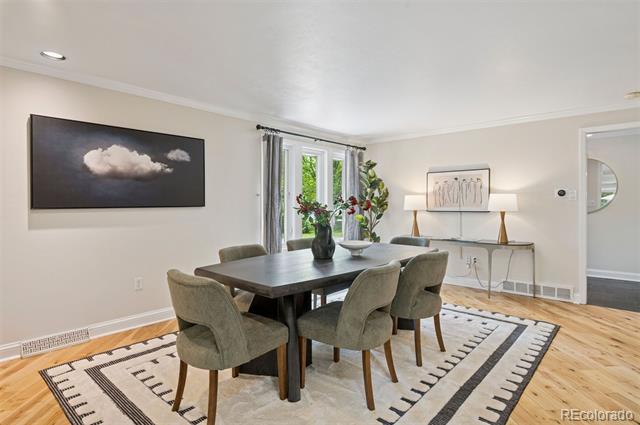
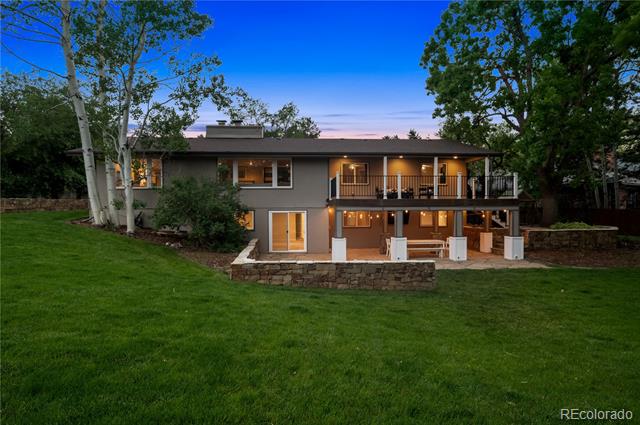
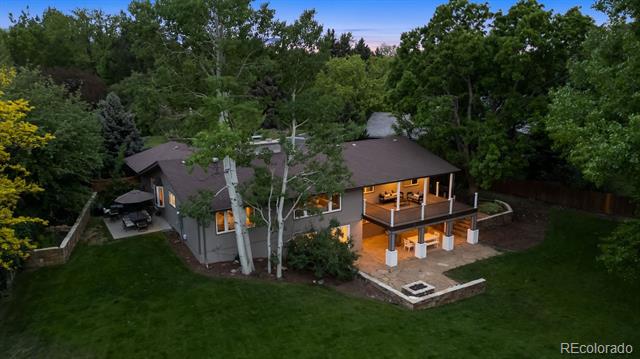
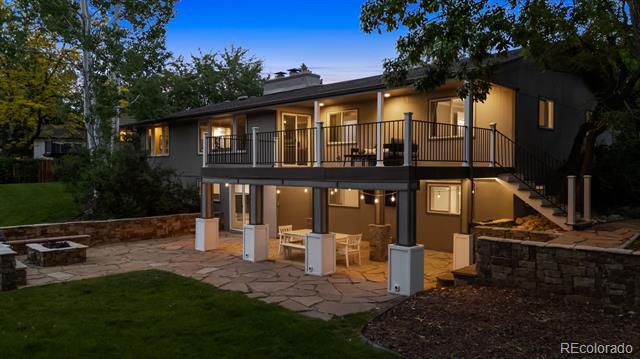
One of the largest lots in the Southmoor Vista neighborhood! Nestled on a private, 27,181-square-foot lot in Cherry Hills Village, this spacious ranch-style home offers the perfect blend of comfort, functionality, and lifestyle. With five bedrooms and three-and-a-half baths, the layout is ideal for both everyday living and entertaining.

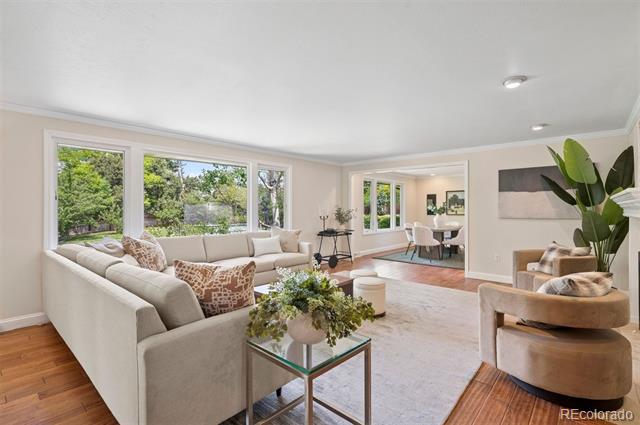
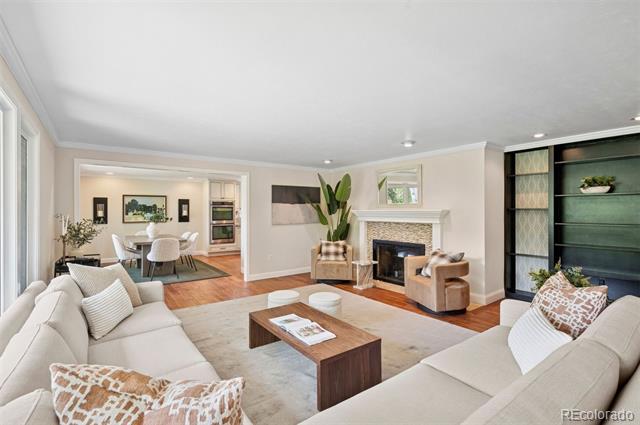
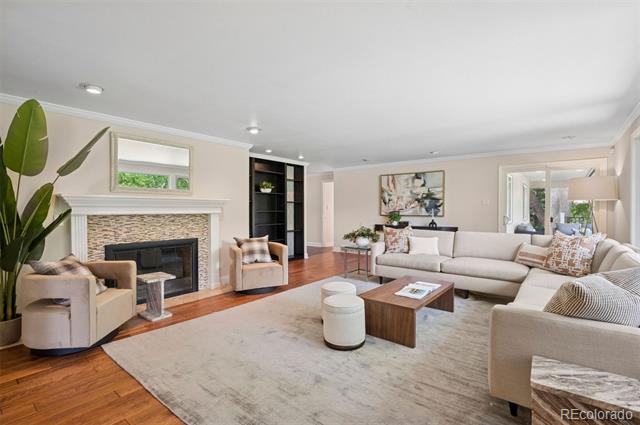
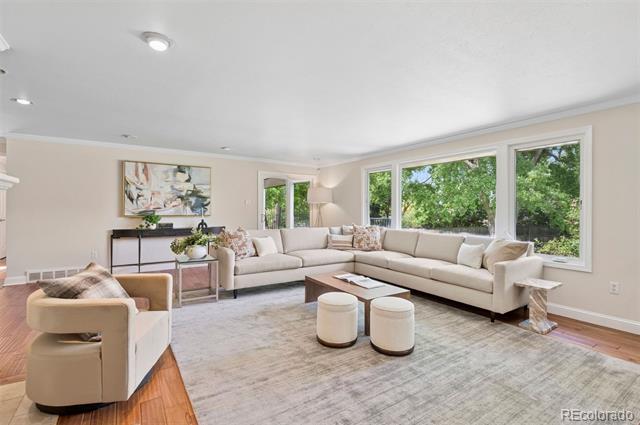
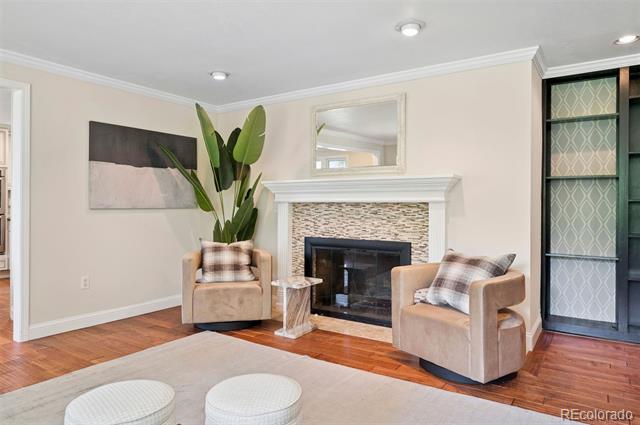
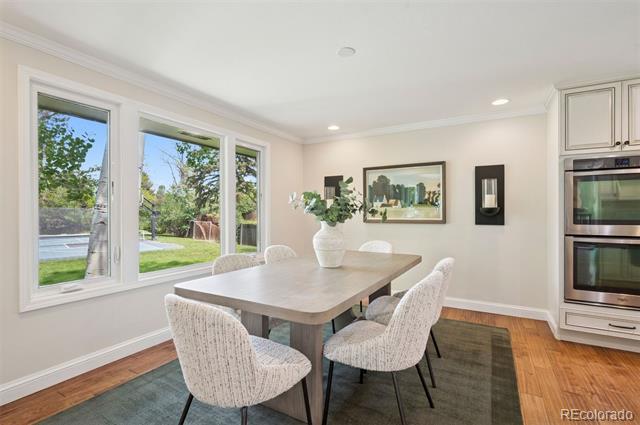
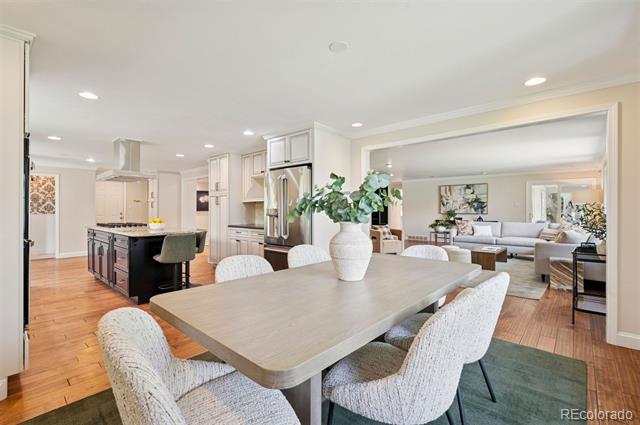
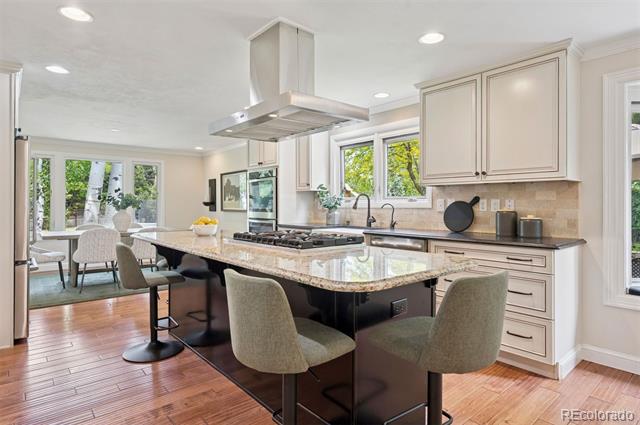
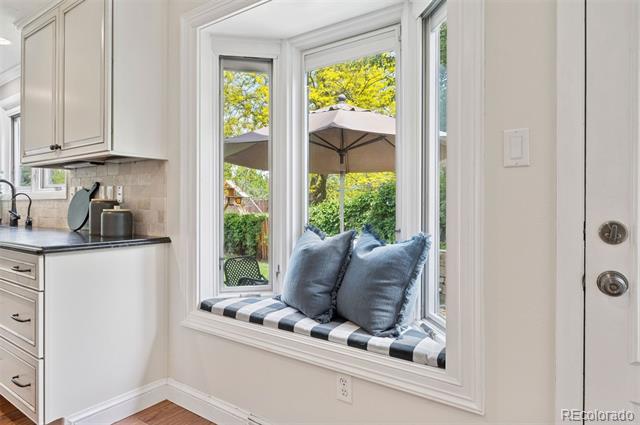
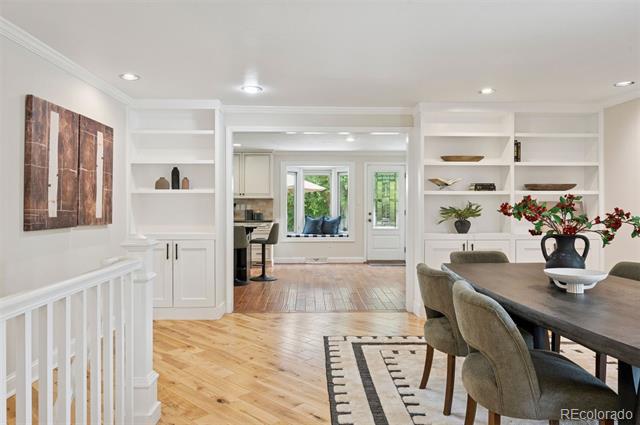
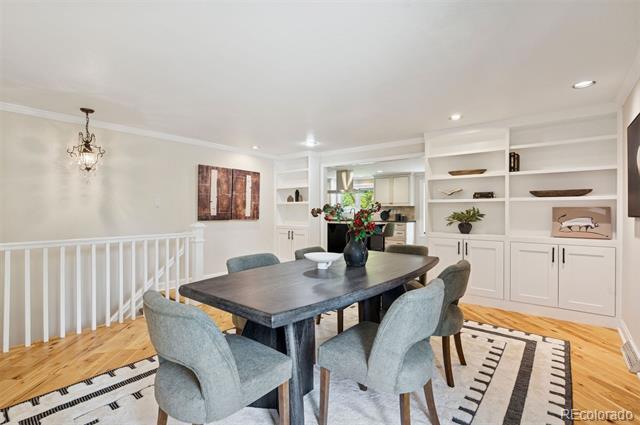
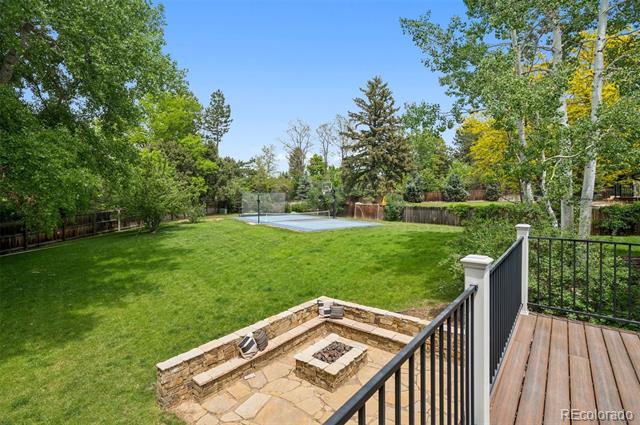
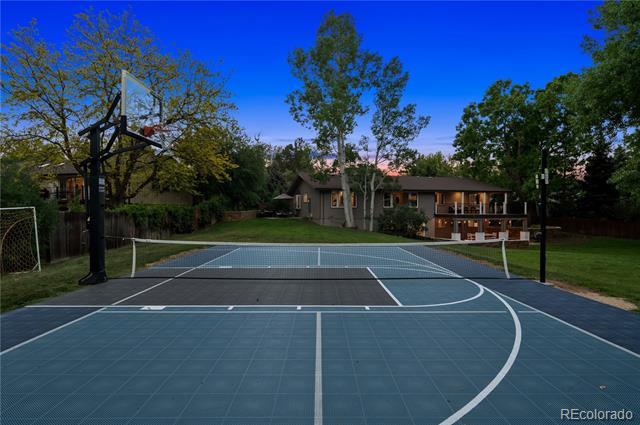
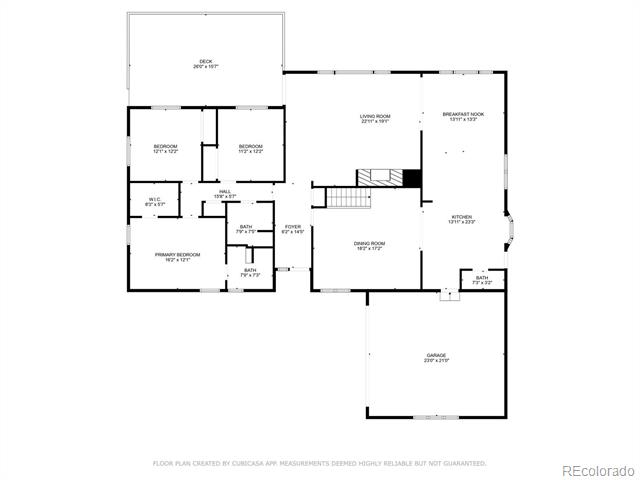
The main level features a large living room with built-in bookcases, a cozy gas fireplace, and direct access to a covered deck overlooking the beautifully landscaped backyard. Expansive windows in the living and kitchen areas invite natural light and frame peaceful views of mature trees and the sport court below.
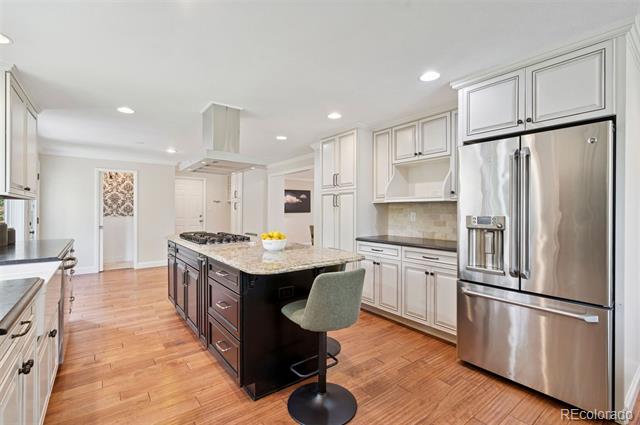
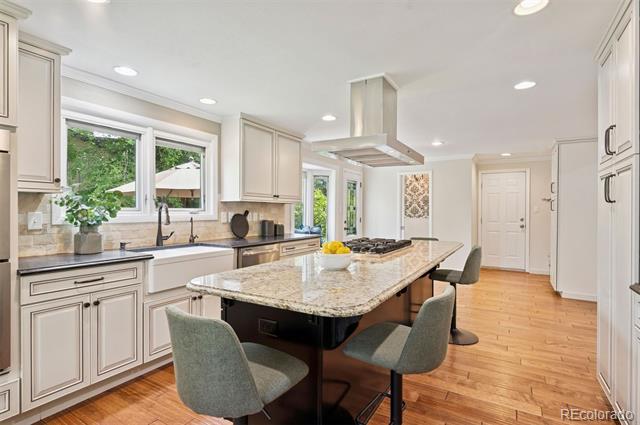
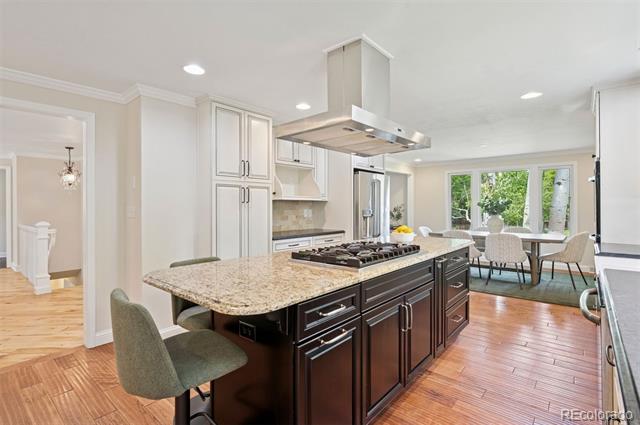
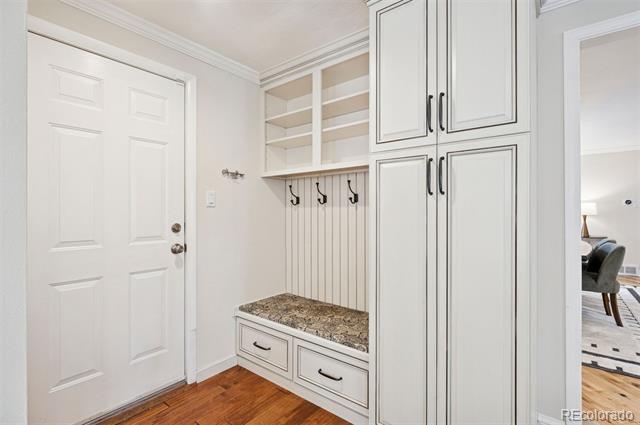
The kitchen is equipped with double ovens, an island with range, granite countertops, a ceramic double sink, stainless steel appliances, and ample cabinetry--perfect for gatherings or daily meals. A functional drop zone just off the two-car garage includes a built-in bench, shelves, and hooks to keep everything organized.

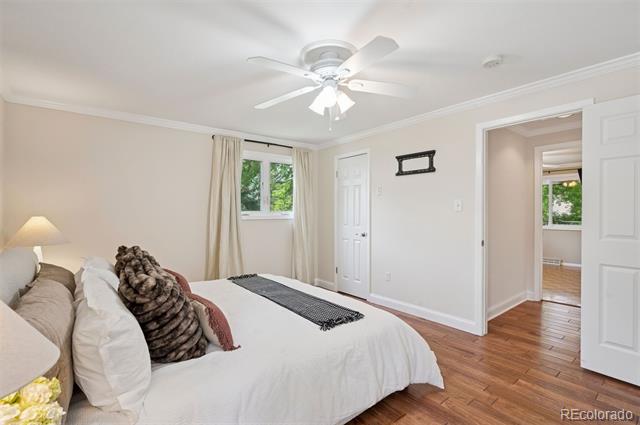
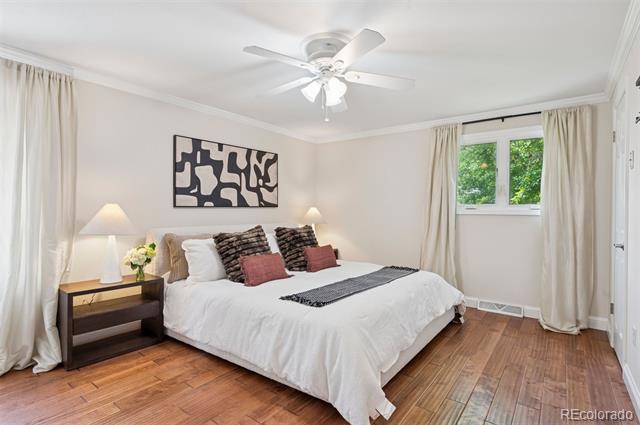
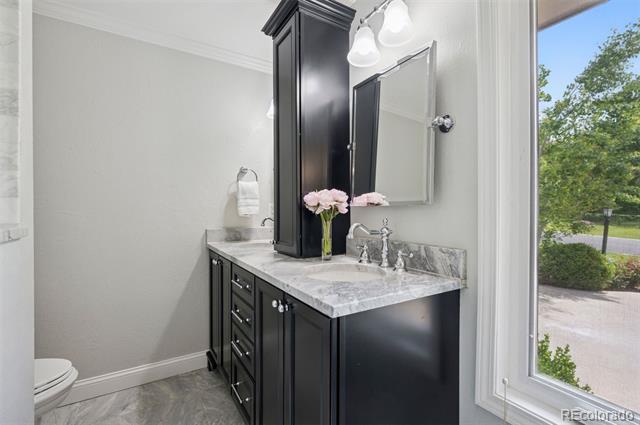
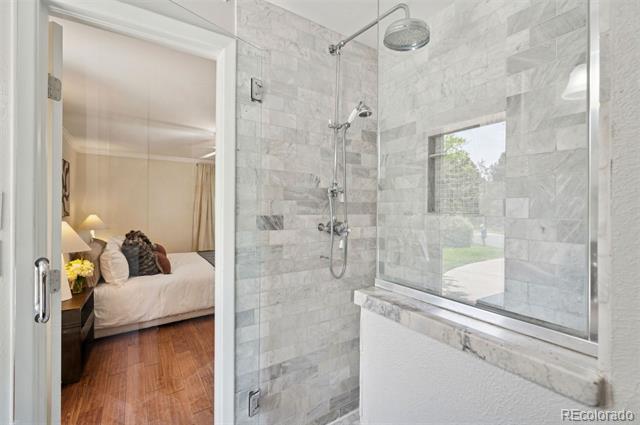
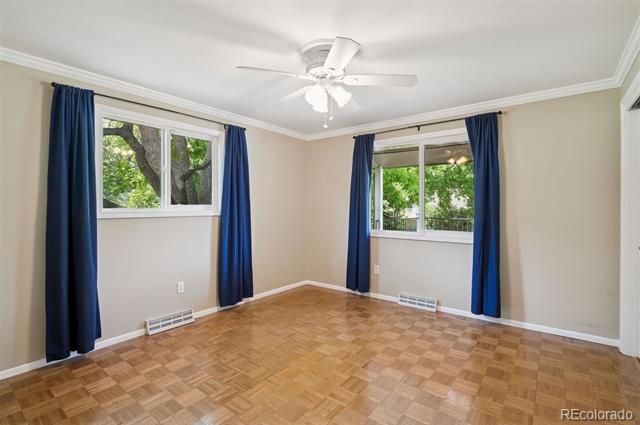
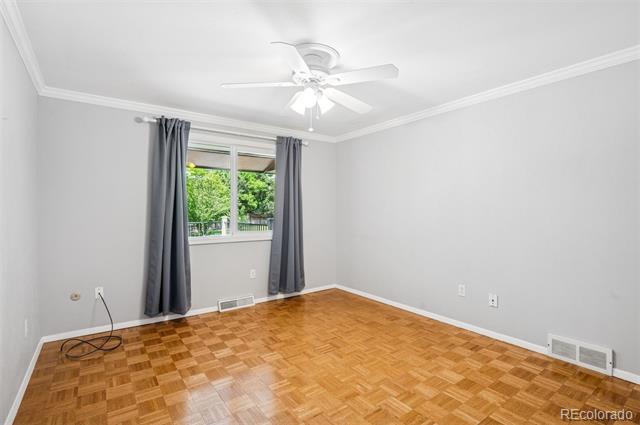
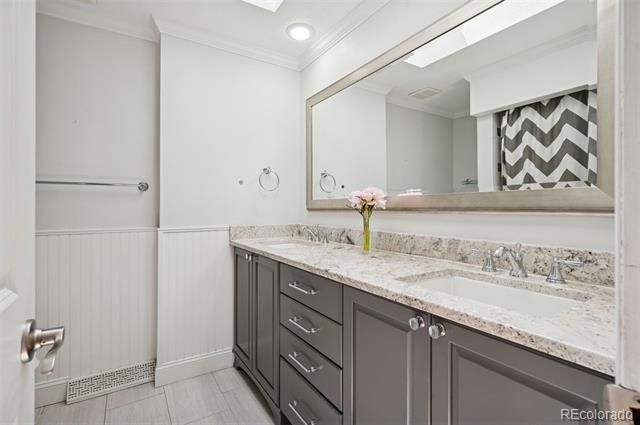
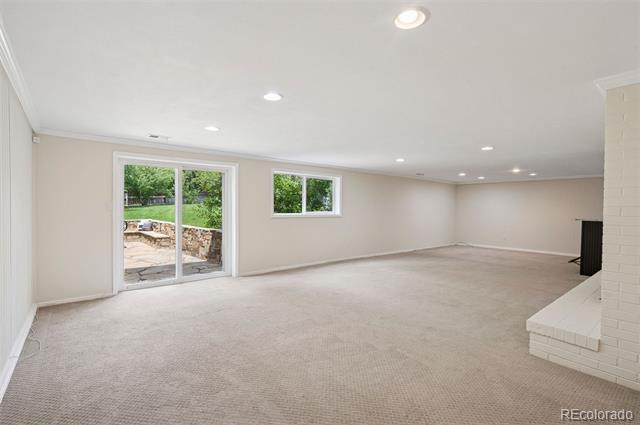
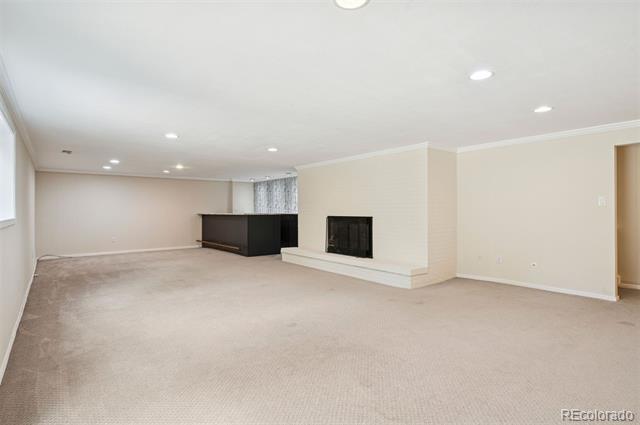
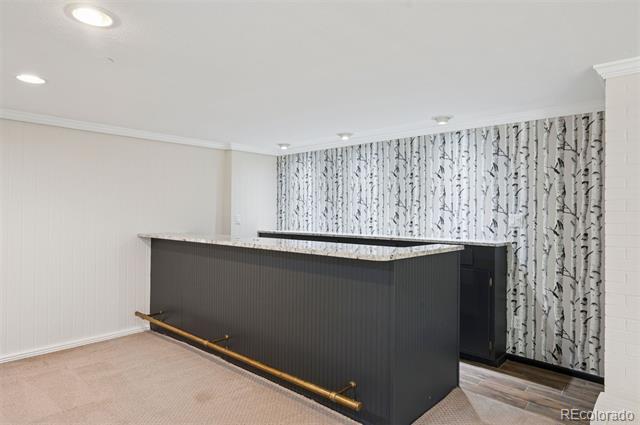
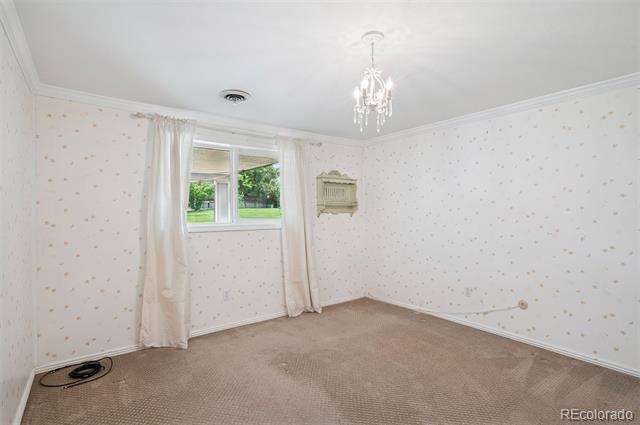
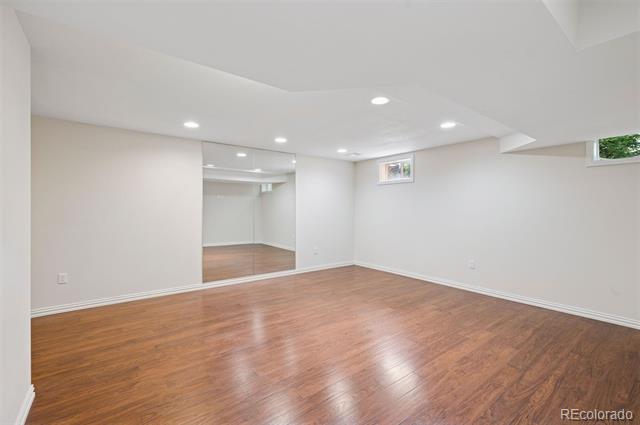
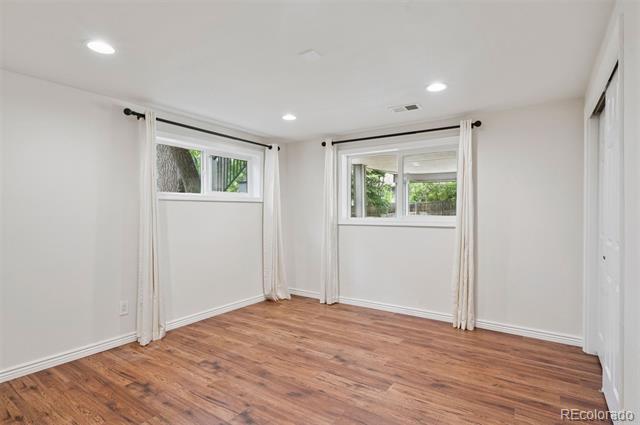
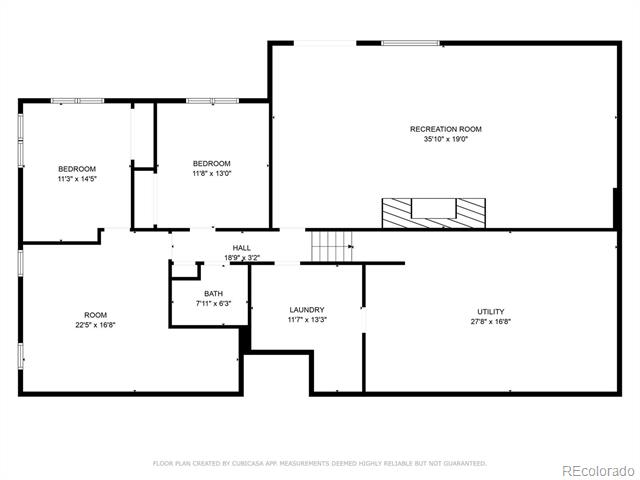
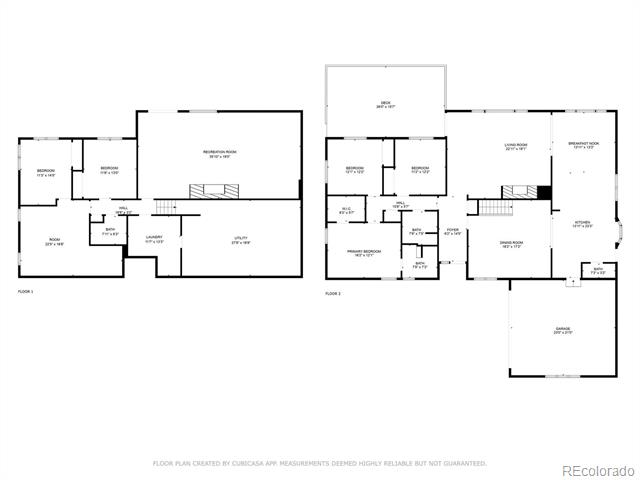
The primary suite is located on the main floor along with two additional bedrooms, offering privacy and convenience. Downstairs, the walk-out basement expands your living space with a generous rec room, built-in bar, dedicated workout room, and two more bedrooms--ideal for guests, teens, or multi-generational living.

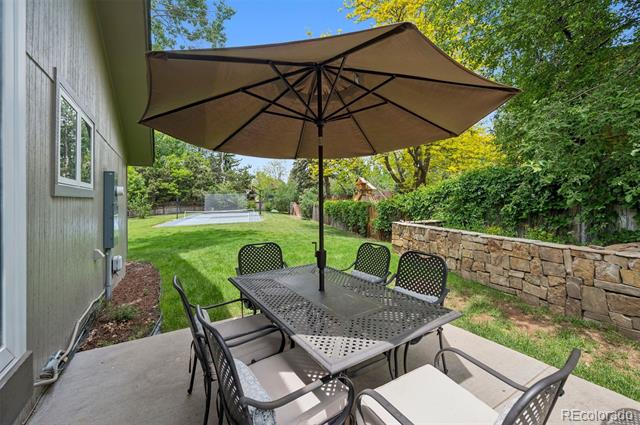
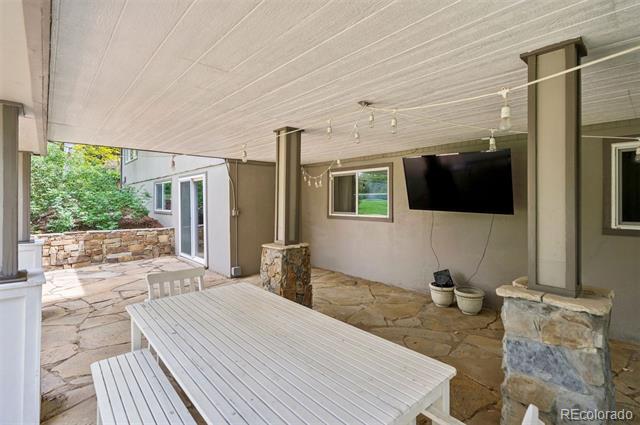
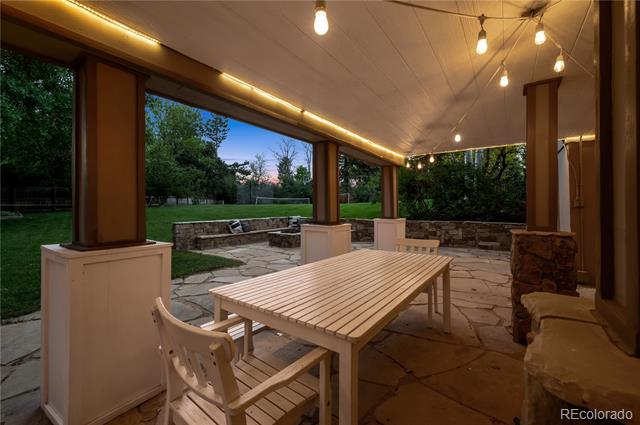
Step outside to enjoy the covered patio and an incredible sport court perfect for pickleball or a basketball game. With multiple outdoor living areas and an interior that balances open spaces and cozy touches, this home is a winner!

5
beds

4
baths

4,062 Sq.Ft. LIVING AREA

0.62 Acres lot

Features & Amenities

Interior

  • total bedrooms5
  • Total bathrooms4
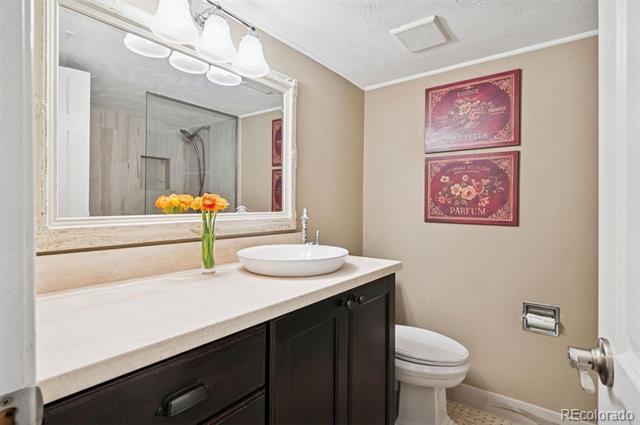
  • full bathrooms2
  • three quarter bathroom1
  • half bathroom1
  • Flooring Carpet, Parquet
  • Fireplace Living Room
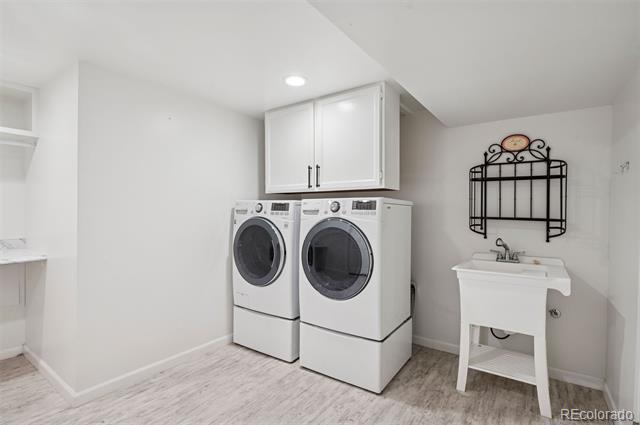
  • APPLIANCES Dishwasher, Disposal, Double Oven, Dryer, Freezer, Range, Range Hood, Refrigerator, Washer
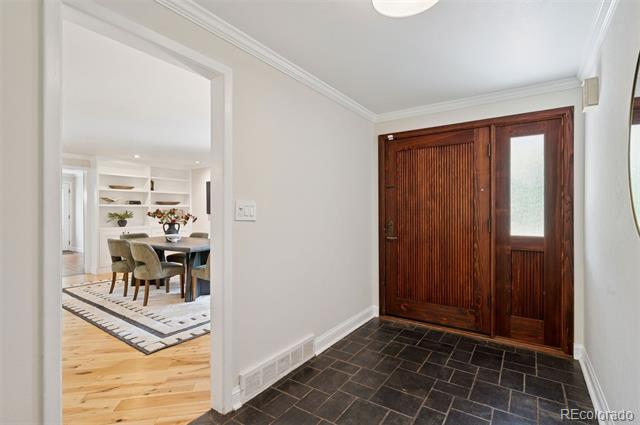
  • other interior Features Built-in Features, Ceiling Fan(s), Eat-in Kitchen, Entrance Foyer, Granite Counters, Kitchen Island, Quartz Counters, Vaulted Ceiling(s)

Area & Lot

  • Status Sold
  • Date Sold June 24, 2025
  • Living Area4,062 Sq.Ft.
  • Lot Area0.62 Acres
  • MLS® ID5821932
  • TypeResidential
  • YEAR BUILT1969
  • Elementary SchoolCherry Hills Village
  • Middle SchoolWest
  • High SchoolCherry Creek
  • School DistrictCherry Creek 5

Exterior

  • STORIES1
  • Garage Space2.0
  • roofComposition
  • HEAT TYPEForced Air
  • AIR CONDITIONINGCentral Air
  • sewerPublic Sewer
  • other exterior FeaturesBalcony, Fire Pit, Private Yard

Financial

  • Sales Price$2,150,000
  • Real Estate Tax $12,487/yr
  • HOA $100/yr

Work With Jan

A Denver resident for over 40 years, Jan is intimately familiar with the finest neighborhoods and is among the best in the business. Her reputation has been built on delivering the highest-level negotiating skills, developing personal connections with her clientele and working with Buyers and Sellers as their trusted life-long real estate adviser.

Follow Me on Instagram