554 Garfield Street
554 Garfield Street
554 Garfield Street
554 Garfield Street
554 Garfield Street
554 Garfield Street
554 Garfield Street
554 Garfield Street
554 Garfield Street
554 Garfield Street
554 Garfield Street
554 Garfield Street
554 Garfield Street
554 Garfield Street
554 Garfield Street
554 Garfield Street
554 Garfield Street
554 Garfield Street
554 Garfield Street
554 Garfield Street
554 Garfield Street
554 Garfield Street
554 Garfield Street
554 Garfield Street
554 Garfield Street
554 Garfield Street
554 Garfield Street
554 Garfield Street
554 Garfield Street
554 Garfield Street
554 Garfield Street
SEE ALL PHOTOS
554 Garfield Street
554 Garfield Street
554 Garfield Street
554 Garfield Street
554 Garfield Street
554 Garfield Street
554 Garfield Street
554 Garfield Street
554 Garfield Street
554 Garfield Street
554 Garfield Street
554 Garfield Street
554 Garfield Street
554 Garfield Street
554 Garfield Street
554 Garfield Street
554 Garfield Street
554 Garfield Street
554 Garfield Street
554 Garfield Street
554 Garfield Street
554 Garfield Street
554 Garfield Street
554 Garfield Street
554 Garfield Street
554 Garfield Street
554 Garfield Street
554 Garfield Street
554 Garfield Street
554 Garfield Street
554 Garfield Street
Sold

554 Garfield Street

554 Garfield Street, Denver, CO 80206

$1,295,000
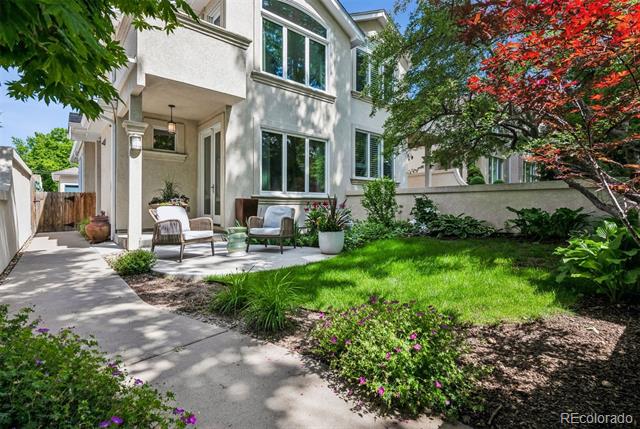
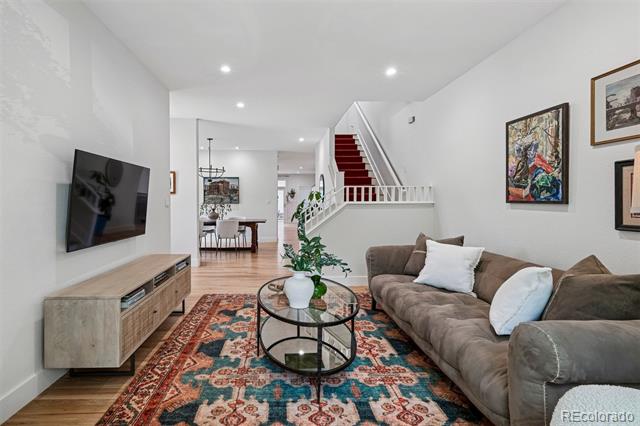
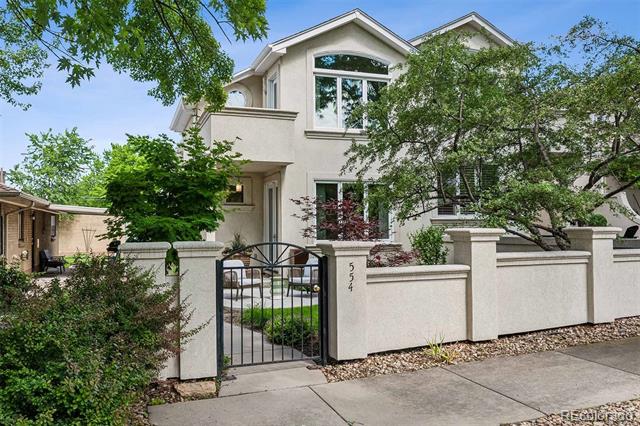
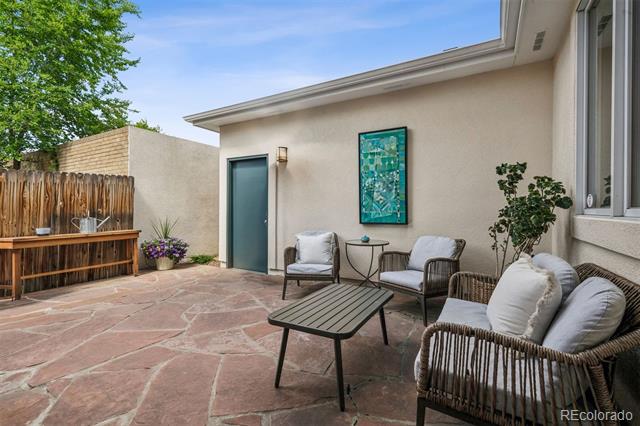
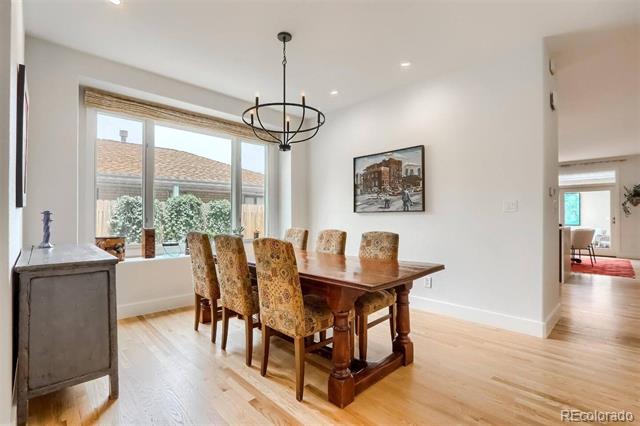
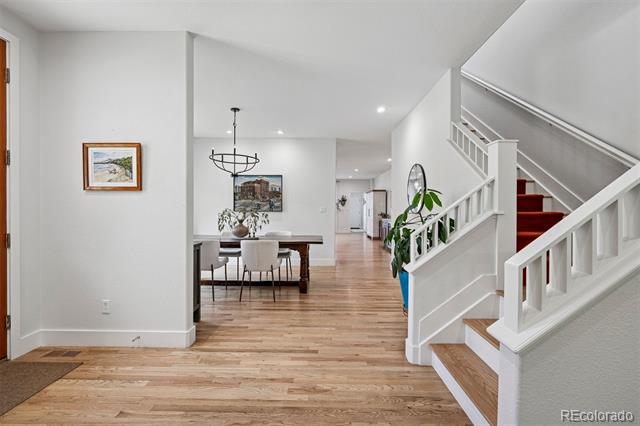
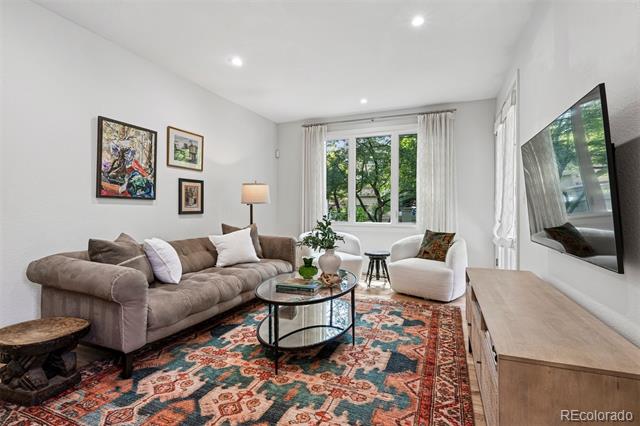
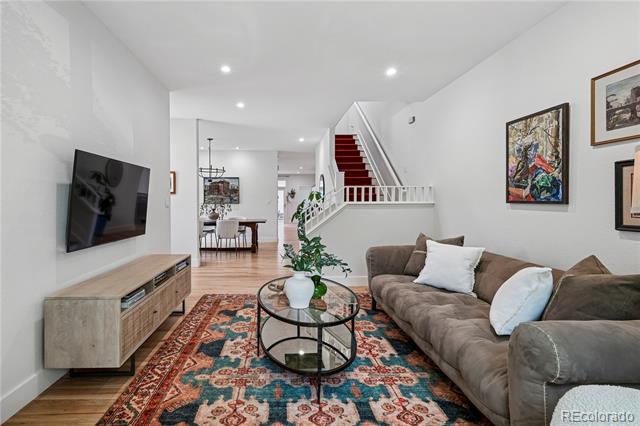
A quiet escape in the heart of Cherry Creek North. This duplex with recently remodeled kitchen and primary bathroom offers luxurious indoor spaces and secluded outdoor living surrounded by mature trees and greenery. Designed with both comfort and style in mind, The open floor plan and high ceilings create a comfortable and natural flow that is ideal for entertaining.

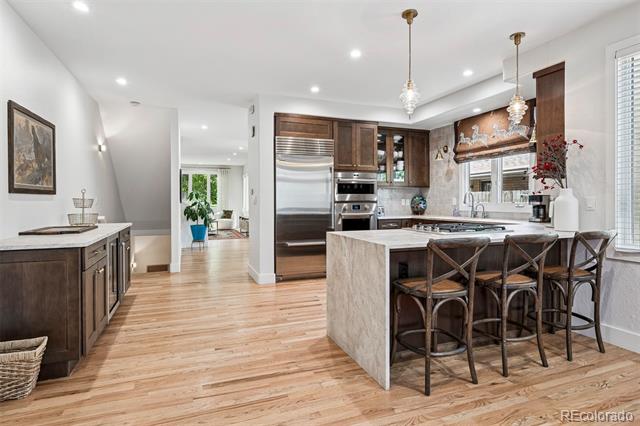
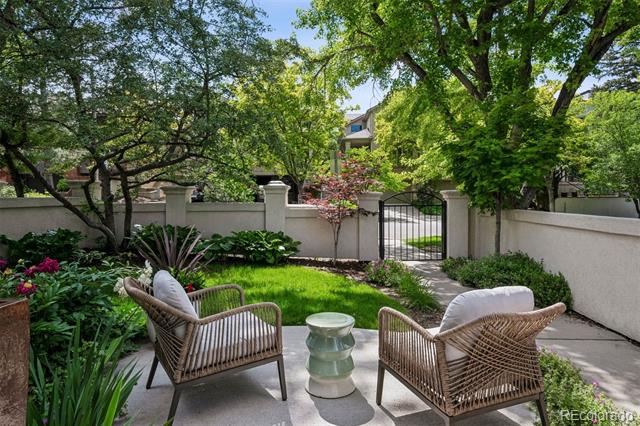
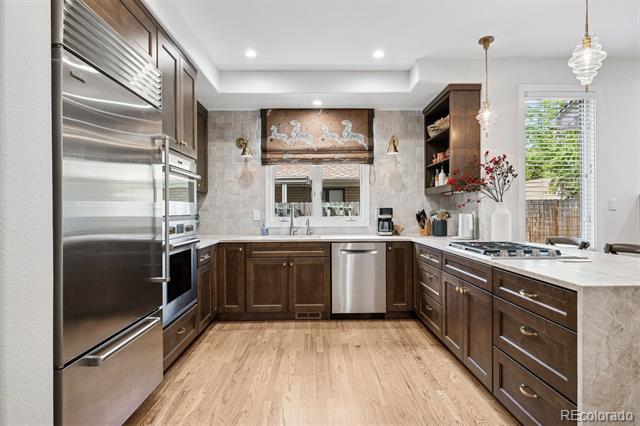
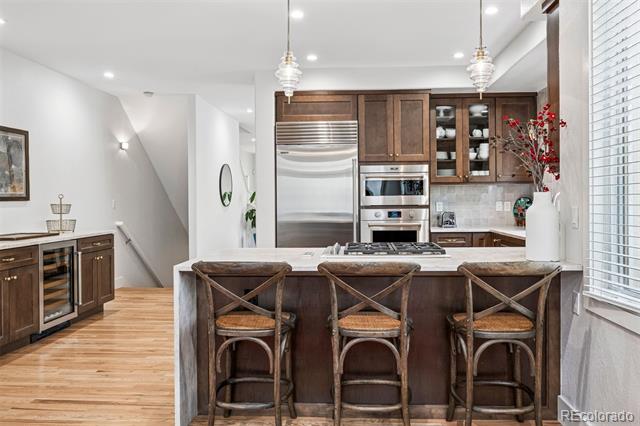
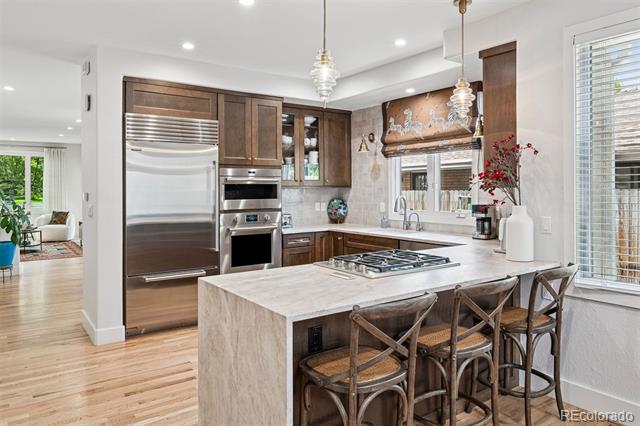
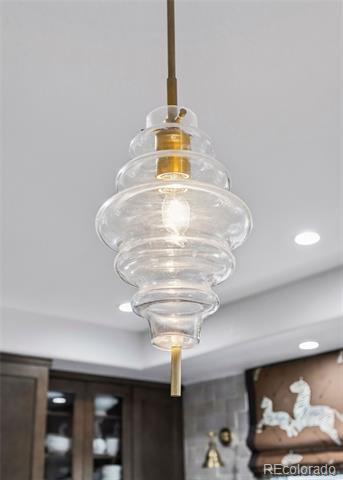
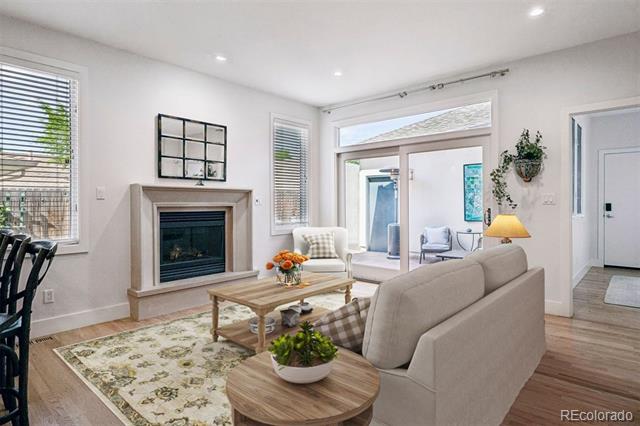
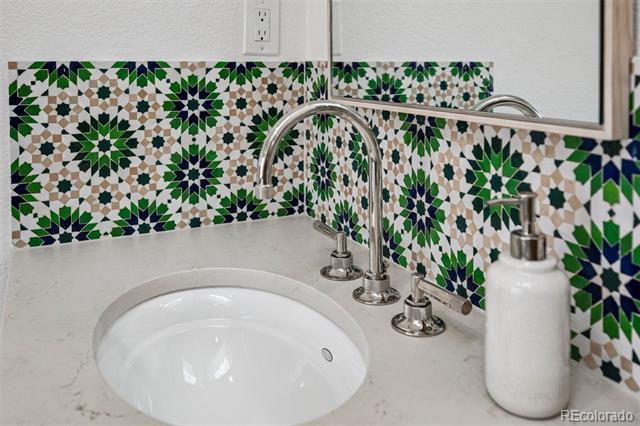
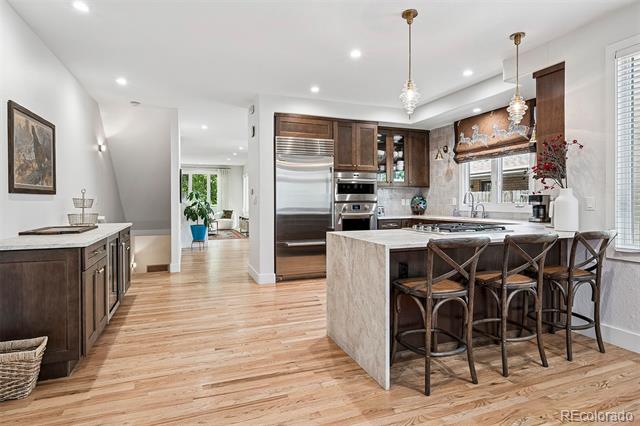
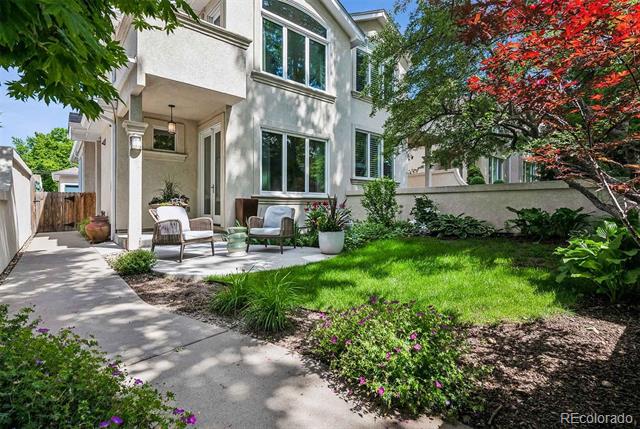
The open main level features oak floors throughout, 9-foot ceilings, and sunlight that moves easily throughout the space. A beautifully remodeled kitchen features quartzite countertops, handcrafted Moroccan Zellige tile, Wolf double ovens and gas range, a SubZero refrigerator, and a custom dry bar with wine fridge. Floor-to-ceiling glass doors open to a private, walled patio that's perfect for al fresco dining. The attached garage ensures you stay dry on those rainy or snowy days.

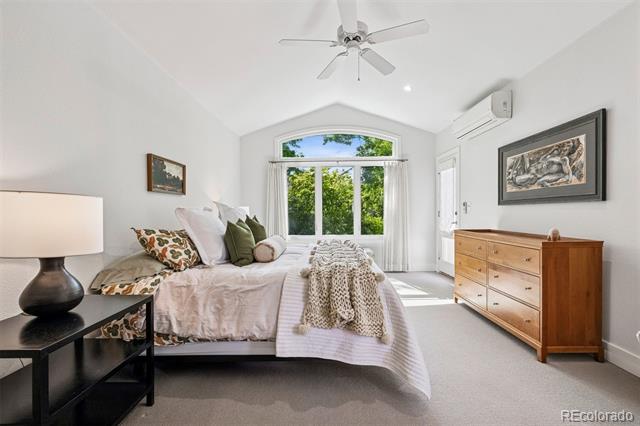
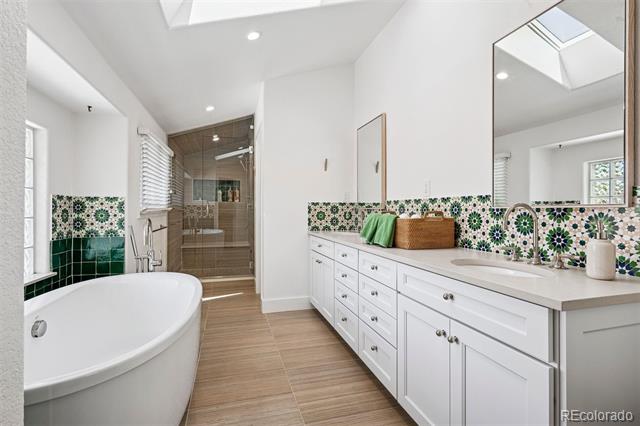
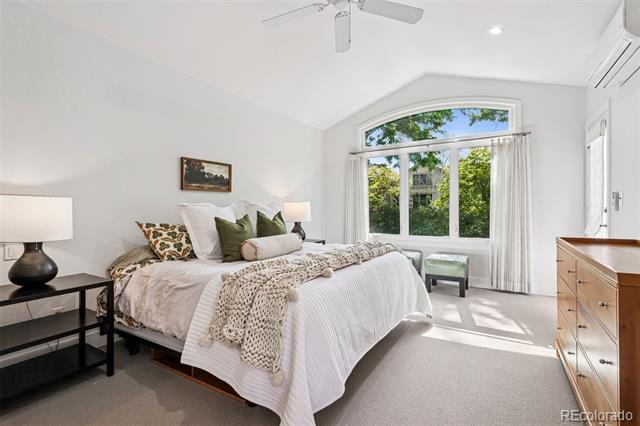
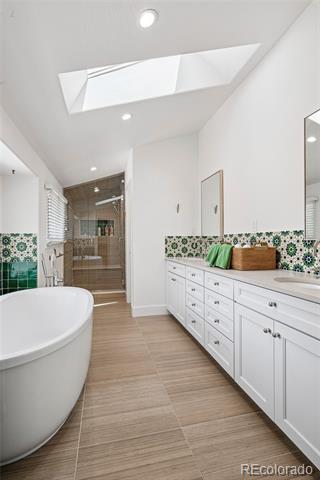
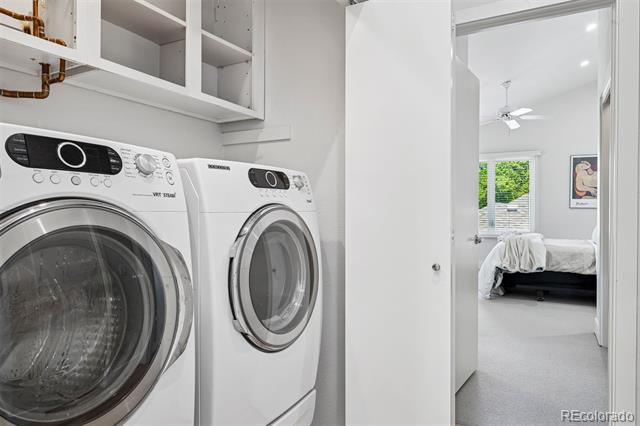
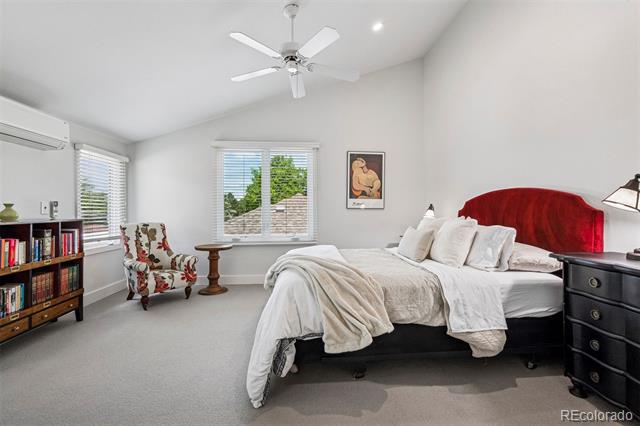
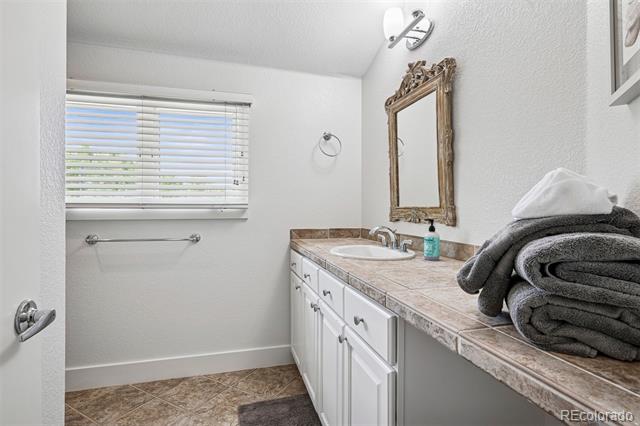
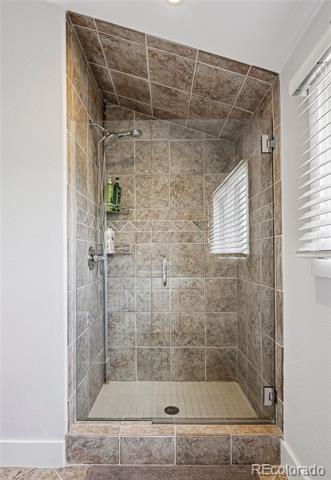
Upstairs, the vaulted-ceiling primary suite includes a private terrace, walk-in closet, and a five-piece bath with soaking tub, steam shower, dual vanities with Rohl Graceline fixtures. The second upstairs bedroom has an ensuite bathroom and walk-in closet. The upstairs laundry area completes the effortless living.

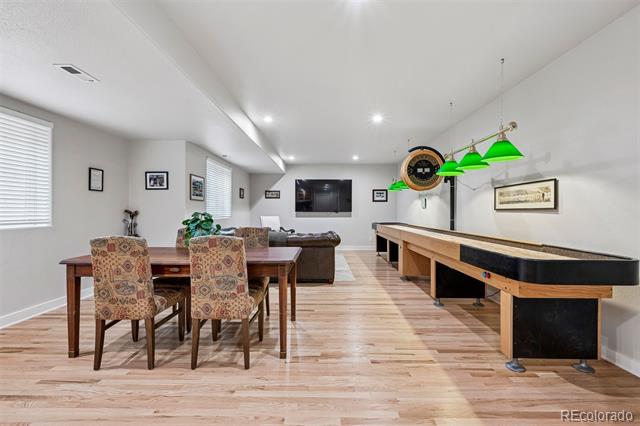
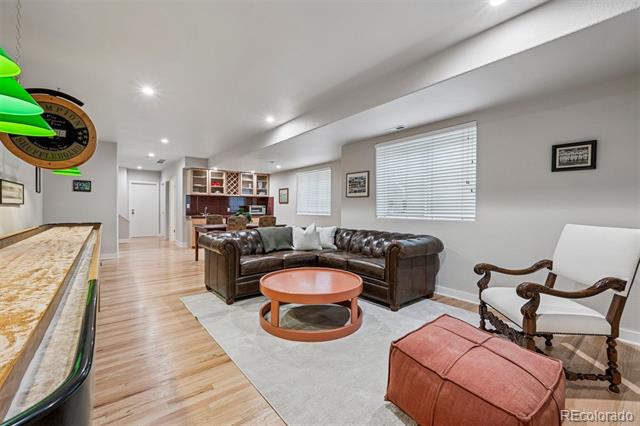
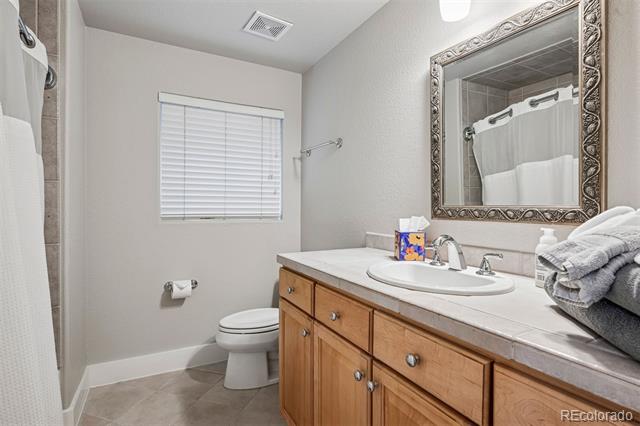
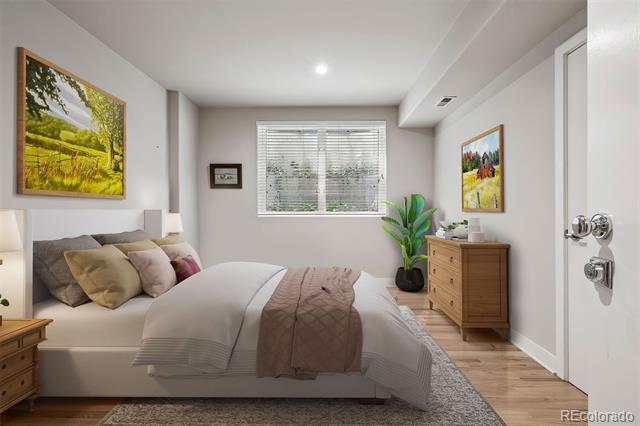
The finished lower level features oak floors, 9' ceilings, a wet bar with refrigerator, a large recreation area and game room, a guest suite with walk-in closet and egress window, and an additional full bath. All just a few short blocks from Cherry Creek's best dining, boutiques, and galleries.

3
beds

4
baths

3,112 Sq.Ft. LIVING AREA

3,125 Sq.Ft. lot

Features & Amenities

Interior

  • total bedrooms3
  • Total bathrooms4
  • full bathrooms2
  • three quarter bathroom1
  • half bathroom1
  • Flooring Carpet, Wood
  • Fireplace Family Room
  • APPLIANCES Bar Fridge, Cooktop, Dishwasher, Disposal, Double Oven, Down Draft, Dryer, Gas Water Heater, Microwave, Oven, Range, Refrigerator, Washer, Wine Cooler
  • other interior Features Breakfast Nook, Built-in Features, Ceiling Fan(s), Eat-in Kitchen, Five Piece Bath, High Ceilings, Kitchen Island, Open Floorplan, Primary Suite, Quartz Counters, Vaulted Ceiling(s), Walk-In Closet(s), Wet Bar

Area & Lot

  • Status Sold
  • Date Sold August 18, 2025
  • Living Area3,112 Sq.Ft.
  • Lot Area3,125 Sq.Ft.
  • MLS® ID7297838
  • TypeResidential
  • YEAR BUILT1999
  • NeighborhoodCherry Creek
  • Architecture StylesContemporary
  • Elementary SchoolSteck
  • Middle SchoolHill
  • High SchoolGeorge Washington
  • School DistrictDenver 1

Exterior

  • STORIES2
  • Garage Space2.0
  • water SourcePublic
  • utilitiesCable Available, Electricity Connected, Natural Gas Connected, Phone Available
  • roofComposition
  • lot featuresIrrigated, Landscaped, Level, Many Trees, Sprinklers In Front
  • HEAT TYPEForced Air, Natural Gas
  • AIR CONDITIONINGAir Conditioning-Room, Central Air
  • sewerPublic Sewer
  • SubstructureSlab
  • other exterior FeaturesBalcony, Garden, Lighting, Private Yard

Financial

  • Sales Price$1,295,000
  • Real Estate Tax $6,234/yr
  • Zoning G-RH-3

Cherry Creek

Explore

Work With Jan

A Denver resident for over 40 years, Jan is intimately familiar with the finest neighborhoods and is among the best in the business. Her reputation has been built on delivering the highest-level negotiating skills, developing personal connections with her clientele and working with Buyers and Sellers as their trusted life-long real estate adviser.

Follow Me on Instagram