550 E 12th Avenue Unit: 1109
SEE ALL PHOTOS
550 E 12th Avenue Unit: 1109
Sold

550 E 12th Avenue Unit: 1109

550 E 12th Avenue Unit: 1109, Denver, CO 80203

$380,000
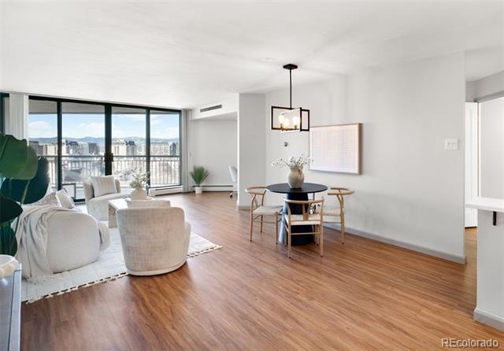
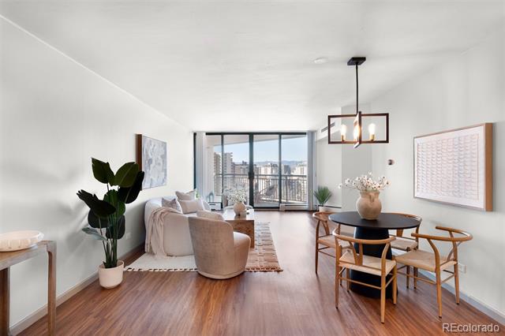
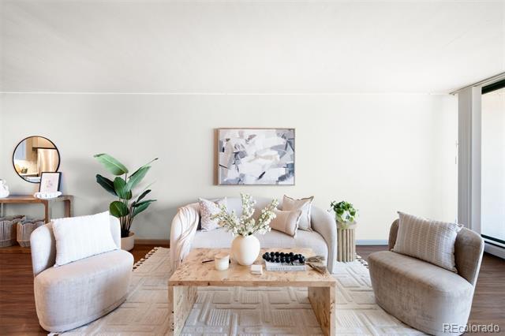
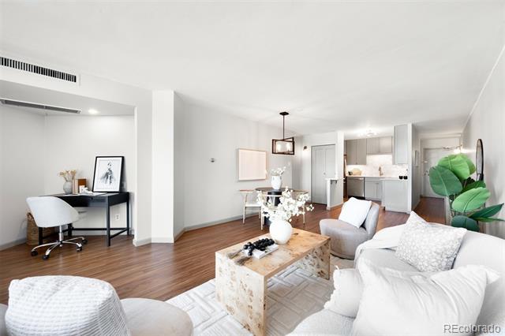
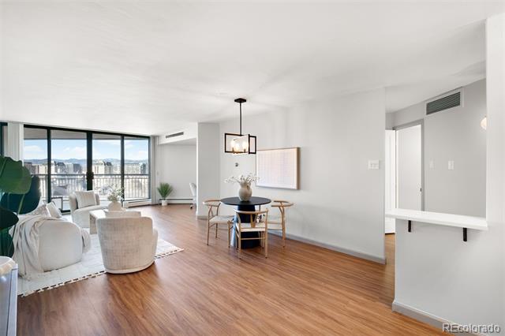
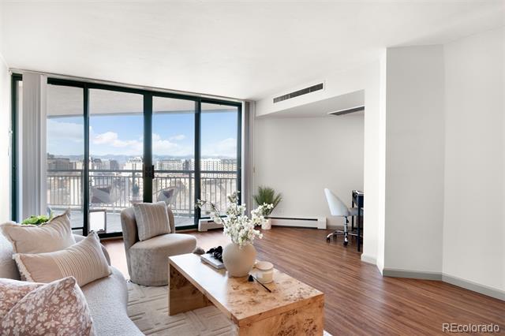
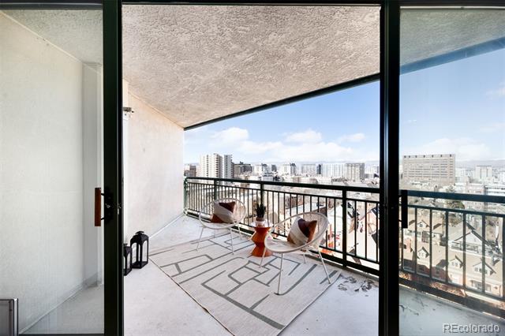
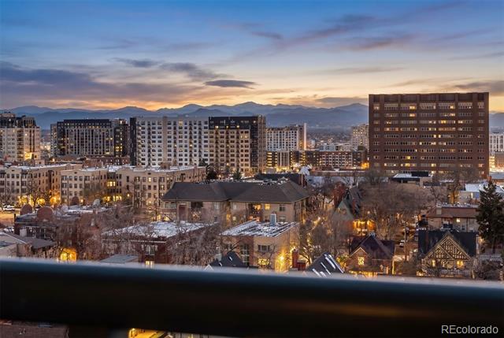
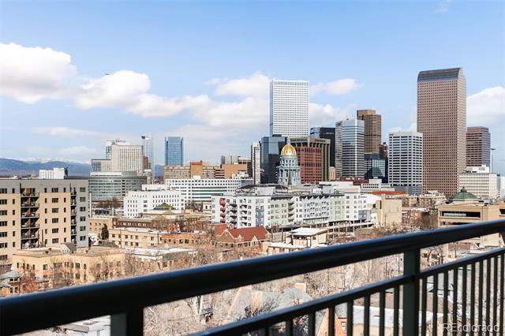
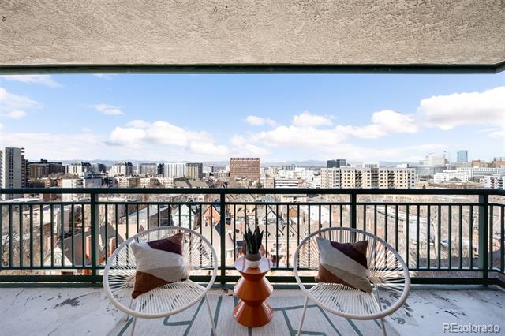
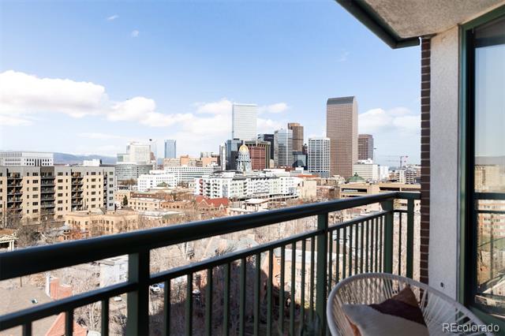
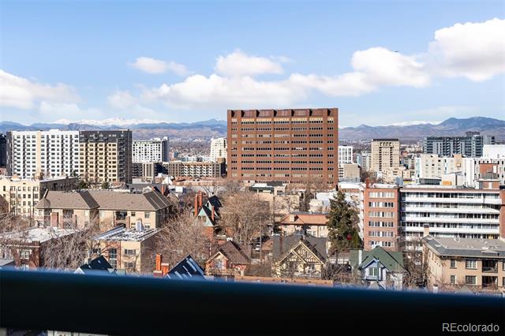
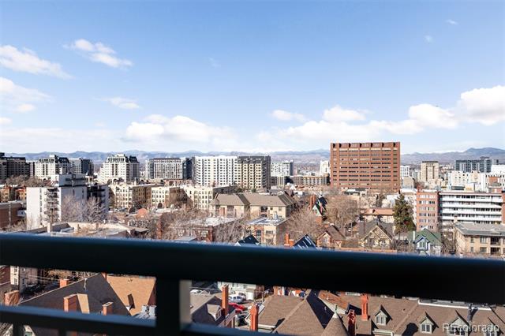
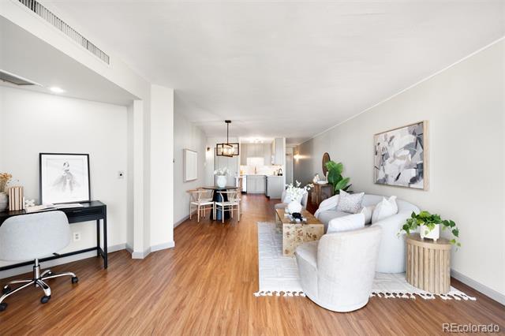
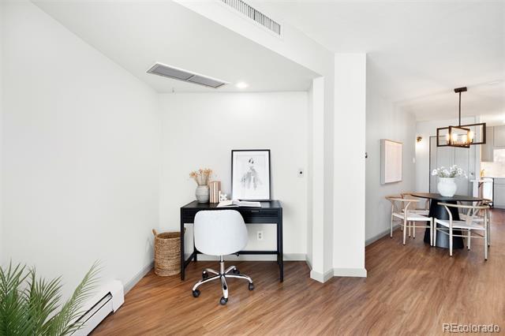
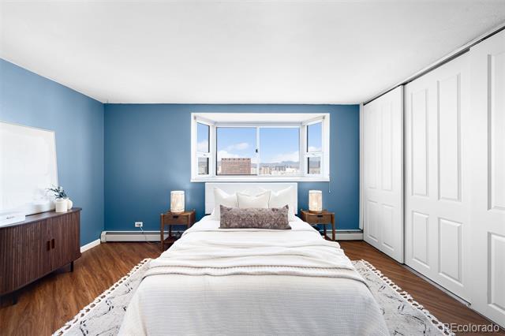
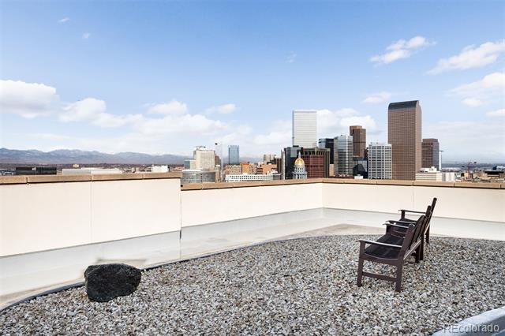
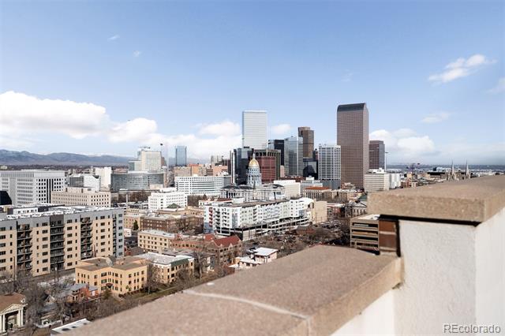
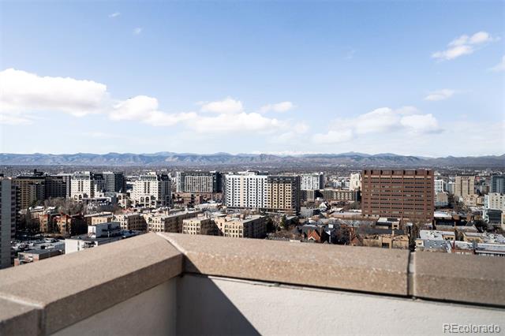
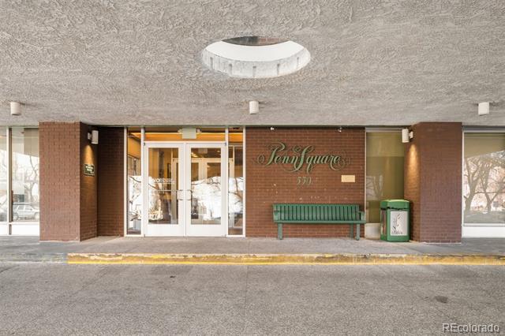
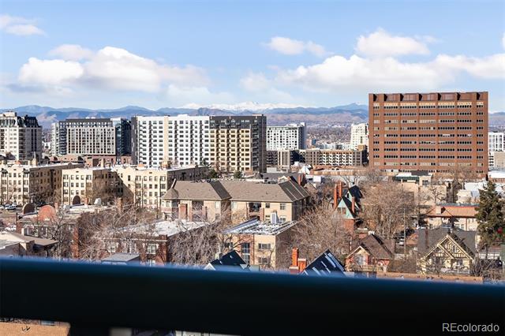
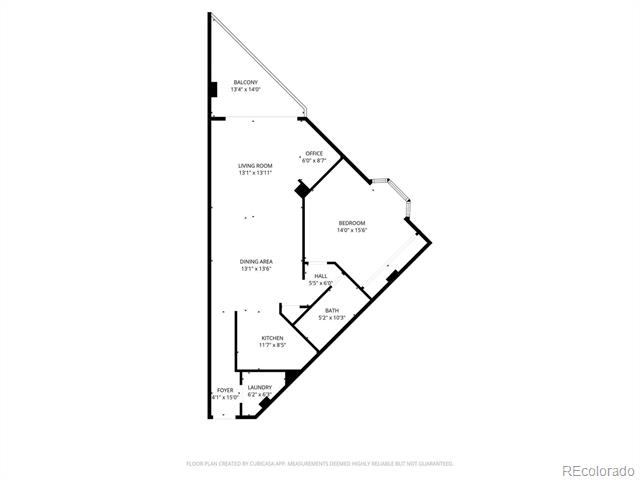
Expansive mountain and downtown Denver views take center stage in this beautifully updated, western facing condo. Experience BREATHTAKING views from every window, including oversized sliding balcony doors and bay bedroom windows. Located in the sought-after Penn Square building in the heart of Capitol Hill, this light-filled one bedroom offers flexible living, dining, and workspace.

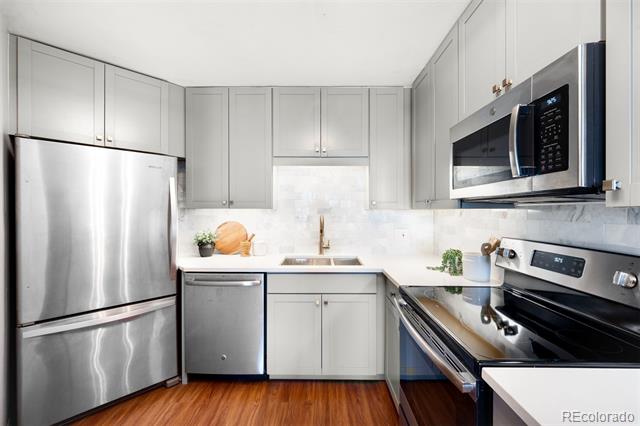
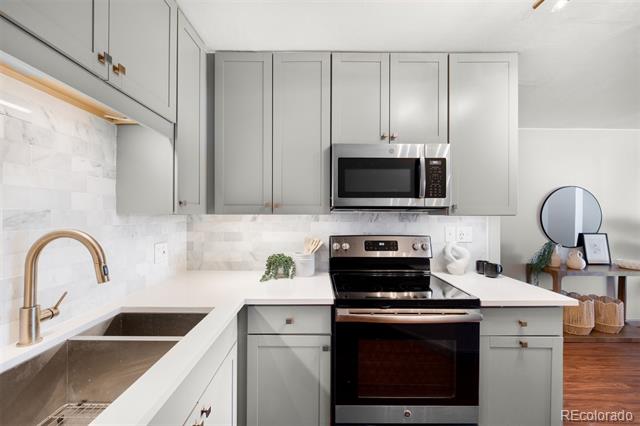
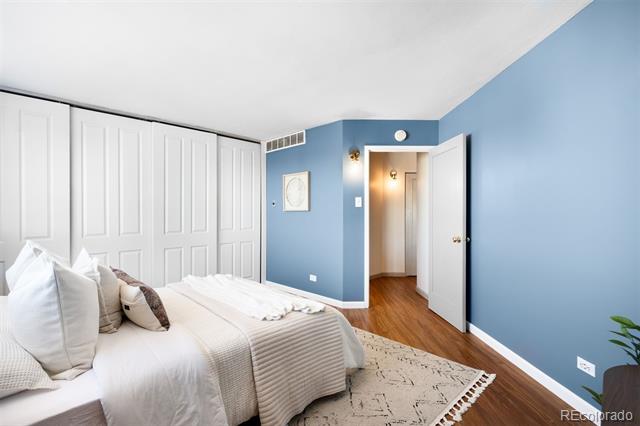
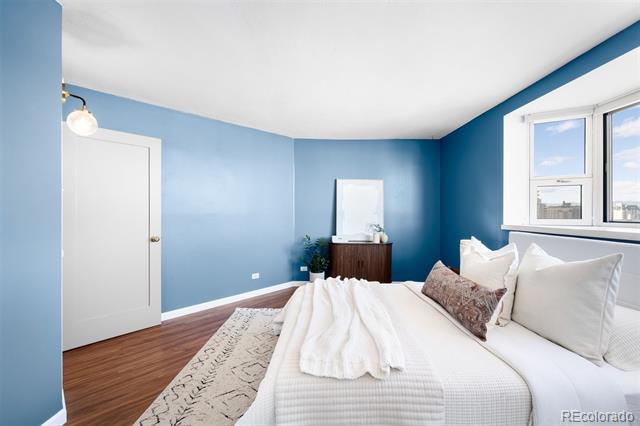
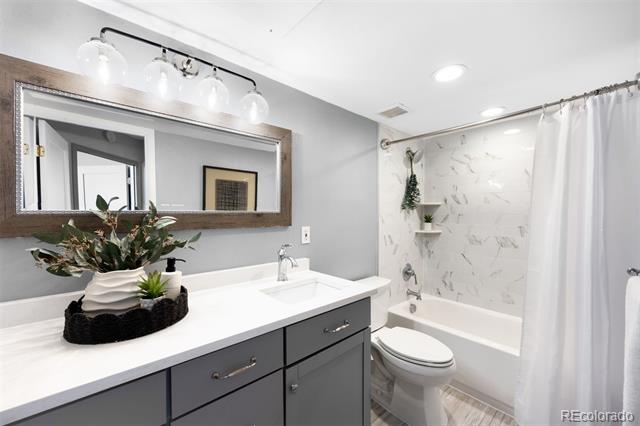
The completely updated kitchen blends style and functionality, featuring stainless steel appliances, a marble backsplash, generous cabinetry, and a spacious layout that connects beautifully with the main living areas. The serene bedroom offers excellent closet space and soft natural light, while the fully renovated bathroom showcases refined finishes and thoughtful design.


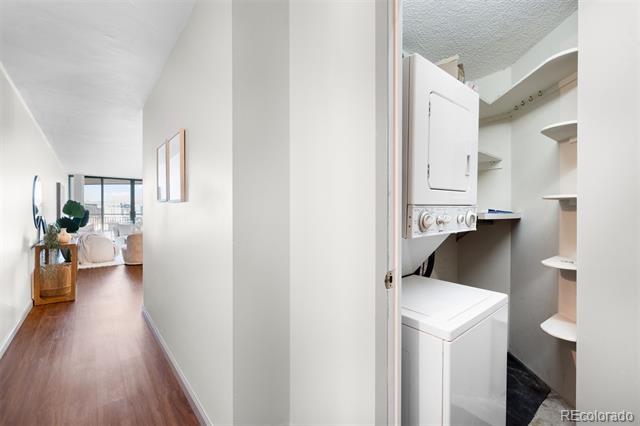
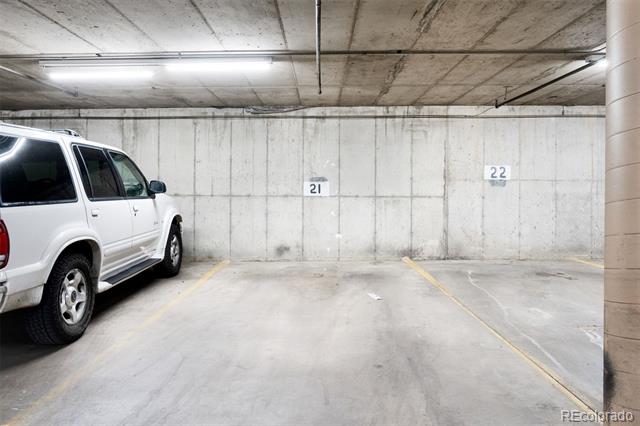
Additional highlights include laminate flooring throughout, in unit laundry, exceptional storage and closet space, a deeded garage parking space, and a private storage unit.

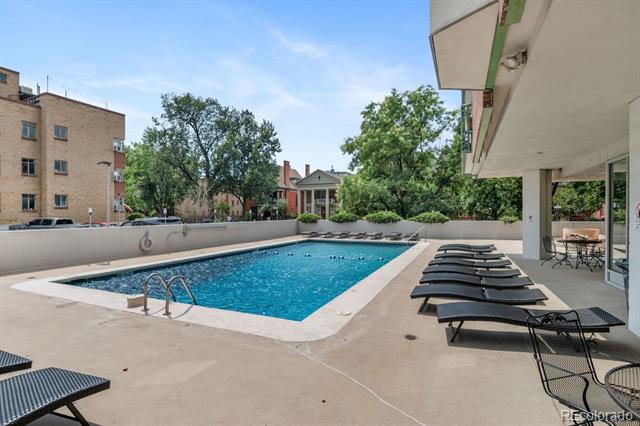
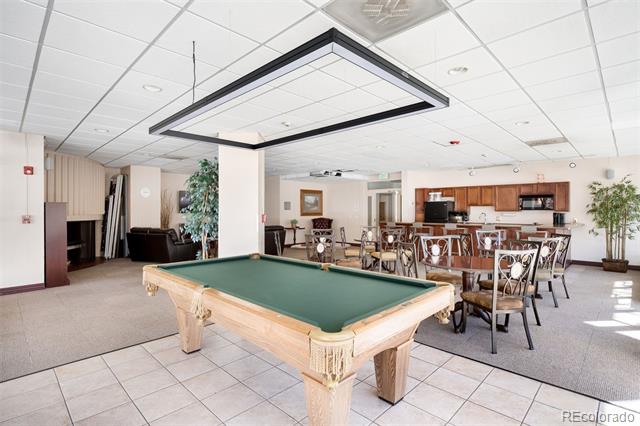
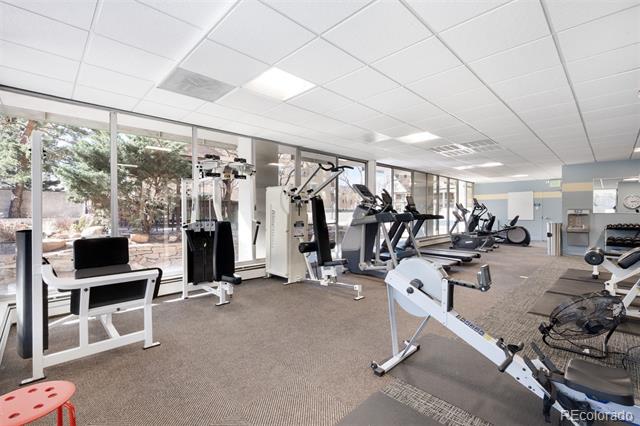
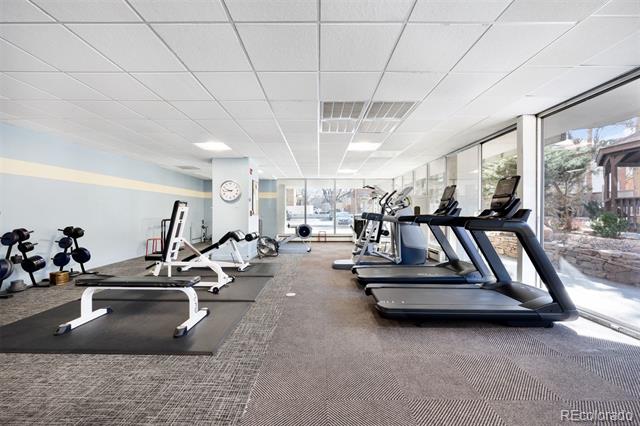
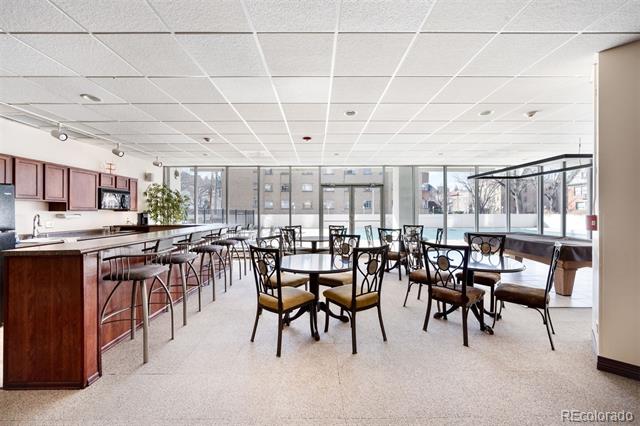
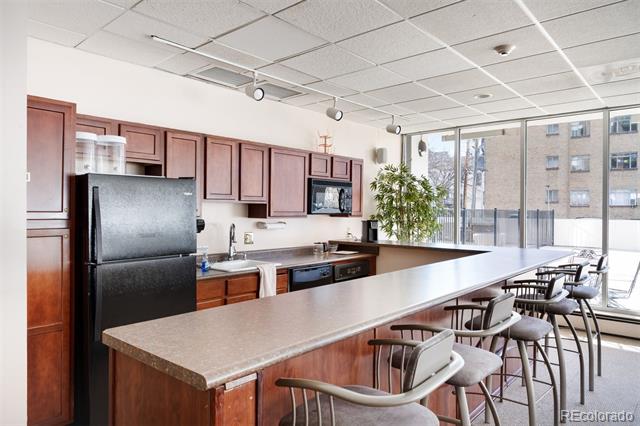
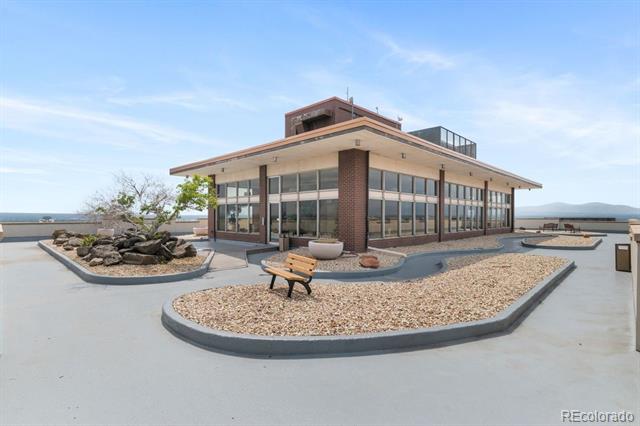
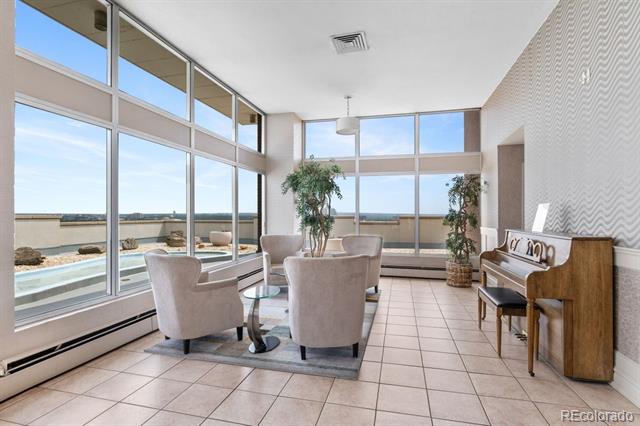
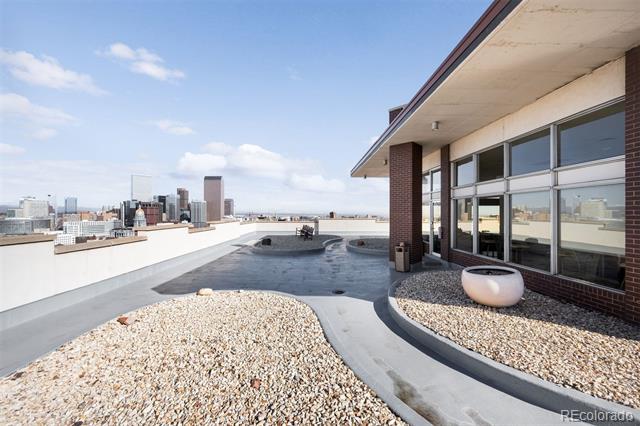
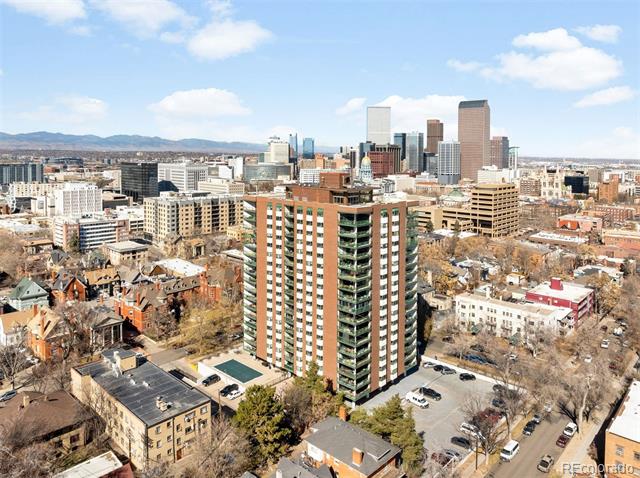
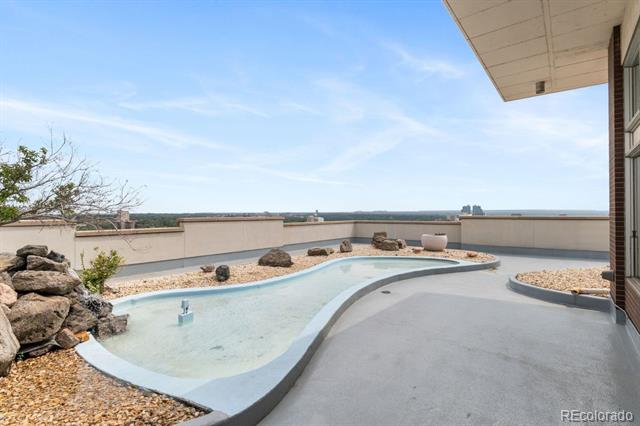
Residents of Penn Square enjoy a curated collection of amenities including a rooftop garden and lounge with panoramic city and mountain views, outdoor pool, grilling areas, fitness center, 24-hour front desk security, off-street guest parking, and a private guest apartment for visiting friends and family.

Perfectly positioned just moments from downtown Denver, parks, acclaimed restaurants, coffee shops, and cultural attractions, this residence offers an exceptional opportunity to enjoy sophisticated city living in one of Denver's most vibrant and historic neighborhoods.

1
bed

1
bath

874 Sq.Ft. LIVING AREA

Features & Amenities

Interior

  • total bedrooms1
  • Total bathroom1
  • full bathroom1
  • Laundry room Common Area, In Unit
  • Flooring Laminate
  • APPLIANCES Dishwasher, Dryer, Microwave, Oven, Refrigerator, Washer
  • other interior Features Eat-in Kitchen, Elevator, Entrance Foyer, No Stairs, Open Floorplan, Pantry, Quartz Counters, Smoke Free

Area & Lot

  • Status Sold
  • Date Sold May 22, 2026
  • Living Area874 Sq.Ft.
  • MLS® ID4004313
  • TypeCondo
  • YEAR BUILT1967
  • Architecture StylesMid-Century Modern
  • View DescriptionCity, Mountain(s)
  • Elementary SchoolDora Moore
  • Middle SchoolMorey
  • High SchoolEast
  • School DistrictDenver 1

Exterior

  • STORIES1
  • Garage Space1.0
  • water SourcePublic
  • utilitiesCable Available, Electricity Connected, Natural Gas Connected
  • PoolOutdoor Pool
  • roofMembrane, Tar/Gravel, Unknown
  • lot featuresLandscaped
  • parkingHeated Garage, Lighted, Underground
  • HEAT TYPERadiant
  • AIR CONDITIONINGCentral Air
  • sewerPublic Sewer
  • SubstructureConcrete Perimeter
  • HOA AmenitiesBike Storage, Clubhouse, Concierge, Elevator(s), Fitness Center, Front Desk, Garden Area, Management, Parking, Pond Seasonal, Pool, Storage
  • other exterior FeaturesBalcony, Barbecue, Elevator, Lighting

Financial

  • Sales Price$380,000
  • Real Estate Tax $1,702/yr
  • HOA $615/mo
  • Zoning G-MU-5
View Virtual Tour

Work With Jan

A Denver resident for over 40 years, Jan is intimately familiar with the finest neighborhoods and is among the best in the business. Her reputation has been built on delivering the highest-level negotiating skills, developing personal connections with her clientele and working with Buyers and Sellers as their trusted life-long real estate adviser.

Follow Me on Instagram