5400 Valentia Street
SEE ALL PHOTOS
5400 Valentia Street
Sold

5400 Valentia Street

5400 Valentia Street, Denver, CO 80238

$835,000
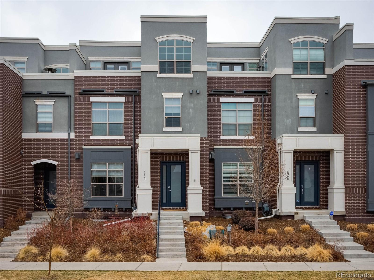
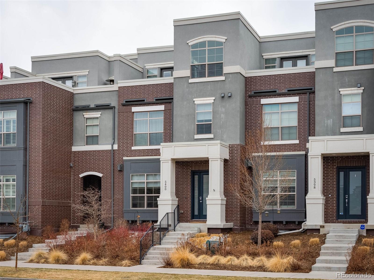
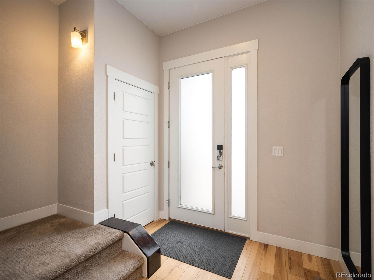
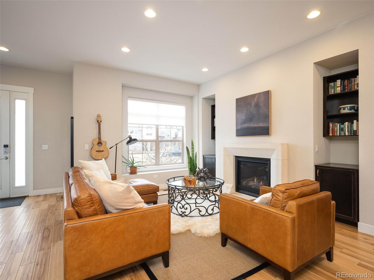
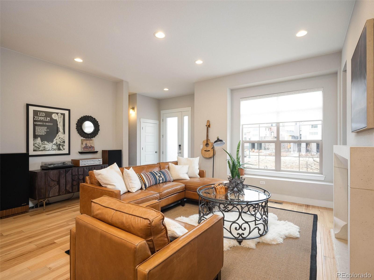
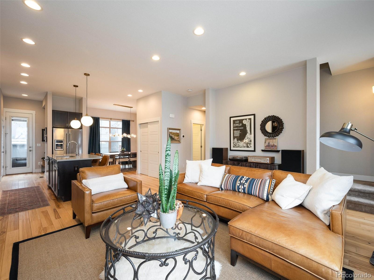
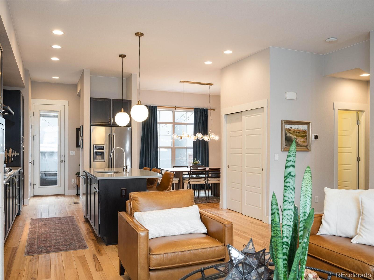
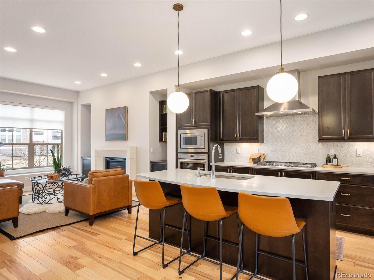
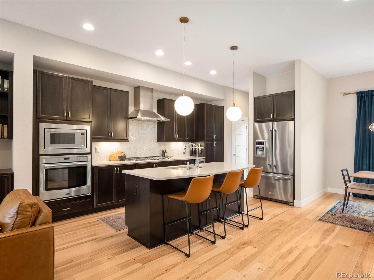
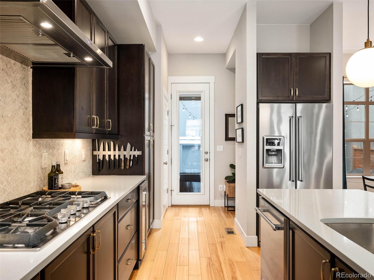
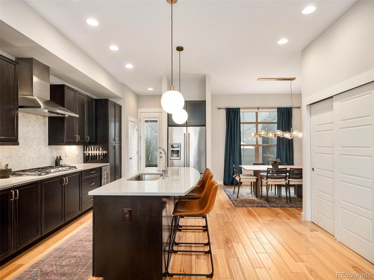
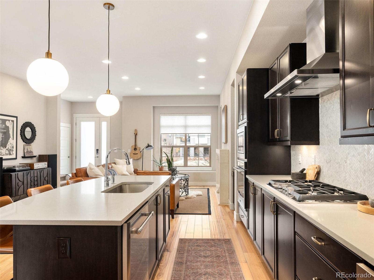
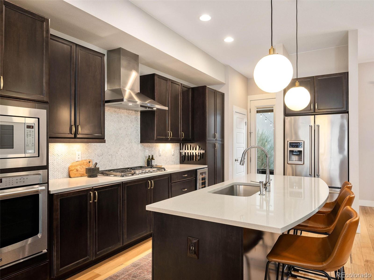
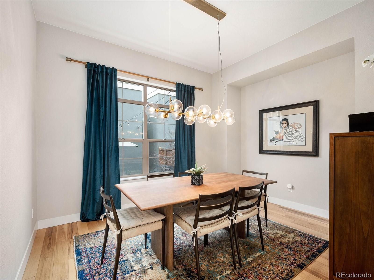
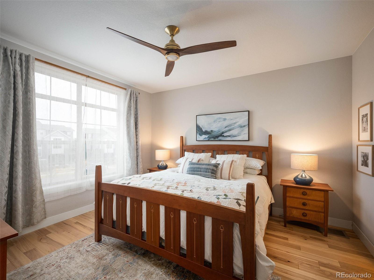
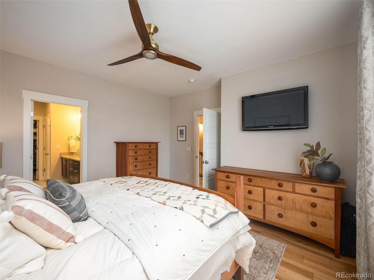
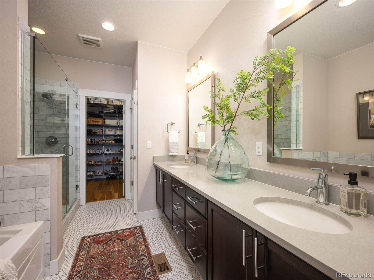
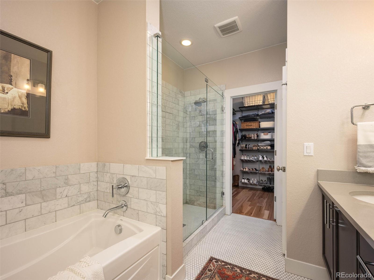
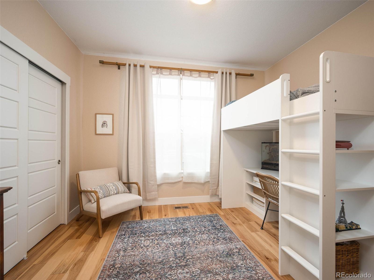
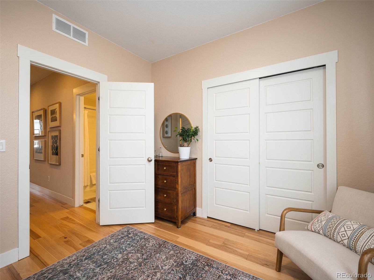
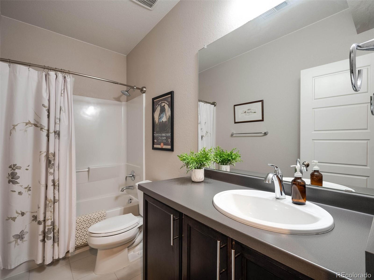
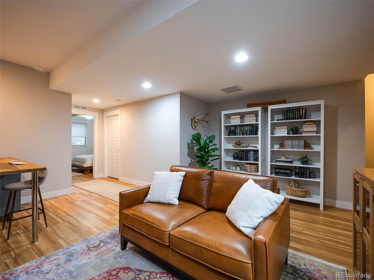
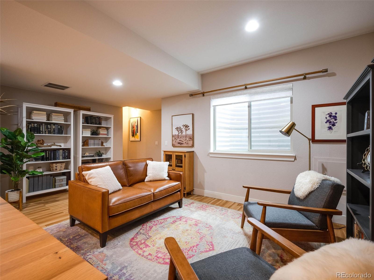
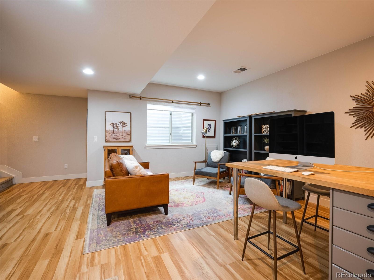
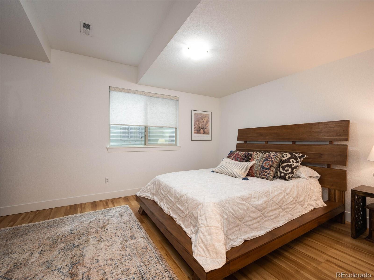
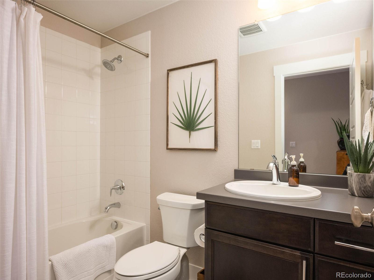
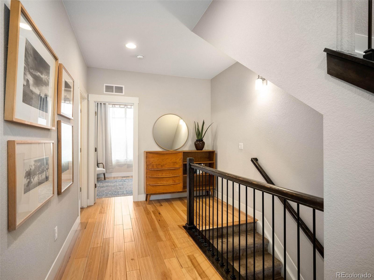
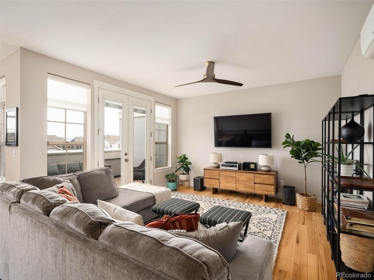
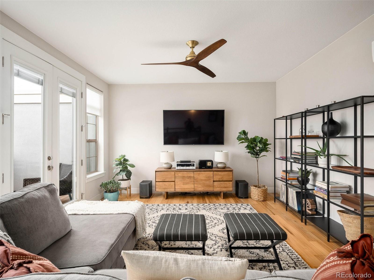
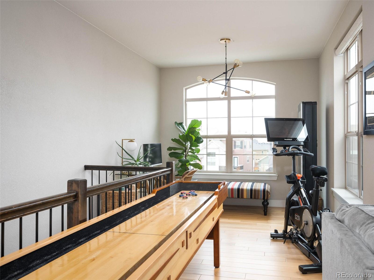
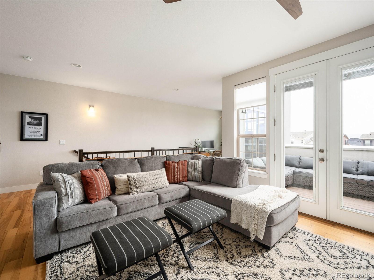
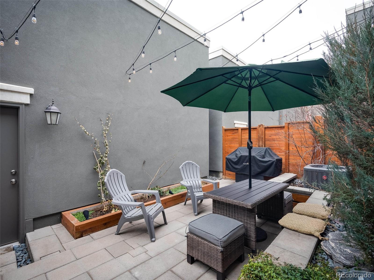
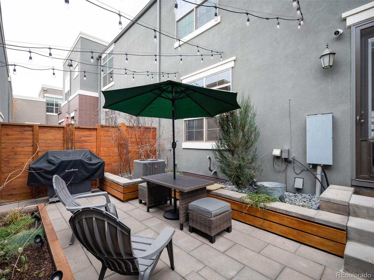
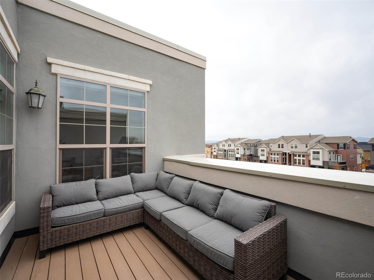
This exquisite 3-story townhome is quietly nestled in Willow Park East and offers impressive finishes throughout with a wonderful open concept for entertaining. The beautiful clean lines mixed with a great decorate vibe, make the main floor have a wonderful flow and feel inviting. With over 3000 finished square feet this home offers a large tranquil master suite, an impressive third floor loft for hanging out and spending time out on the rooftop deck, and top-notch lower level for extra living space, guest space or home office space. The kitchen is filled with high-end finishes including a herringbone backsplash and quartz countertop. Great outdoor patio and two car garage. This one will not disappoint!

Central Park is part of an open enrollment area for schools. Buyer is guaranteed enrollment in at least one of several area schools but not a specific campus. BUYER TO VERIFY ALL SCHOOL INFO. When offering please remember buyer paid HOA fees: HOA Transfer fee ($200), Working Capital fee ($200) and Community Fee (Purchase Price-$100k x .0025).

3
beds

4
baths

3,020 Sq.Ft. LIVING AREA

Features & Amenities

Interior

  • total bedrooms3
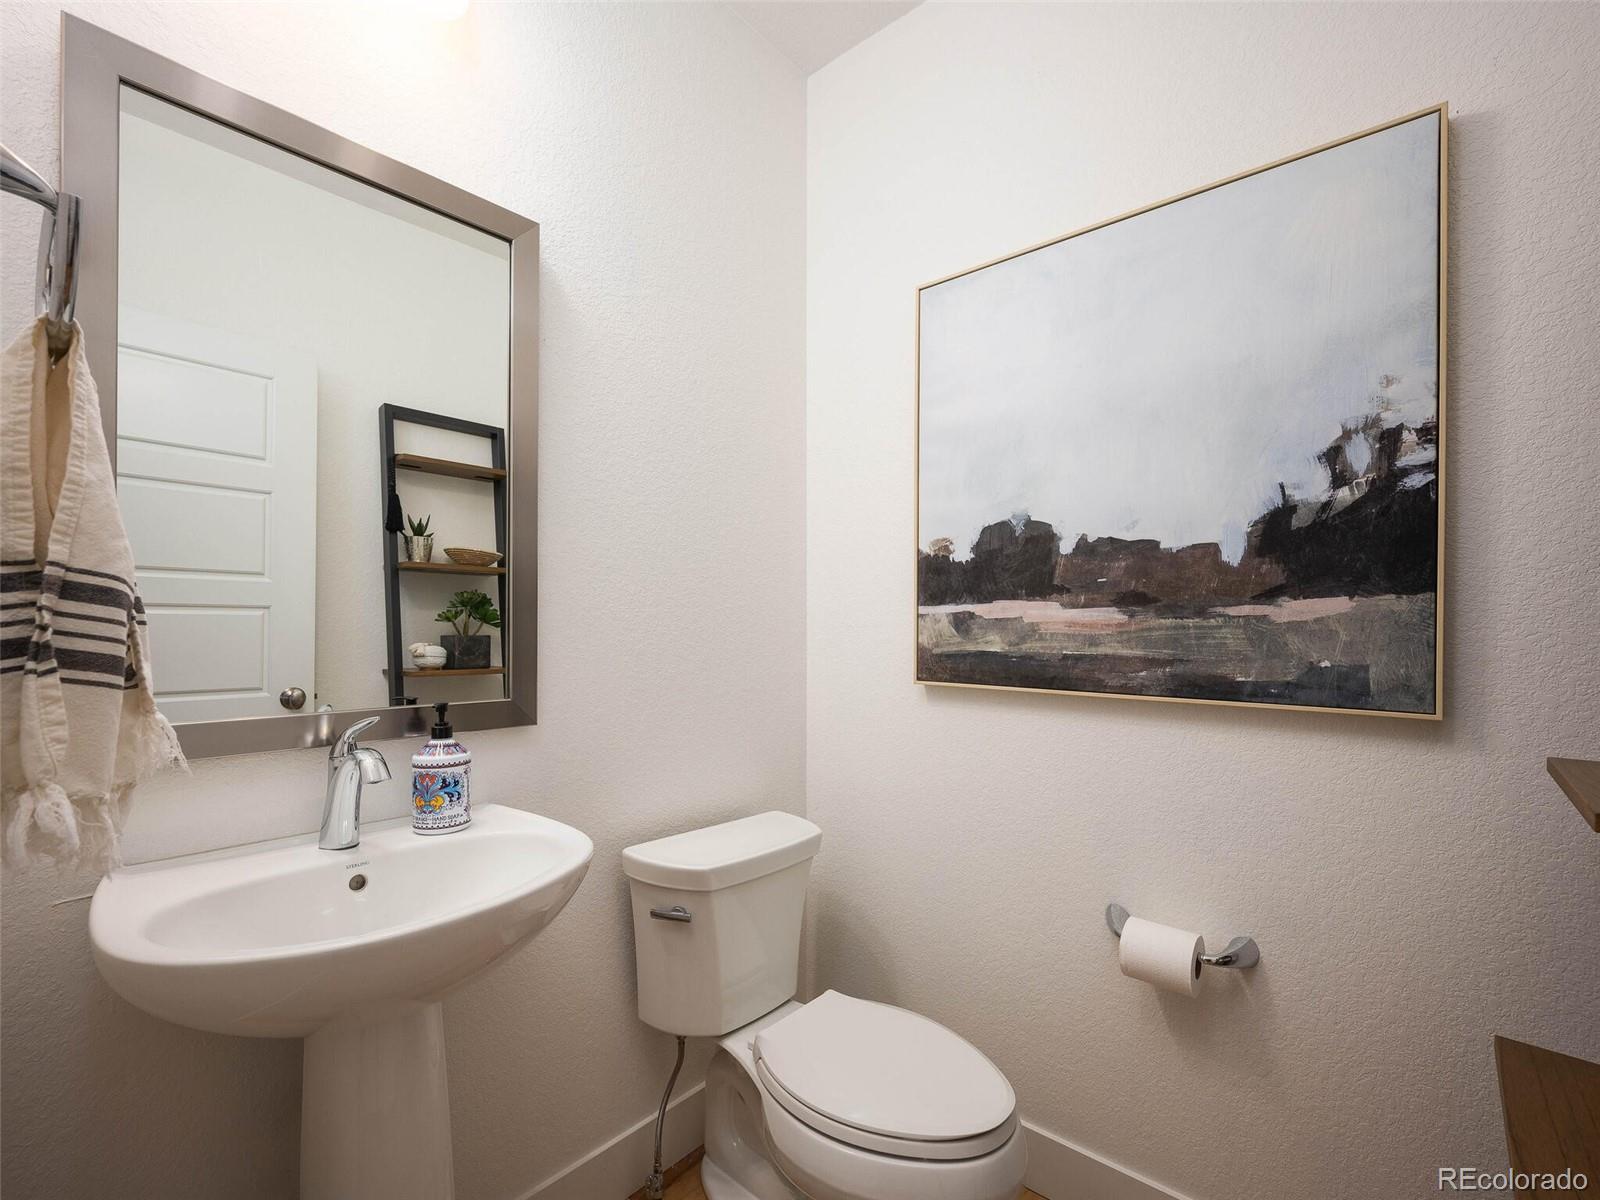
  • Total bathrooms4
  • full bathrooms3
  • half bathroom1
  • Flooring Wood
  • Fireplace Gas
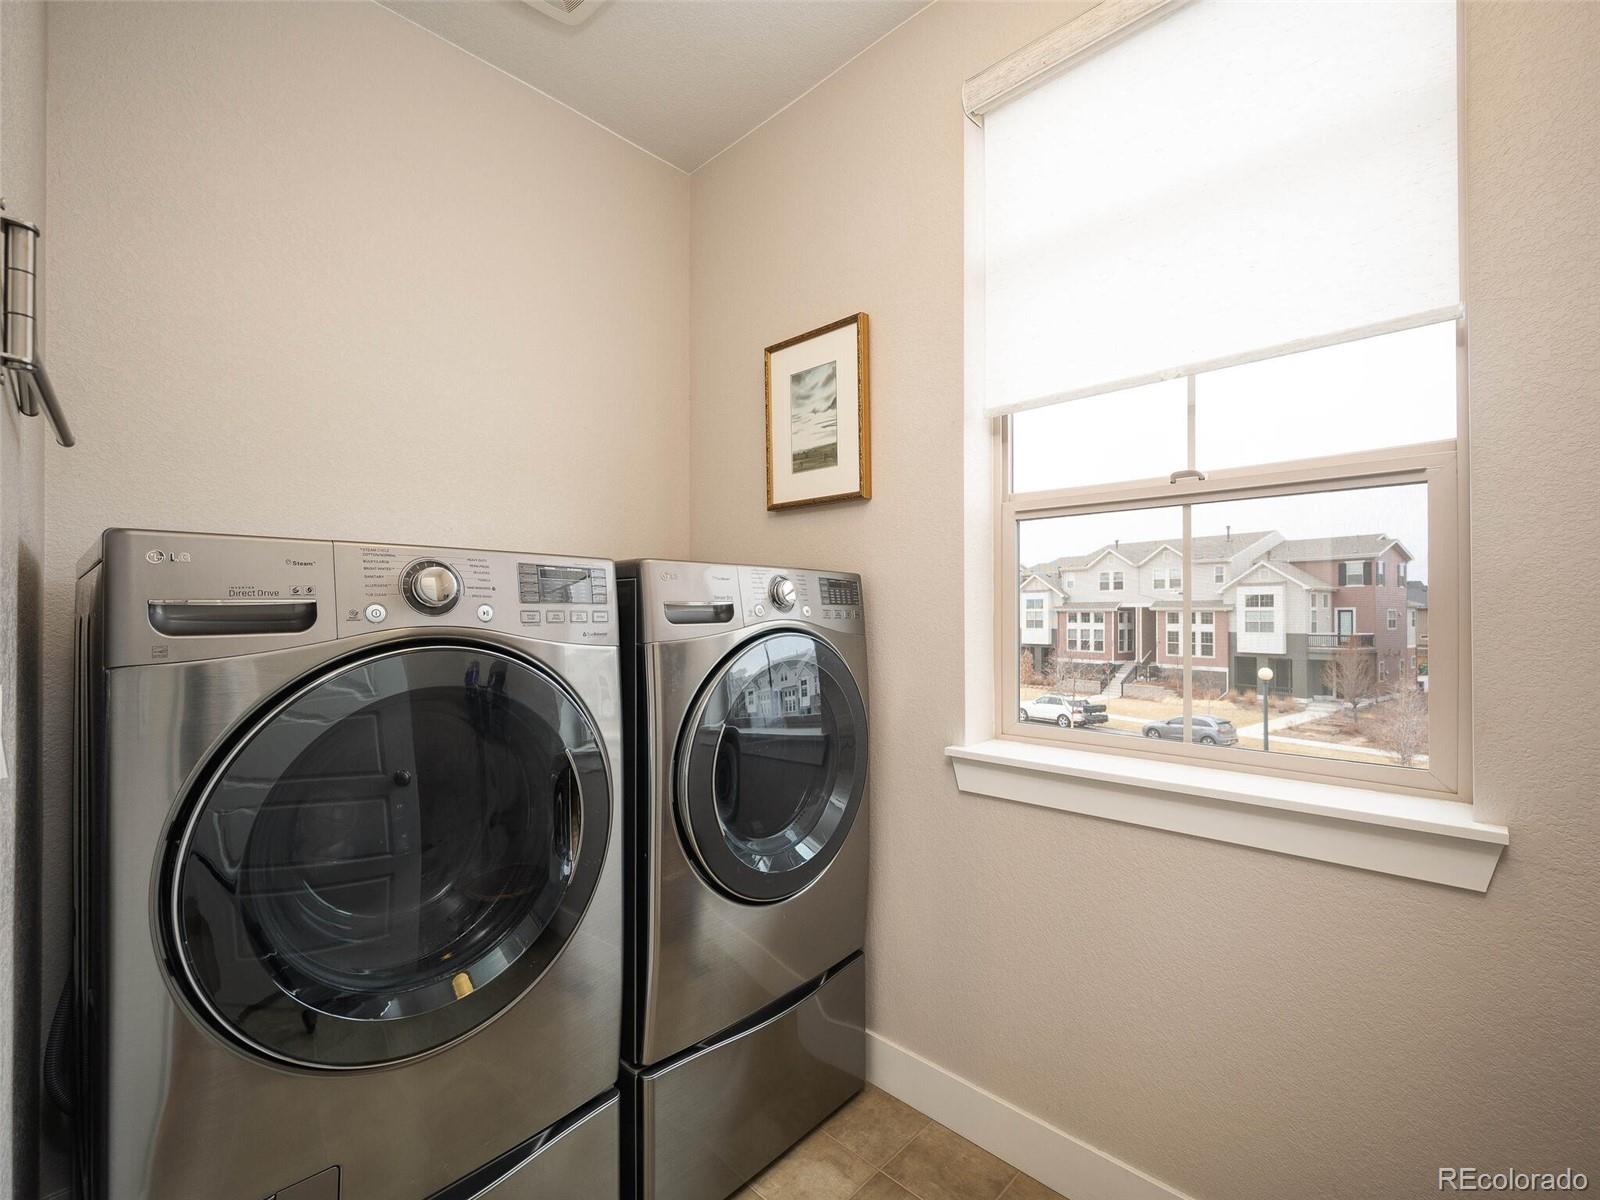
  • APPLIANCES Cooktop, Dishwasher, Disposal, Dryer, Gas Water Heater, Oven, Refrigerator, Washer
  • other interior Features Ceiling Fan(s), Eat-in Kitchen, Five Piece Bath, Kitchen Island, Walk-In Closet(s)

Area & Lot

  • Status Sold
  • Date Sold May 20, 2022
  • Living Area3,020 Sq.Ft.
  • MLS® ID3235860
  • TypeMulti-Family
  • YEAR BUILT2016
  • Architecture StylesUrban Contemporary
  • Elementary SchoolInspire
  • Middle SchoolDenver Discovery
  • High SchoolNorthfield
  • School DistrictDenver 1

Exterior

  • STORIES3
  • Garage Space2.0
  • water SourcePublic
  • roofComposition
  • lot featuresMaster Planned, Near Public Transit
  • HEAT TYPEForced Air
  • AIR CONDITIONINGCentral Air
  • sewerPublic Sewer
  • HOA AmenitiesPlayground, Pool
  • other exterior FeaturesBalcony, Private Yard

Financial

  • Sales Price$835,000
  • Real Estate Tax $5,492/yr
  • HOA $44/mo
  • Zoning M-RX-5
View Virtual Tour

Work With Jan

A Denver resident for over 40 years, Jan is intimately familiar with the finest neighborhoods and is among the best in the business. Her reputation has been built on delivering the highest-level negotiating skills, developing personal connections with her clientele and working with Buyers and Sellers as their trusted life-long real estate adviser.

Follow Me on Instagram