
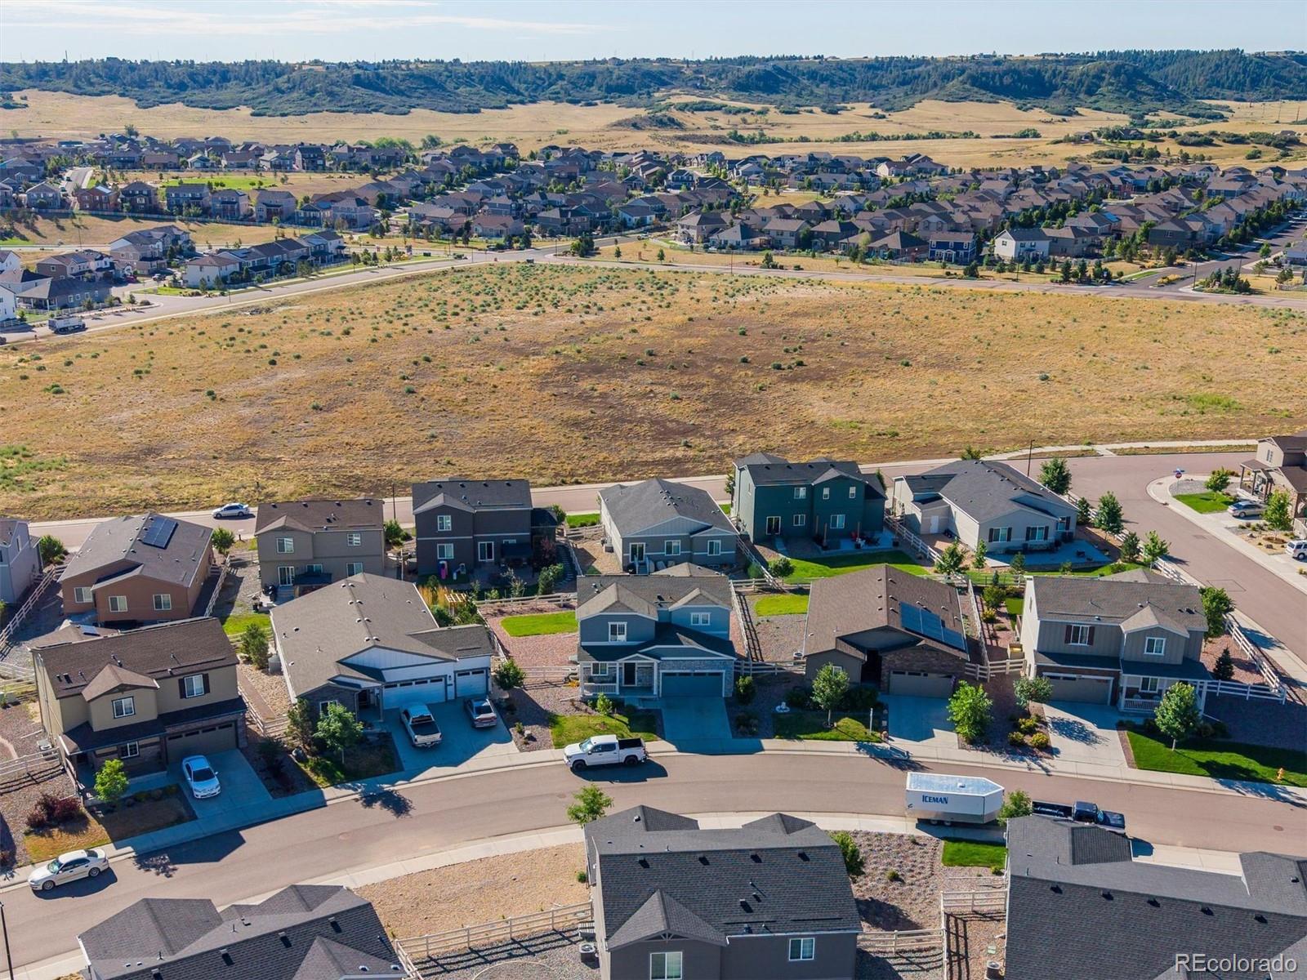
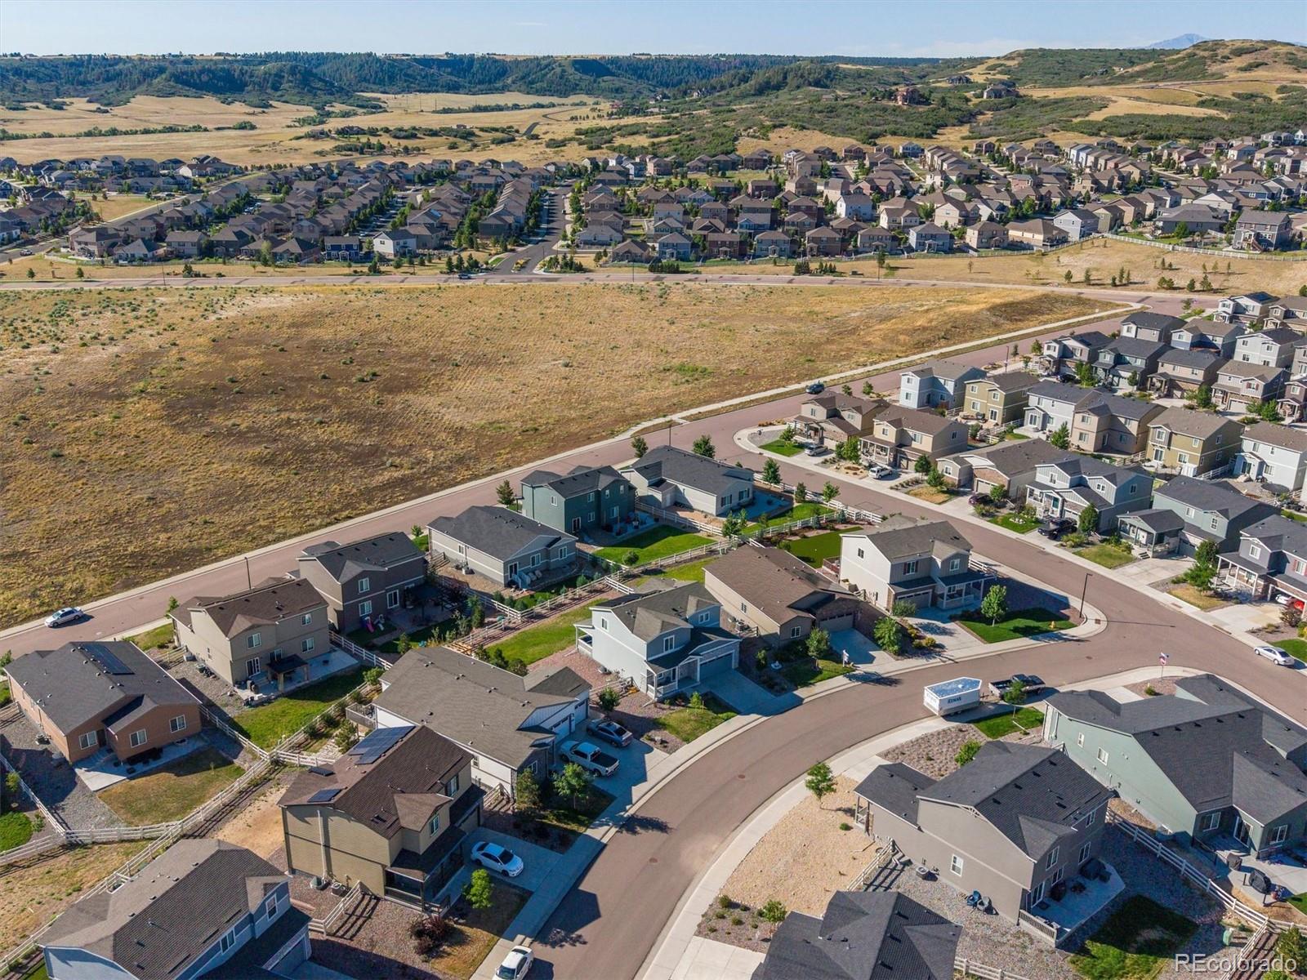
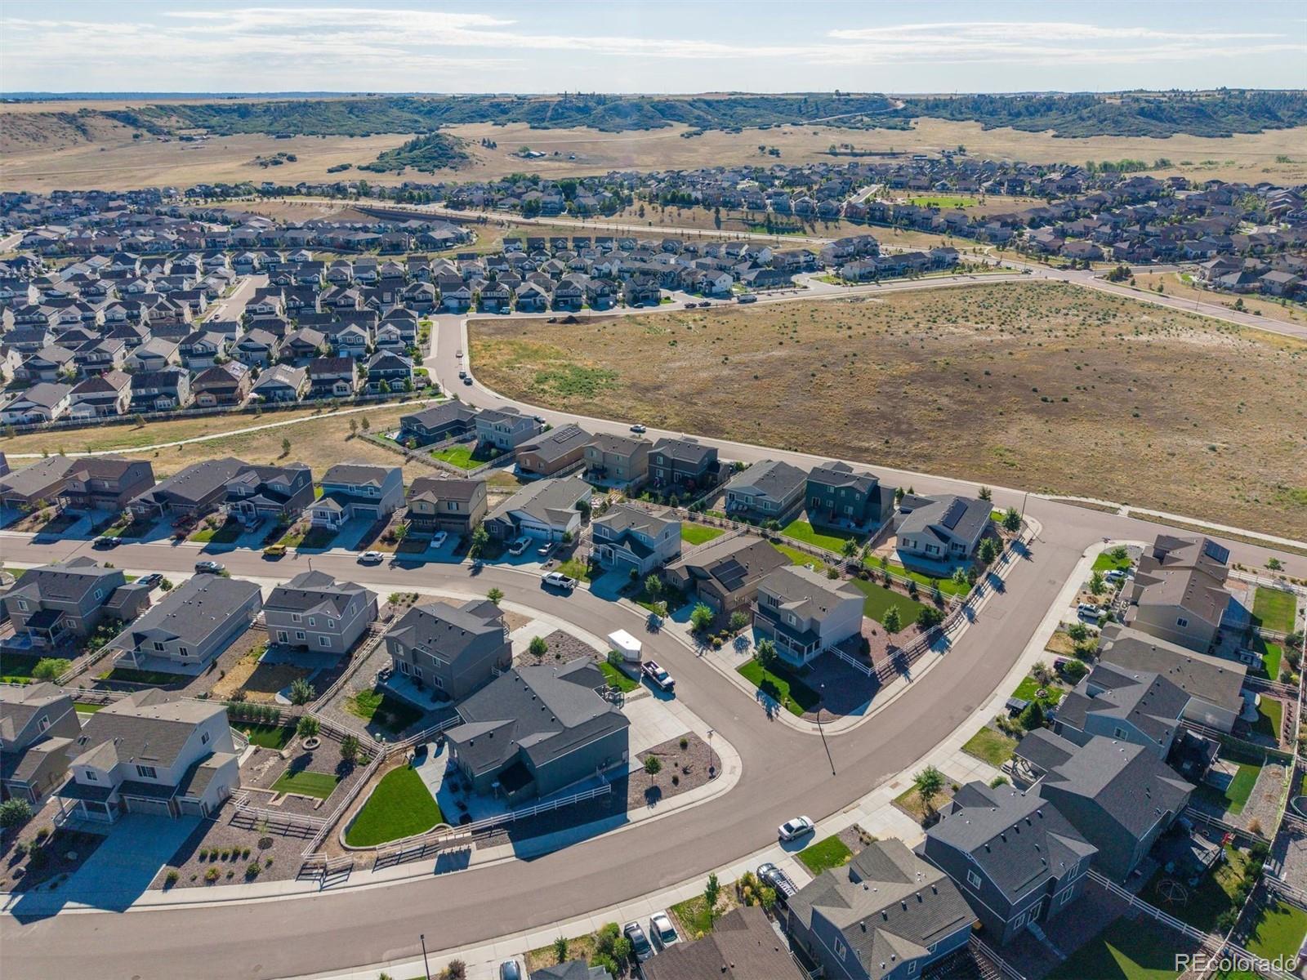
5358 Trails Edge Lane
SEE ALL PHOTOS
5358 Trails Edge Lane
For Sale

5358 Trails Edge Lane

5358 Trails Edge Lane, Castle Rock, CO 80104

$600,000
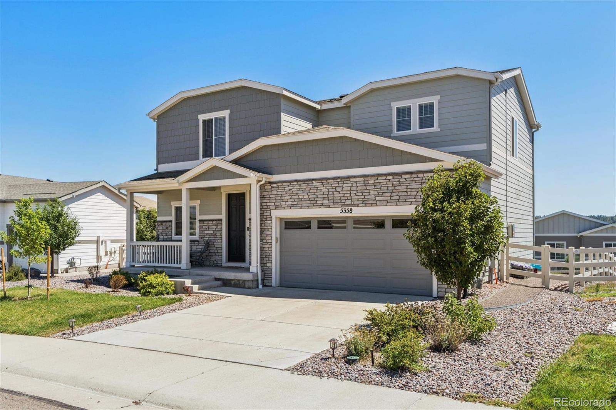
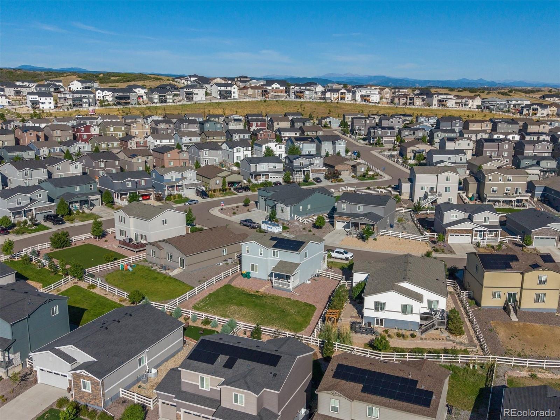
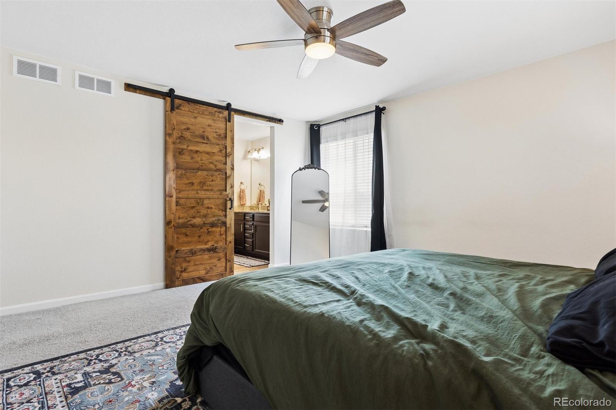
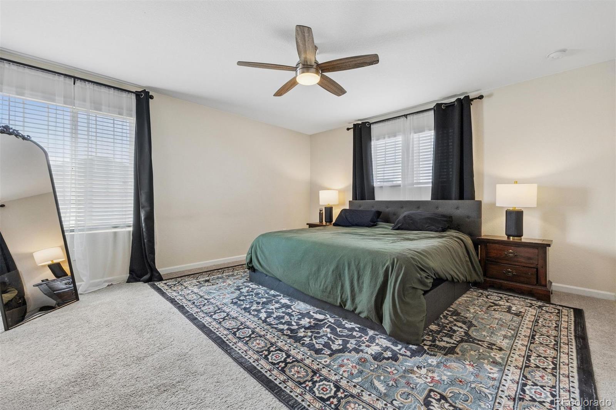
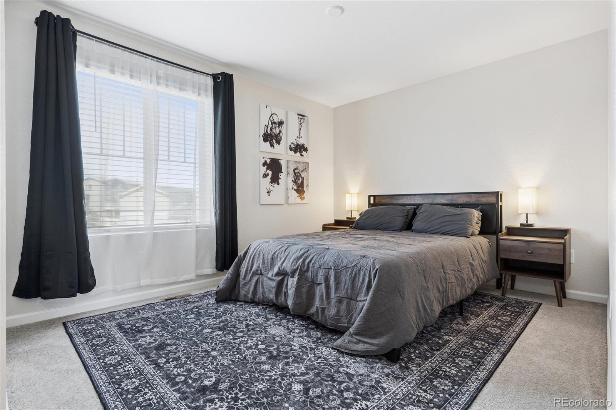
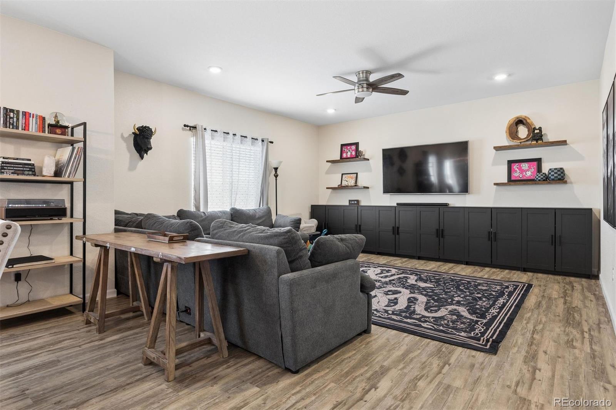
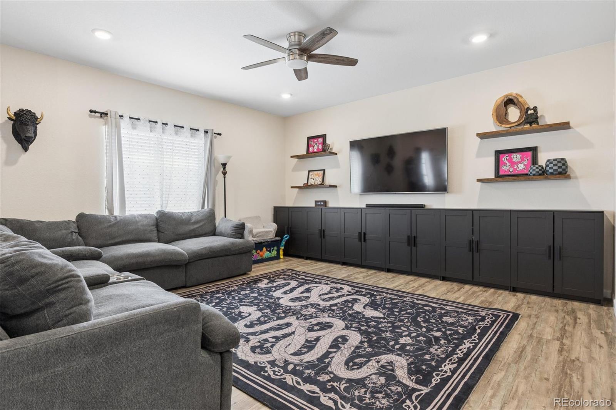
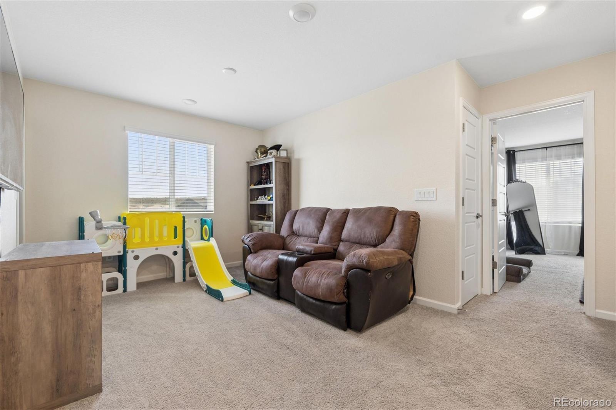
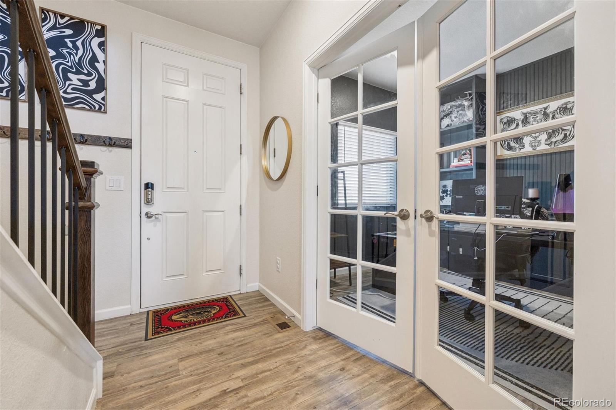
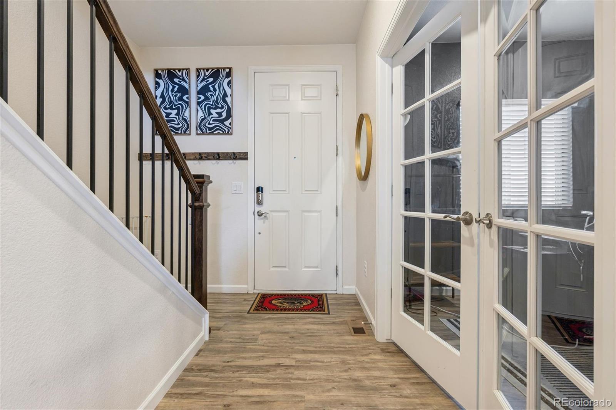
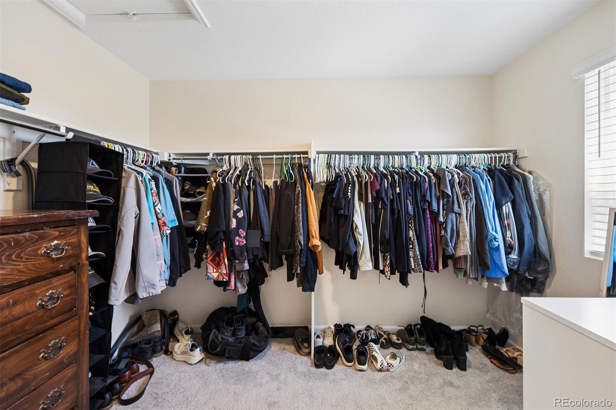
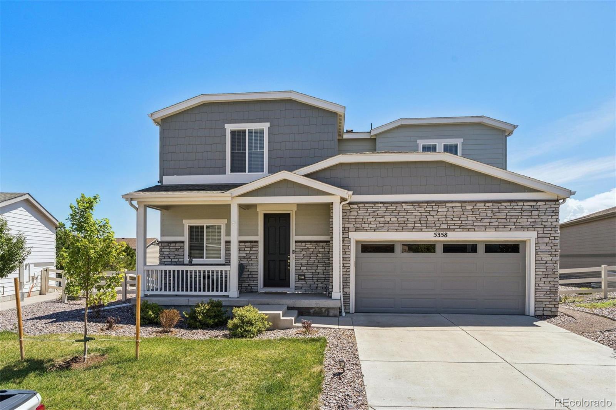
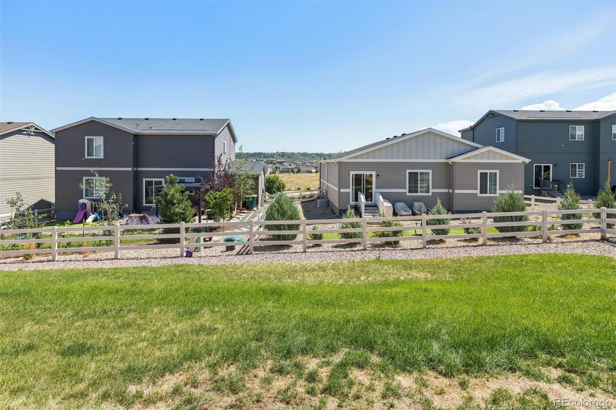
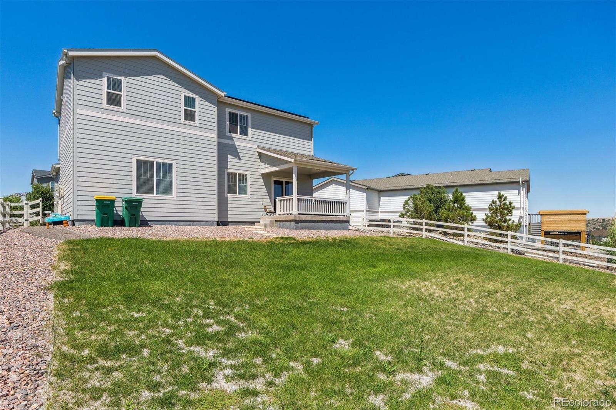
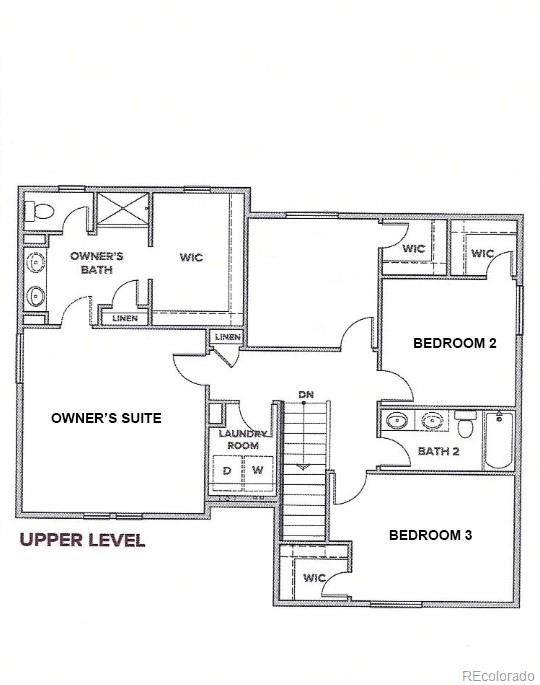
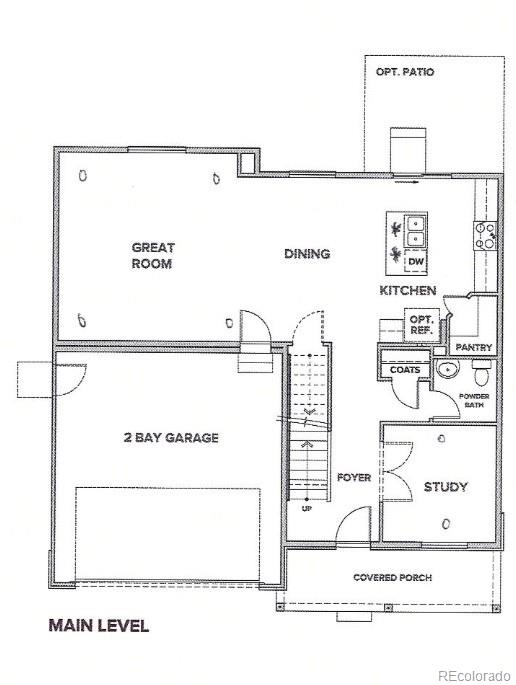
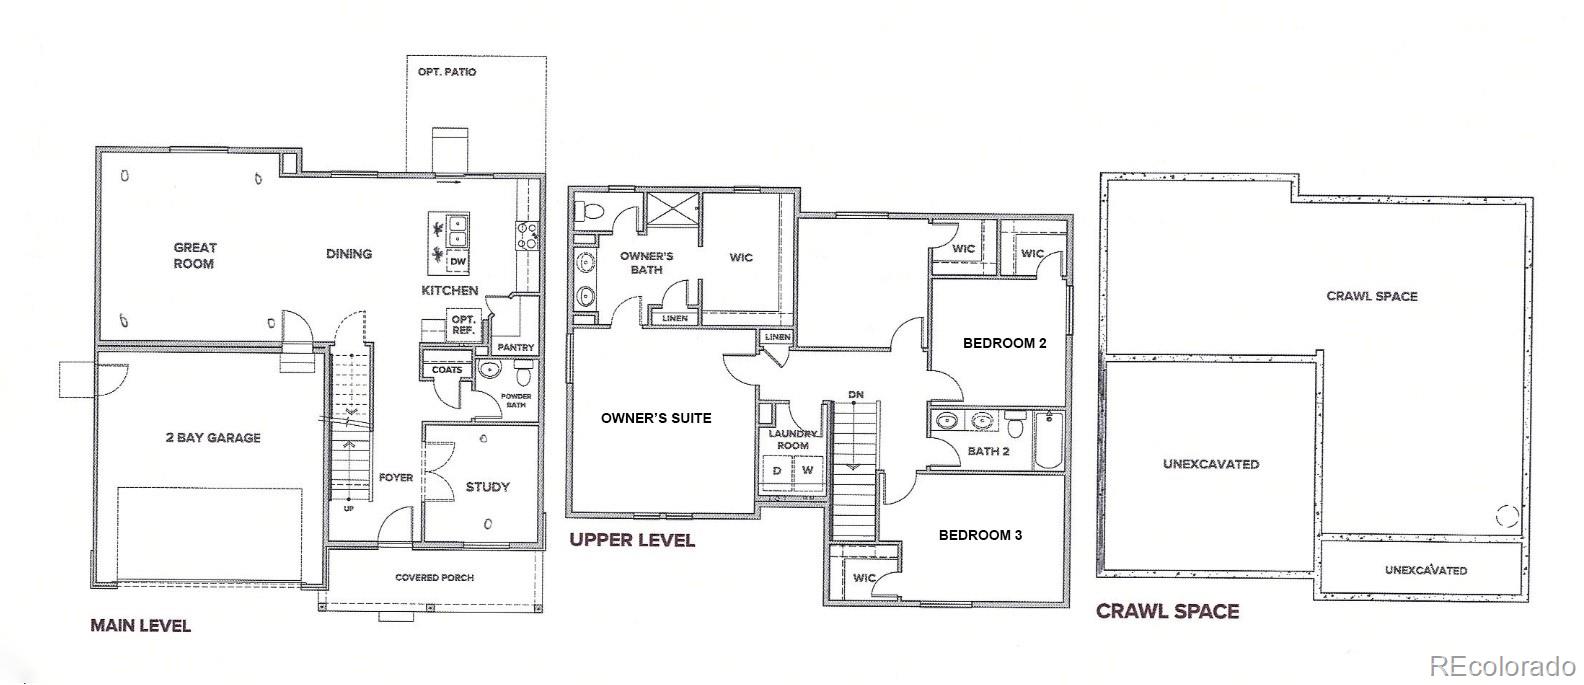
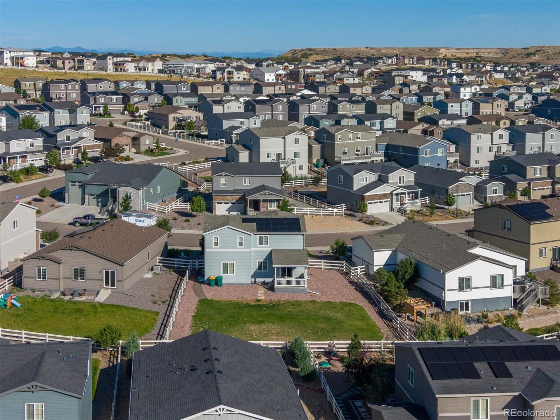
A dedicated office and covered outdoor living distinguish this three-bedroom Crystal Valley home in Castle Rock, offered at $600,000. Glass-paneled office doors separate the workspace from the rest of the home, and the custom shelving will remain.

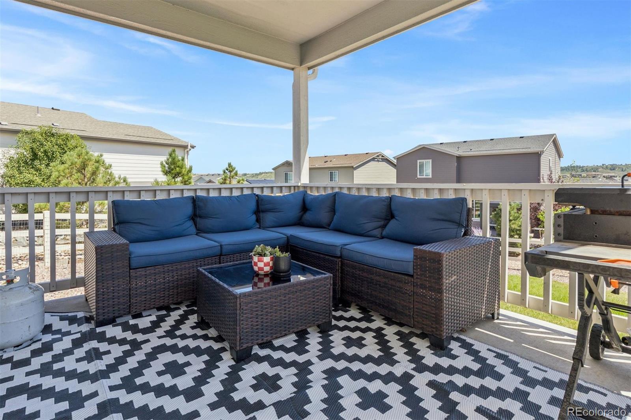
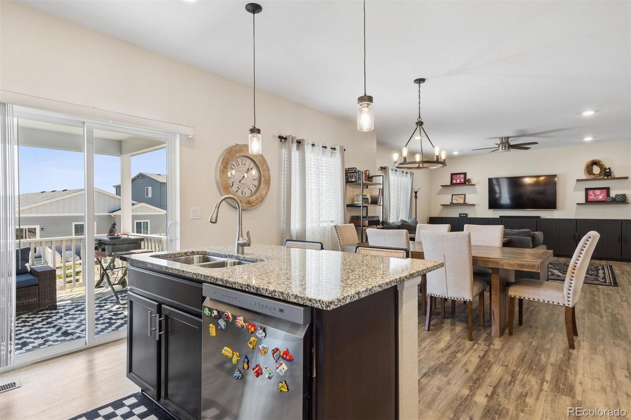
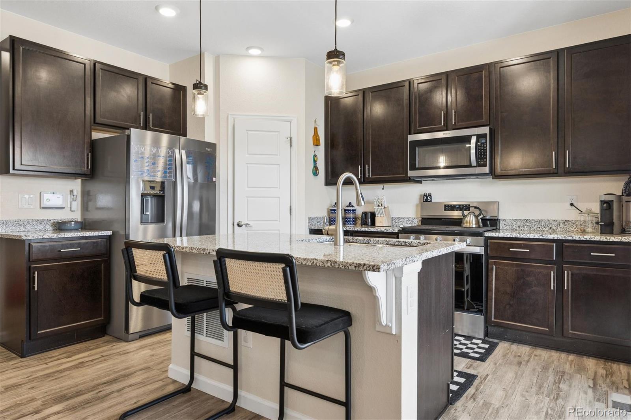
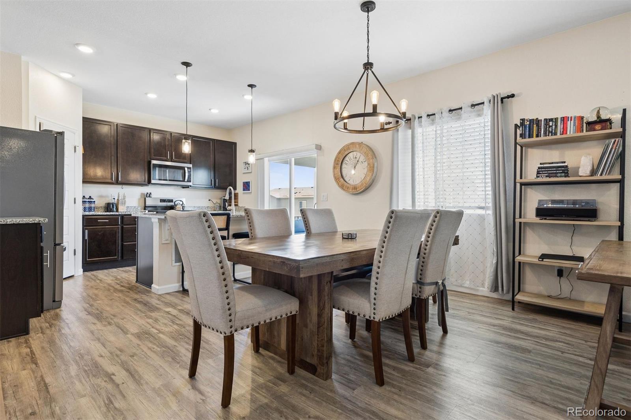
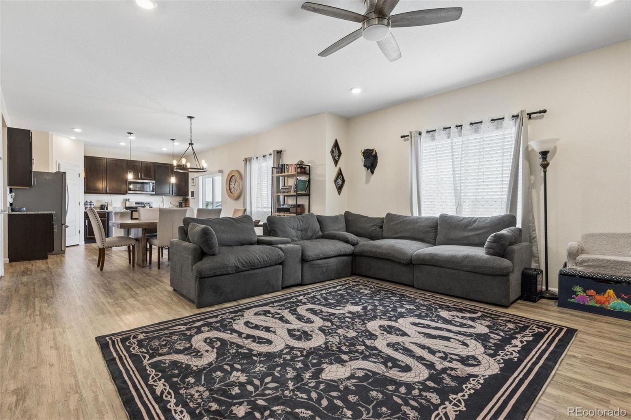
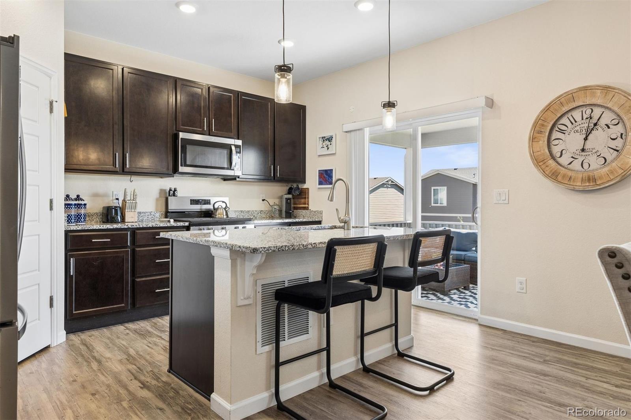
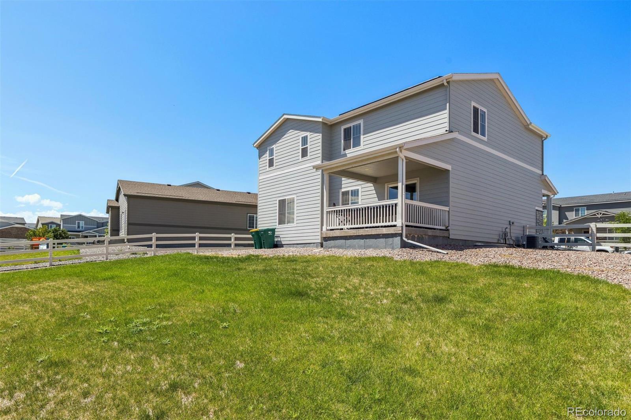
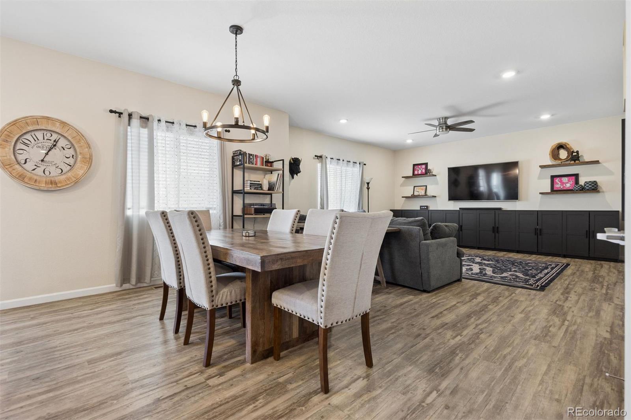
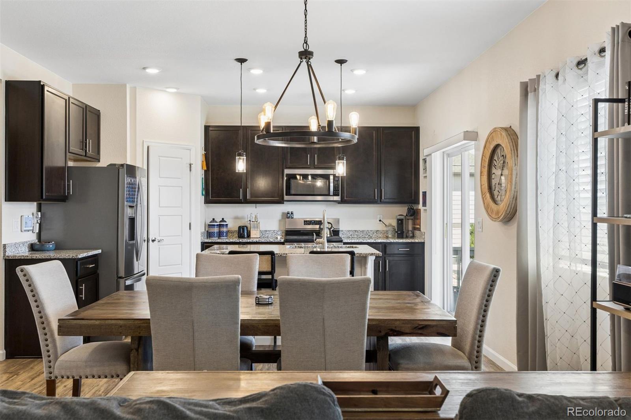
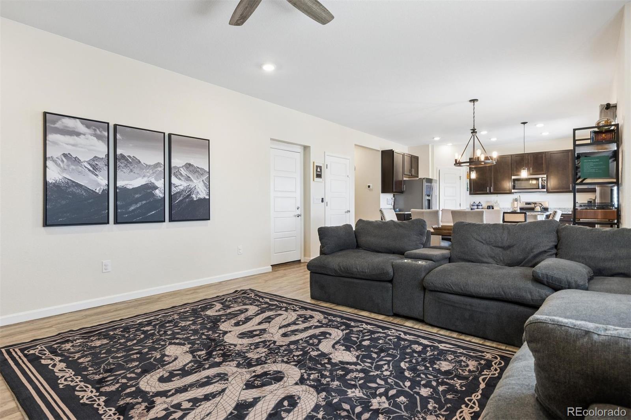
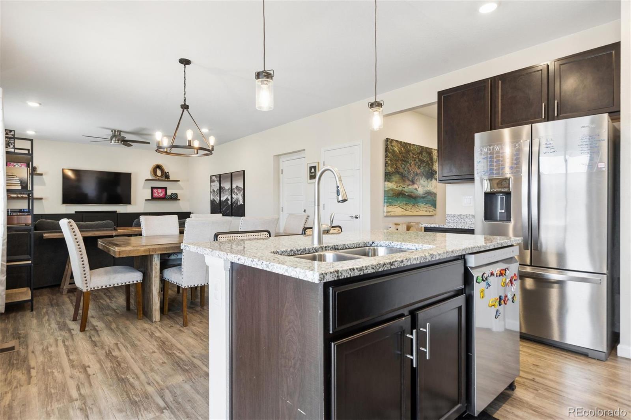
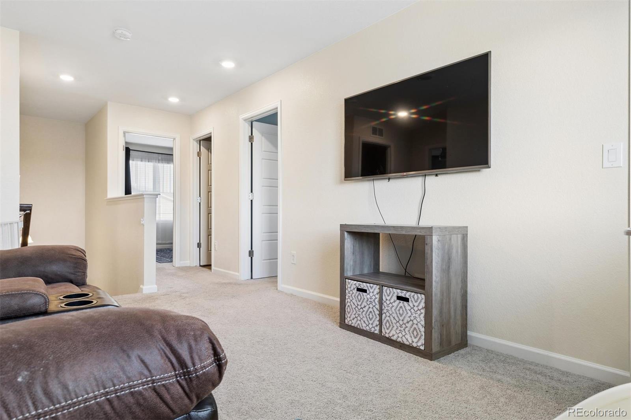
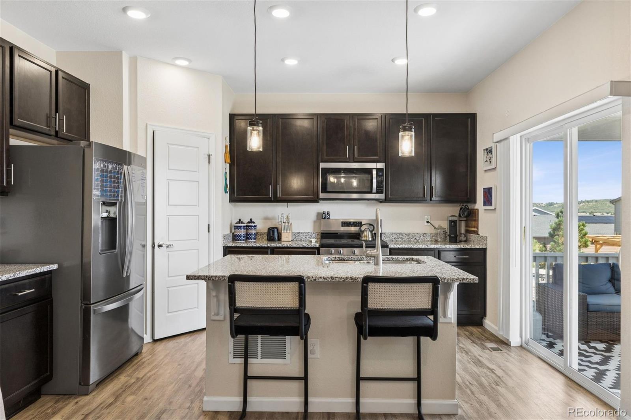
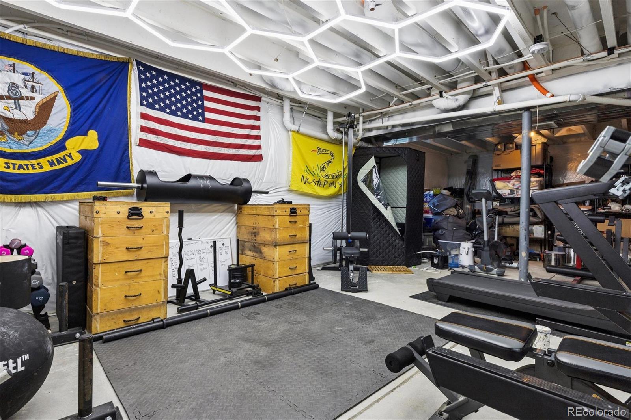
The open-concept living and dining areas connect to a kitchen with an island, abundant cabinetry, a walk-in pantry and gas range. Sliding doors open to the covered patio for a separate outdoor sitting area. The unfinished basement provides storage space; any future finishing is subject to feasibility and required approvals.

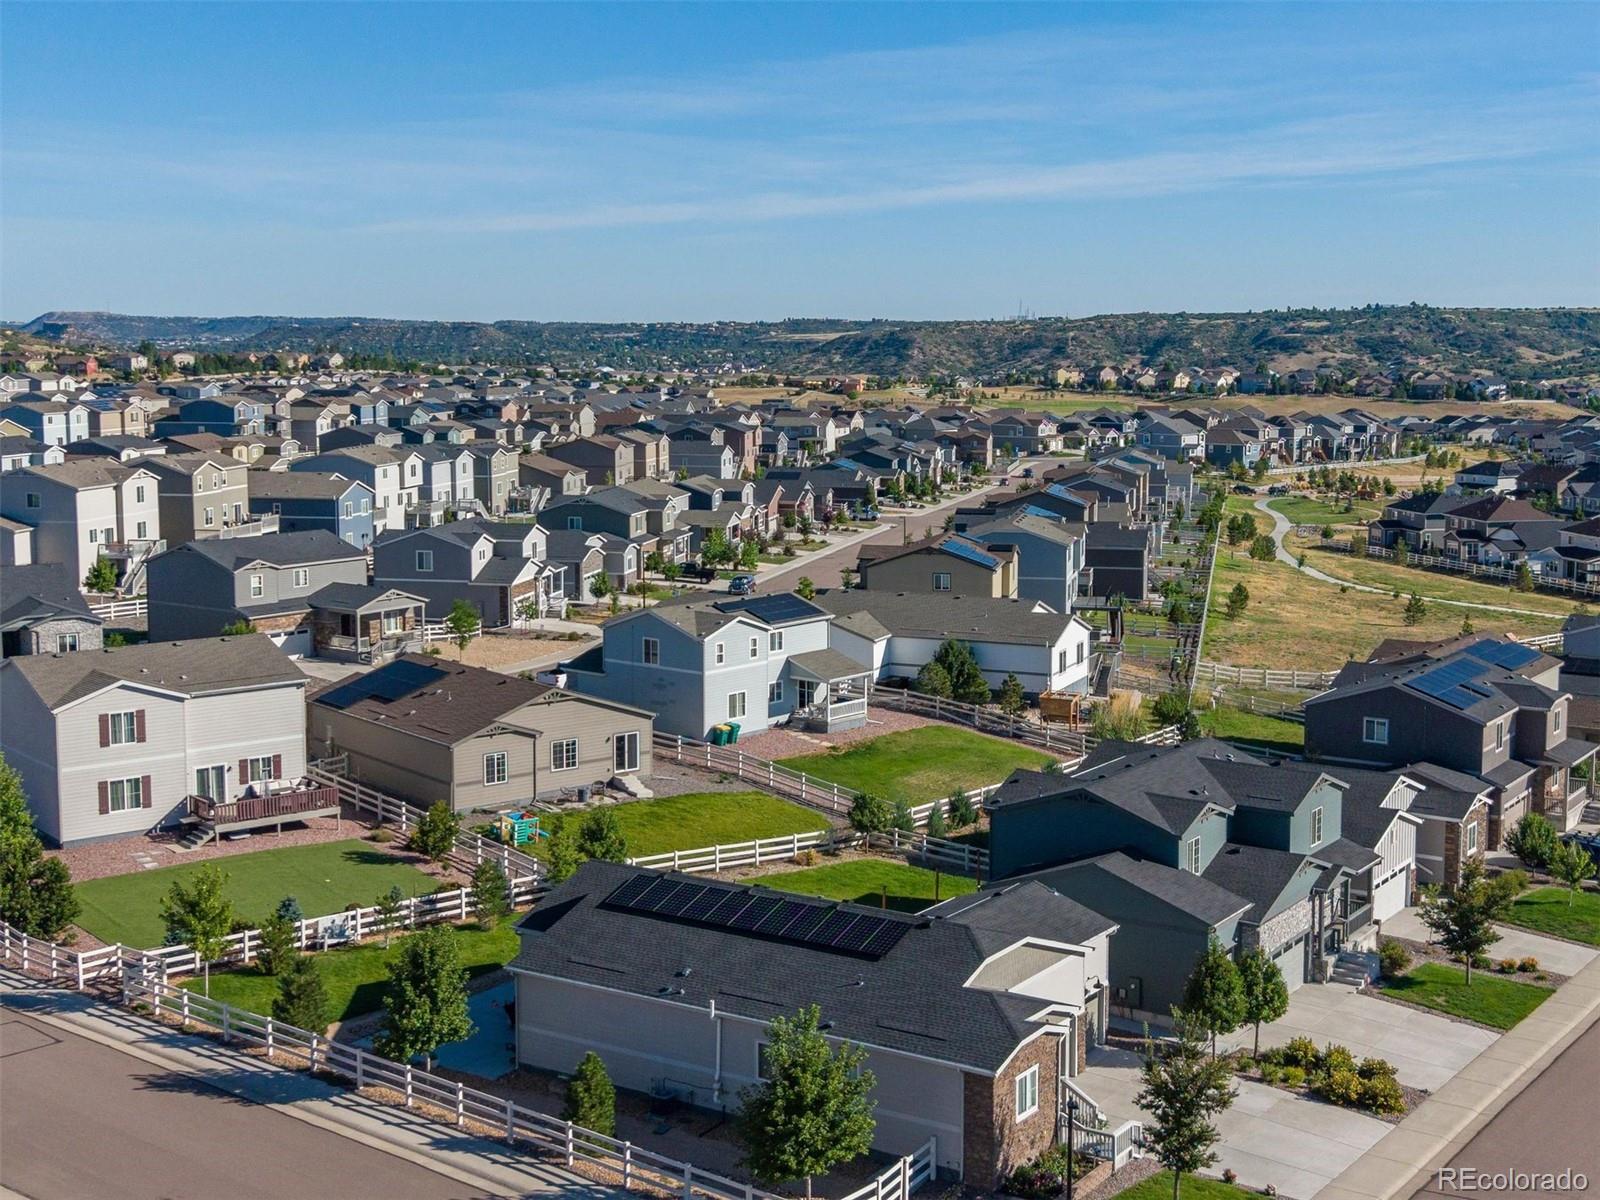
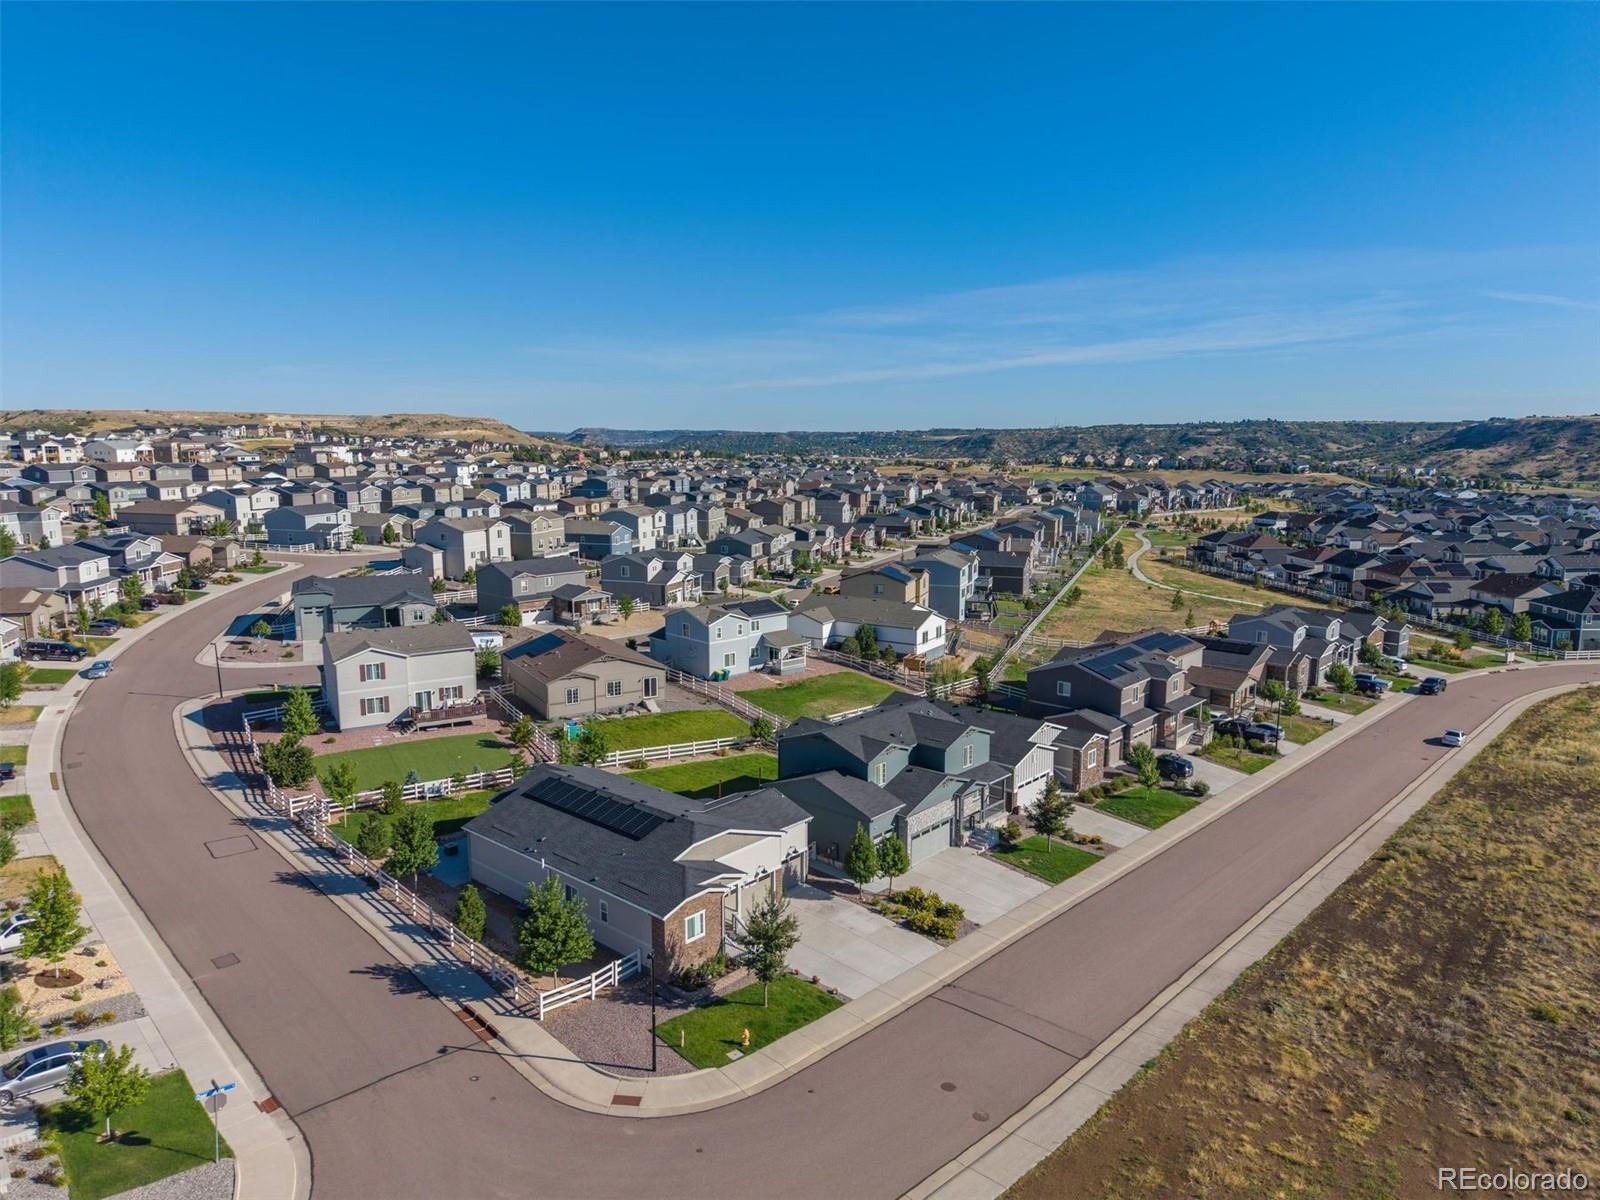
Crystal Valley's reported community amenities include a pool, splash pad, fitness center, fitness classes and community events, subject to HOA access rules and current programming.

The seller reports a 4.25% VA loan that may be assumable, subject to servicer confirmation, qualification and approval. Availability and financial benefit depend on the remaining balance, cash needed above that balance, fees and other loan terms.

3
beds

3
baths

2,070 Sq.Ft. LIVING AREA

7,884 Sq.Ft. lot

Features & Amenities

Interior

  • total bedrooms3
  • Total bathrooms3
  • full bathroom1
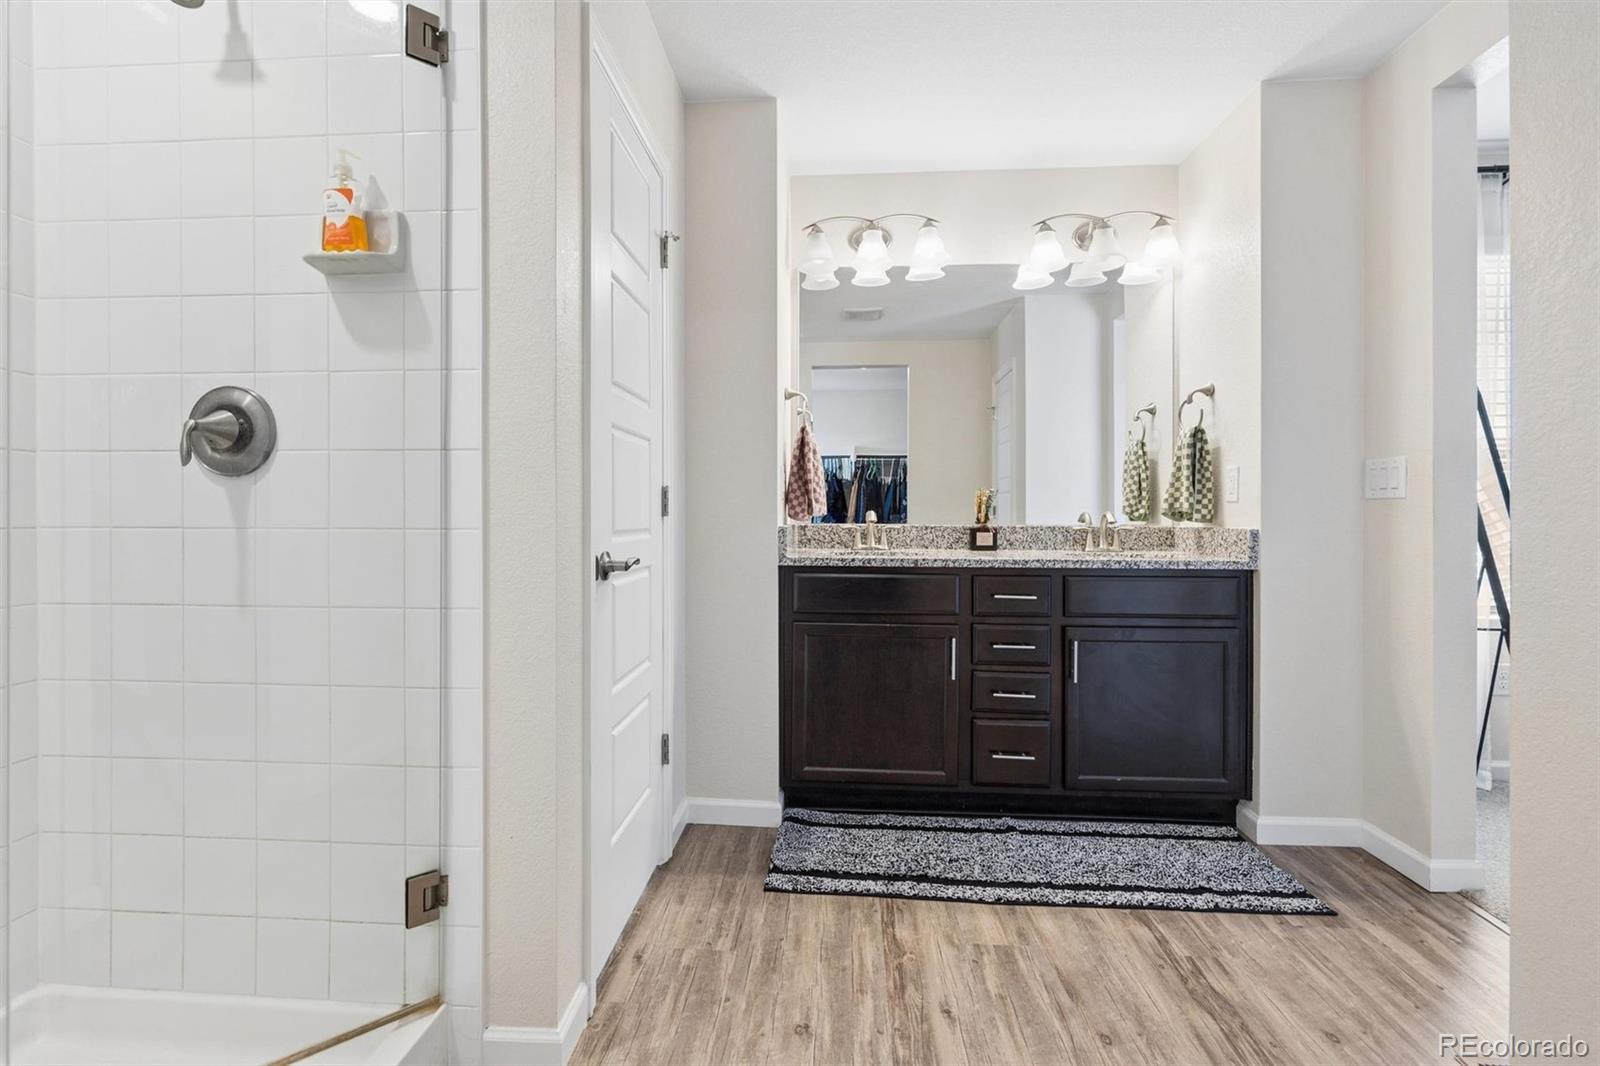
  • three quarter bathroom1
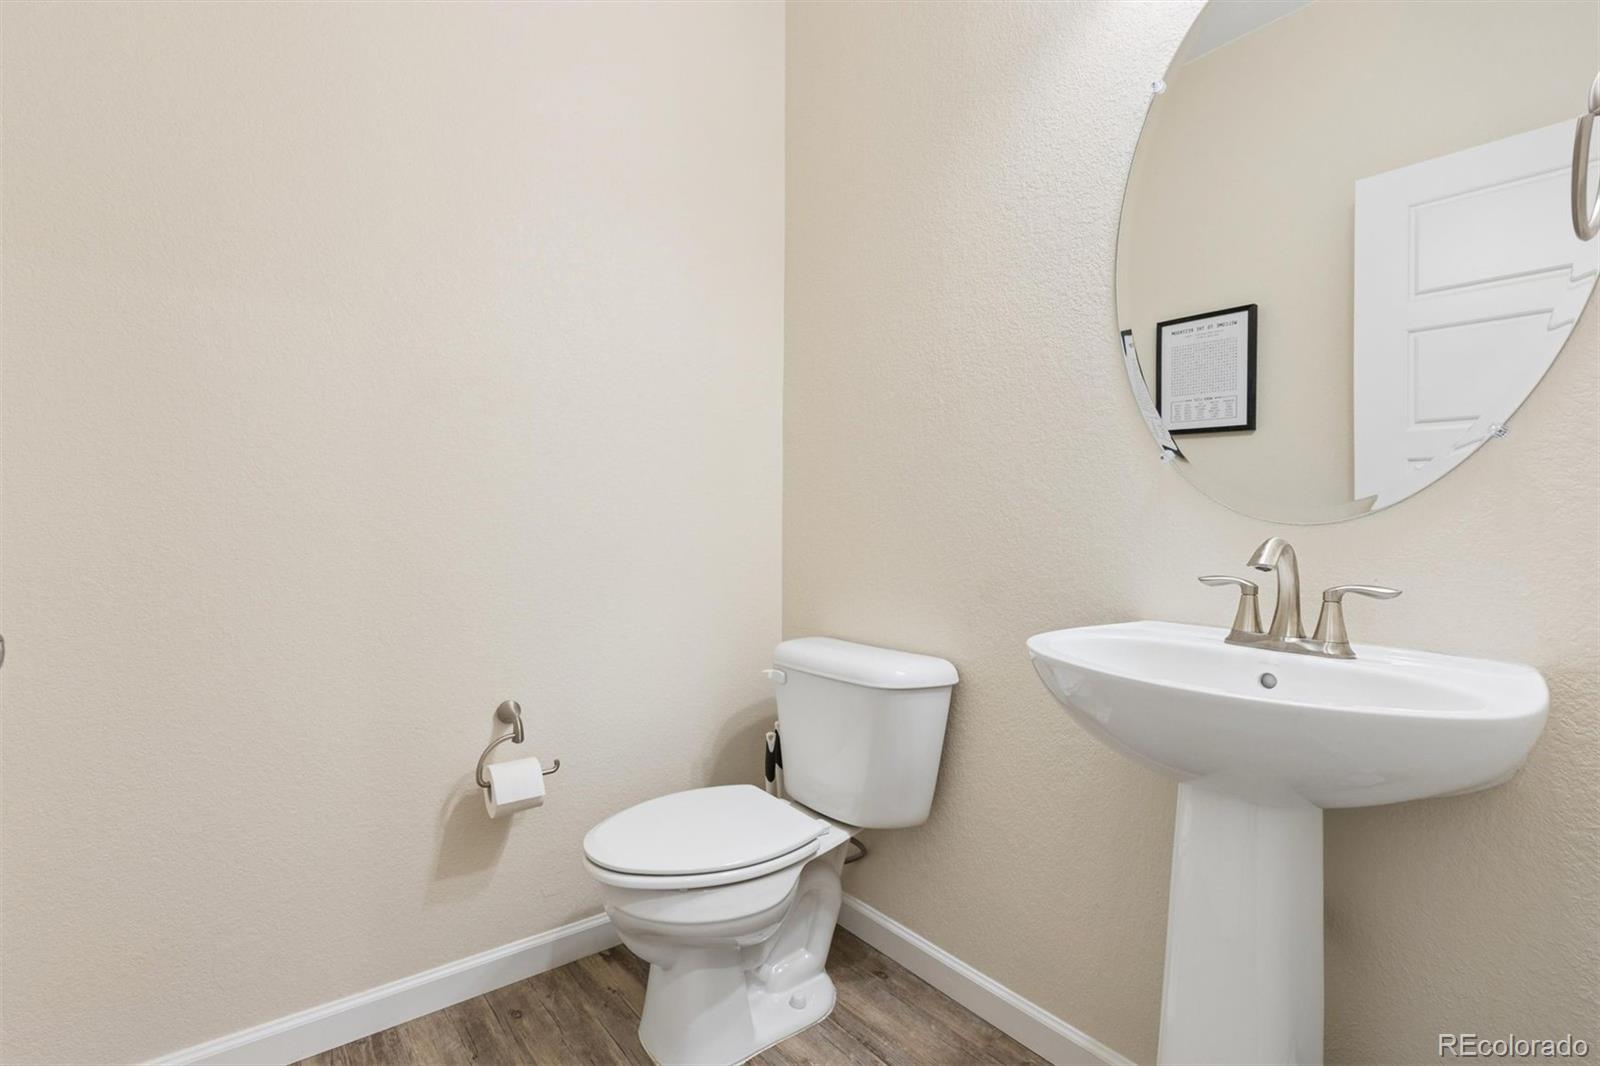
  • half bathroom1
  • Flooring Vinyl
  • APPLIANCES Dishwasher, Disposal, Microwave
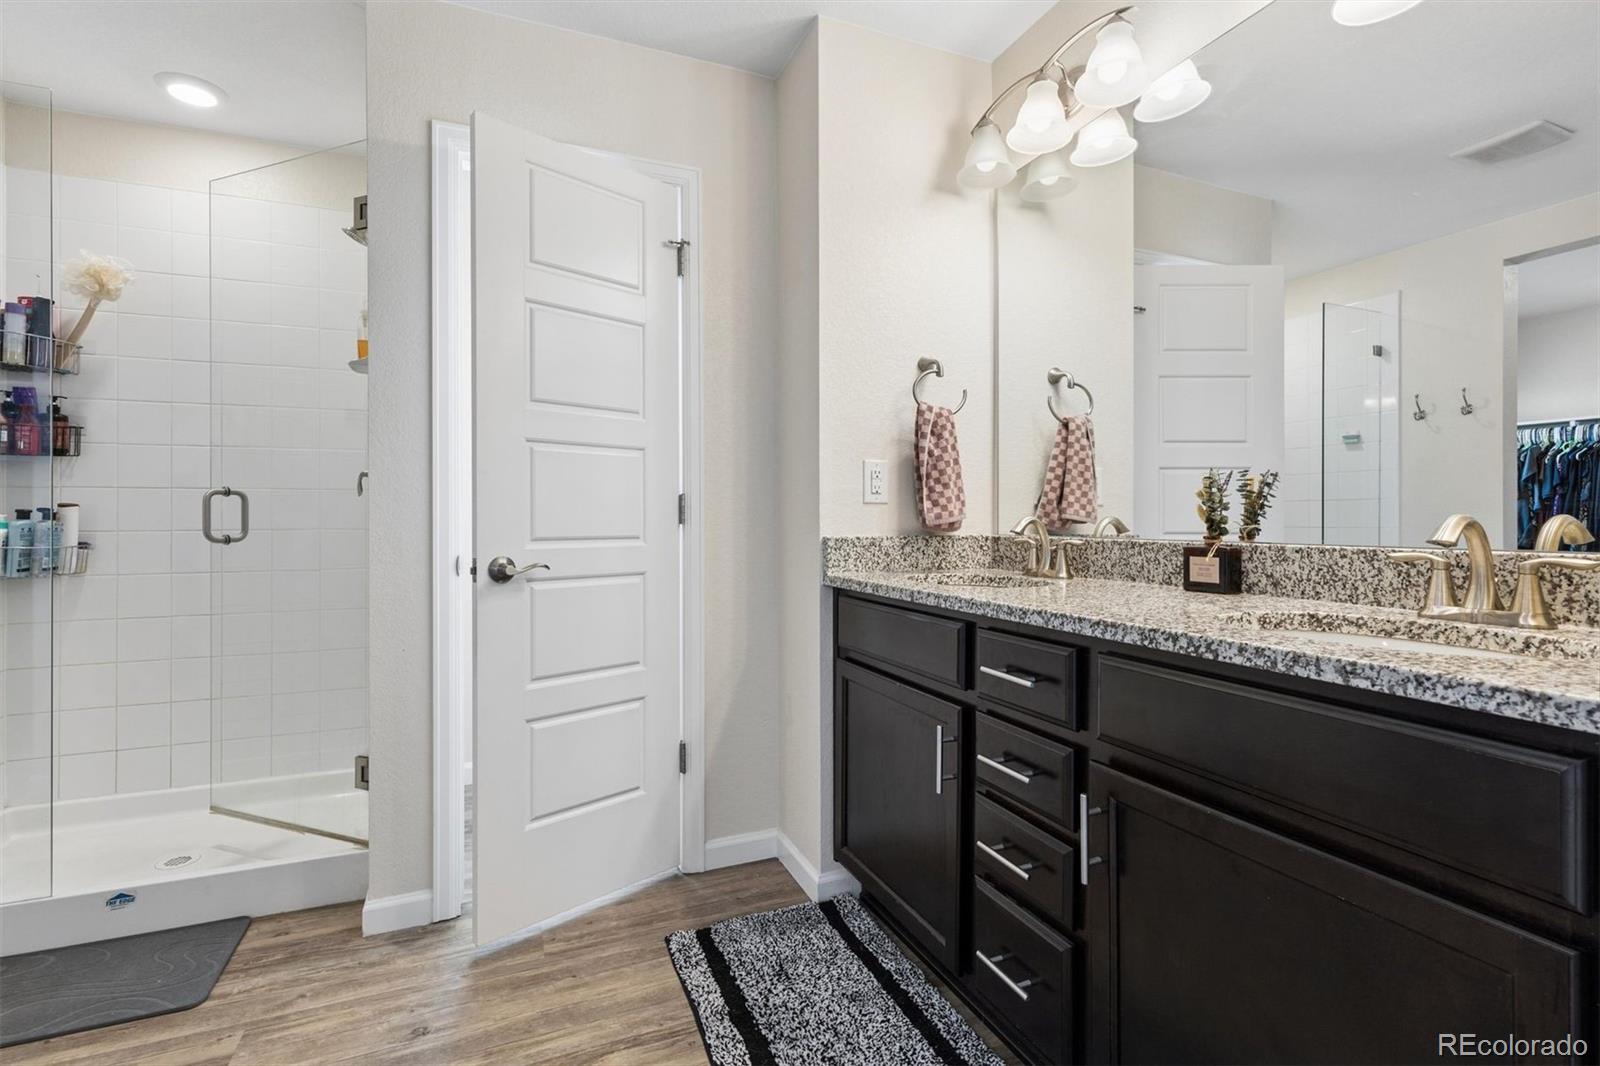
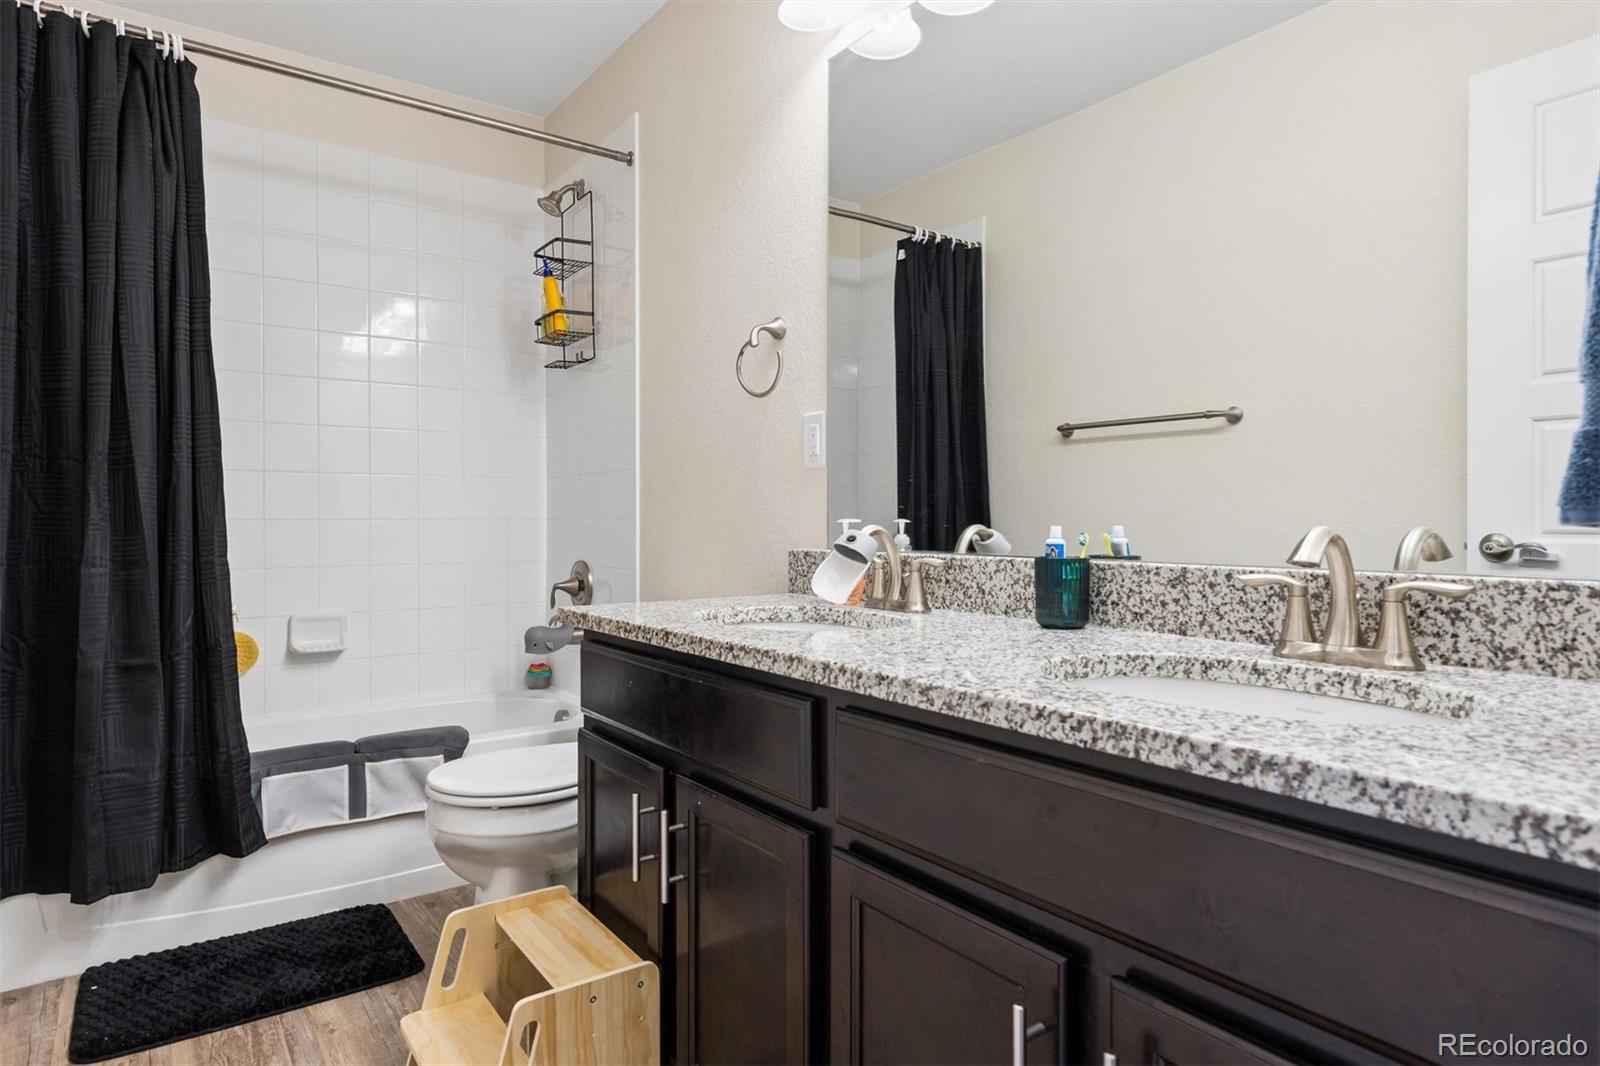
  • other interior Features Ceiling Fan(s), Granite Counters

Area & Lot

  • Status For Sale
  • Living Area2,070 Sq.Ft.
  • Lot Area7,884 Sq.Ft.
  • MLS® ID3075828
  • TypeResidential
  • YEAR BUILT2022
  • Architecture StylesTraditional
  • Elementary SchoolSouth Ridge
  • Middle SchoolMesa
  • High SchoolDouglas County
  • School DistrictDouglas RE-1

Exterior

  • STORIES2
  • Garage Space2.0
  • water SourcePublic
  • utilitiesCable Available, Electricity Connected, Internet Access (Wired), Natural Gas Connected
  • PoolOutdoor Pool
  • roofComposition
  • lot featuresSprinklers In Front, Sprinklers In Rear
  • HEAT TYPEActive Solar, Forced Air, Natural Gas
  • AIR CONDITIONINGCentral Air
  • sewerPublic Sewer
  • HOA AmenitiesClubhouse, Fitness Center, Pool
  • other exterior FeaturesLighting, Private Yard

Financial

  • Sales Price$600,000
  • Real Estate Tax $2,960/yr
  • HOA $80/mo
View Virtual Tour
image

Schedule a Showing

I would love to show you my beautiful property. Please select your preferred date and time below. I will be in touch shortly to confirm your appointment.

Schedule a Showing

I would love to show you my beautiful property. Please select your preferred date and time below. I will be in touch shortly to confirm your appointment.
Thank you for your interest in 5358 Trails Edge Lane, Castle Rock, CO 80104. We are reviewing your request and will be in touch shortly!

Mortgage Calculator

Estimate your monthly mortgage payment, including the principal and interest, property taxes, and HOA. Adjust the values to generate a more accurate rate.
All estimates are provided for informational purposes only. Actual amounts may vary.
$0,000 Your Payment 20 15 65
$0,000 Your Payment

Work With Jan

A Denver resident for over 40 years, Jan is intimately familiar with the finest neighborhoods and is among the best in the business. Her reputation has been built on delivering the highest-level negotiating skills, developing personal connections with her clientele and working with Buyers and Sellers as their trusted life-long real estate adviser.

Follow Me on Instagram