5357 Valentia Street
SEE ALL PHOTOS
5357 Valentia Street
Sold

5357 Valentia Street

5357 Valentia Street, Denver, CO 80238

$693,000
This former David Weekley model home was designed with a distinct point of view.

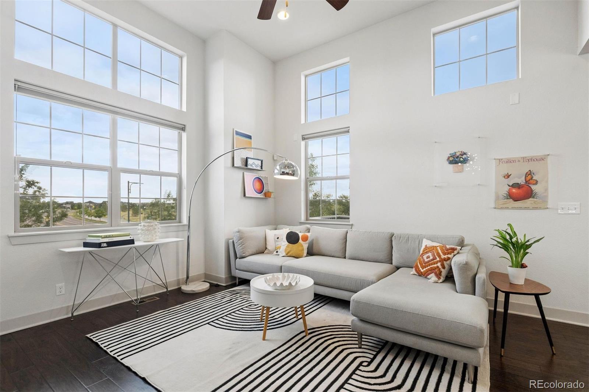
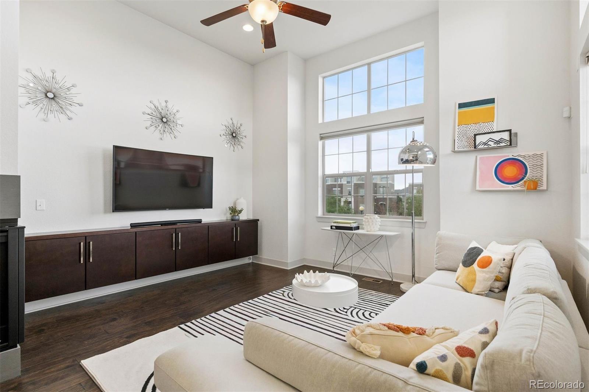
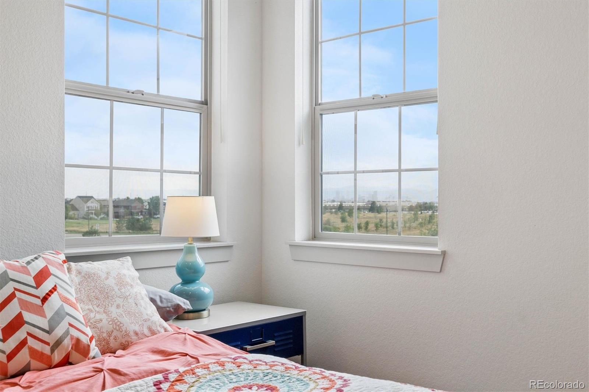
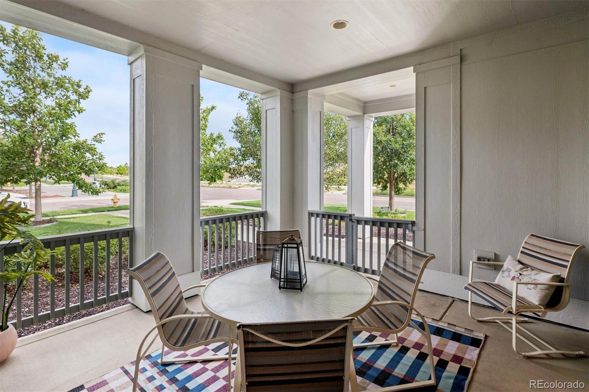
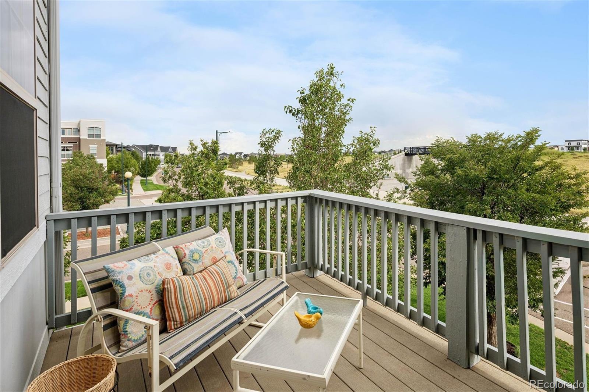
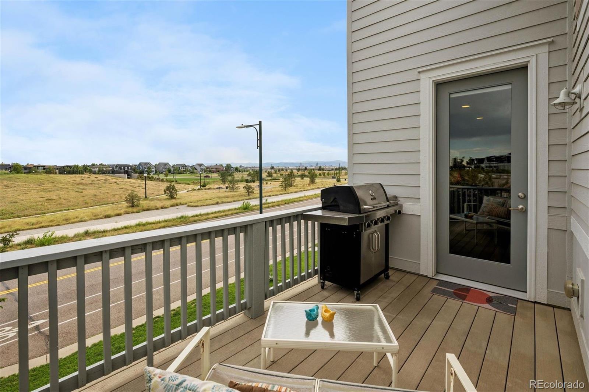
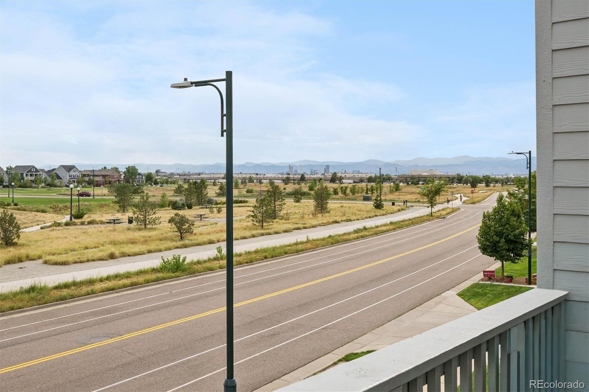
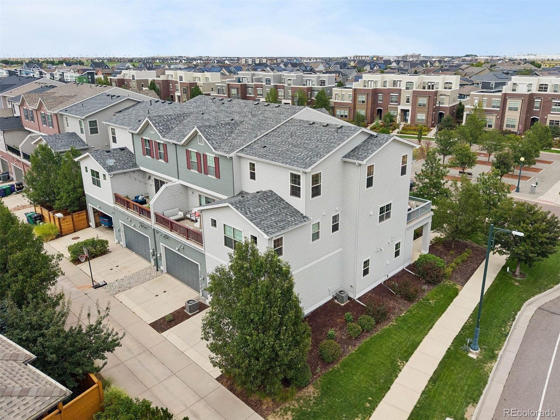
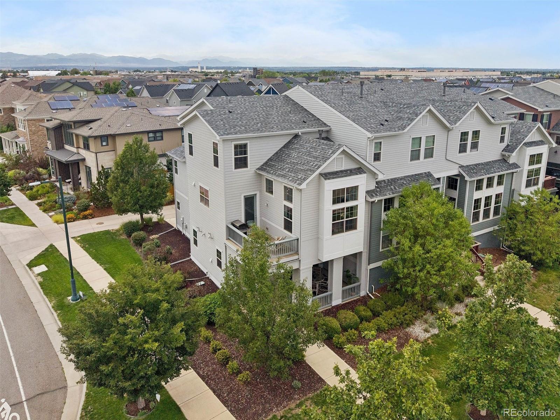
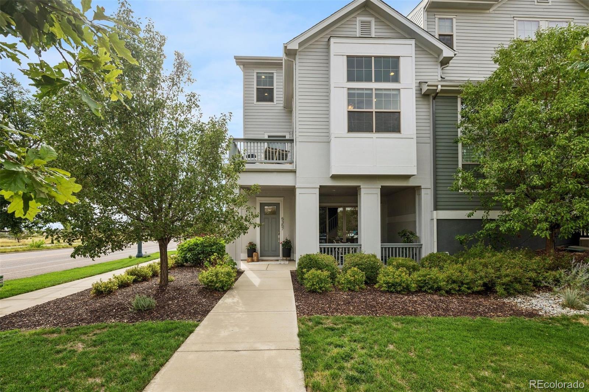
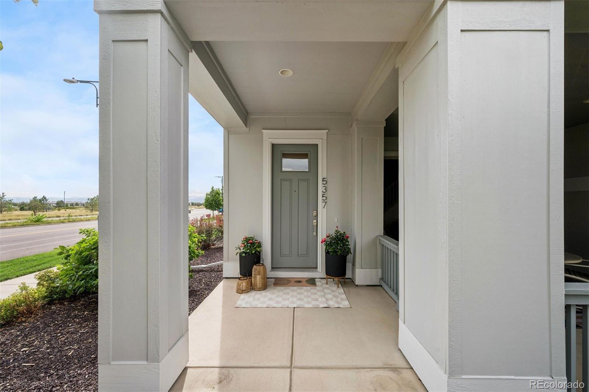
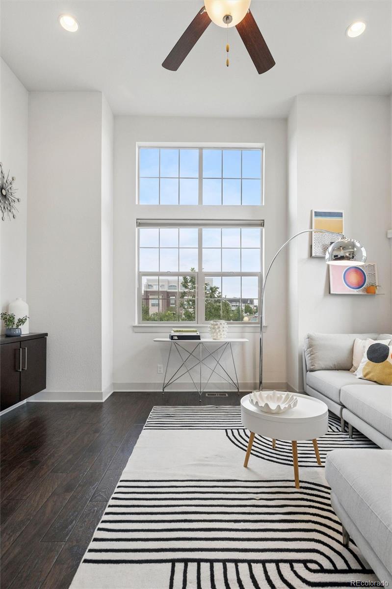
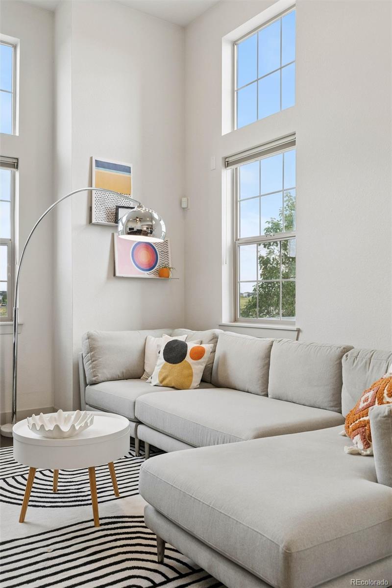
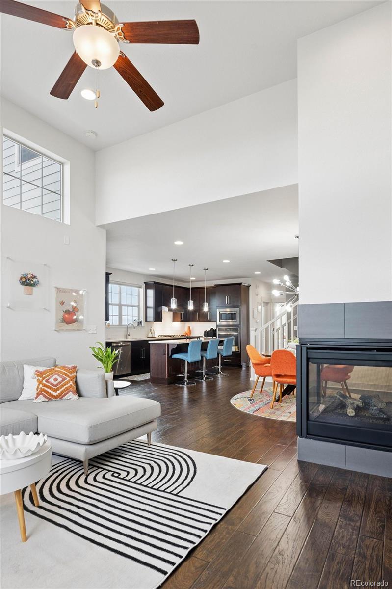
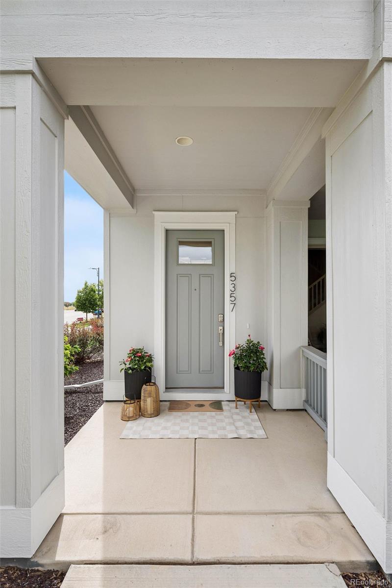
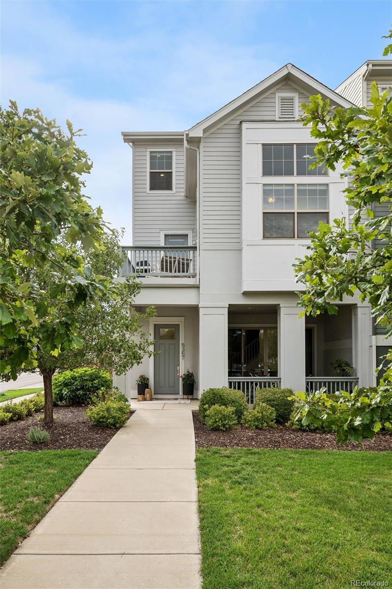
Set on a corner lot, this east-facing end unit stands out with 14-foot ceilings, oversized windows on two sides that fill the home with natural light, a main-floor primary suite, and a balcony with unobstructed views of the Rocky Mountains and the Downtown Denver skyline. Out front, a covered patio faces the greenbelt, with Prairie Meadows Park directly across the street.

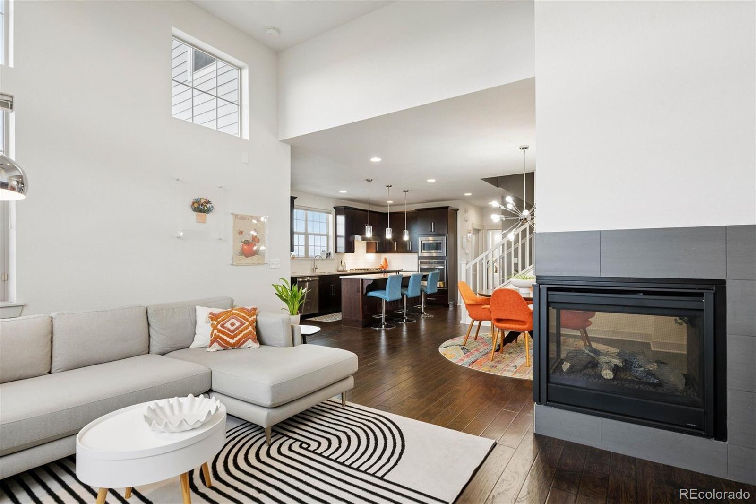
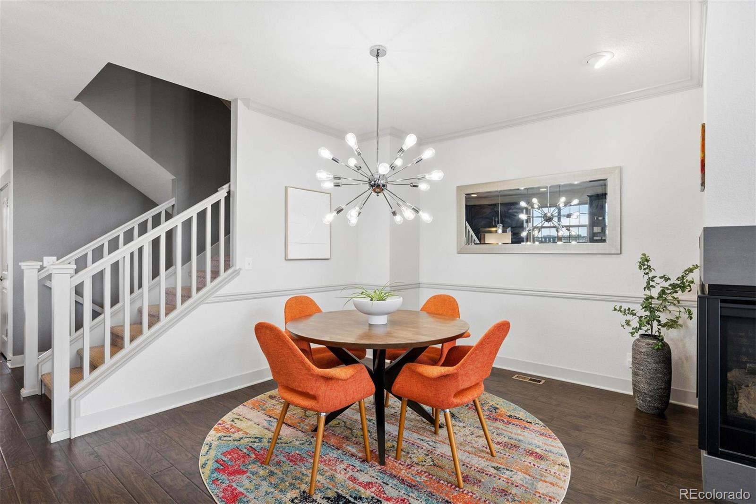
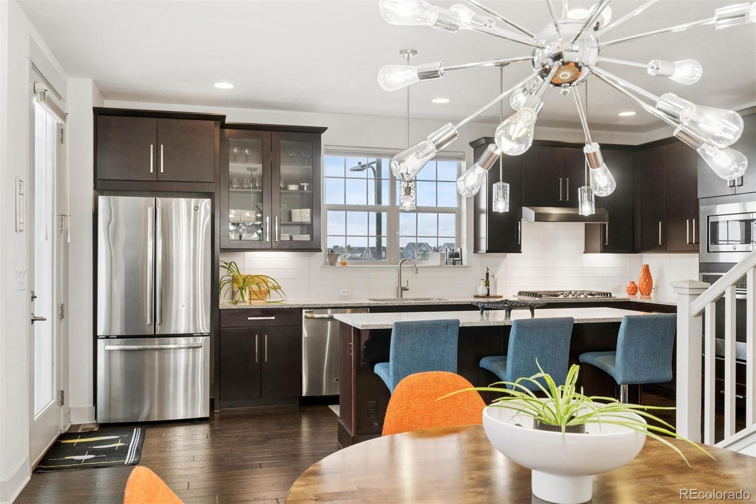
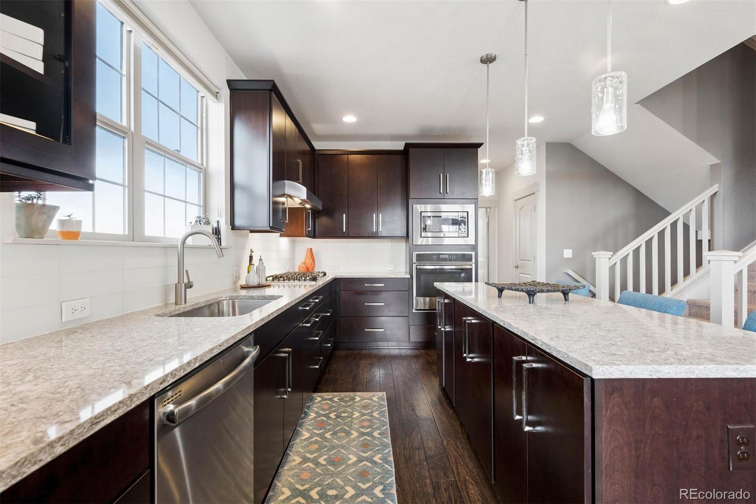
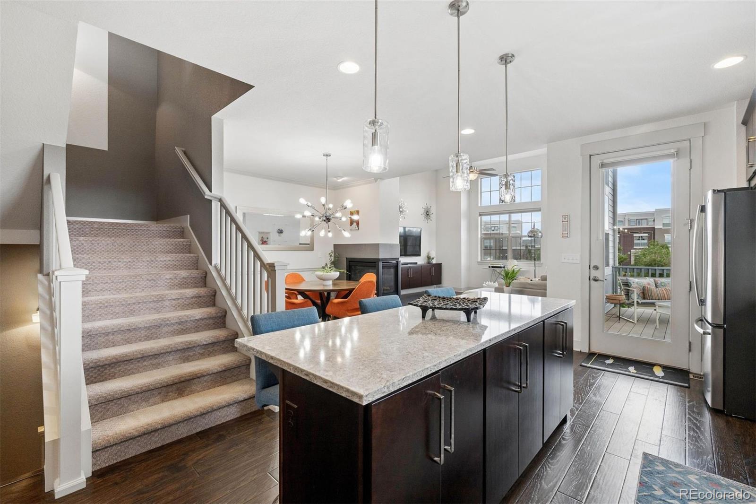
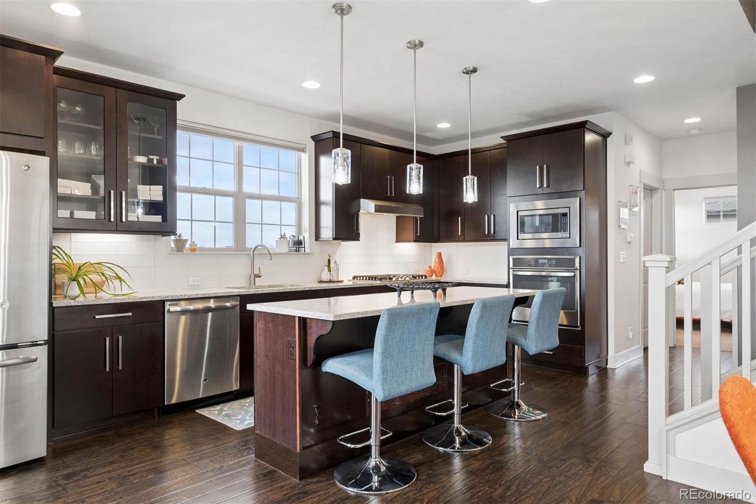
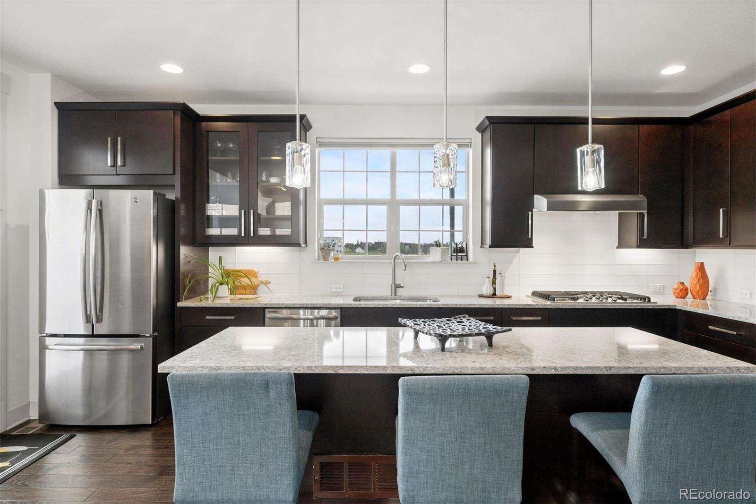
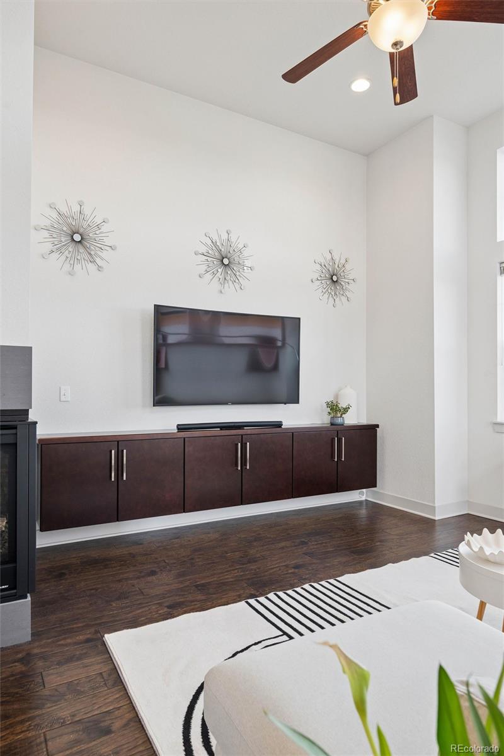
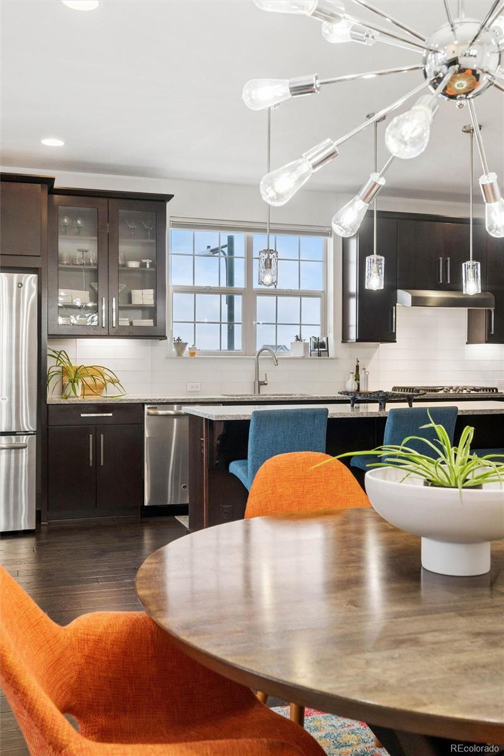
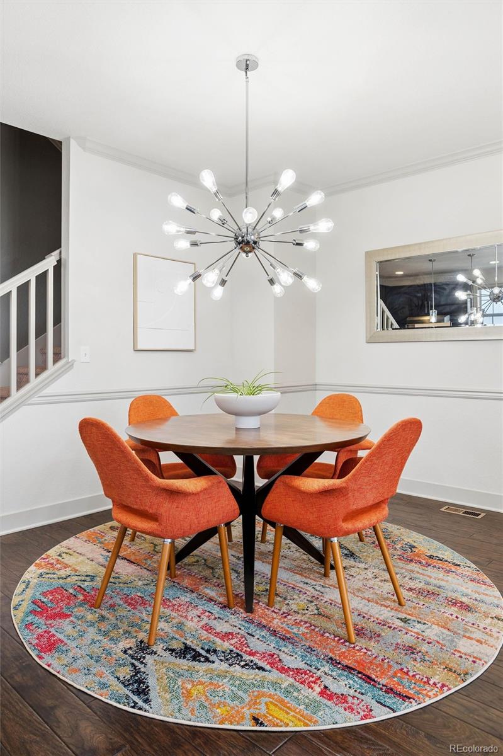
The kitchen features quartz countertops, 42-inch espresso soft-close cabinetry with crown molding, GE Profile stainless steel appliances, a gas cooktop, and a generous center island. A three-sided fireplace connects the dining and living spaces, adding warmth while naturally defining each area.

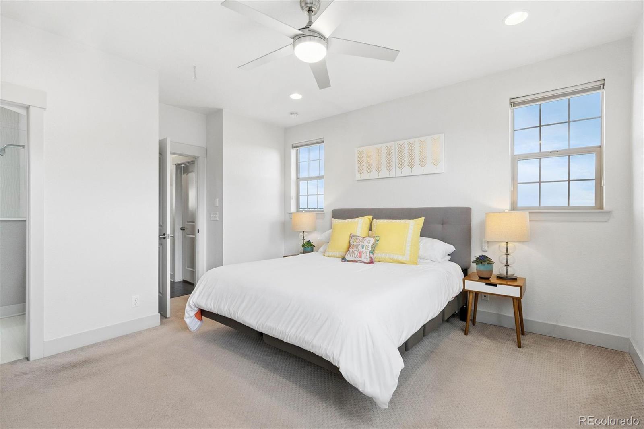
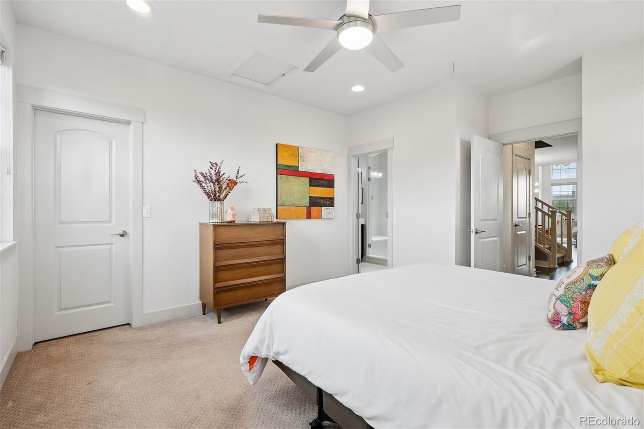
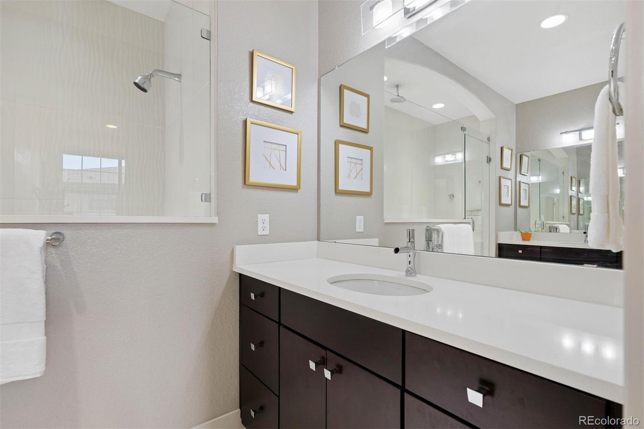
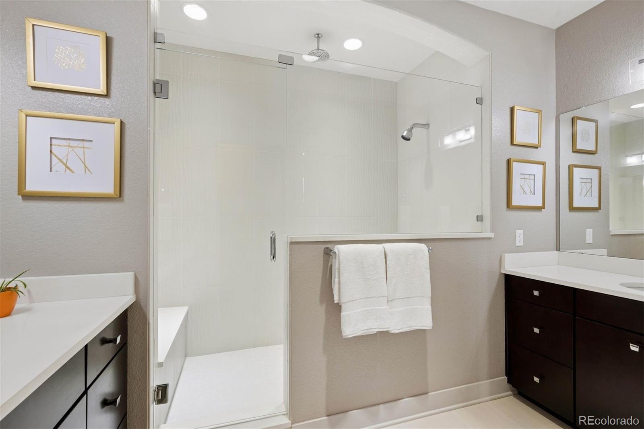
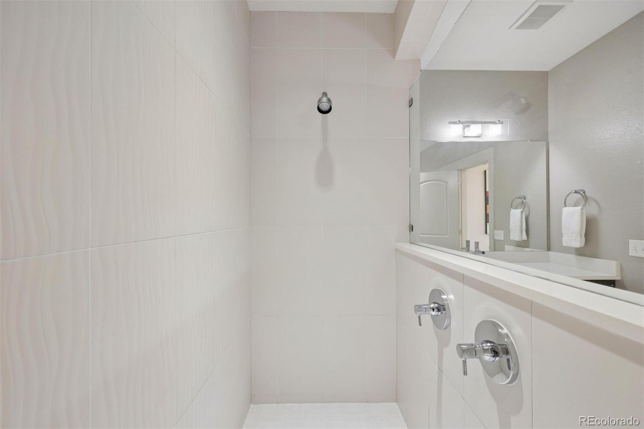
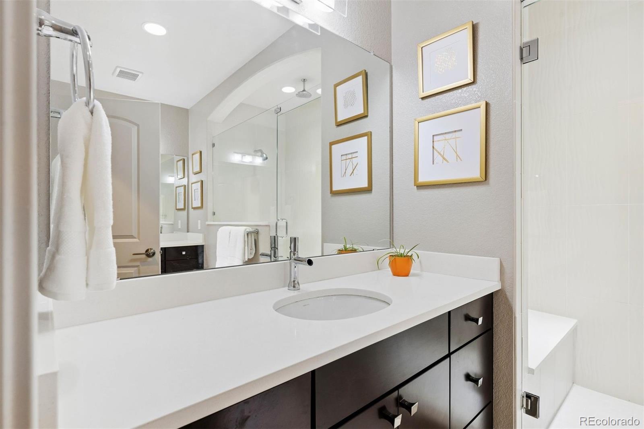
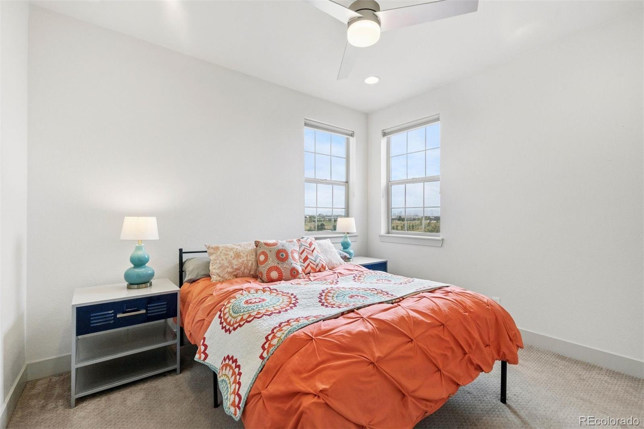
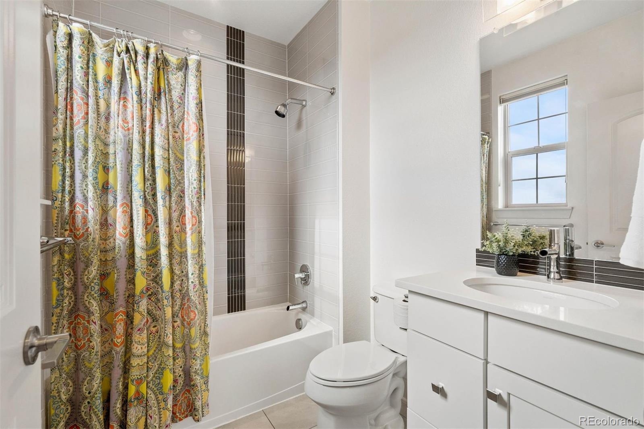
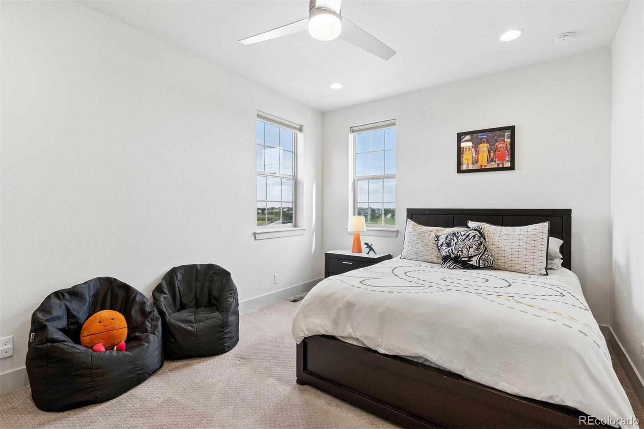
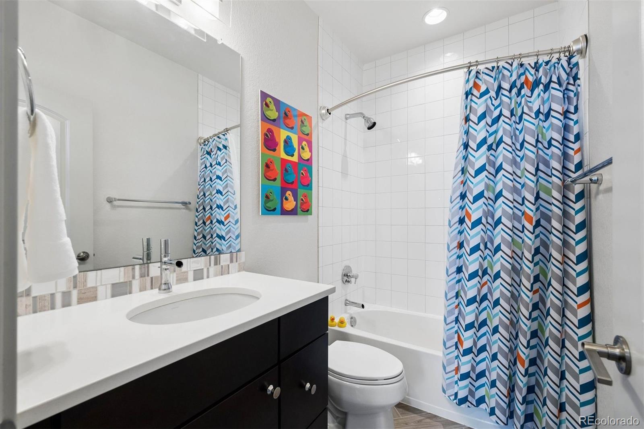
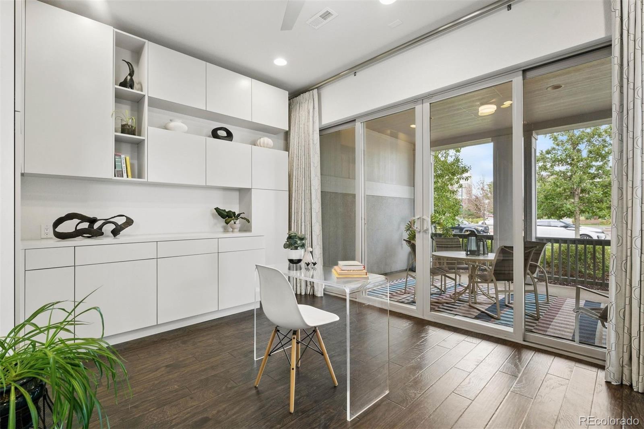
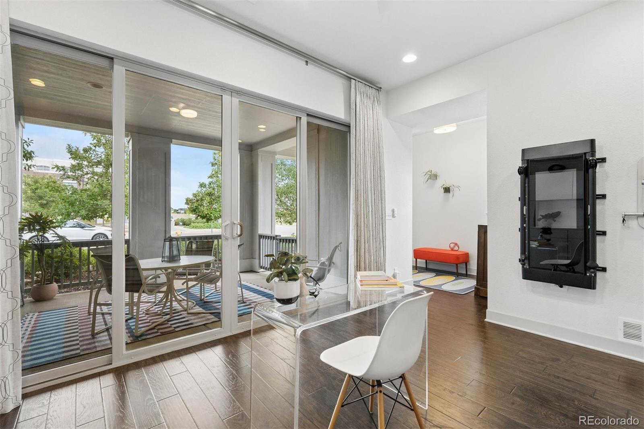
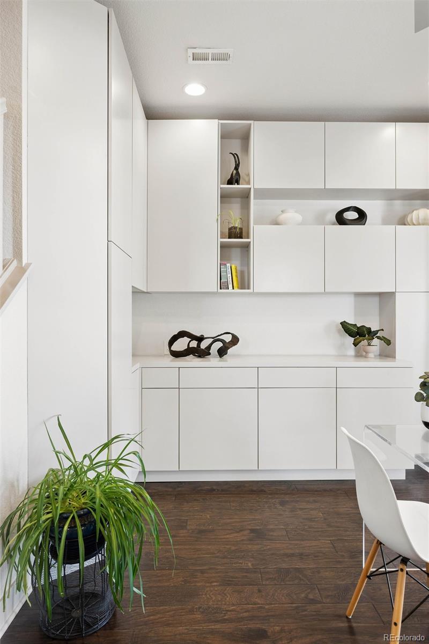
The main-floor primary suite includes dual vanities, a spa-style walk-in shower, and a large walk-in closet. Upstairs, two secondary bedrooms each have their own private full bath and walk-in closet. On the lower level, a study with custom built-ins offers flexibility as a dedicated office, library, playroom, media room, or additional living space.

Meticulously maintained and thoughtfully updated, the home received a new roof, exterior paint, and new screens in 2025, along with updated light fixtures, custom window treatments, and insulating cellular shades throughout.

Northfield's shops, restaurants, and everyday conveniences are just minutes away, with Trader Joe's, Wayfair, and Life Time also on the way. Nearby I-70 and the RTD light rail make it easy to reach Downtown Denver and DIA, while DICK'S Sporting Goods Park is close by for Colorado Rapids matches and concert nights.

From its former-model details to its corner setting, thoughtful floor plan, and mountain and city views, this is not your typical Northfield row home. Schedule a private showing and see what sets it apart.

3
beds

4
baths

2,384 Sq.Ft. LIVING AREA

3,284 Sq.Ft. lot

Features & Amenities

Interior

  • total bedrooms3
  • Total bathrooms4
  • full bathrooms2
  • three quarter bathroom1
  • half bathroom1
  • Laundry room In Unit
  • Flooring Carpet, Tile, Wood
  • APPLIANCES Cooktop, Dishwasher, Disposal, Dryer, Microwave, Refrigerator, Self Cleaning Oven, Washer
  • other interior Features Built-in Features, Ceiling Fan(s), Eat-in Kitchen, Entrance Foyer, High Ceilings, High Speed Internet, Kitchen Island, Open Floorplan, Primary Suite, Quartz Counters, Radon Mitigation System, Smoke Free, Vaulted Ceiling(s), Walk-In Closet(s), Wired for Data

Area & Lot

  • Status Sold
  • Date Sold September 22, 2026
  • Living Area2,384 Sq.Ft.
  • Lot Area3,284 Sq.Ft.
  • MLS® ID8210733
  • TypeTownhouse
  • YEAR BUILT2016
  • View DescriptionCity, Mountain(s)
  • Elementary SchoolWillow
  • Middle SchoolDenver Green
  • High SchoolNorthfield
  • School DistrictDenver 1

Exterior

  • STORIES3
  • Garage Space2.0
  • water SourcePublic
  • utilitiesCable Available, Electricity Connected, Internet Access (Wired), Natural Gas Connected
  • PoolOutdoor Pool
  • roofComposition
  • lot featuresCorner Lot, Greenbelt, Landscaped, Master Planned, Near Public Transit, Open Lot, Sprinklers In Front, Sprinklers In Rear
  • parkingConcrete, Dry Walled, Oversized
  • HEAT TYPEForced Air, Natural Gas
  • AIR CONDITIONINGCentral Air
  • sewerPublic Sewer
  • HOA AmenitiesPark, Playground, Pool
  • other exterior FeaturesPrivate Yard, Rain Gutters

Financial

  • Sales Price$693,000
  • Real Estate Tax $6,879/yr
  • HOA $58/mo
  • Zoning M-RX-5
View Virtual Tour

Work With Jan

A Denver resident for over 40 years, Jan is intimately familiar with the finest neighborhoods and is among the best in the business. Her reputation has been built on delivering the highest-level negotiating skills, developing personal connections with her clientele and working with Buyers and Sellers as their trusted life-long real estate adviser.

Follow Me on Instagram