5335 Nassau Circle E
SEE ALL PHOTOS
5335 Nassau Circle E
Sold

5335 Nassau Circle E

5335 Nassau Circle E, Cherry Hills Village, CO 80113

$2,235,000
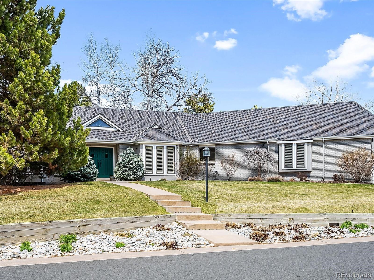
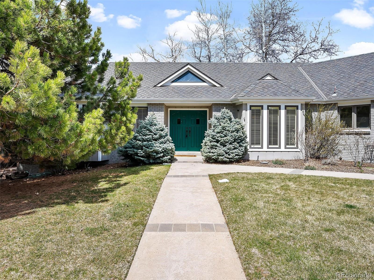
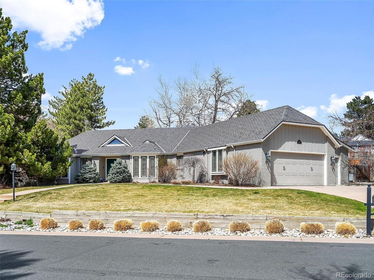
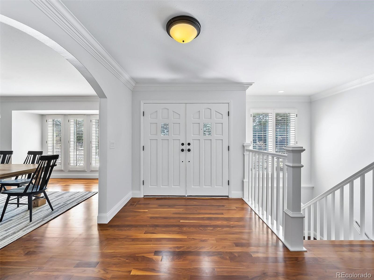
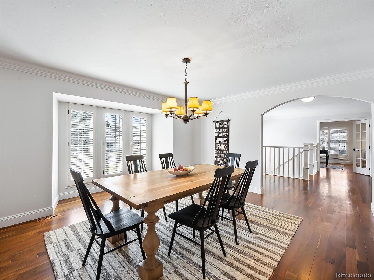
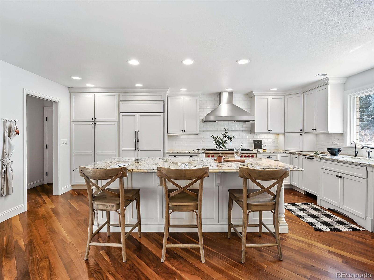
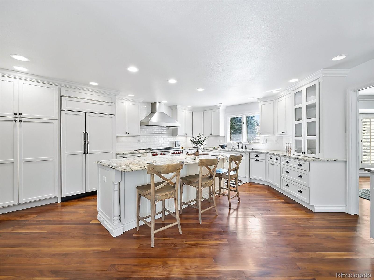
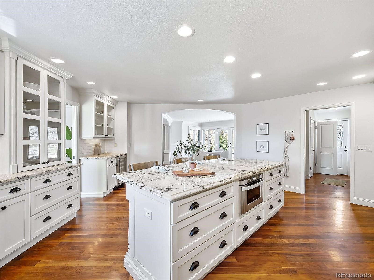
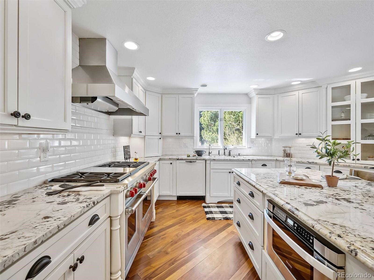
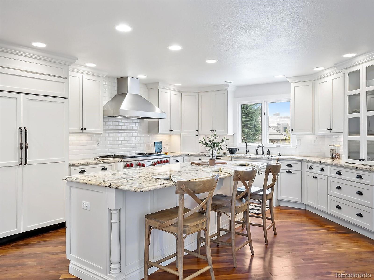
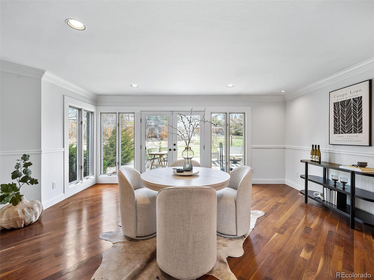
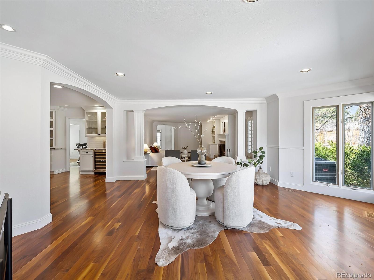
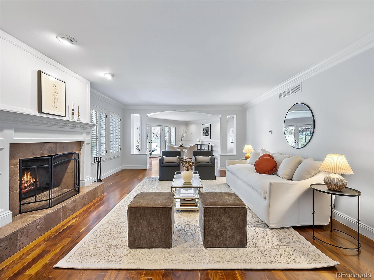
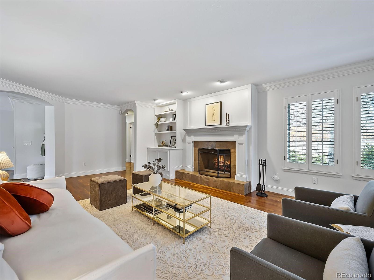
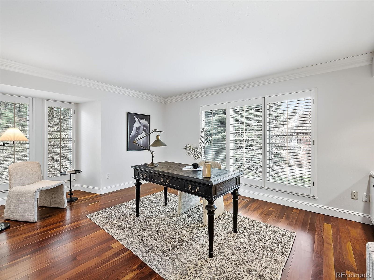
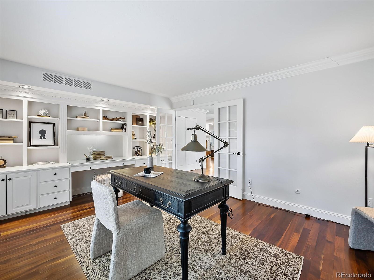
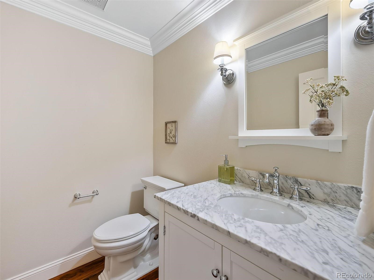
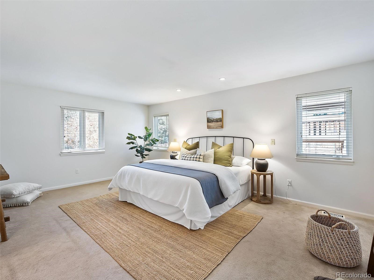
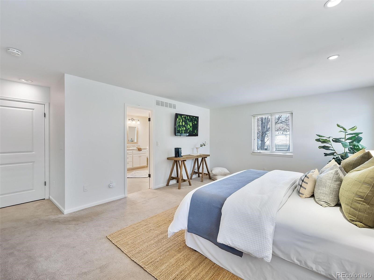
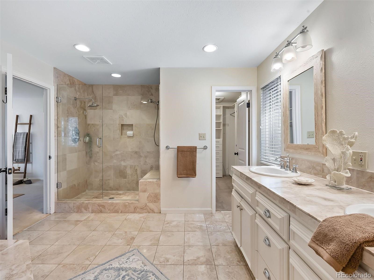
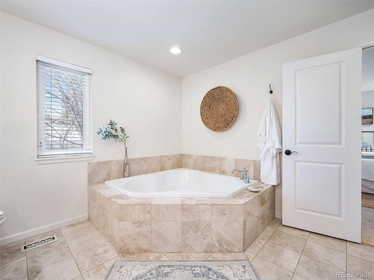
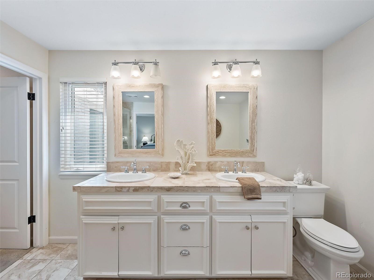
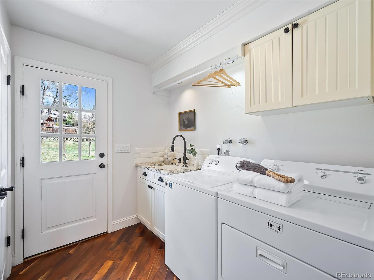
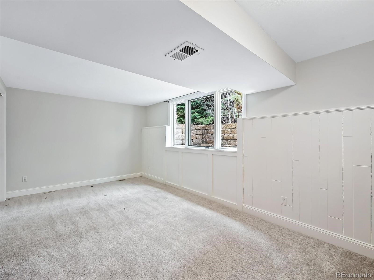
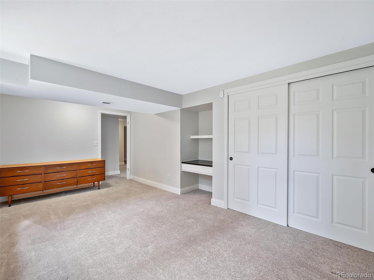
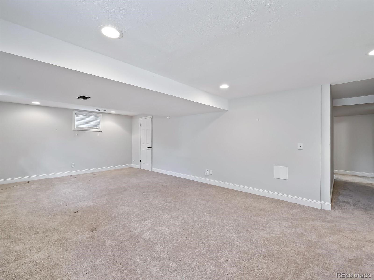
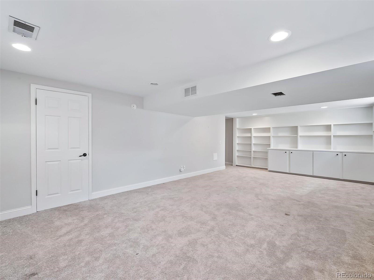
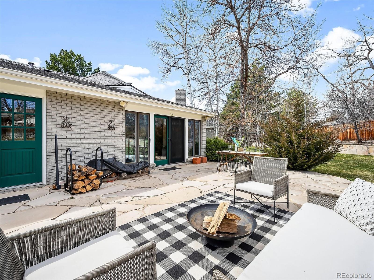
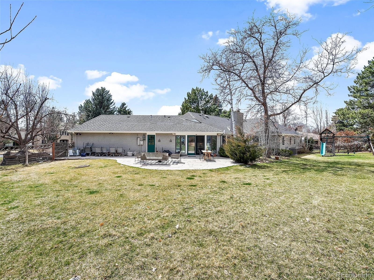
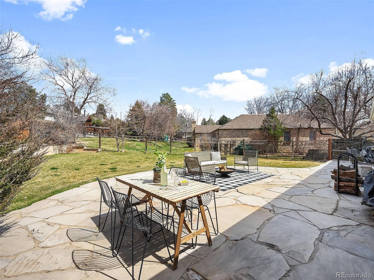
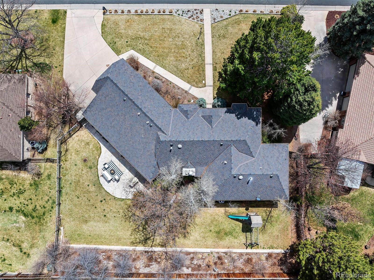
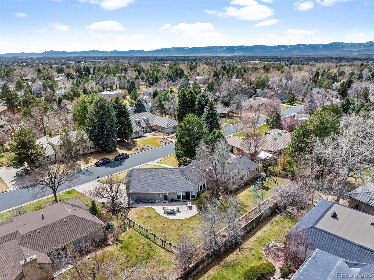
Located in quiet Cherry Hill North, this charming brick Ranch-style home offers an inviting open flowing floor-plan, accentuated by stunning wide-plank Walnut floors and elegant crown molding. The heart of the home boasts a beautiful kitchen adorned with slab granite countertops, professional-grade stainless steel appliances including a Wolf 6-burner gas range, custom cabinetry, and ample storage. Plantation shutters adorn the windows, adding a touch of sophistication to every room. The main level offers a spacious office with custom built-ins, while the primary suite indulges with a lavish 5-piece bath. Downstairs, the finished lower level provides abundant space for entertainment, along with an additional bedroom and bath. Outside, the professionally landscaped yard sprawls across a perfect, flat 1/2 acre site, with expansive patio. Updates including renovated bathrooms and a new furnace and A/C in 2023 ensure modern convenience and comfort. This home exudes elegance and functionality...a must see!

4
beds

4
baths

4,508 Sq.Ft. LIVING AREA

0.44 Acres lot

Features & Amenities

Interior

  • total bedrooms4
  • Total bathrooms4
  • full bathroom1
  • three quarter bathrooms2
  • half bathroom1
  • Flooring Carpet, Tile, Wood
  • Fireplace Family Room
  • APPLIANCES Bar Fridge, Dishwasher, Disposal, Dryer, Microwave, Oven, Range, Range Hood, Refrigerator, Washer
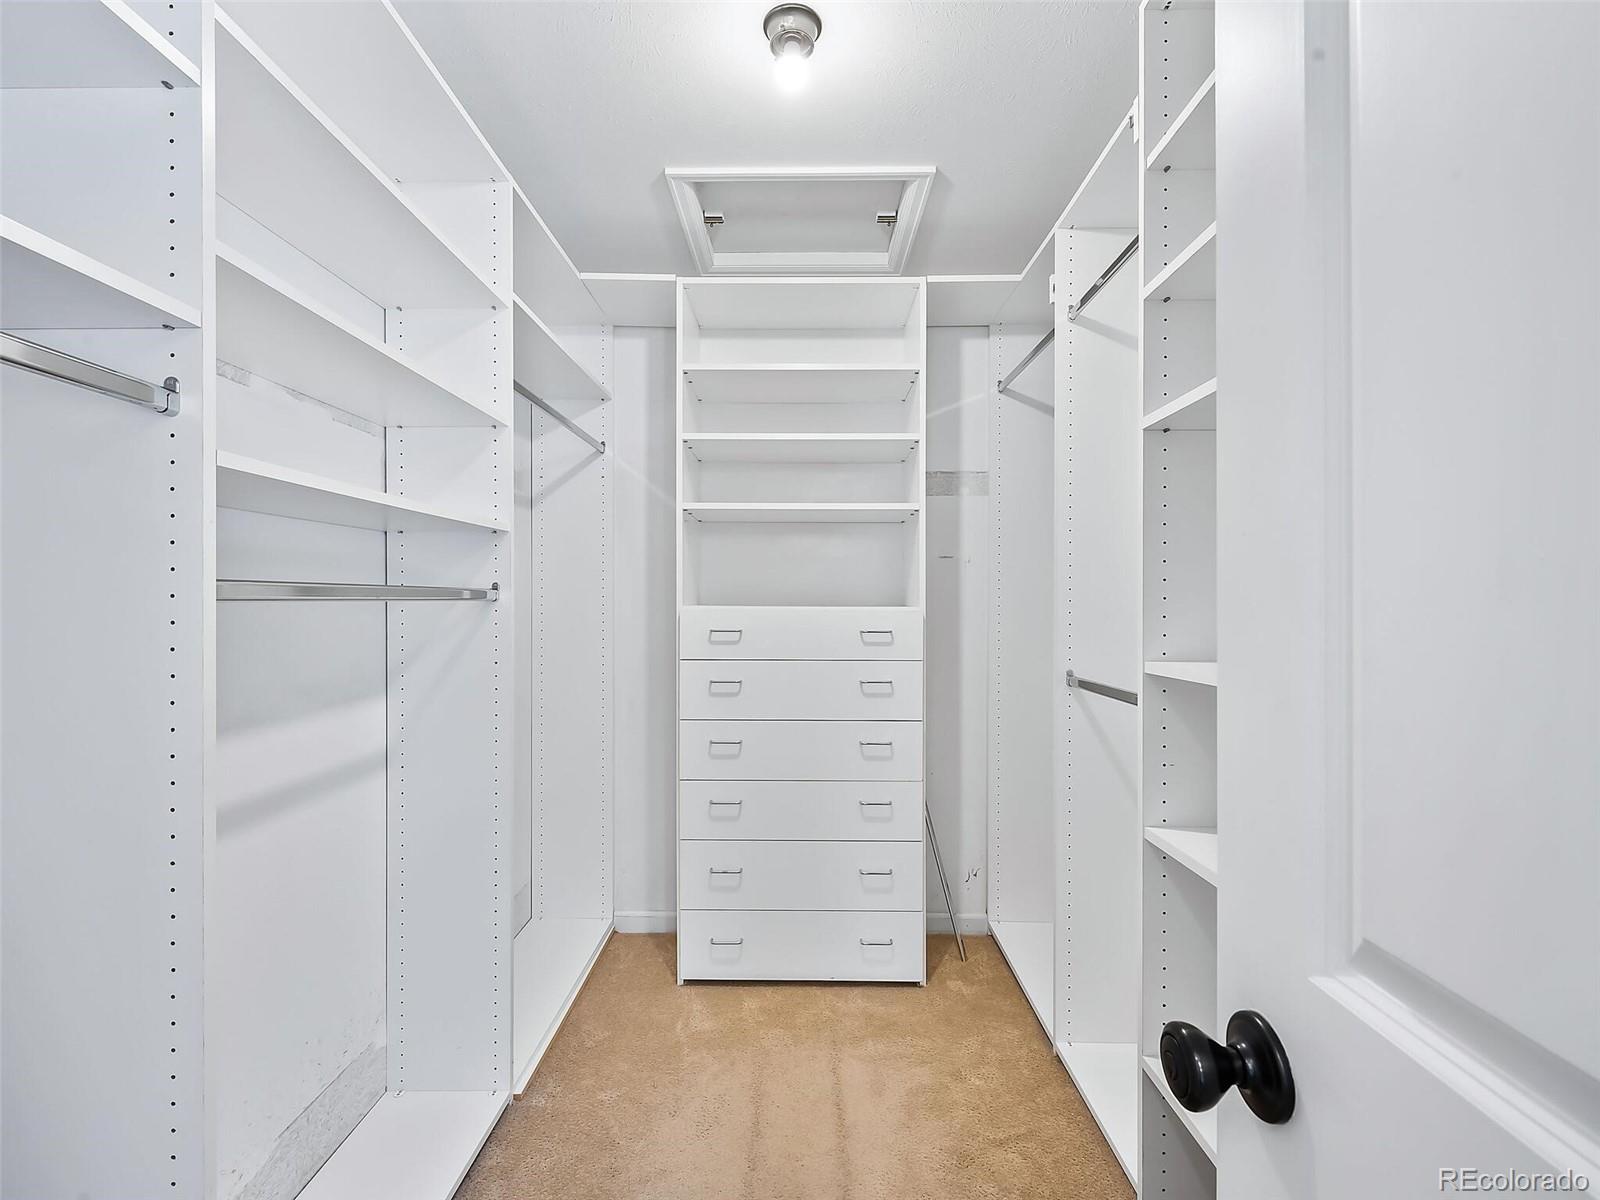
  • other interior Features Breakfast Nook, Built-in Features, Eat-in Kitchen, Entrance Foyer, Five Piece Bath, In-Law Floor Plan, Jet Action Tub, Kitchen Island, Open Floorplan, Primary Suite, Utility Sink, Walk-In Closet(s)

Area & Lot

  • Status Sold
  • Date Sold April 29, 2024
  • Living Area4,508 Sq.Ft.
  • Total Area4,508 Sq.Ft.
  • Lot Area0.44 Acres
  • MLS® ID8549792
  • TypeResidential
  • YEAR BUILT1974
  • Elementary SchoolCherry Hills Village
  • Middle SchoolWest
  • High SchoolCherry Creek
  • School DistrictCherry Creek 5

Exterior

  • STORIES1
  • Garage Space3.0
  • water SourcePublic
  • roofComposition
  • lot featuresLandscaped, Level, Sprinklers In Front, Sprinklers In Rear
  • parkingOversized
  • HEAT TYPEForced Air
  • AIR CONDITIONINGCentral Air
  • sewerPublic Sewer
  • SubstructureSlab
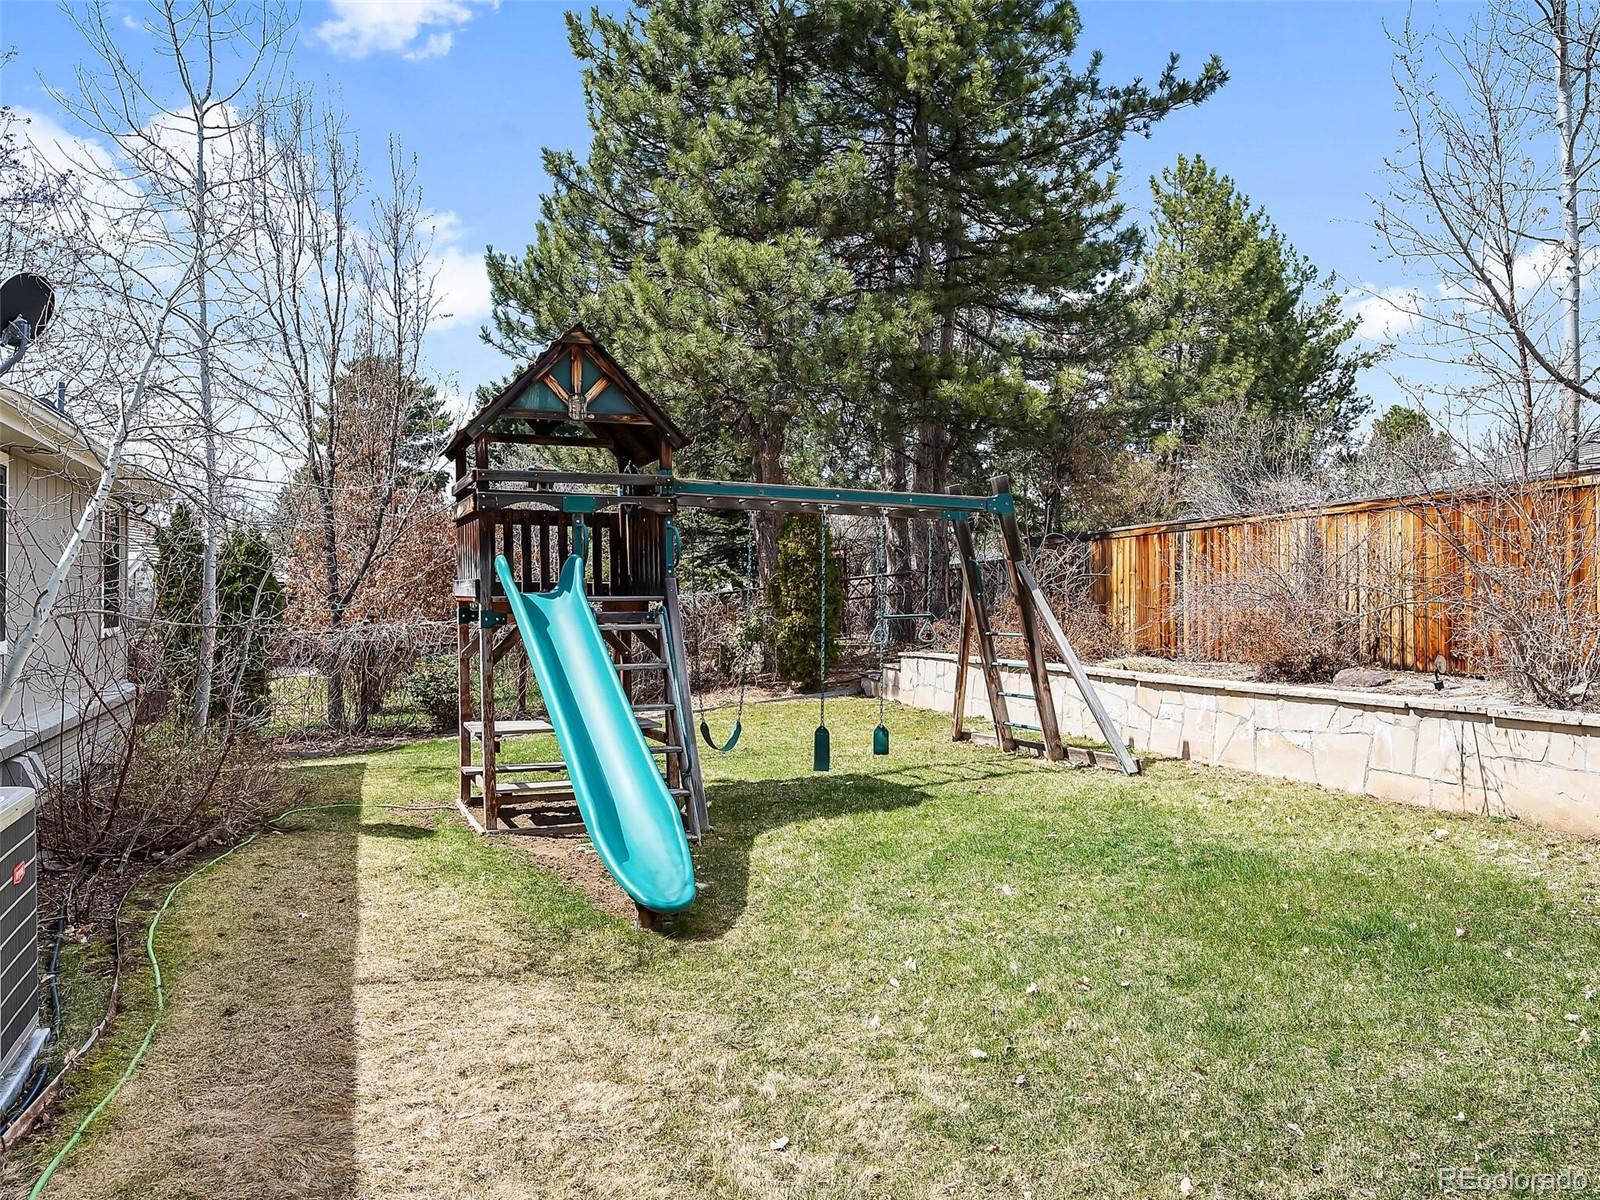
  • other exterior FeaturesPlayground

Financial

  • Sales Price$2,235,000
  • Real Estate Tax $10,726/yr
  • HOA $50/yr
View Virtual Tour

Work With Jan

A Denver resident for over 40 years, Jan is intimately familiar with the finest neighborhoods and is among the best in the business. Her reputation has been built on delivering the highest-level negotiating skills, developing personal connections with her clientele and working with Buyers and Sellers as their trusted life-long real estate adviser.

Follow Me on Instagram