532 Woodroot Circle
532 Woodroot Circle
532 Woodroot Circle
532 Woodroot Circle
532 Woodroot Circle
532 Woodroot Circle
532 Woodroot Circle
532 Woodroot Circle
532 Woodroot Circle
532 Woodroot Circle
532 Woodroot Circle
532 Woodroot Circle
532 Woodroot Circle
532 Woodroot Circle
532 Woodroot Circle
532 Woodroot Circle
532 Woodroot Circle
532 Woodroot Circle
532 Woodroot Circle
532 Woodroot Circle
532 Woodroot Circle
532 Woodroot Circle
532 Woodroot Circle
532 Woodroot Circle
532 Woodroot Circle
532 Woodroot Circle
532 Woodroot Circle
532 Woodroot Circle
532 Woodroot Circle
532 Woodroot Circle
532 Woodroot Circle
532 Woodroot Circle
532 Woodroot Circle
532 Woodroot Circle
532 Woodroot Circle
532 Woodroot Circle
532 Woodroot Circle
532 Woodroot Circle
532 Woodroot Circle
532 Woodroot Circle
532 Woodroot Circle
532 Woodroot Circle
532 Woodroot Circle
532 Woodroot Circle
532 Woodroot Circle
532 Woodroot Circle
532 Woodroot Circle
532 Woodroot Circle
532 Woodroot Circle
SEE ALL PHOTOS
532 Woodroot Circle
532 Woodroot Circle
532 Woodroot Circle
532 Woodroot Circle
532 Woodroot Circle
532 Woodroot Circle
532 Woodroot Circle
532 Woodroot Circle
532 Woodroot Circle
532 Woodroot Circle
532 Woodroot Circle
532 Woodroot Circle
532 Woodroot Circle
532 Woodroot Circle
532 Woodroot Circle
532 Woodroot Circle
532 Woodroot Circle
532 Woodroot Circle
532 Woodroot Circle
532 Woodroot Circle
532 Woodroot Circle
532 Woodroot Circle
532 Woodroot Circle
532 Woodroot Circle
532 Woodroot Circle
532 Woodroot Circle
532 Woodroot Circle
532 Woodroot Circle
532 Woodroot Circle
532 Woodroot Circle
532 Woodroot Circle
532 Woodroot Circle
532 Woodroot Circle
532 Woodroot Circle
532 Woodroot Circle
532 Woodroot Circle
532 Woodroot Circle
532 Woodroot Circle
532 Woodroot Circle
532 Woodroot Circle
532 Woodroot Circle
532 Woodroot Circle
532 Woodroot Circle
532 Woodroot Circle
532 Woodroot Circle
532 Woodroot Circle
532 Woodroot Circle
532 Woodroot Circle
532 Woodroot Circle
Sold

532 Woodroot Circle

532 Woodroot Circle, Castle Rock, CO 80104

$850,000
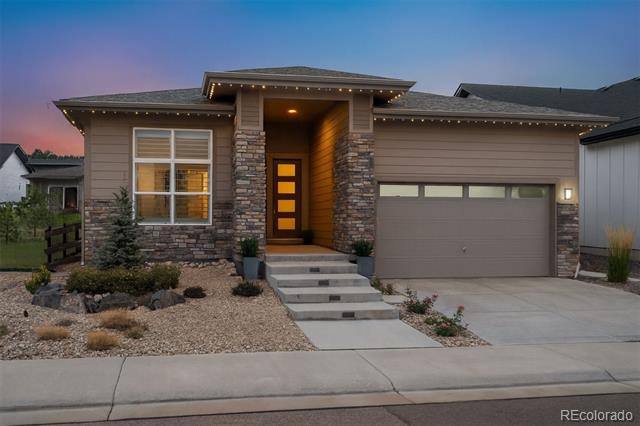
FINISHED BASEMENT | Move-in ready Toll Brothers home in Regency at Montaine, Castle Rock's premier 55+ community. Built in 2021, this Boyd floorplan offers almost 4,000 finished sqft, 5 bedrooms, 3 bathrooms, and $215,000 in post-closing improvements.
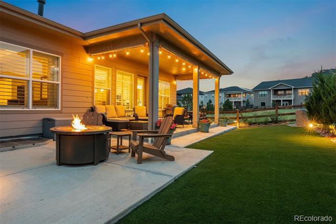
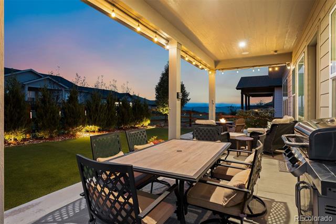
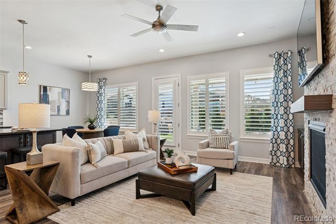
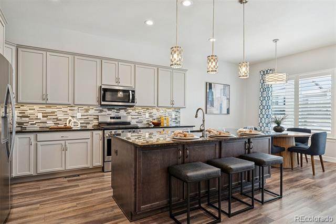
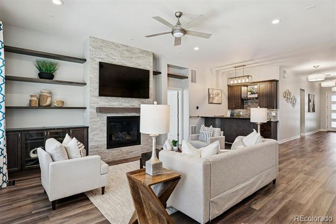
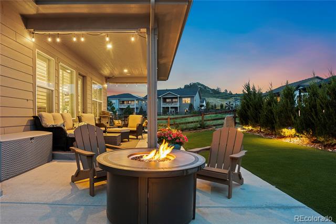
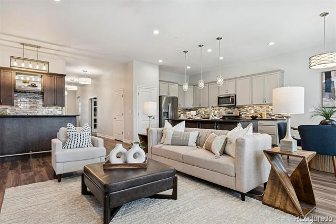
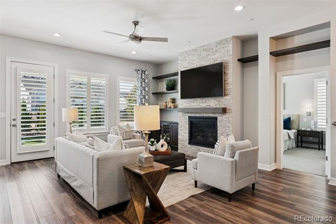
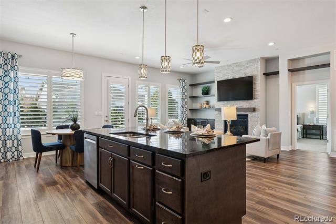
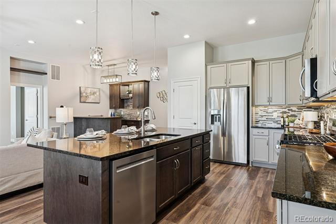
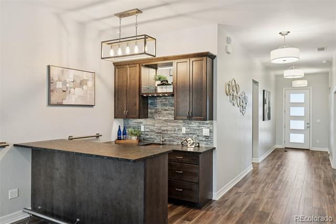
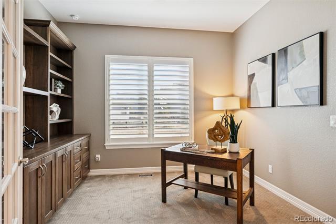
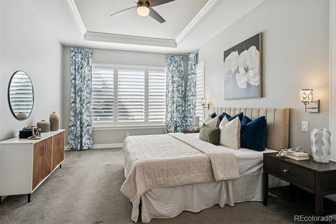
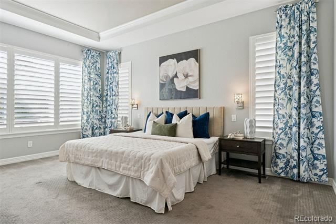
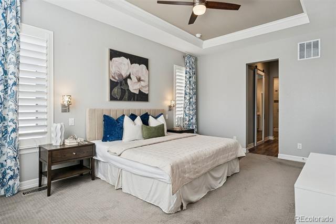
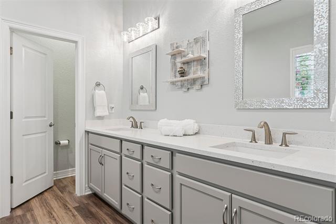
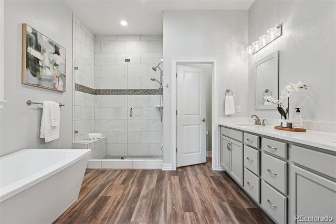
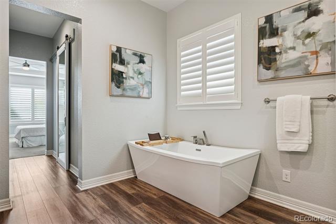
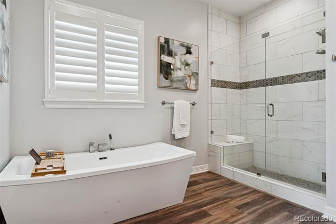
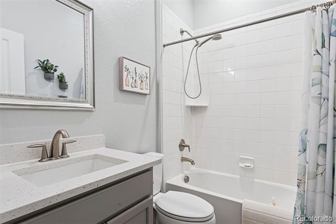
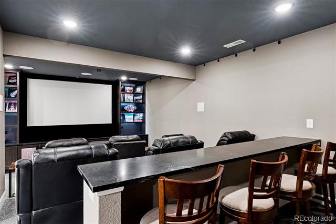
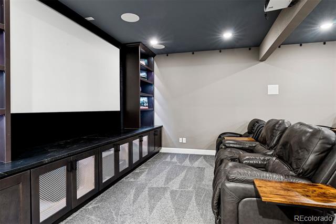
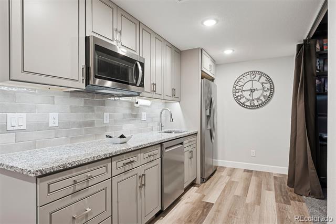
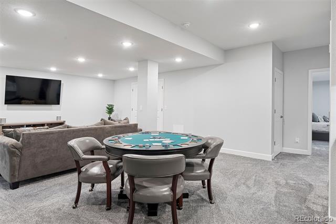
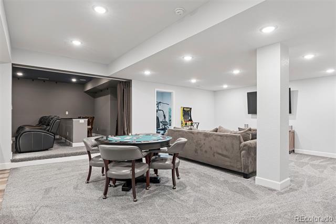
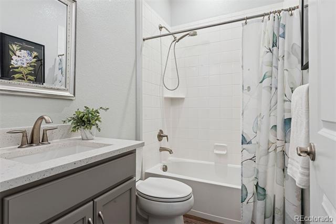
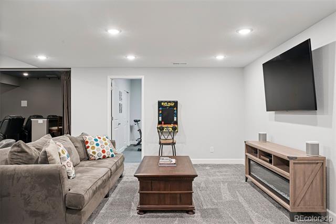
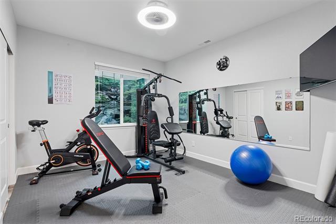
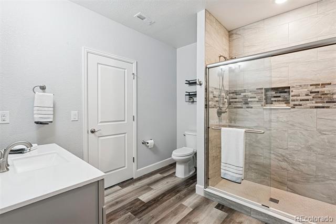
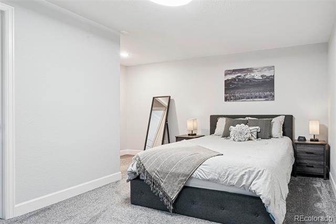
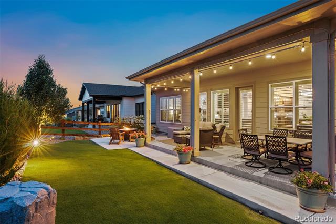
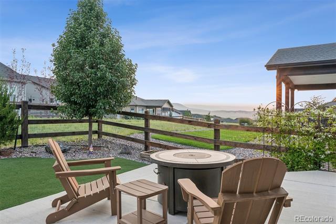
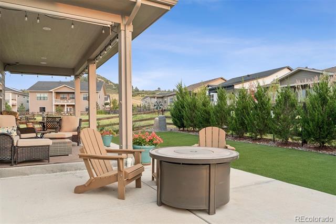
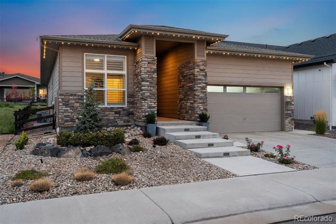
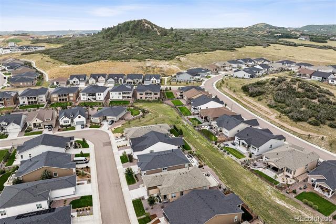
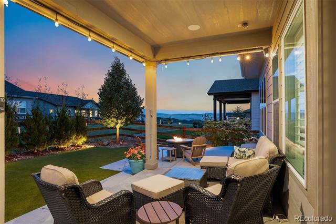
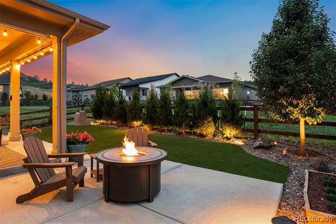
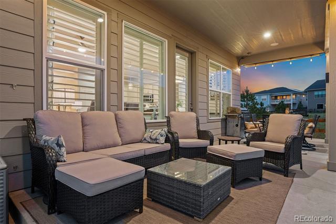
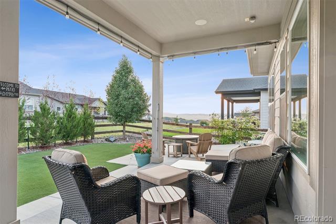
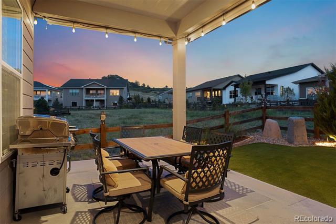
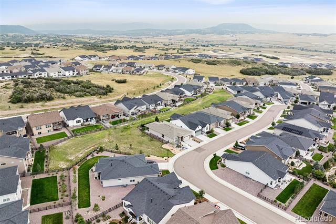
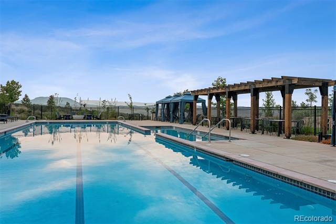
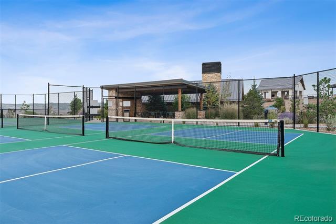
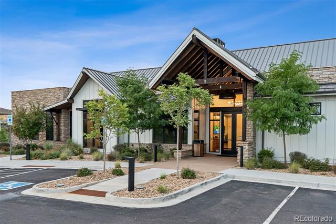
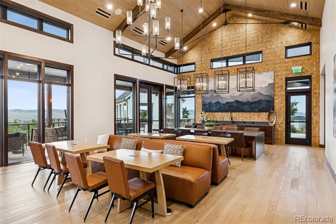
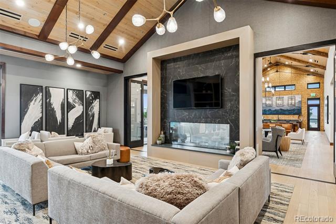
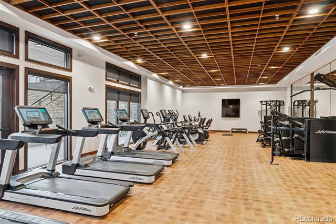
Situated on a premium lot with a $30,000 lot premium, the home backs to protected open space and greenbelt, offering mountain views and added privacy. The extended patio and drought-tolerant xeriscape landscaping in both the front and back create an inviting, low-maintenance outdoor setting. The main level features tall ceilings, abundant natural light, and a functional layout. The kitchen includes granite countertops, stainless steel appliances, an oversized island, and pantry. The main-floor primary suite offers a five-piece bath and professionally designed dual walk-in closets. The finished basement adds valuable living space with a home theater, surround sound, and a full kitchenette with sink, dishwasher, and microwave, along with two additional bedrooms and a full bath--ideal for guests or flexible living. Community amenities include a clubhouse, fitness center, pool, hot tub, pickleball, tennis, and walking trails. Conveniently located near downtown Castle Rock, shopping, dining, and I-25.

5
beds

3
baths

3,707 Sq.Ft. LIVING AREA

5,750 Sq.Ft. lot

Features & Amenities

Interior

  • total bedrooms5
  • Total bathrooms3
  • full bathrooms2
  • three quarter bathroom1
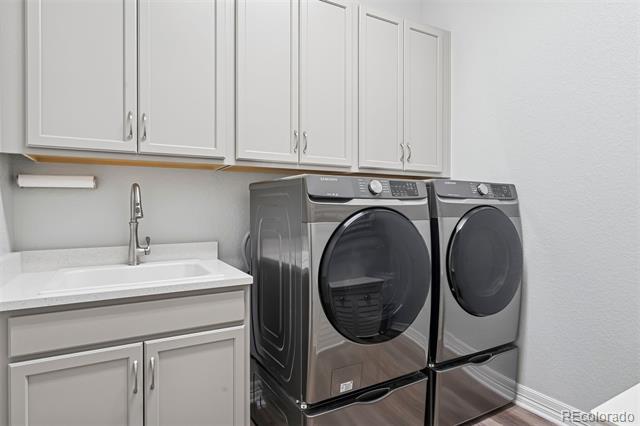
  • Laundry room In Unit
  • Flooring Carpet, Vinyl
  • Fireplace Family Room
  • APPLIANCES Bar Fridge, Dishwasher, Disposal, Dryer, Microwave, Oven, Range, Refrigerator, Self Cleaning Oven, Sump Pump, Tankless Water Heater, Washer, Water Purifier
  • other interior Features Built-in Features, Ceiling Fan(s), Five Piece Bath, Granite Counters, High Ceilings, High Speed Internet, In-Law Floorplan, Jack Jill Bath, Kitchen Island, Open Floorplan, Primary Suite, Smoke Free, Sound System, Walk-In Closet(s), Wet Bar

Area & Lot

  • Status Sold
  • Date Sold June 18, 2026
  • Living Area3,707 Sq.Ft.
  • Lot Area5,750 Sq.Ft.
  • MLS® ID6120956
  • TypeResidential
  • YEAR BUILT2021
  • Architecture StylesContemporary
  • View DescriptionMeadow, Mountain(s)
  • Elementary SchoolSouth Ridge
  • Middle SchoolMesa
  • High SchoolDouglas County
  • School DistrictDouglas RE-1

Exterior

  • STORIES1
  • Garage Space2.0
  • water SourcePublic
  • utilitiesCable Available, Electricity Available, Electricity Connected, Internet Access (Wired), Natural Gas Available, Natural Gas Connected
  • roofComposition
  • lot featuresGreenbelt, Landscaped, Level
  • parkingExterior Access Door, Finished, Floor Coating, Oversized, Oversized Door
  • HEAT TYPEForced Air
  • AIR CONDITIONINGCentral Air
  • sewerPublic Sewer
  • SubstructureSlab
  • HOA AmenitiesClubhouse, Fitness Center, Park, Pool, Spa/Hot Tub, Tennis Court(s), Trail(s)
  • other exterior FeaturesGas Valve, Lighting

Financial

  • Sales Price$850,000
  • Real Estate Tax $8,617/yr
  • HOA $210/mo
  • Zoning PUD
View Virtual Tour

Work With Jan

A Denver resident for over 40 years, Jan is intimately familiar with the finest neighborhoods and is among the best in the business. Her reputation has been built on delivering the highest-level negotiating skills, developing personal connections with her clientele and working with Buyers and Sellers as their trusted life-long real estate adviser.

Follow Me on Instagram