5267 S Mabre Court
5267 S Mabre Court
5267 S Mabre Court
5267 S Mabre Court
5267 S Mabre Court
5267 S Mabre Court
5267 S Mabre Court
5267 S Mabre Court
5267 S Mabre Court
5267 S Mabre Court
5267 S Mabre Court
5267 S Mabre Court
5267 S Mabre Court
5267 S Mabre Court
5267 S Mabre Court
5267 S Mabre Court
5267 S Mabre Court
5267 S Mabre Court
5267 S Mabre Court
5267 S Mabre Court
5267 S Mabre Court
5267 S Mabre Court
5267 S Mabre Court
5267 S Mabre Court
5267 S Mabre Court
5267 S Mabre Court
5267 S Mabre Court
5267 S Mabre Court
5267 S Mabre Court
5267 S Mabre Court
SEE ALL PHOTOS
5267 S Mabre Court
5267 S Mabre Court
5267 S Mabre Court
5267 S Mabre Court
5267 S Mabre Court
5267 S Mabre Court
5267 S Mabre Court
5267 S Mabre Court
5267 S Mabre Court
5267 S Mabre Court
5267 S Mabre Court
5267 S Mabre Court
5267 S Mabre Court
5267 S Mabre Court
5267 S Mabre Court
5267 S Mabre Court
5267 S Mabre Court
5267 S Mabre Court
5267 S Mabre Court
5267 S Mabre Court
5267 S Mabre Court
5267 S Mabre Court
5267 S Mabre Court
5267 S Mabre Court
5267 S Mabre Court
5267 S Mabre Court
5267 S Mabre Court
5267 S Mabre Court
5267 S Mabre Court
5267 S Mabre Court
Sold

5267 S Mabre Court

5267 S Mabre Court, Littleton, CO 80123

$530,000
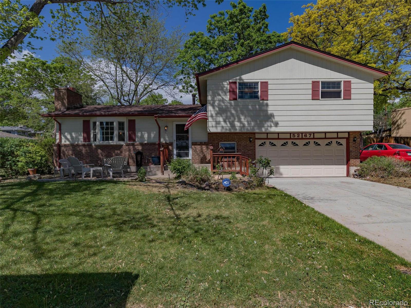
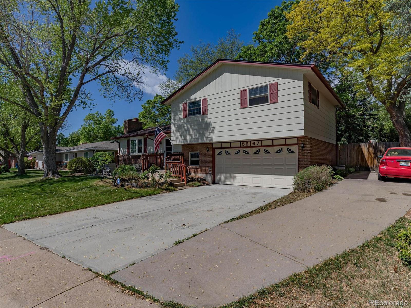
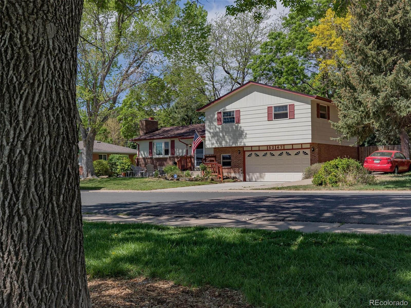
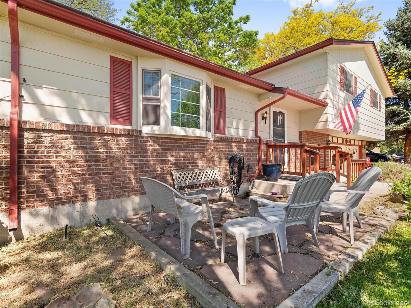
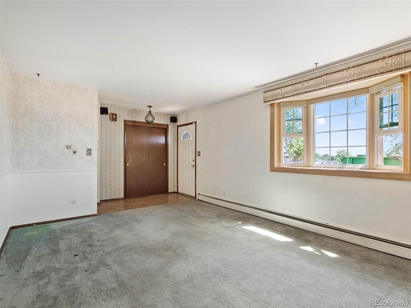
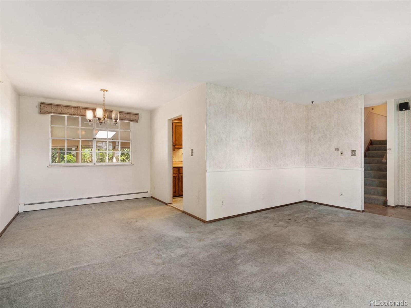
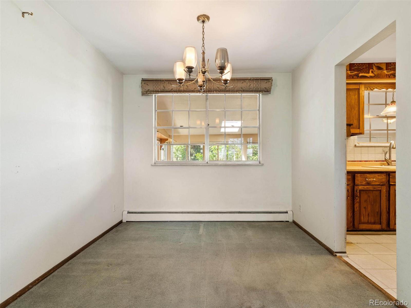
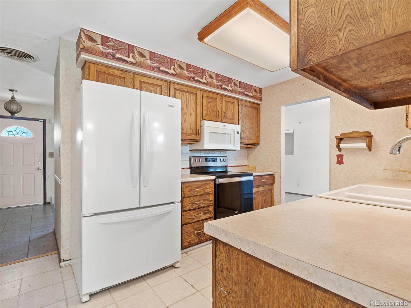
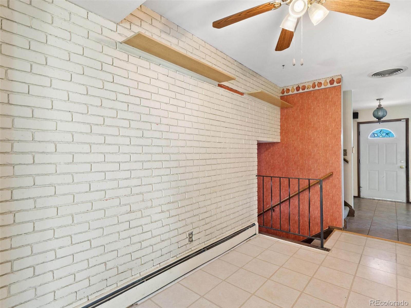
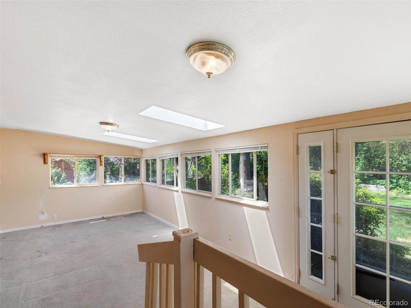
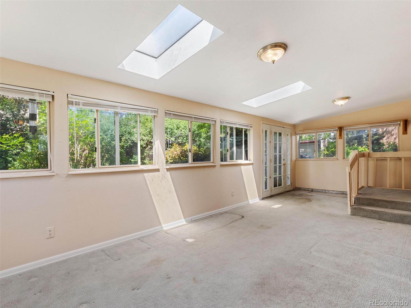
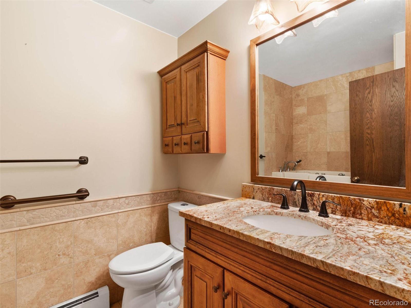
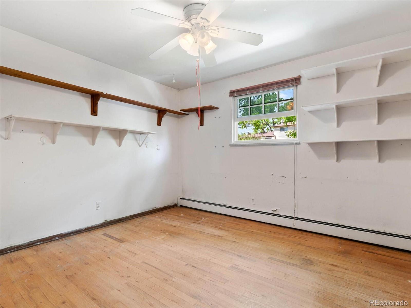
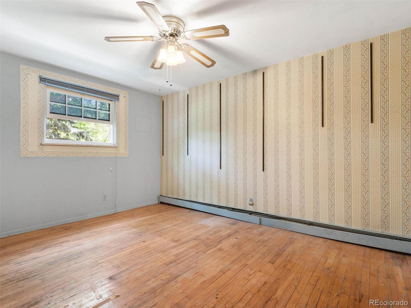
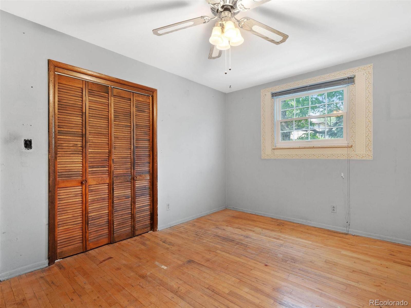
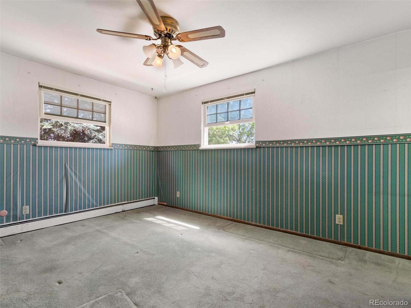
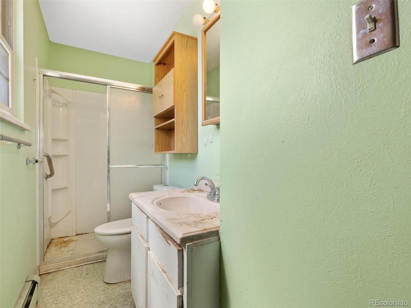
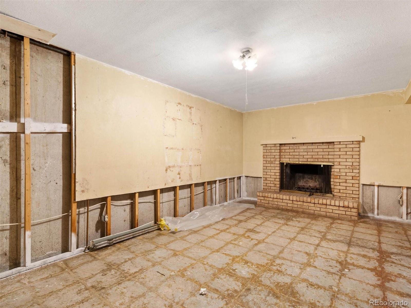
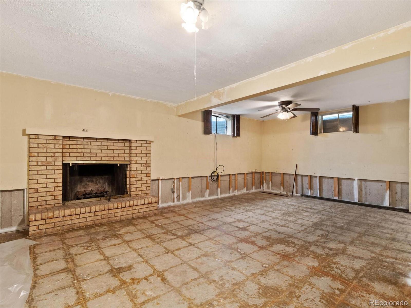
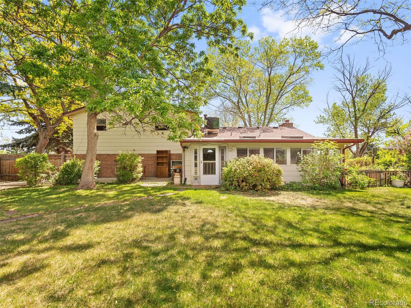
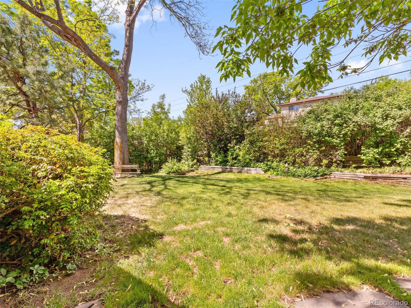
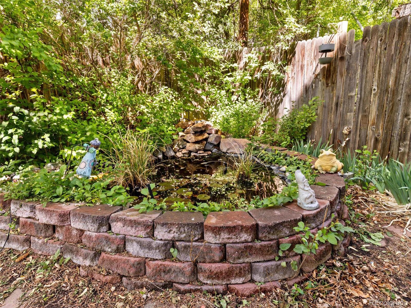
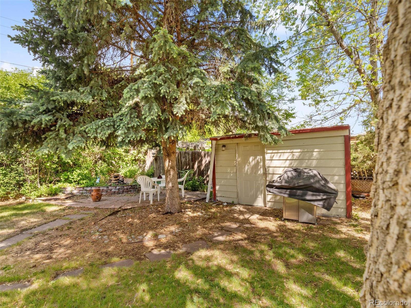
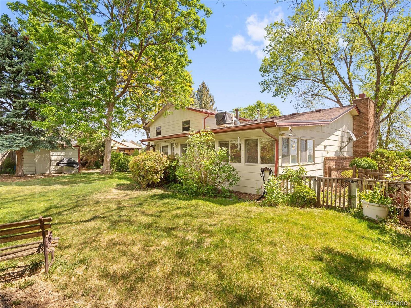
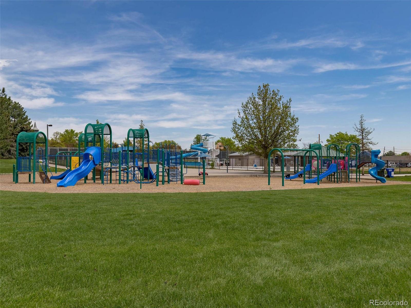
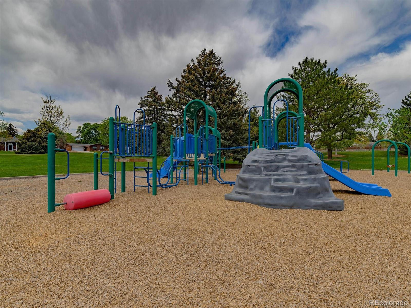
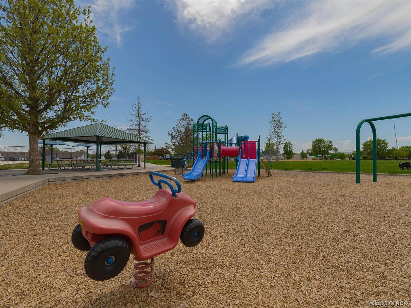
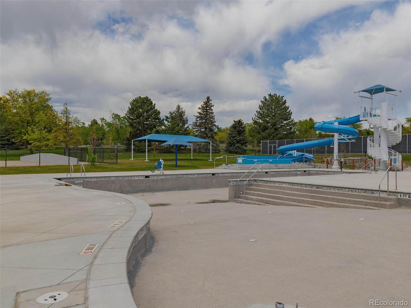
Incredible location and investment opportunity. The property faces Harlow Park in a neighborhood with recent home sale prices up to $1.2M. A great opportunity for an investor or handy buyer! This home is in need of renovation and when updated will have amazing resale or rent potential. A multi-level home with sturdy bones and family friendly layout. The basement has already been demoed, it has a wood burning fireplace, is stubbed for 1/2 bath and has plenty of space to finish out however you choose. Generous lot size and private backyard with mature landscaping and a serene water feature. Parking is a bonus with a spacious two car garage, driveway and additional concrete driveway on the North side of the home for a total of 5+ off street parking spaces. Located in the highly rated Littleton Public Schools district. Come see this diamond in the rough before it is gone.

3
beds

2
baths

1,436 Sq.Ft. LIVING AREA

9,496 Sq.Ft. lot

Features & Amenities

Interior

  • total bedrooms3
  • Total bathrooms2
  • full bathroom1
  • three quarter bathroom1
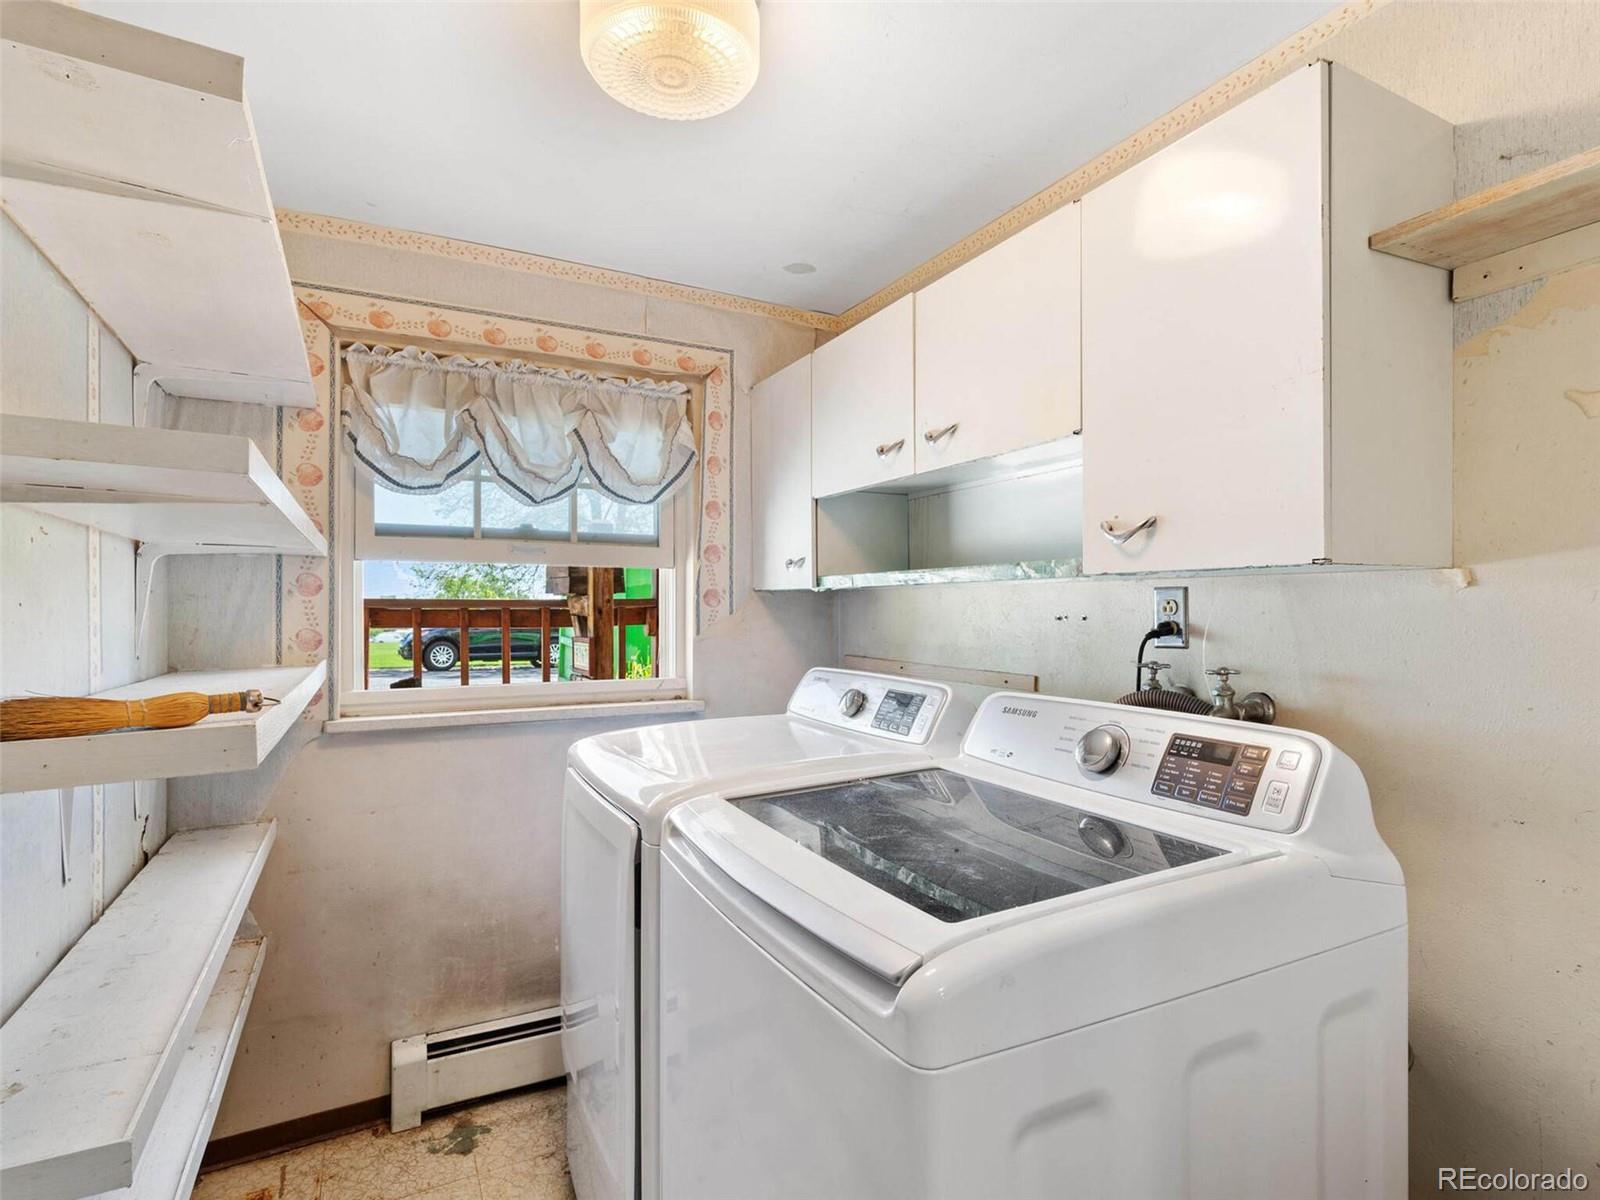
  • Laundry room In Unit
  • Flooring Carpet, Laminate, Wood
  • Fireplace Basement, Wood Burning
  • APPLIANCES Dishwasher, Dryer, Range, Refrigerator, Washer
  • other interior Features Eat-in Kitchen

Area & Lot

  • Status Sold
  • Date Sold June 3, 2022
  • Living Area1,436 Sq.Ft.
  • Lot Area9,496 Sq.Ft.
  • MLS® ID5333354
  • TypeResidential
  • YEAR BUILT1970
  • Architecture StylesContemporary
  • Elementary SchoolCentennial
  • Middle SchoolGoddard
  • High SchoolLittleton
  • School DistrictLittleton 6

Exterior

  • Garage Space2.0
  • water SourcePublic
  • utilitiesCable Available, Electricity Connected, Natural Gas Connected, Phone Available
  • roofComposition
  • lot featuresLevel, Many Trees, Sprinklers In Front, Sprinklers In Rear
  • parkingConcrete
  • HEAT TYPEBaseboard, Hot Water, Natural Gas
  • AIR CONDITIONINGEvaporative Cooling, Other
  • sewerPublic Sewer
  • other exterior FeaturesPrivate Yard, Rain Gutters, Water Feature

Financial

  • Sales Price$530,000
  • Real Estate Tax $3,095/yr

Work With Jan

A Denver resident for over 40 years, Jan is intimately familiar with the finest neighborhoods and is among the best in the business. Her reputation has been built on delivering the highest-level negotiating skills, developing personal connections with her clientele and working with Buyers and Sellers as their trusted life-long real estate adviser.

Follow Me on Instagram