525 Columbine Street
SEE ALL PHOTOS
525 Columbine Street
Sold

525 Columbine Street

525 Columbine Street, Denver, CO 80206

$2,800,000
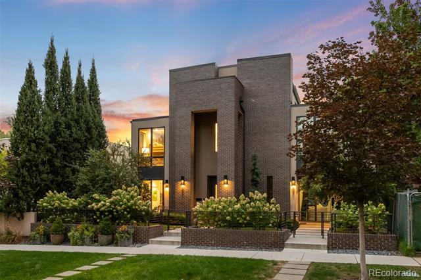
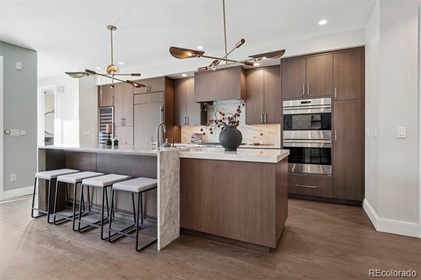
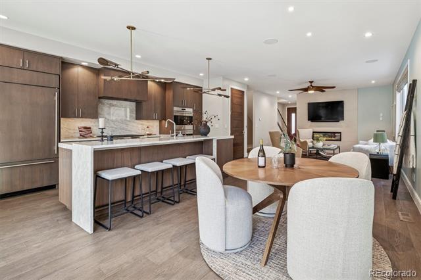
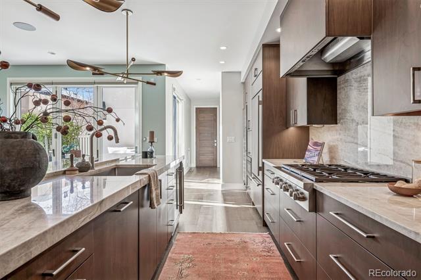
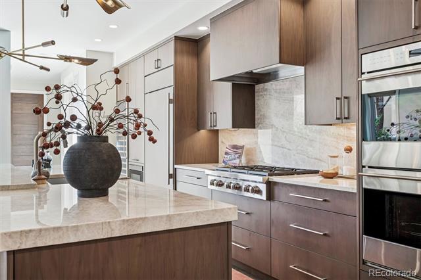
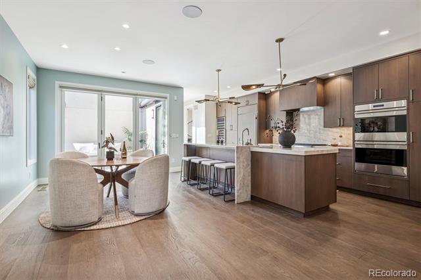
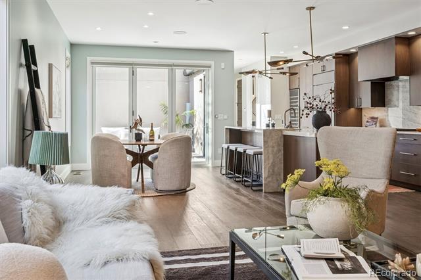
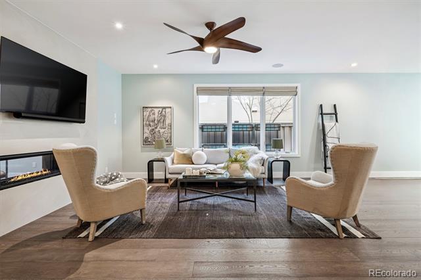
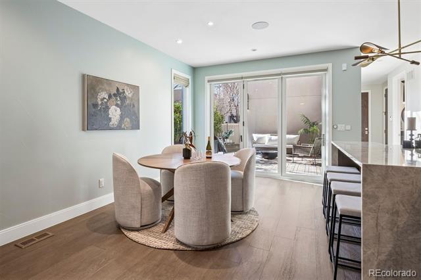
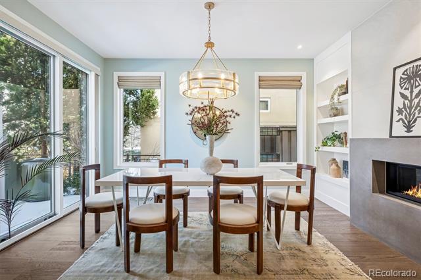
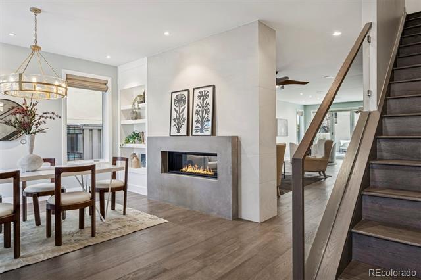
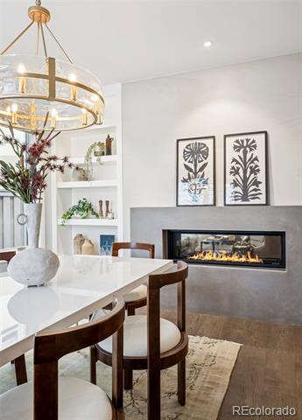
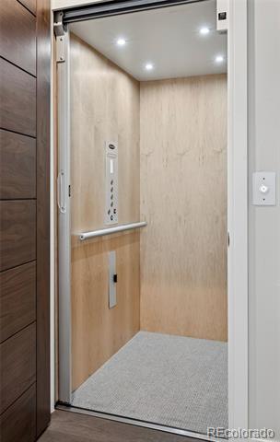
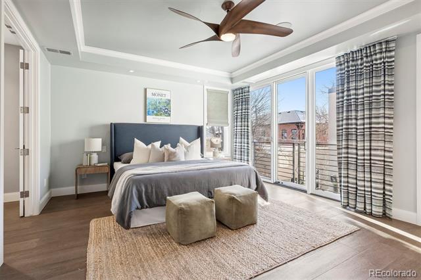
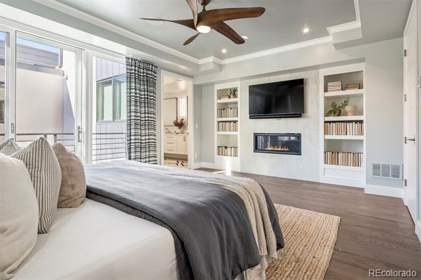
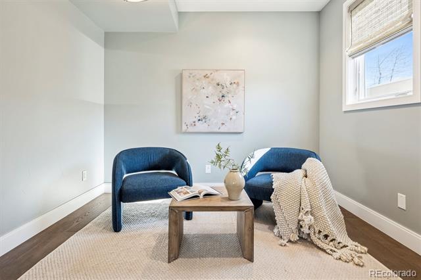
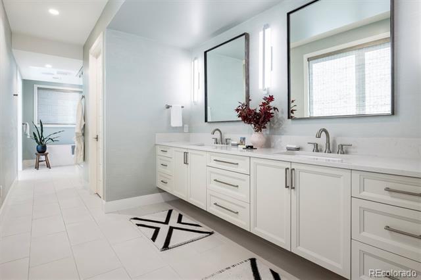
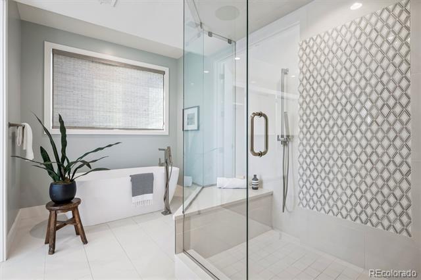
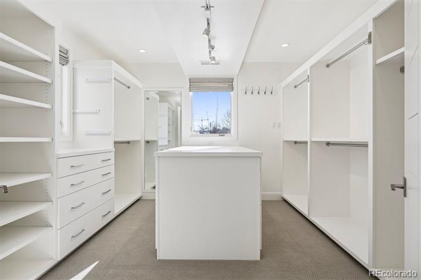
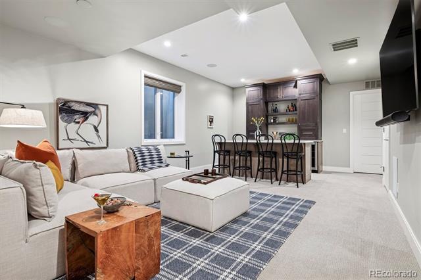
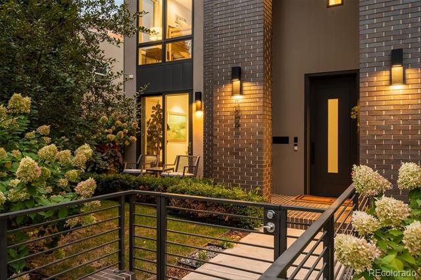
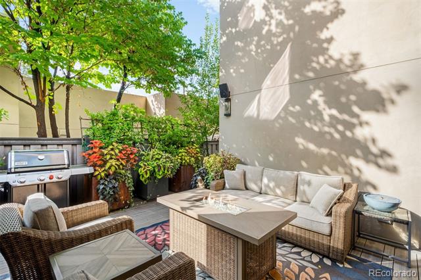
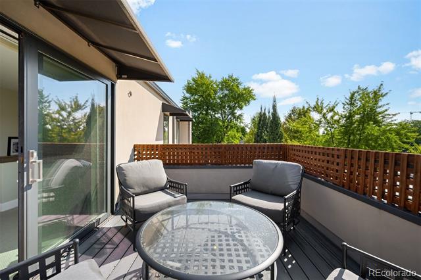
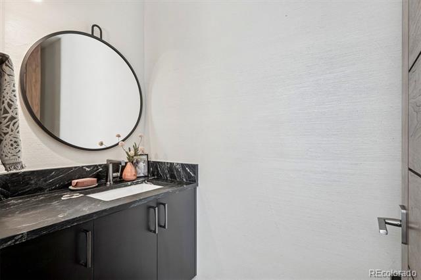
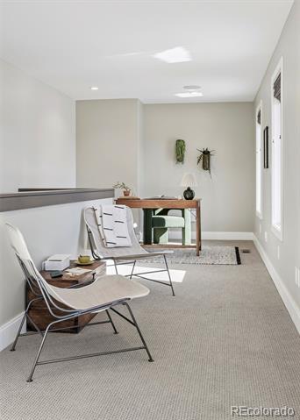
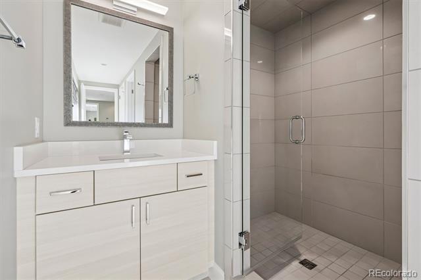
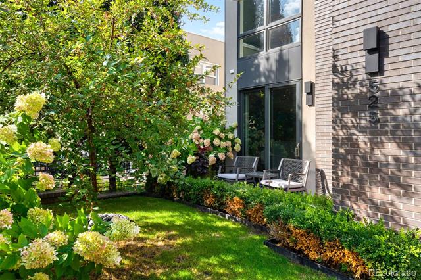
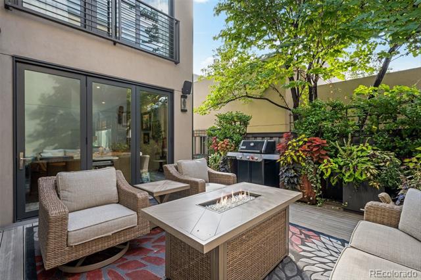
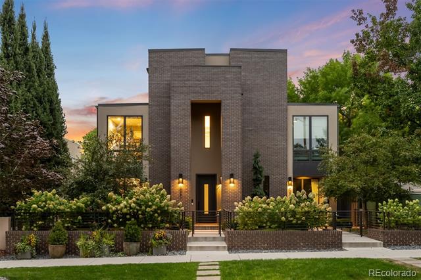
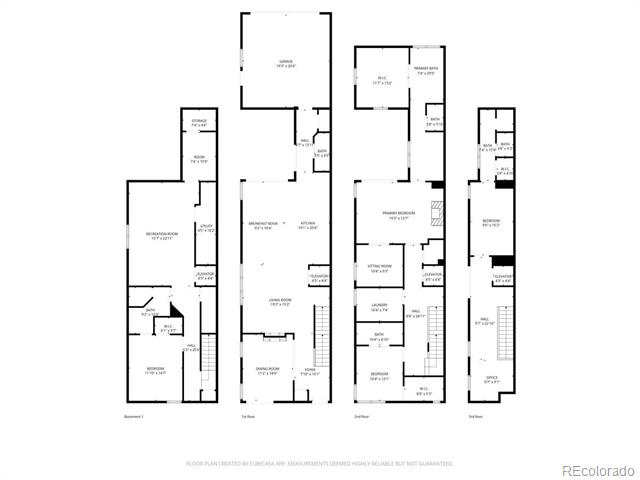
Meticulously crafted luxury in the heart of Cherry Creek North, this south-facing residence blends refined design, premium finishes, and effortless urban living. Situated on one of the neighborhood's quietest and most desirable blocks, this home is just half a block from James Manley Park and two blocks from Cherry Creek's premier shopping and dining. Built in 2020, the home spans approximately 4,587 square feet and features four bedrooms, five bathrooms, and an elevator servicing all levels. The open-concept main floor is highlighted by nine-foot ceilings, designer lighting, and a dual-sided fireplace anchoring the living and dining areas. The kitchen is appointed with Wolf appliances, a Sub-Zero refrigerator, a Wolf gas rangetop, custom cabinetry, and Taj Mahal quartzite countertops.The second level is home to a luxurious primary suite that serves as a private retreat, complete with its own fireplace, Juliet balcony, custom walk-in closet, and a separate seating area perfect for an additional home office or reading nook. The primary suite also includes an ensuite spa-inspired bathroom featuring a soaking tub and upscale finishes. Additional bedrooms on the second and third levels offer ensuite bathrooms and generous closet space. The lower level provides a wet bar and a versatile recreation area ideal for a media room, fitness studio, or guest accommodations.Thoughtfully designed indoor-outdoor living spaces include a rooftop deck with stunning sunset views, a private yard, and a semi-courtyard that extends off the kitchen and main living area. An attached two-car garage completes the property. This exceptional home presents a rare opportunity for discerning buyers seeking contemporary luxury, walkability, and timeless design in one of Denver's most coveted neighborhoods.

4
beds

5
baths

4,502 Sq.Ft. LIVING AREA

3,250 Sq.Ft. lot

Features & Amenities

Interior

  • total bedrooms4
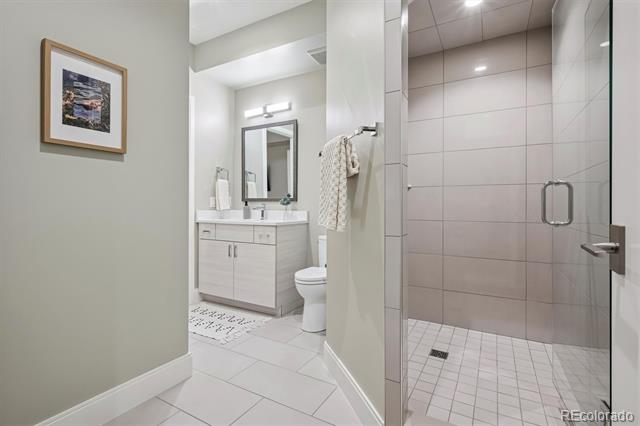
  • Total bathrooms5
  • full bathrooms3
  • three quarter bathroom1
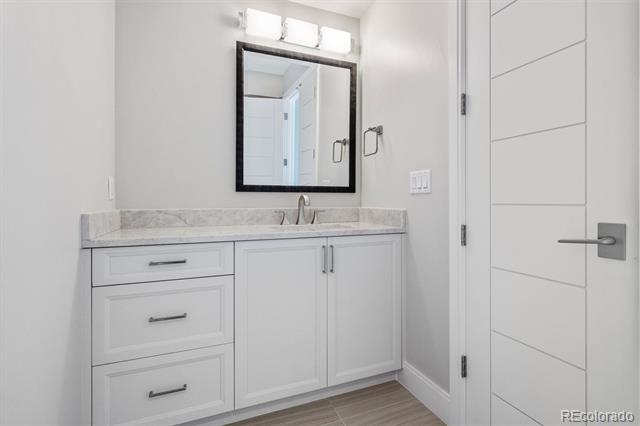
  • half bathroom1
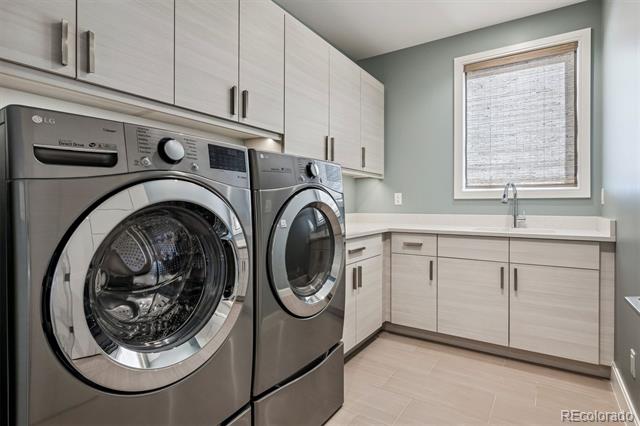
  • Laundry room In Unit
  • Flooring Carpet, Laminate
  • Fireplace Bedroom, Living Room
  • APPLIANCES Bar Fridge, Double Oven, Dryer, Microwave, Range, Range Hood, Refrigerator, Washer, Wine Cooler
  • other interior Features Built-in Features, Ceiling Fan(s), Elevator, Entrance Foyer, Five Piece Bath, High Ceilings, Kitchen Island, Open Floorplan, Primary Suite, Walk-In Closet(s), Wet Bar

Area & Lot

  • Status Sold
  • Date Sold April 8, 2026
  • Living Area4,502 Sq.Ft.
  • Lot Area3,250 Sq.Ft.
  • MLS® ID5668451
  • TypeResidential
  • YEAR BUILT2020
  • NeighborhoodCherry Creek
  • Architecture StylesContemporary
  • View DescriptionCity, Mountain(s)
  • Elementary SchoolBromwell
  • Middle SchoolMorey
  • High SchoolEast
  • School DistrictDenver 1

Exterior

  • STORIES3
  • Garage Space2.0
  • water SourcePublic
  • utilitiesCable Available, Electricity Available, Natural Gas Available
  • roofOther
  • lot featuresLandscaped, Sprinklers In Front, Sprinklers In Rear
  • parking220 Volts, Finished, Insulated
  • HEAT TYPEForced Air
  • AIR CONDITIONINGCentral Air
  • sewerPublic Sewer
  • other exterior FeaturesBalcony, Private Yard

Financial

  • Sales Price$2,800,000
  • Real Estate Tax $14,558/yr
View Virtual Tour

Cherry Creek

Explore

Work With Jan

A Denver resident for over 40 years, Jan is intimately familiar with the finest neighborhoods and is among the best in the business. Her reputation has been built on delivering the highest-level negotiating skills, developing personal connections with her clientele and working with Buyers and Sellers as their trusted life-long real estate adviser.

Follow Me on Instagram