518 Magnolia Street
518 Magnolia Street
518 Magnolia Street
518 Magnolia Street
518 Magnolia Street
518 Magnolia Street
518 Magnolia Street
518 Magnolia Street
518 Magnolia Street
518 Magnolia Street
518 Magnolia Street
518 Magnolia Street
518 Magnolia Street
518 Magnolia Street
518 Magnolia Street
518 Magnolia Street
518 Magnolia Street
518 Magnolia Street
518 Magnolia Street
518 Magnolia Street
518 Magnolia Street
518 Magnolia Street
518 Magnolia Street
518 Magnolia Street
518 Magnolia Street
SEE ALL PHOTOS
518 Magnolia Street
518 Magnolia Street
518 Magnolia Street
518 Magnolia Street
518 Magnolia Street
518 Magnolia Street
518 Magnolia Street
518 Magnolia Street
518 Magnolia Street
518 Magnolia Street
518 Magnolia Street
518 Magnolia Street
518 Magnolia Street
518 Magnolia Street
518 Magnolia Street
518 Magnolia Street
518 Magnolia Street
518 Magnolia Street
518 Magnolia Street
518 Magnolia Street
518 Magnolia Street
518 Magnolia Street
518 Magnolia Street
518 Magnolia Street
518 Magnolia Street
Active Under Contract

518 Magnolia Street

518 Magnolia Street, Denver, CO 80220

$700,000
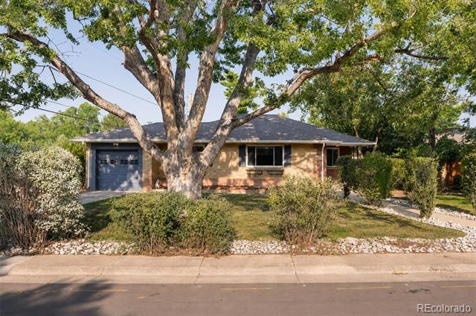
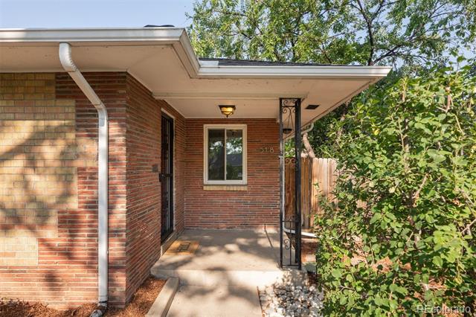
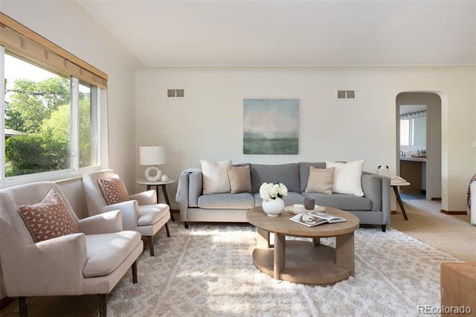
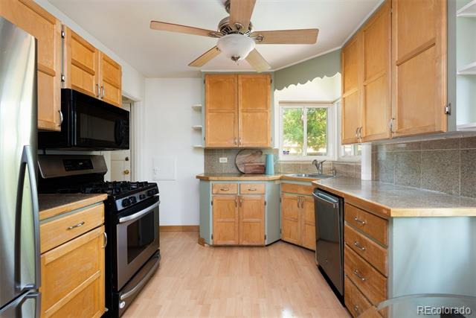
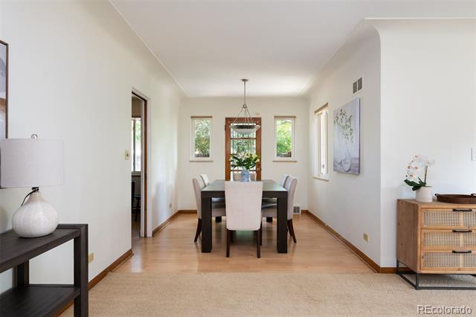
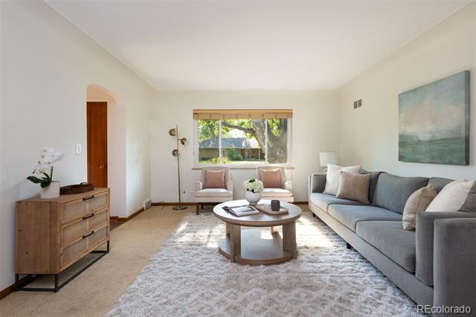
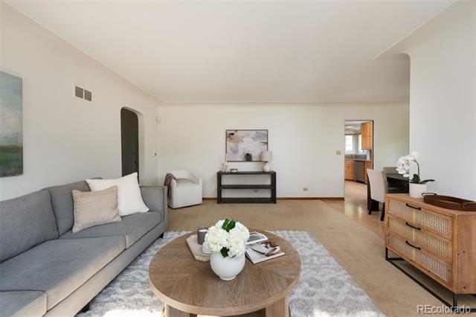
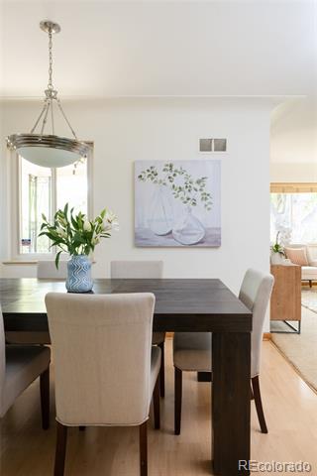
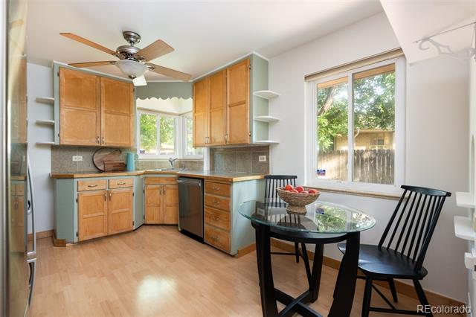
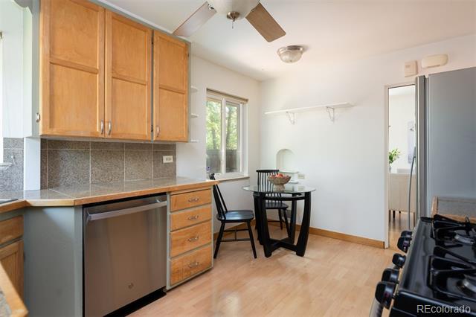
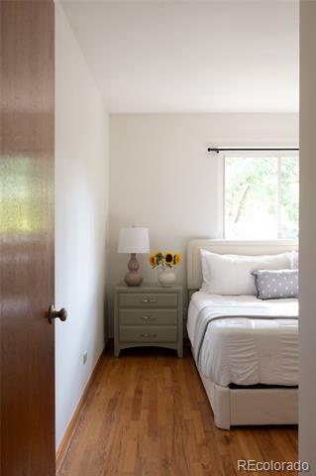
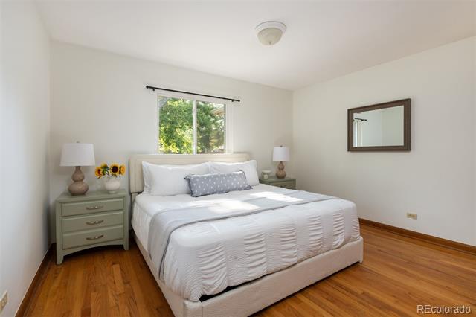
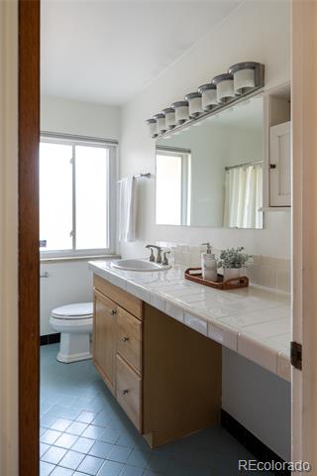
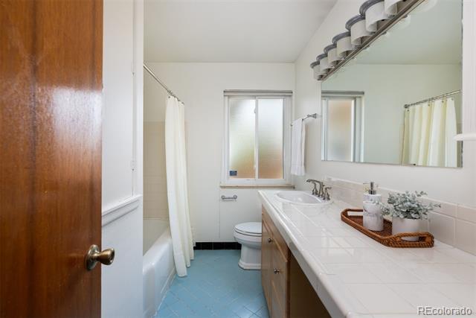
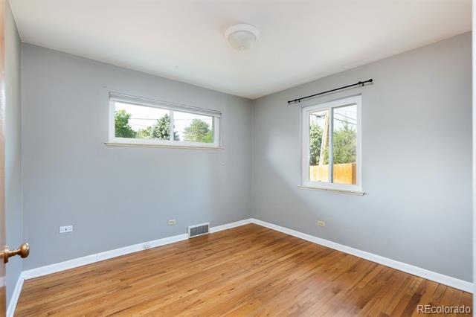
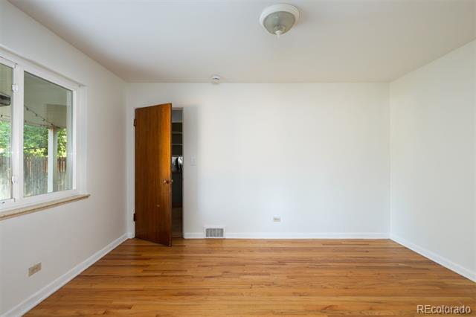
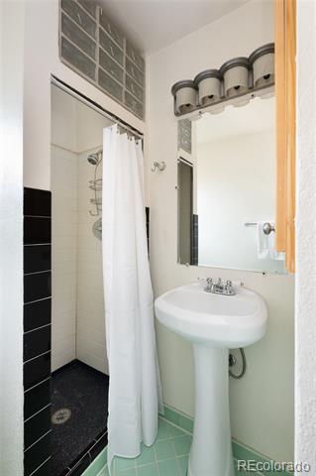
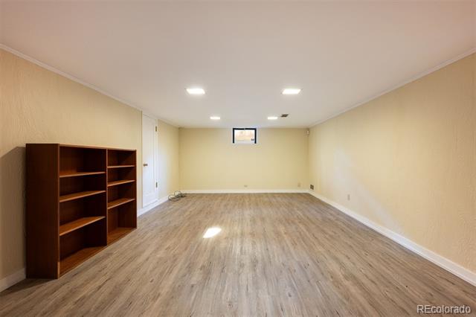
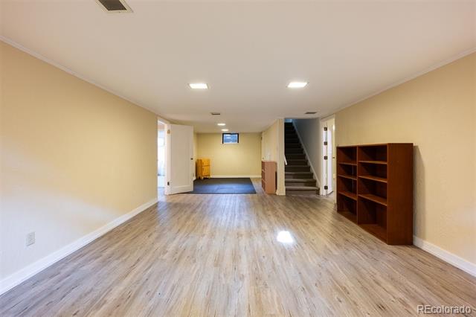
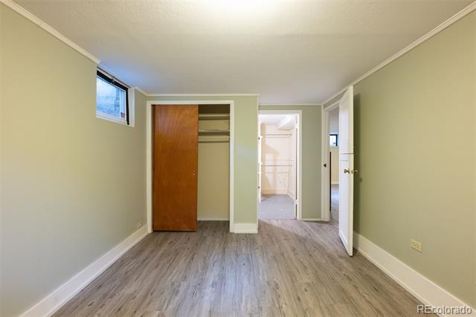
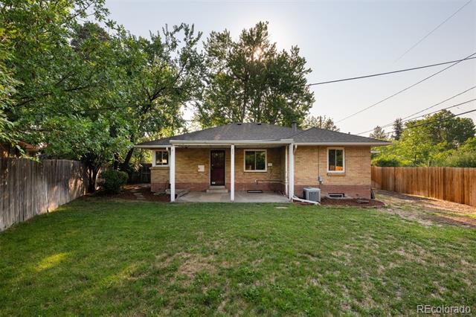
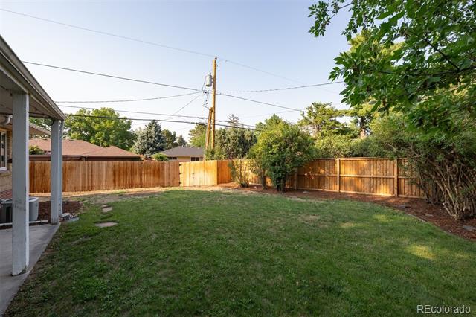
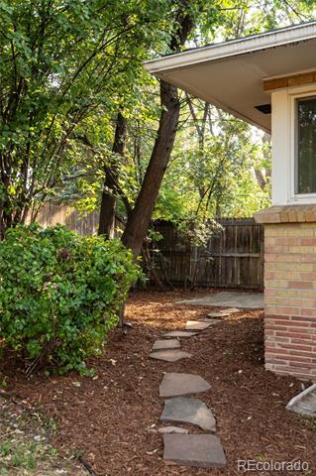
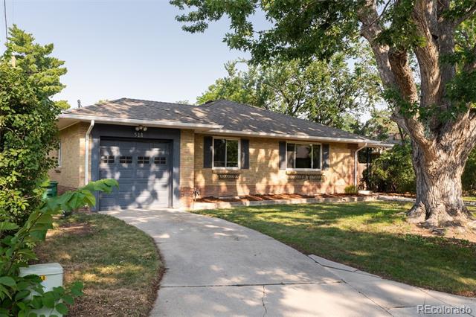
Located in Denver's Mayfair Park neighborhood, 518 Magnolia Street is offered for the first time in 20 years and sits on a spacious 7,780 square foot lot. The functional floor plan includes three bedrooms and two bathrooms on the main level, plus a fourth bedroom, third bathroom and additional living space in the finished basement. Major updates include a new 200 amp electrical panel (2023), newer furnace and hot water heater (2019), new fence (2025), updated landscaping, fresh interior paint, a sprinkler system and luxury vinyl flooring in the basement. With its large lot, flexible layout and key system upgrades already completed, this is a great investment opportunity with plenty of potential to add value through future improvements. Conveniently located near Cherry Creek, Lowry, 9+CO, parks, shopping, dining and major Denver destinations.

4
beds

3
baths

2,535 Sq.Ft. LIVING AREA

7,780 Sq.Ft. lot

Features & Amenities

Interior

  • total bedrooms4
  • Total bathrooms3
  • full bathroom1
  • three quarter bathrooms2
  • Flooring Carpet, Tile, Wood
  • APPLIANCES Dishwasher, Disposal, Dryer, Microwave, Washer
  • other interior Features Ceiling Fan(s), Pantry

Area & Lot

  • Status Active Under Contract
  • Living Area2,535 Sq.Ft.
  • Lot Area7,780 Sq.Ft.
  • MLS® ID7057148
  • TypeResidential
  • YEAR BUILT1952
  • NeighborhoodMayfair
  • Architecture StylesTraditional
  • Elementary SchoolLowry
  • Middle SchoolHill
  • High SchoolGeorge Washington
  • School DistrictDenver 1

Exterior

  • STORIES1
  • Garage Space1.0
  • water SourcePublic
  • roofComposition
  • lot featuresLevel
  • parkingConcrete, Exterior Access Door
  • HEAT TYPEForced Air, Natural Gas
  • AIR CONDITIONINGCentral Air
  • sewerPublic Sewer
  • other exterior FeaturesRain Gutters

Financial

  • Sales Price$700,000
  • Real Estate Tax $4,470/yr
  • Zoning E-SU-G
View Virtual Tour
image

Schedule a Showing

I would love to show you my beautiful property. Please select your preferred date and time below. I will be in touch shortly to confirm your appointment.

Schedule a Showing

I would love to show you my beautiful property. Please select your preferred date and time below. I will be in touch shortly to confirm your appointment.
Thank you for your interest in 518 Magnolia Street, Denver, CO 80220. We are reviewing your request and will be in touch shortly!

Mortgage Calculator

Estimate your monthly mortgage payment, including the principal and interest, property taxes, and HOA. Adjust the values to generate a more accurate rate.
All estimates are provided for informational purposes only. Actual amounts may vary.
$0,000 Your Payment 20 15 65
$0,000 Your Payment

Mayfair

Explore

Work With Jan

A Denver resident for over 40 years, Jan is intimately familiar with the finest neighborhoods and is among the best in the business. Her reputation has been built on delivering the highest-level negotiating skills, developing personal connections with her clientele and working with Buyers and Sellers as their trusted life-long real estate adviser.

Follow Me on Instagram