5174 E 119th Way
5174 E 119th Way
5174 E 119th Way
5174 E 119th Way
5174 E 119th Way
5174 E 119th Way
5174 E 119th Way
5174 E 119th Way
5174 E 119th Way
5174 E 119th Way
5174 E 119th Way
5174 E 119th Way
5174 E 119th Way
5174 E 119th Way
5174 E 119th Way
5174 E 119th Way
5174 E 119th Way
5174 E 119th Way
5174 E 119th Way
5174 E 119th Way
5174 E 119th Way
5174 E 119th Way
5174 E 119th Way
5174 E 119th Way
5174 E 119th Way
5174 E 119th Way
5174 E 119th Way
5174 E 119th Way
5174 E 119th Way
SEE ALL PHOTOS
5174 E 119th Way
5174 E 119th Way
5174 E 119th Way
5174 E 119th Way
5174 E 119th Way
5174 E 119th Way
5174 E 119th Way
5174 E 119th Way
5174 E 119th Way
5174 E 119th Way
5174 E 119th Way
5174 E 119th Way
5174 E 119th Way
5174 E 119th Way
5174 E 119th Way
5174 E 119th Way
5174 E 119th Way
5174 E 119th Way
5174 E 119th Way
5174 E 119th Way
5174 E 119th Way
5174 E 119th Way
5174 E 119th Way
5174 E 119th Way
5174 E 119th Way
5174 E 119th Way
5174 E 119th Way
5174 E 119th Way
5174 E 119th Way
Sold

5174 E 119th Way

5174 E 119th Way, Thornton, CO 80233

$522,500
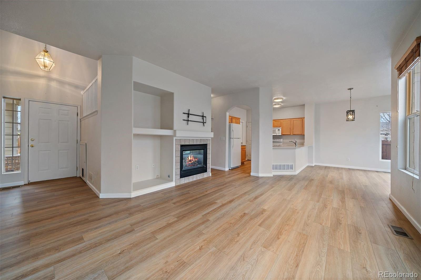
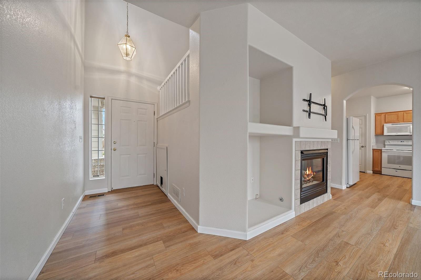
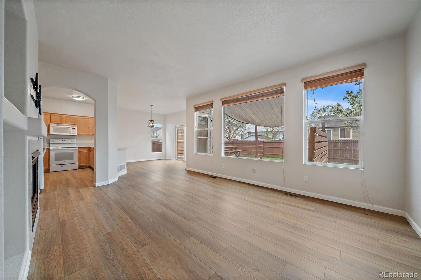
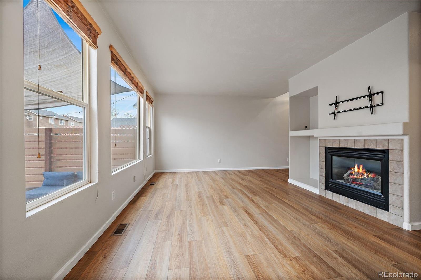
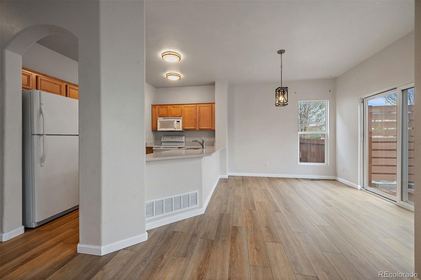
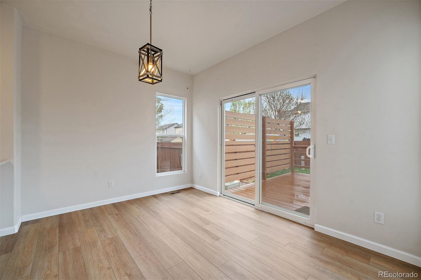
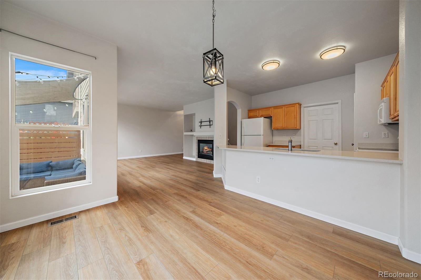
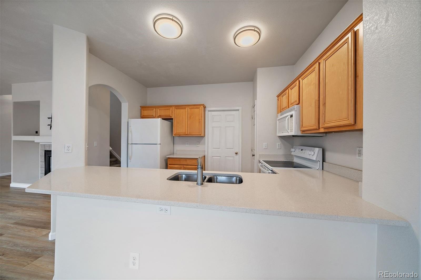
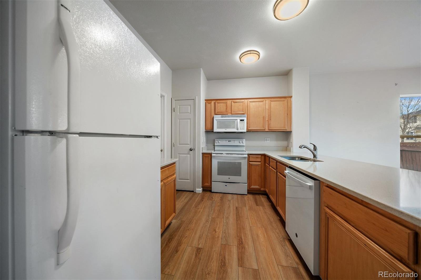
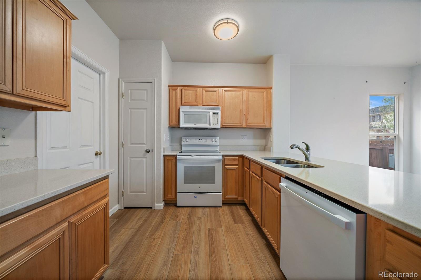
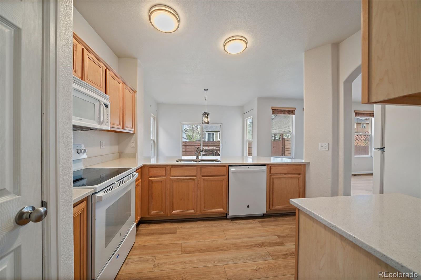
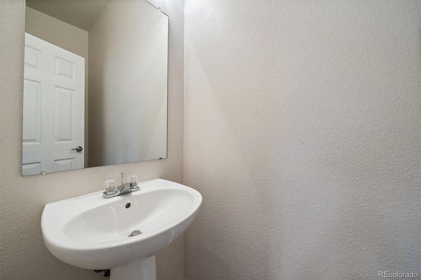
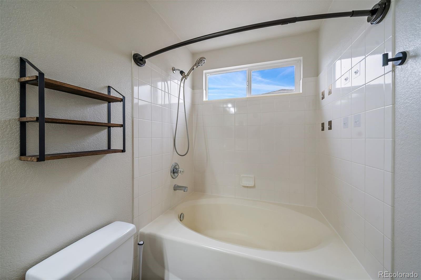
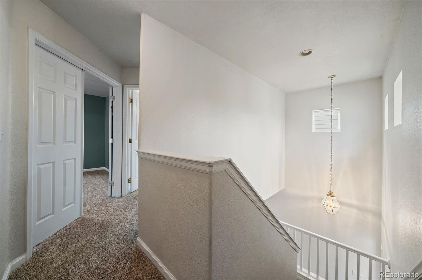
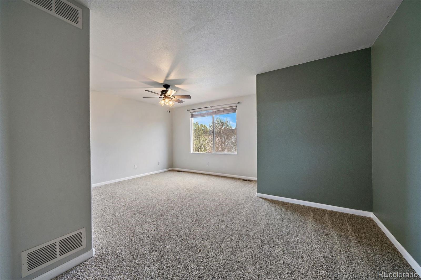
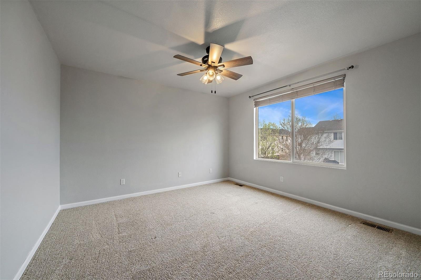
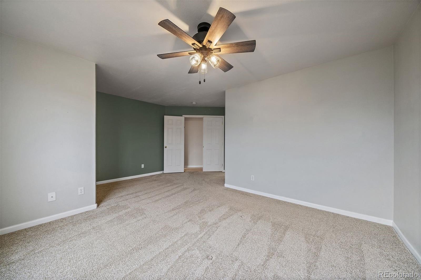
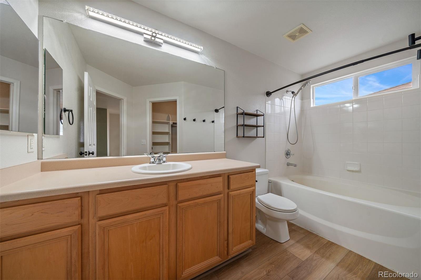
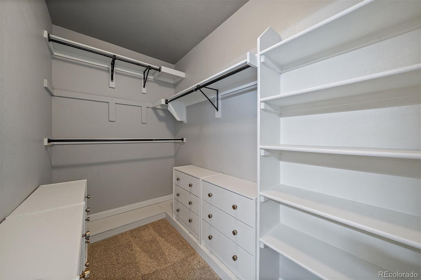
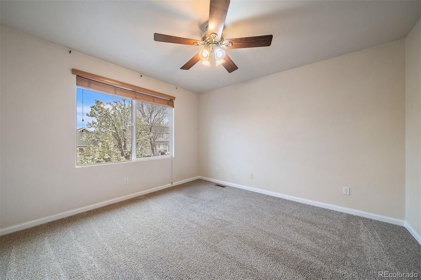
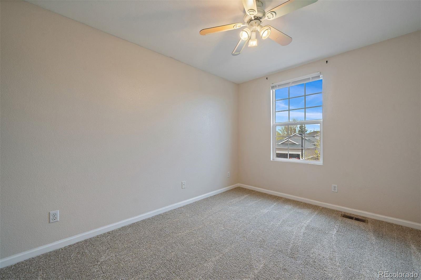
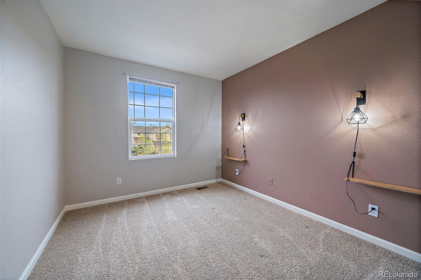
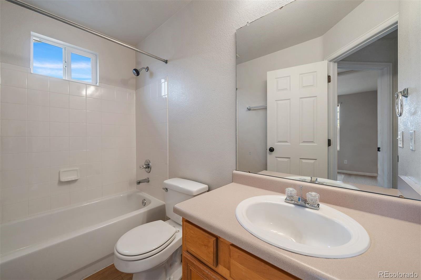
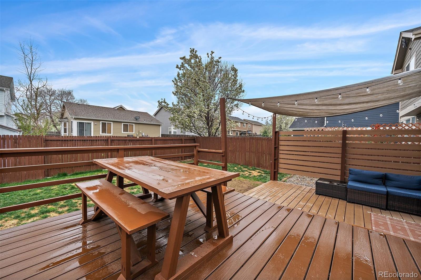
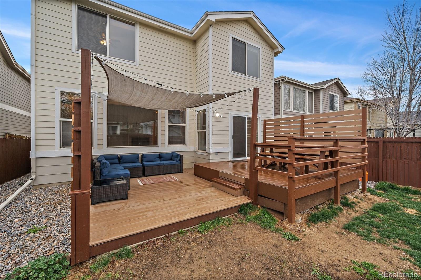
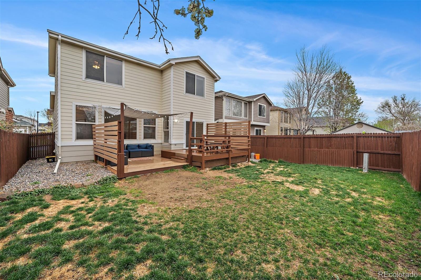
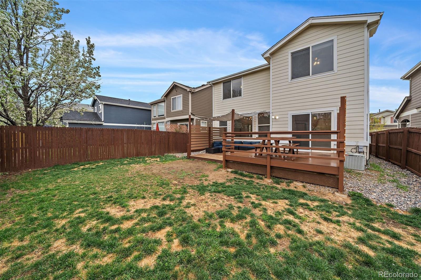
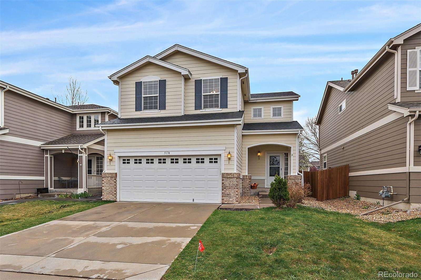
Welcome home to this beautifully renovated 2-story in the Adams 12 5 star school district! Truly, a rare find with all 4-bedrooms on one floor! With beautiful, fresh, neutral finishes, this 4 bed/3 bath, two-car garage home is located in desirable Skylake Ranch. Your updated living room is open and inviting with numerous large windows and an abundance of natural light, soaring high-ceilings and a gas fireplace. The open flow kitchen shines with new tilestone countertops, undermount sink, and mostly new appliances. This home is conveniently close to schools, restaurants, shopping and in between I-25 or I-85. A perfect place to call home!

4
beds

3
baths

1,700 Sq.Ft. LIVING AREA

4,000 Sq.Ft. lot

Features & Amenities

Interior

  • total bedrooms4
  • Total bathrooms3
  • full bathrooms2
  • half bathroom1
  • APPLIANCES Dishwasher, Microwave, Oven, Refrigerator

Area & Lot

  • Status Sold
  • Date Sold May 14, 2024
  • Living Area1,700 Sq.Ft.
  • Total Area1,700 Sq.Ft.
  • Lot Area4,000 Sq.Ft.
  • MLS® ID6531041
  • TypeResidential
  • YEAR BUILT2001
  • Architecture StylesContemporary
  • Elementary SchoolCherry Drive
  • Middle SchoolShadow Ridge
  • High SchoolMountain Range
  • School DistrictAdams 12 5 Star Schl

Exterior

  • STORIES2
  • Garage Space2.0
  • water SourcePublic
  • roofComposition
  • HEAT TYPEForced Air
  • AIR CONDITIONINGCentral Air
  • sewerPublic Sewer
  • security FeaturesSmoke Detector(s)

Financial

  • Sales Price$522,500
  • Real Estate Tax $3,292/yr
  • HOA $125/3 mos
View Virtual Tour

Work With Jan

A Denver resident for over 40 years, Jan is intimately familiar with the finest neighborhoods and is among the best in the business. Her reputation has been built on delivering the highest-level negotiating skills, developing personal connections with her clientele and working with Buyers and Sellers as their trusted life-long real estate adviser.

Follow Me on Instagram