5133 E Oxford Avenue
SEE ALL PHOTOS
5133 E Oxford Avenue
Sold

5133 E Oxford Avenue

5133 E Oxford Avenue, Englewood, CO 80113

$2,910,000
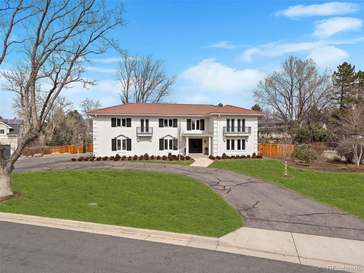
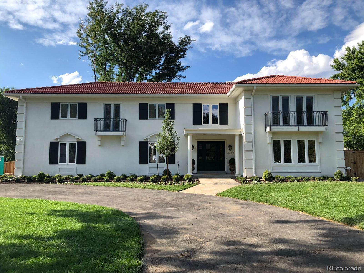
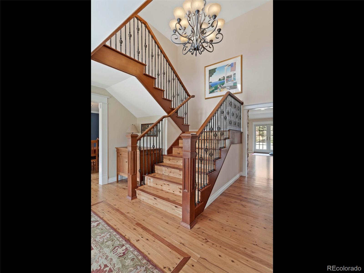
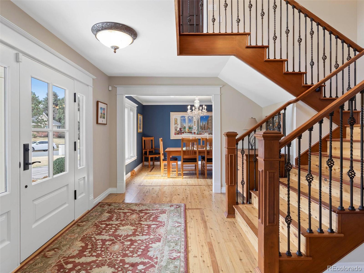
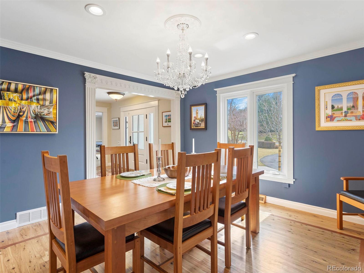
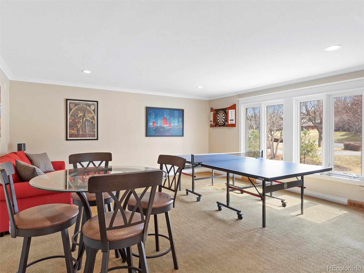
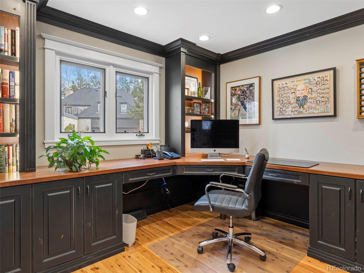
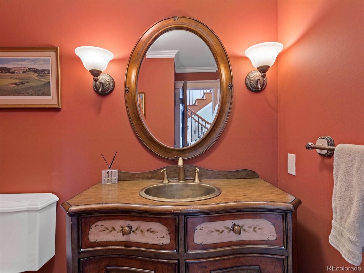
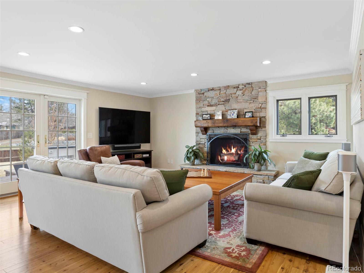
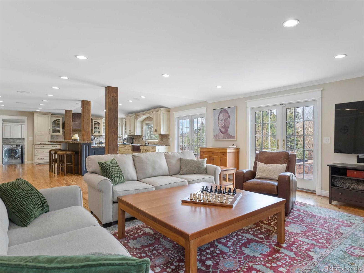
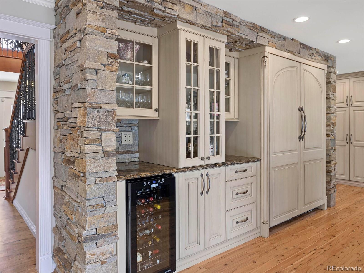
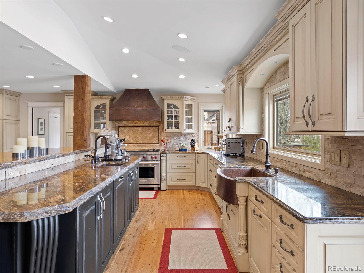
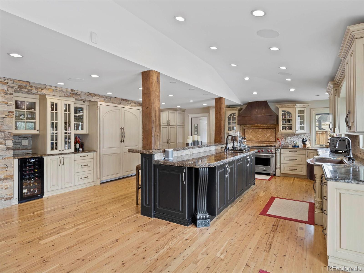
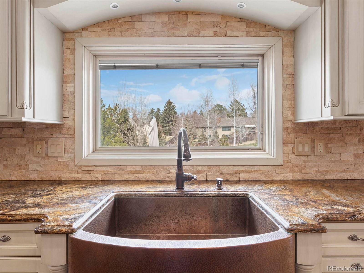
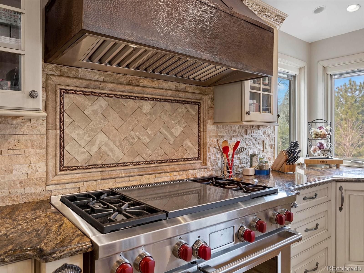
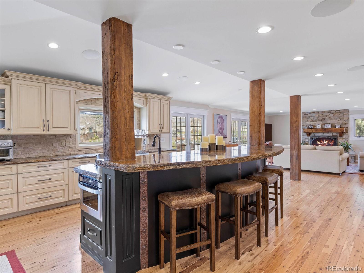
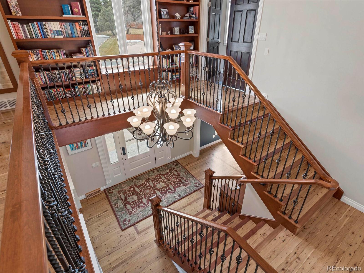
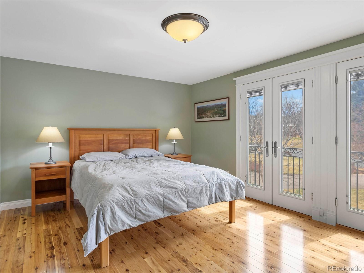
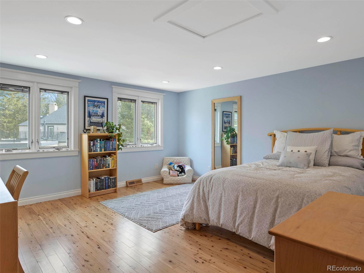
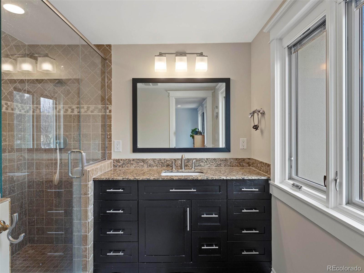
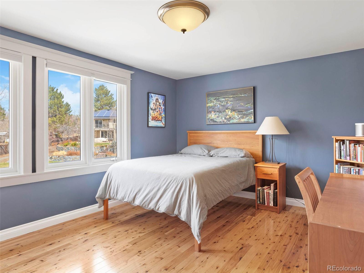
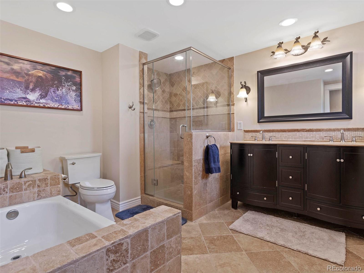
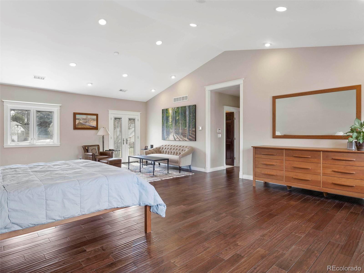
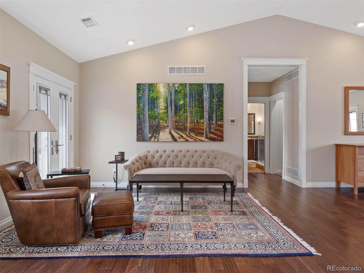
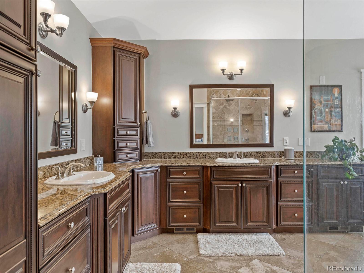
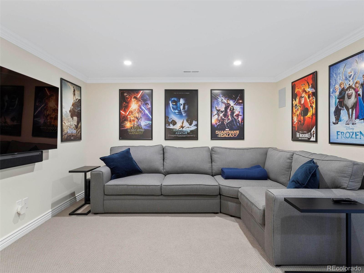
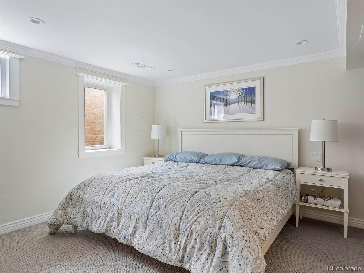
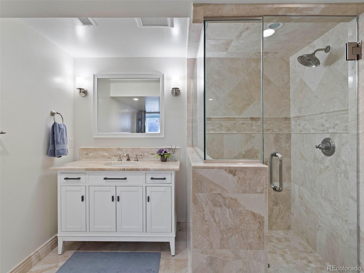
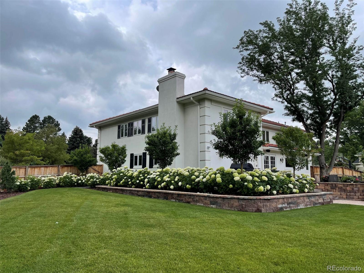
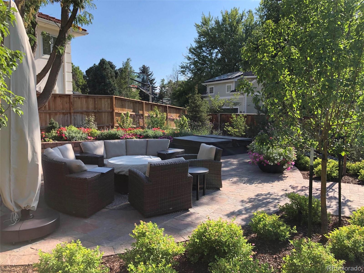
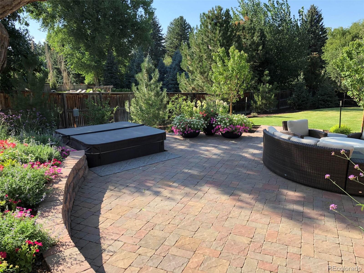
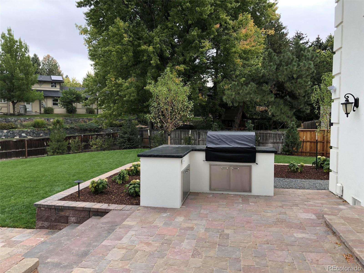
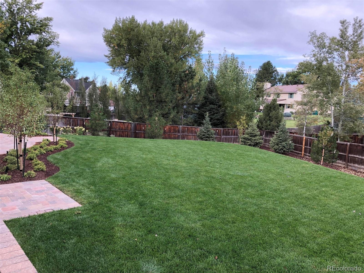
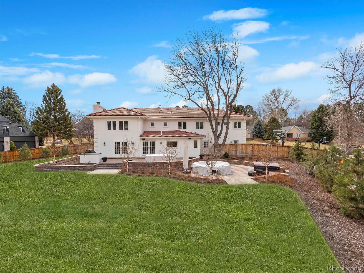
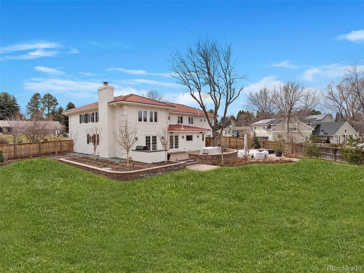
Poised on a picturesque 1/2 acre site in Cherry Hills, this two story Mediterranean in Cherry Hills is steps away from Hollow Park and the Highline Canal Trail. The open floor plan boasts a main floor study with custom built-ins; formal dining room; family room with wood-burning fireplace; gourmet kitchen with top of the line appliances, copper sink & range hood, slab granite countertops and custom cabinetry; expansive primary suite plus 3 additional bedrooms on the second level; and recently remodeled basement with guest bedroom and bath. Additional features include Australian Cypress hardwoods throughout, crown molding and trim detail, upgraded security system, and Lutron lighting. The beautifully reconstructed yard features a large patio, outdoor kitchen with Lynx grill, sunken hot tub, beautiful gardens and sprawling lawn.

5
beds

5
baths

5,138 Sq.Ft. LIVING AREA

0.56 Acres lot

Features & Amenities

Interior

  • total bedrooms5
  • Total bathrooms5
  • full bathrooms2
  • three quarter bathrooms2
  • half bathroom1
  • Flooring Carpet, Tile, Wood
  • Fireplace Family Room, Wood Burning
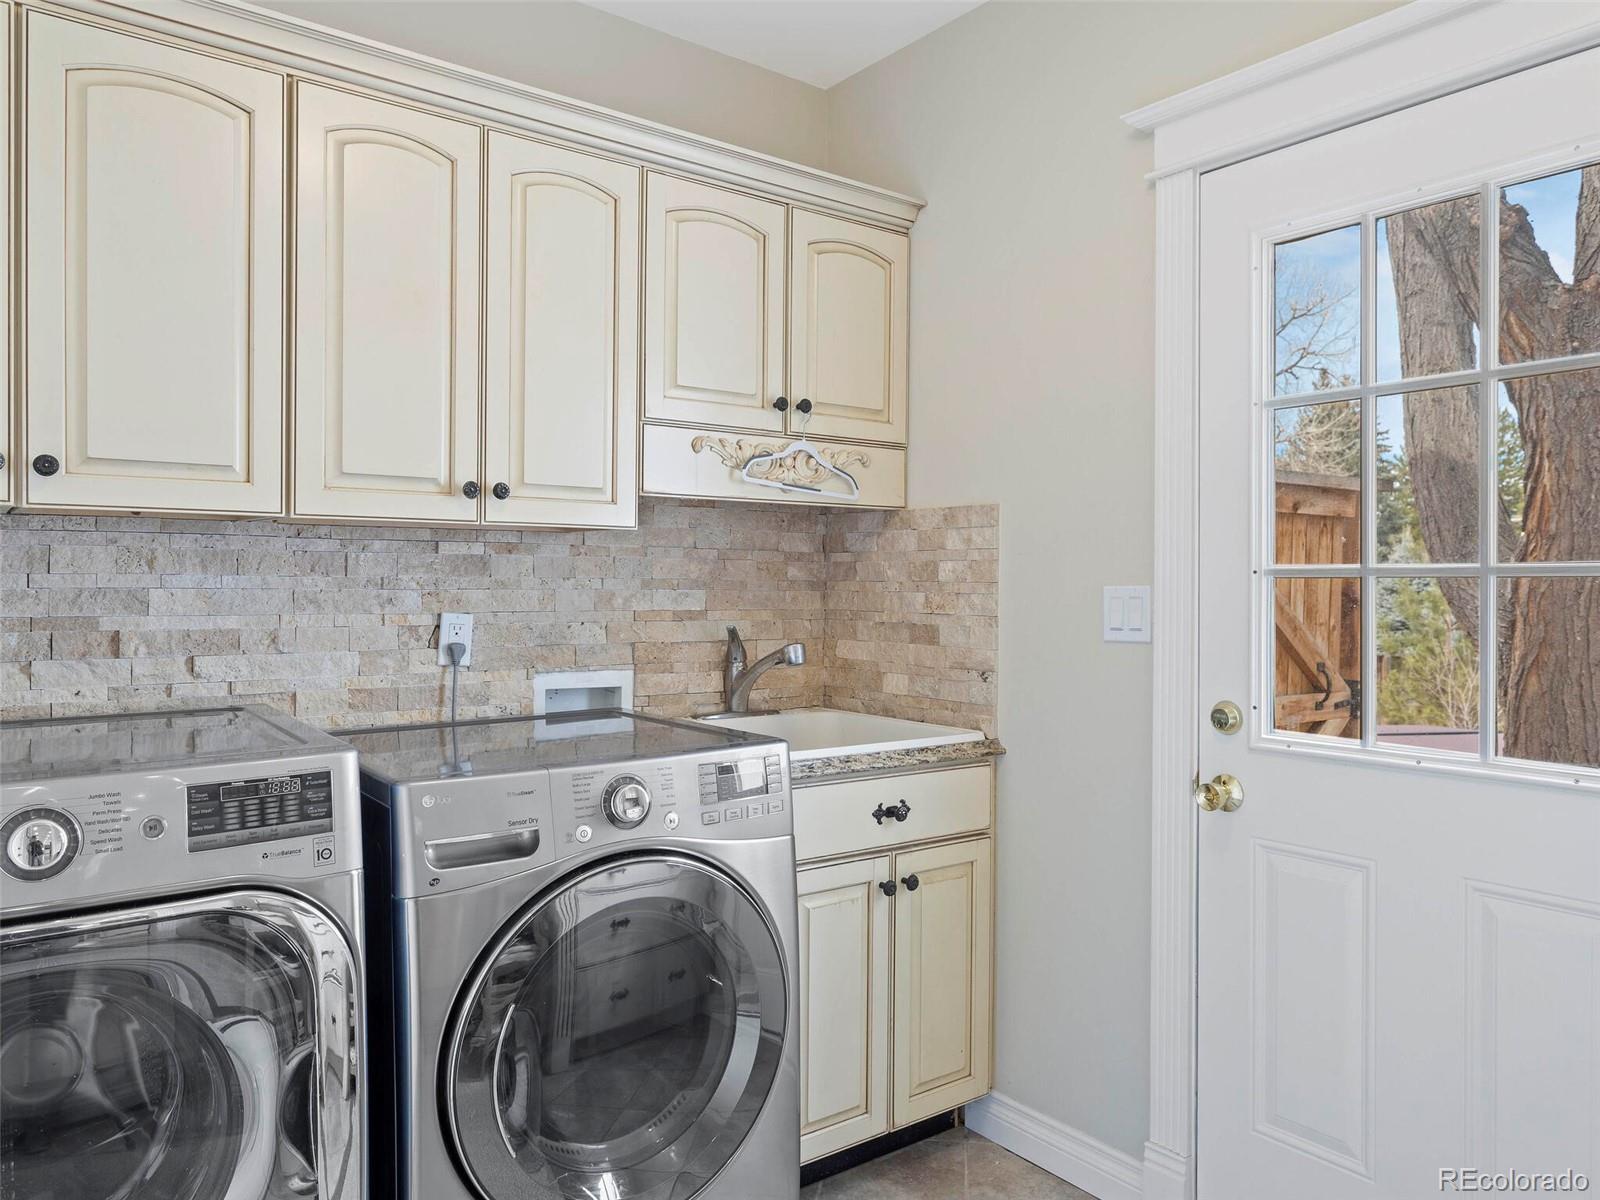
  • APPLIANCES Dishwasher, Disposal, Dryer, Microwave, Oven, Range, Range Hood, Refrigerator, Washer, Wine Cooler
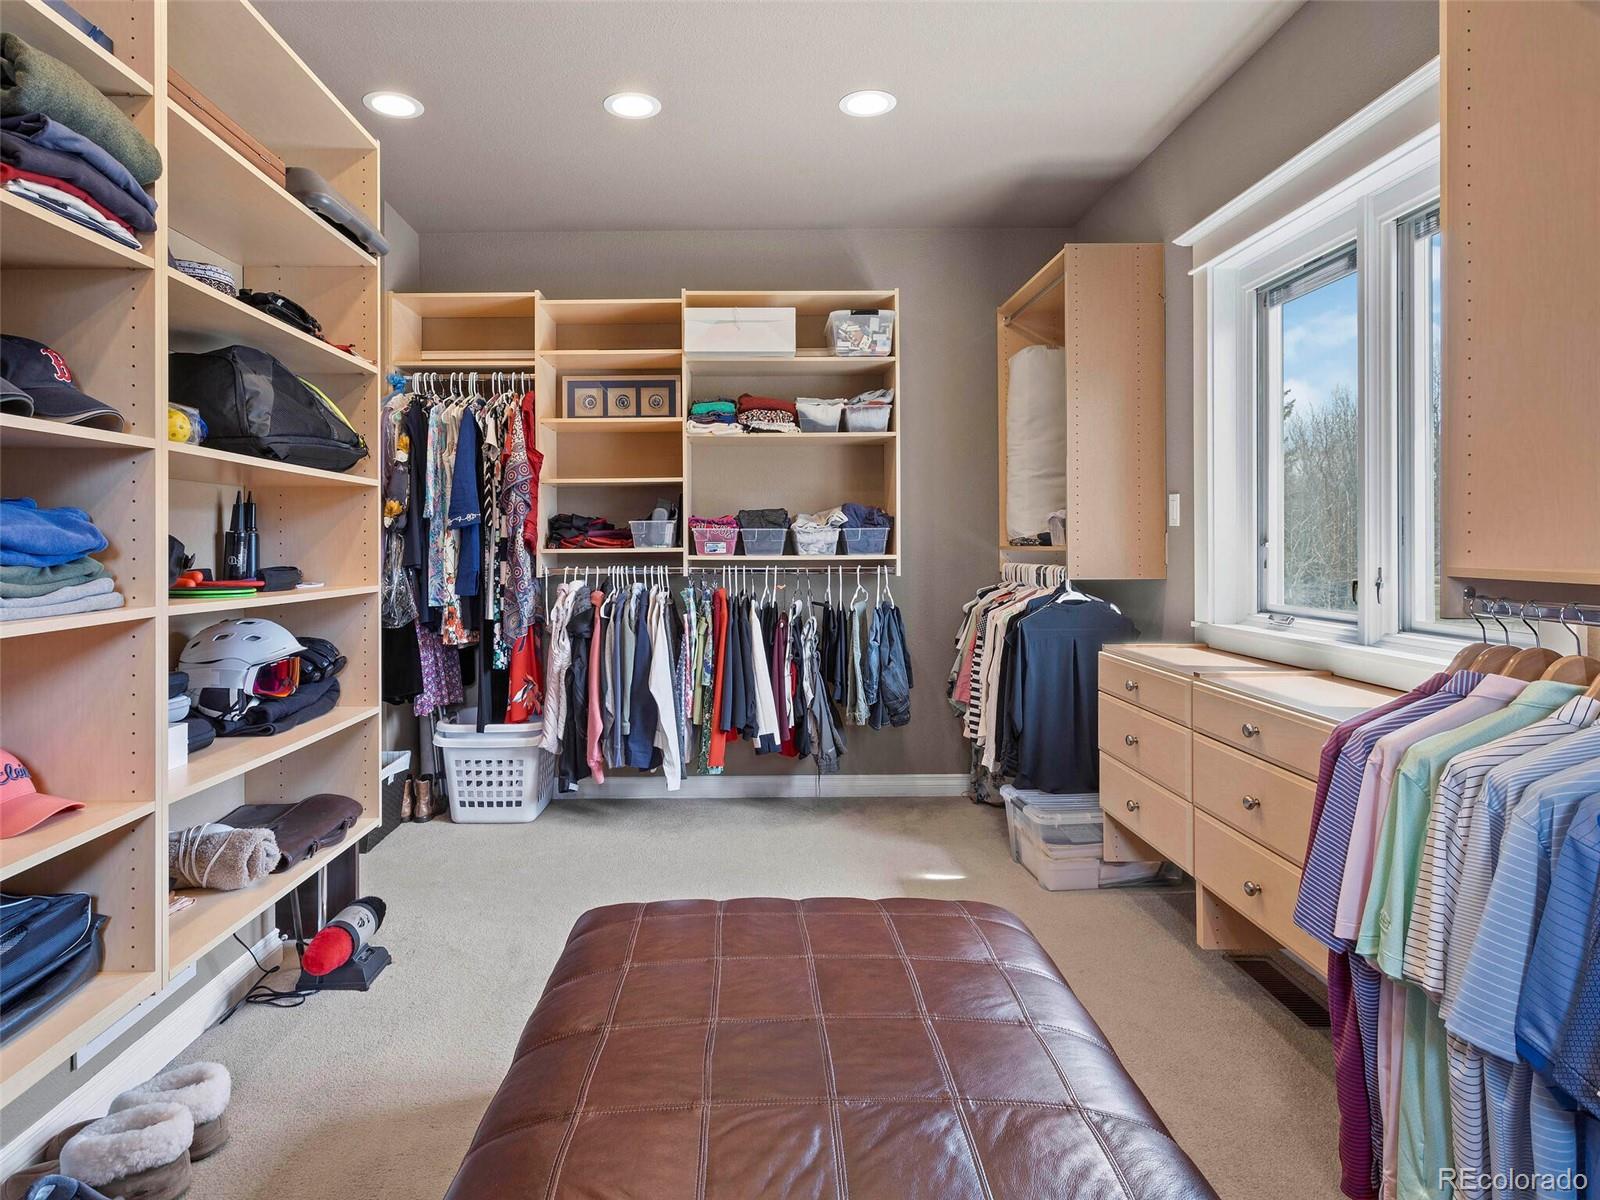
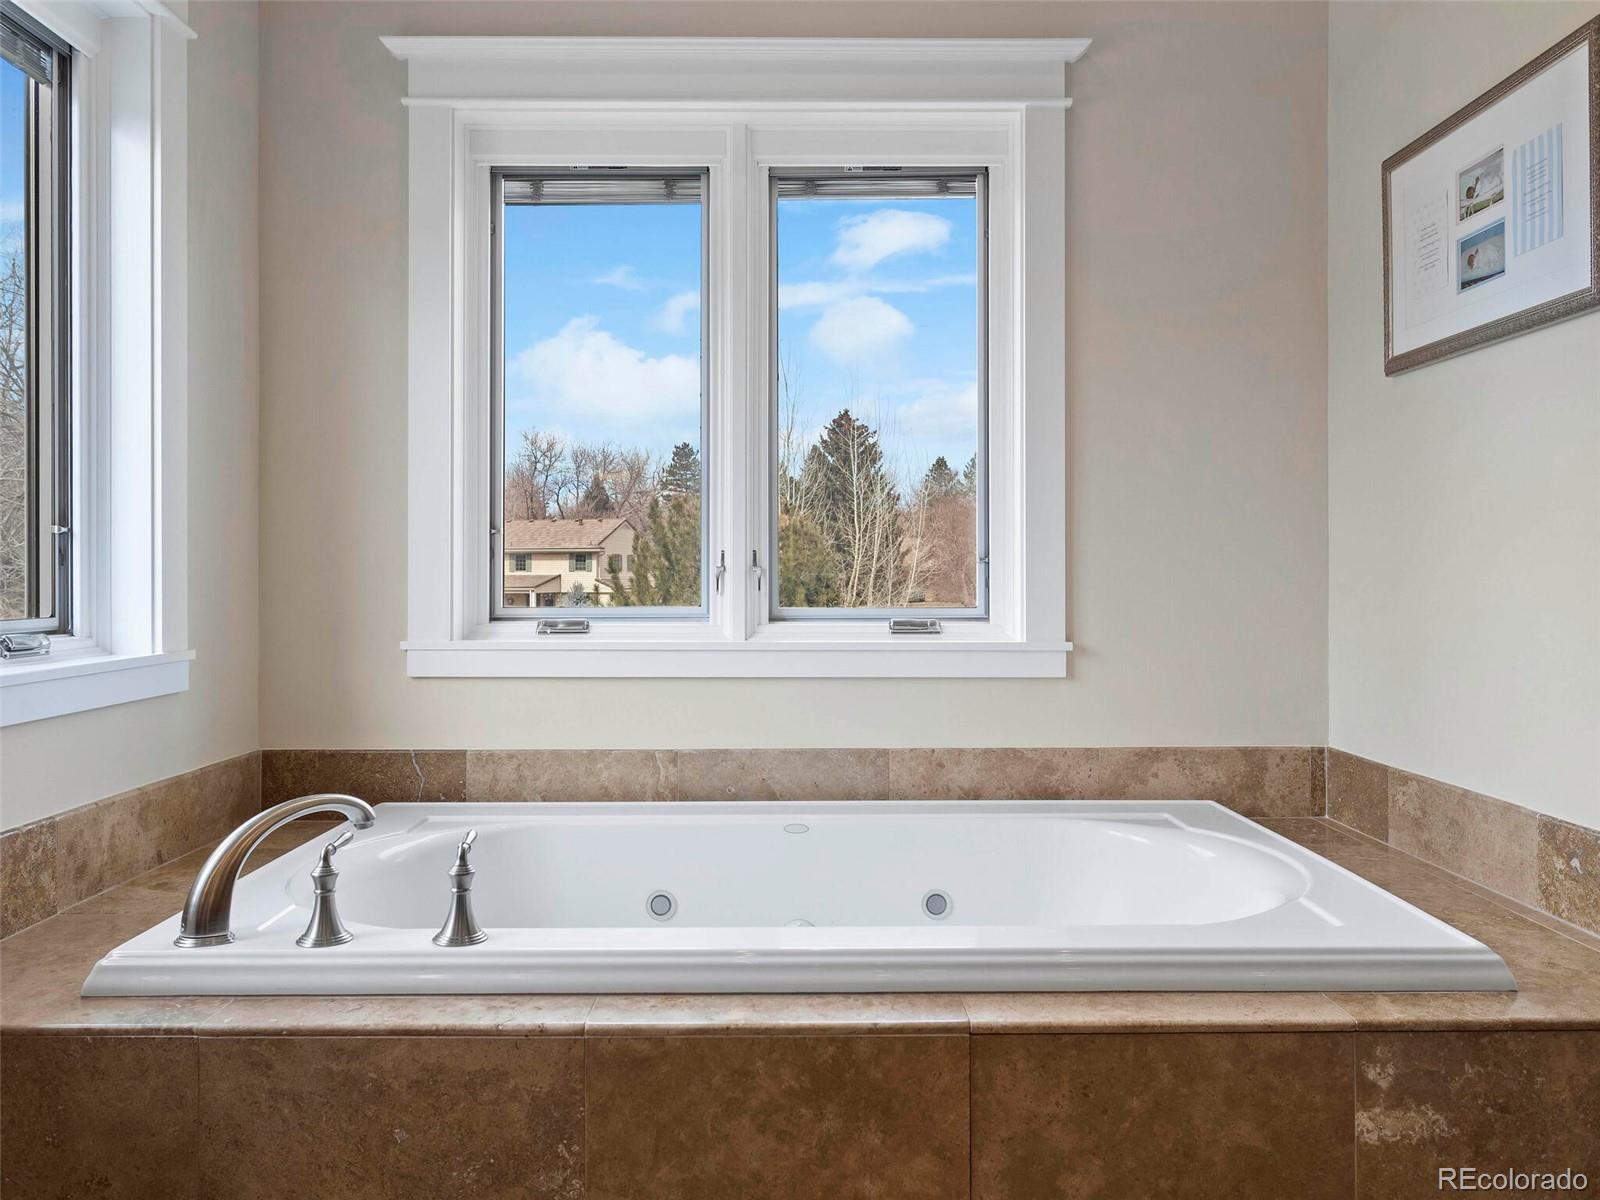
  • other interior Features Built-in Features, Eat-in Kitchen, Entrance Foyer, Five Piece Bath, Granite Counters, High Ceilings, Kitchen Island, Open Floorplan, Primary Suite, Radon Mitigation System, Smart Lights, Hot Tub, Utility Sink, Walk-In Closet(s)

Area & Lot

  • Status Sold
  • Date Sold May 6, 2022
  • Living Area5,138 Sq.Ft.
  • Lot Area0.56 Acres
  • MLS® ID3880084
  • TypeResidential
  • YEAR BUILT1968
  • Architecture StylesTraditional
  • Elementary SchoolCherry Hills Village
  • Middle SchoolWest
  • High SchoolCherry Creek
  • School DistrictCherry Creek 5

Exterior

  • STORIES2
  • Garage Space2.0
  • water SourcePublic
  • roofConcrete
  • lot featuresLandscaped, Level, Sprinklers In Front, Sprinklers In Rear
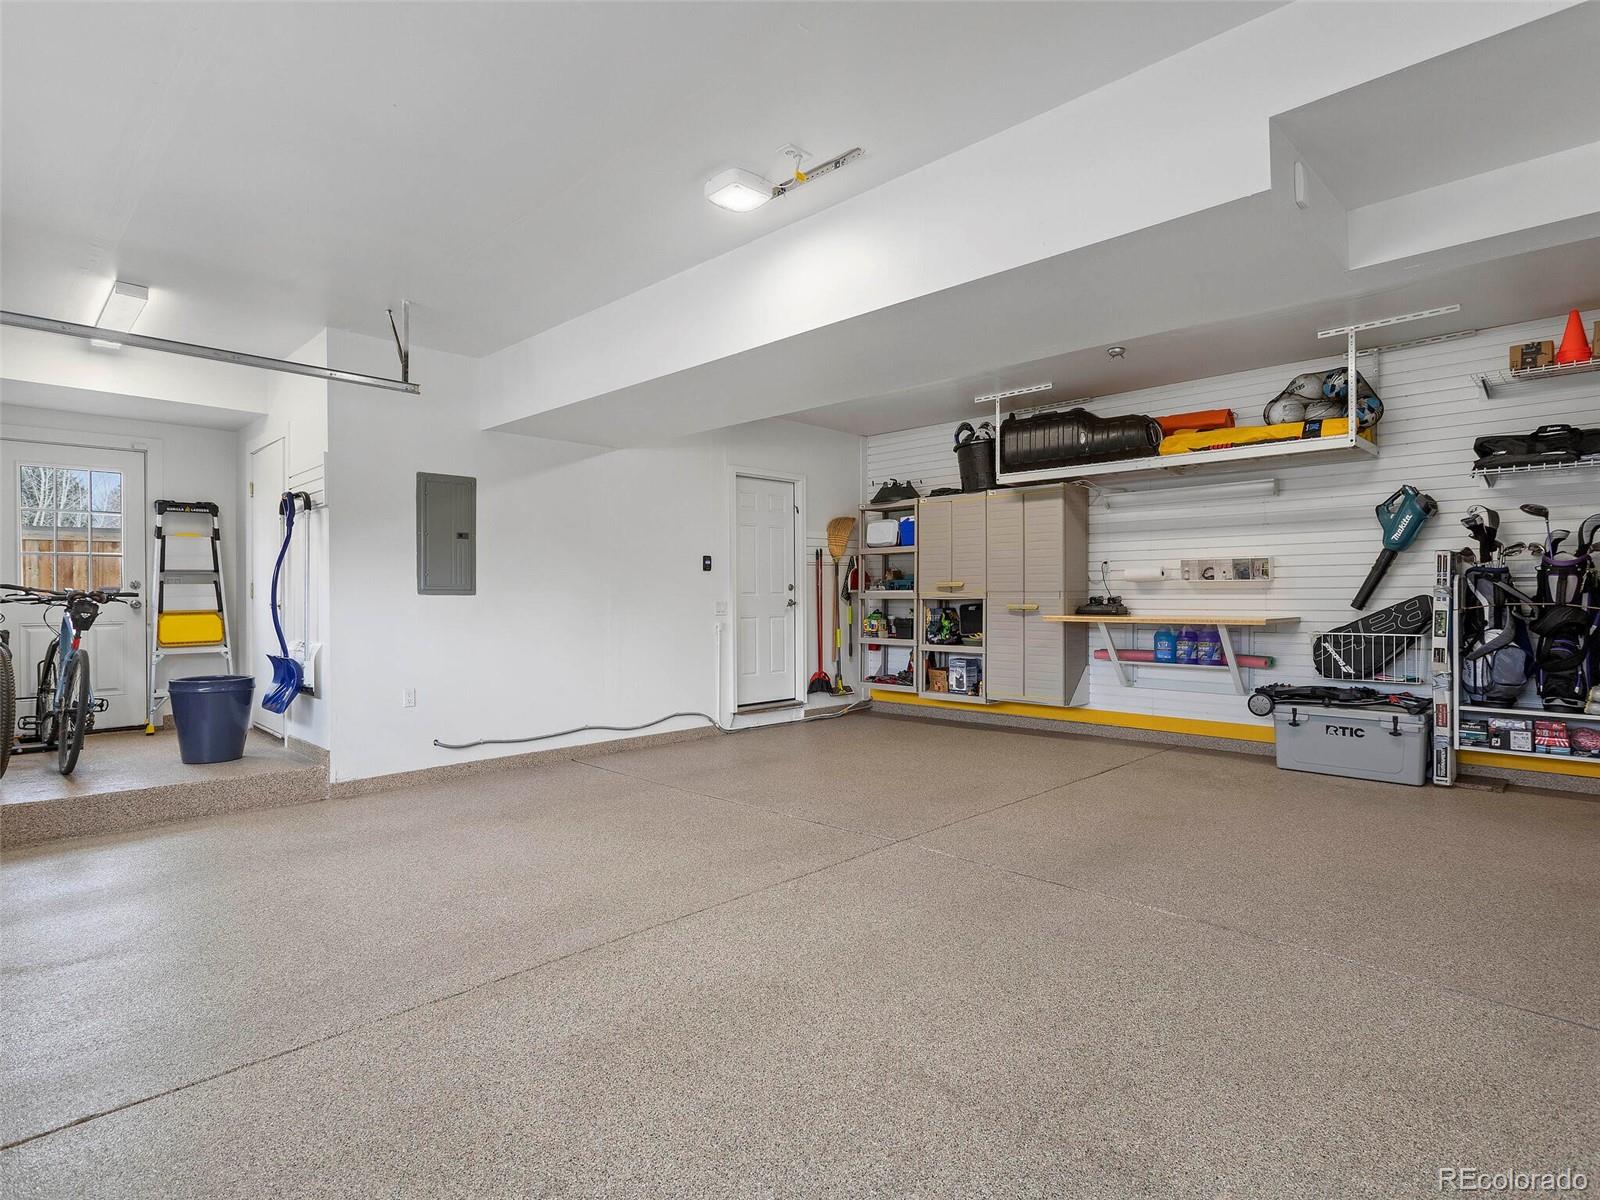
  • parkingCircular Driveway, Finished, Floor Coating
  • HEAT TYPEForced Air
  • AIR CONDITIONINGCentral Air
  • sewerPublic Sewer
  • SubstructureSlab
  • HOA AmenitiesGarden Area
  • security FeaturesSecurity System, Smoke Detector(s)
  • other exterior FeaturesBalcony, Barbecue, Garden, Gas Grill, Lighting, Private Yard, Spa/Hot Tub

Financial

  • Sales Price$2,910,000
  • Real Estate Tax $9,355/yr
  • HOA $450/yr
View Virtual Tour

Work With Jan

A Denver resident for over 40 years, Jan is intimately familiar with the finest neighborhoods and is among the best in the business. Her reputation has been built on delivering the highest-level negotiating skills, developing personal connections with her clientele and working with Buyers and Sellers as their trusted life-long real estate adviser.

Follow Me on Instagram