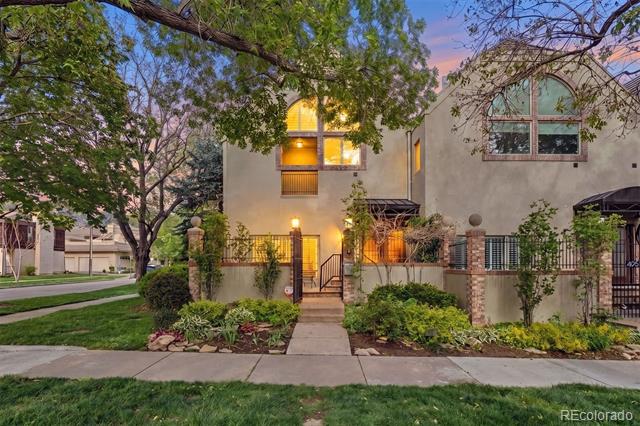
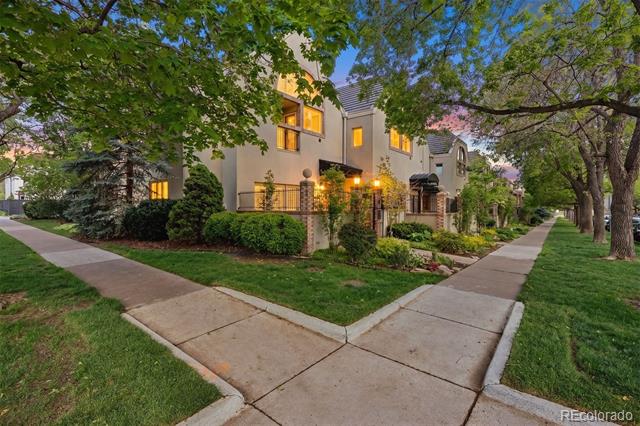
498 Columbine Street Unit: 9
SEE ALL PHOTOS
498 Columbine Street Unit: 9
Sold

498 Columbine Street Unit: 9

498 Columbine Street Unit: 9, Denver, CO 80206

$1,780,000
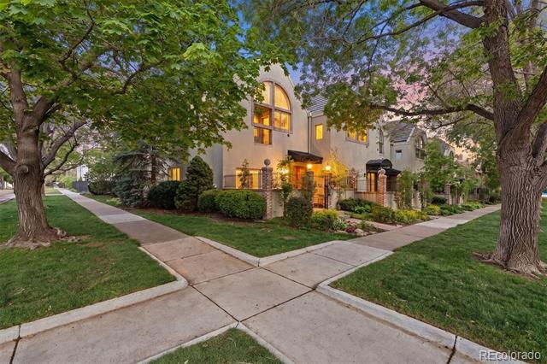
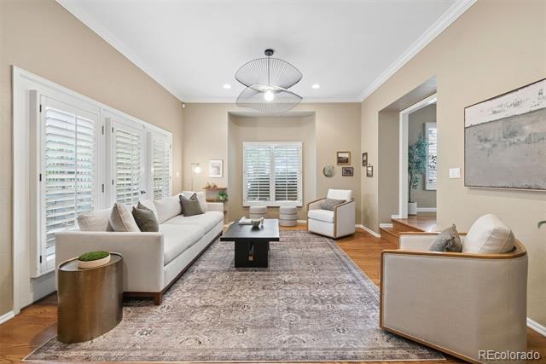
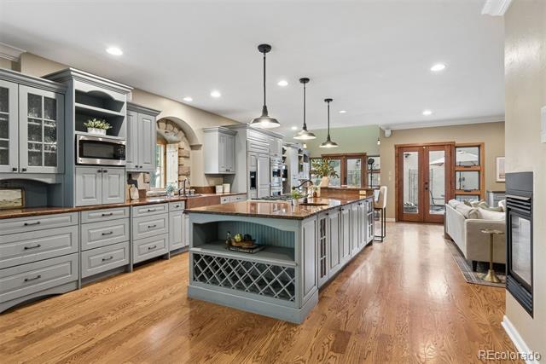
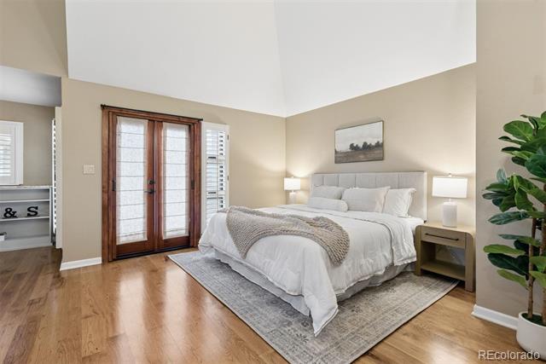
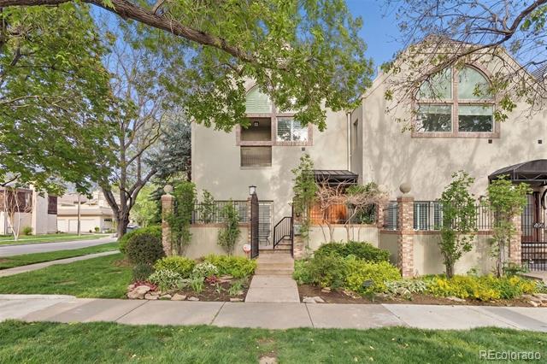
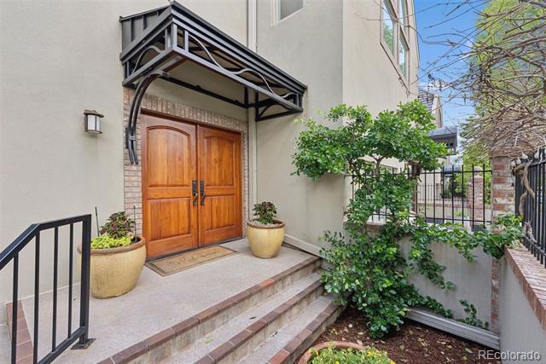
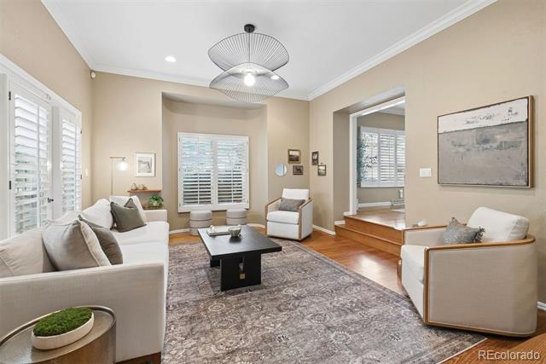
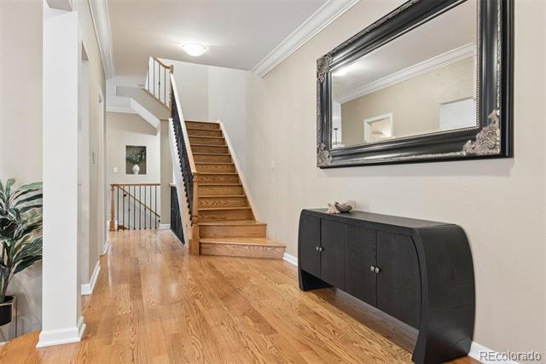
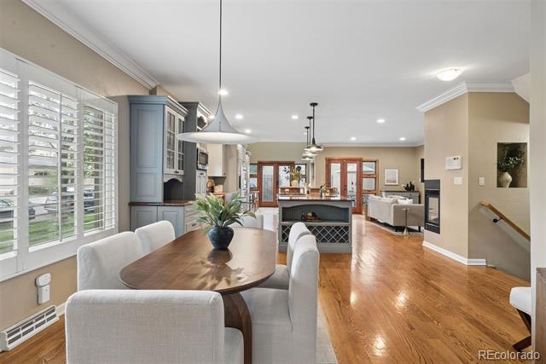
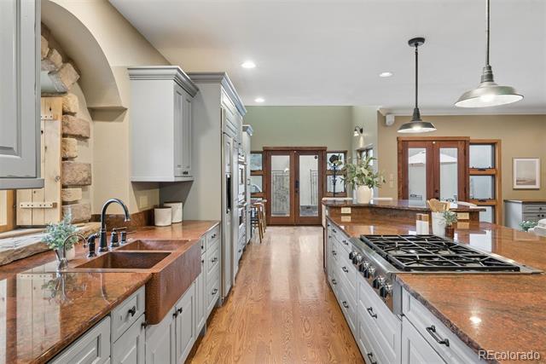
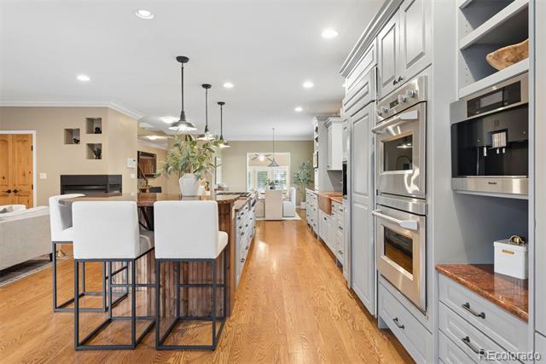
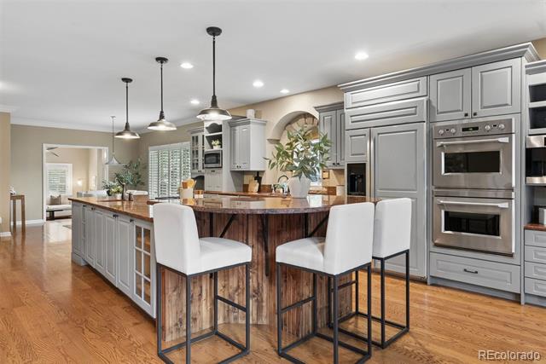
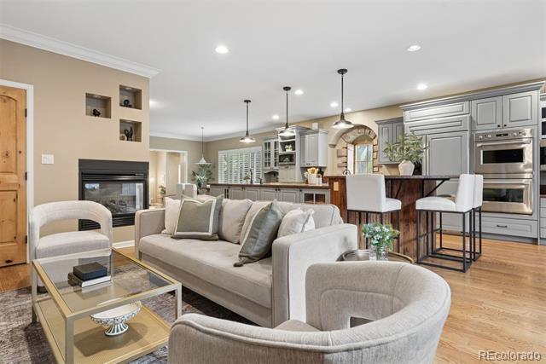
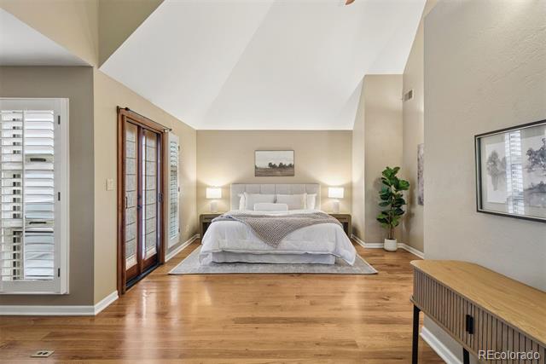
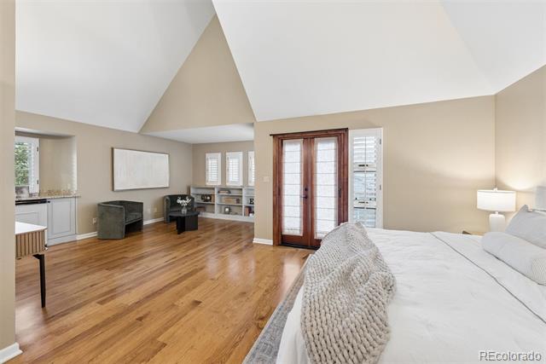
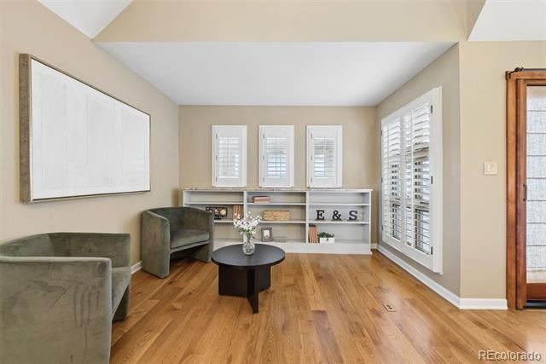
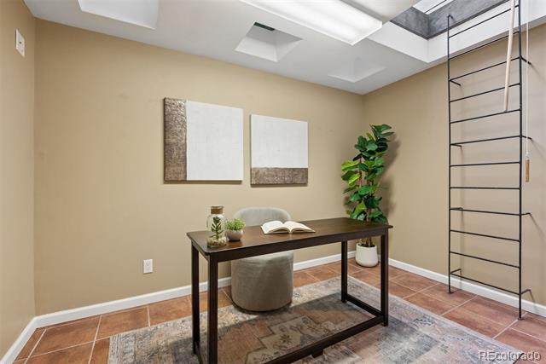
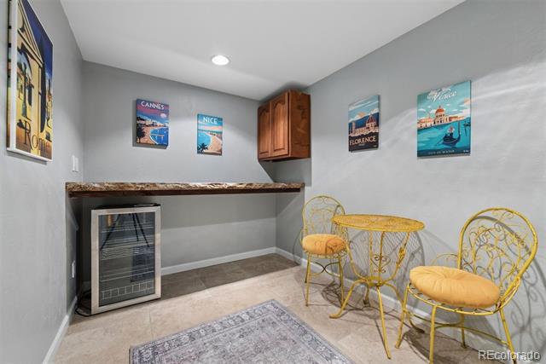
Warm, polished, and move-in ready, this beautifully updated townhouse at 498 Columbine Street offers an inviting blend of style, comfort, and low-maintenance living in the heart of Cherry Creek North. Listed at $1,795,000, the home features 3 bedrooms, 4 bathrooms, and 3,856 square feet of thoughtfully designed space.

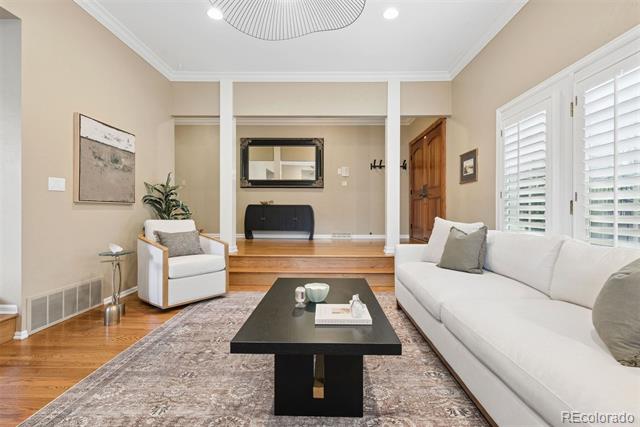
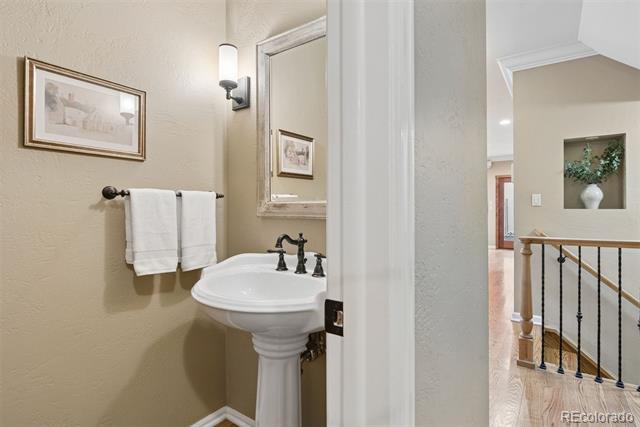
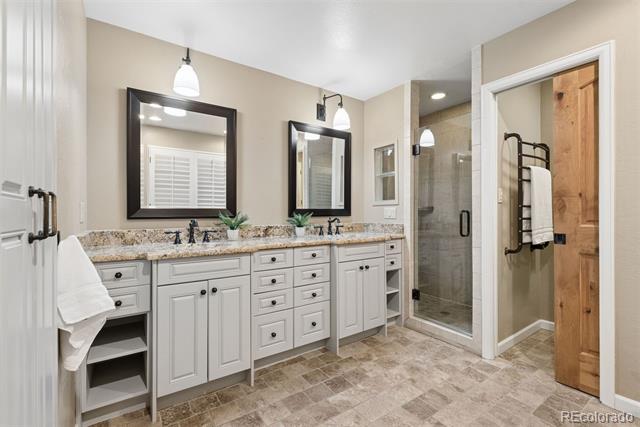
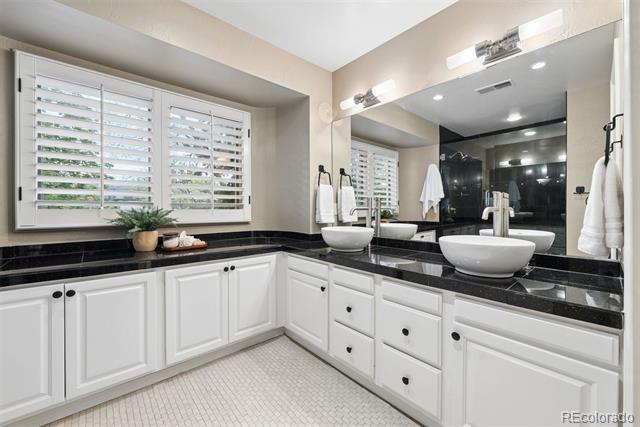
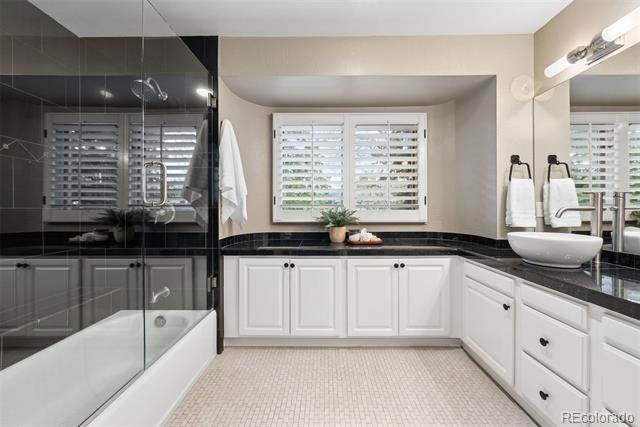
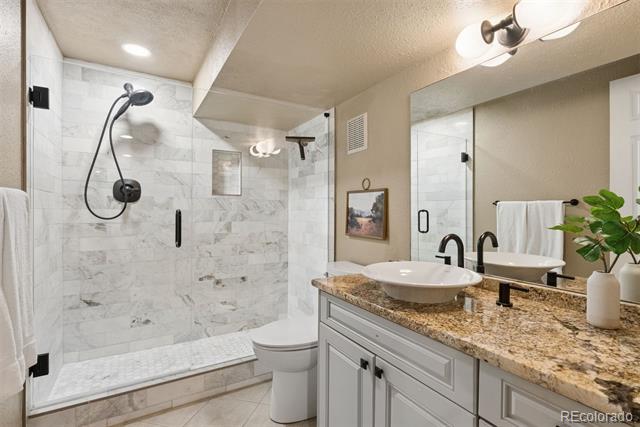
The sellers have made meaningful improvements throughout, including remodeled bathrooms, fresh designer-selected paint colors throughout the home, and landscaping, along with over $100,000 invested specifically in a new roof and two new HVAC systems. The result is a residence that feels refreshed, cohesive, and ready to enjoy from day one.

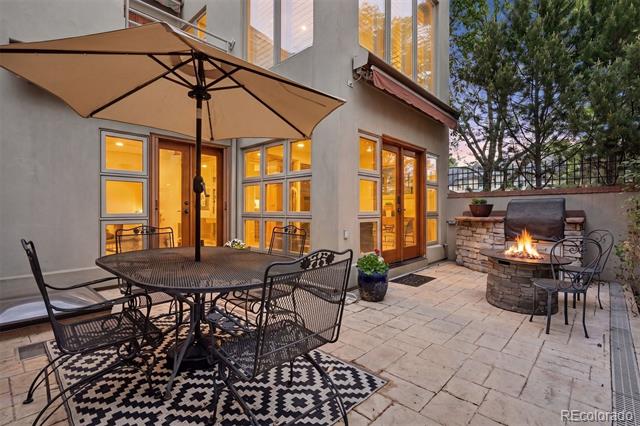
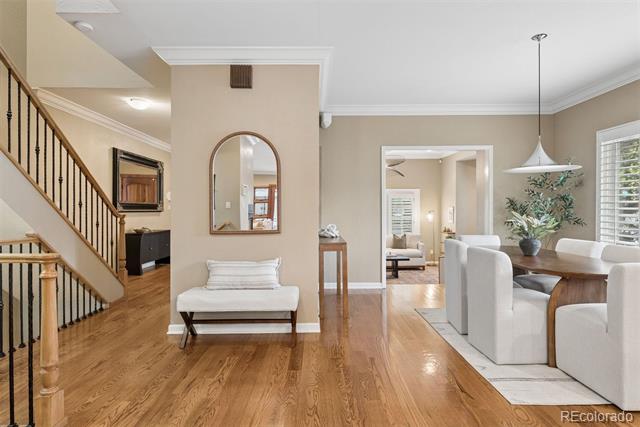
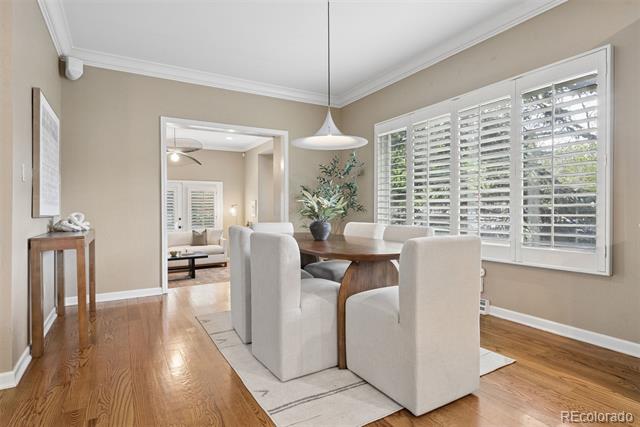
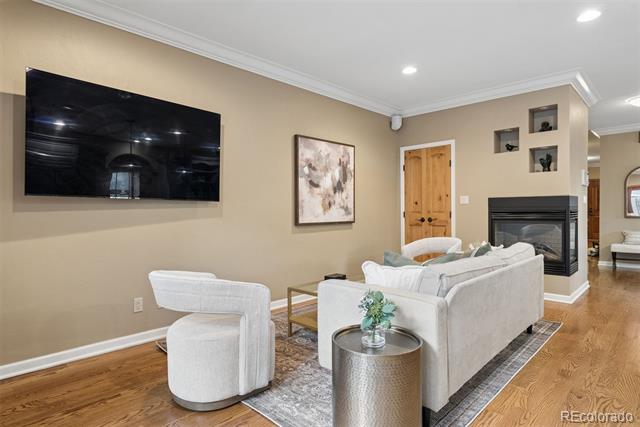
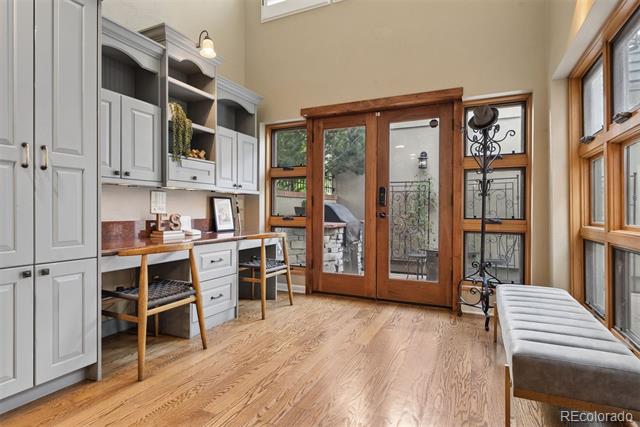
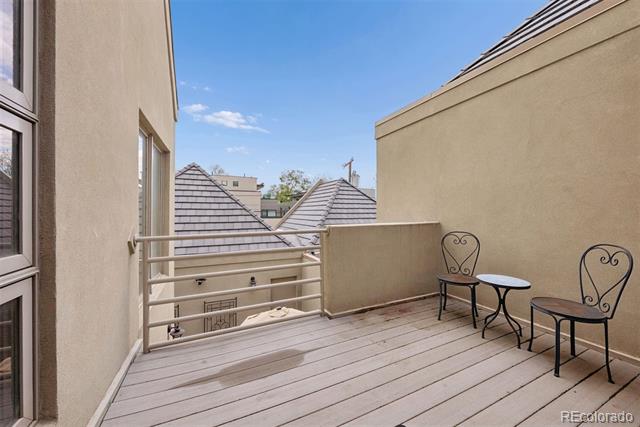
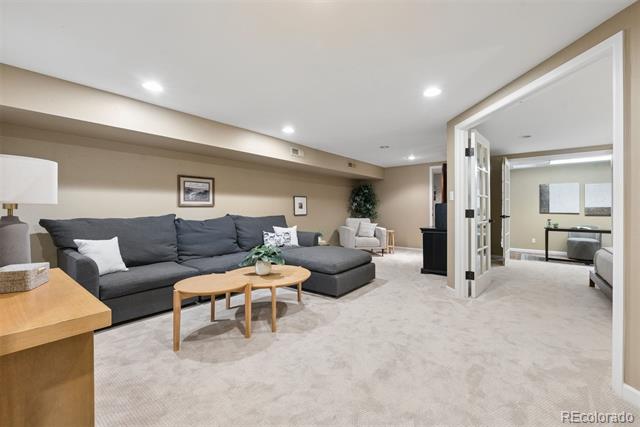
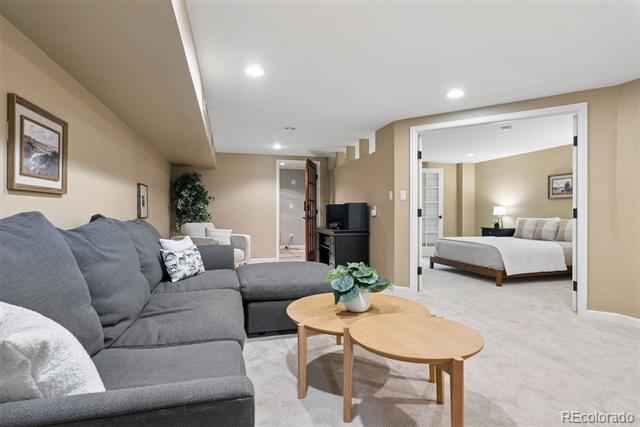
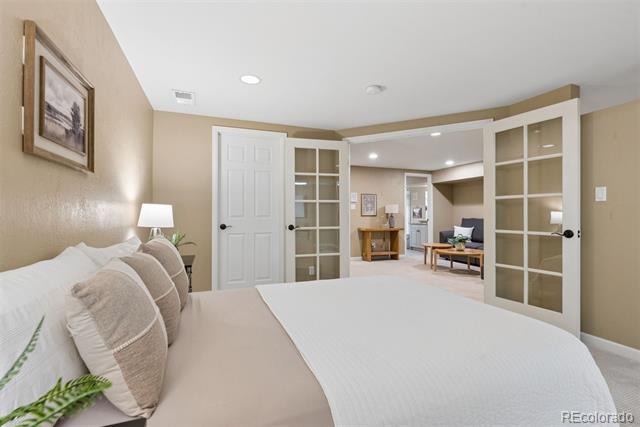
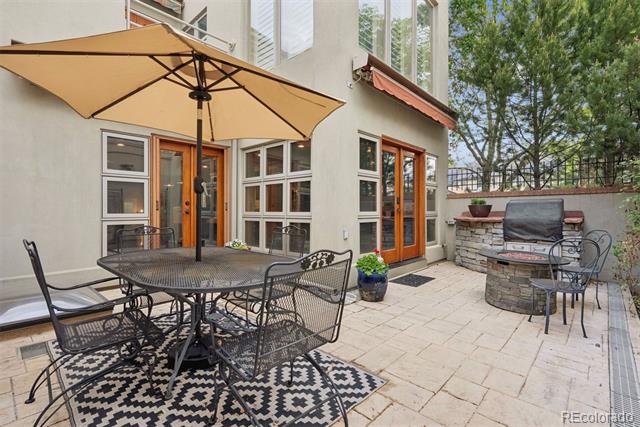
Spacious living areas create an easy flow for everyday living and entertaining, enhanced by wired sound speakers on the first floor. The home also offers two outdoor living spaces, creating inviting areas to relax, dine, or entertain. The generous bedroom layout provides comfort, privacy, and flexibility, while the home's major system upgrades offer valuable peace of mind.

Set in one of Denver's most sought-after neighborhoods, the home is located across the street from James N. Manley Park, close to several parks, just one block from Bromwell Elementary School, and offers an incredible walk score, with Cherry Creek North's renowned restaurants, boutiques, galleries, coffee shops, and everyday conveniences just moments from the front door.

With tasteful updates, multiple outdoor living spaces, significant roof and HVAC investments, and an unbeatable walkable location, this Columbine Street townhouse is a standout opportunity in Cherry Creek North.

3
beds

4
baths

3,787 Sq.Ft. LIVING AREA

2,815 Sq.Ft. lot

Features & Amenities

Interior

  • total bedrooms3
  • Total bathrooms4
  • full bathroom1
  • three quarter bathrooms2
  • half bathroom1
  • Flooring Carpet, Tile, Wood
  • Fireplace Family Room
  • APPLIANCES Dishwasher, Disposal, Dryer, Microwave, Oven, Refrigerator, Washer
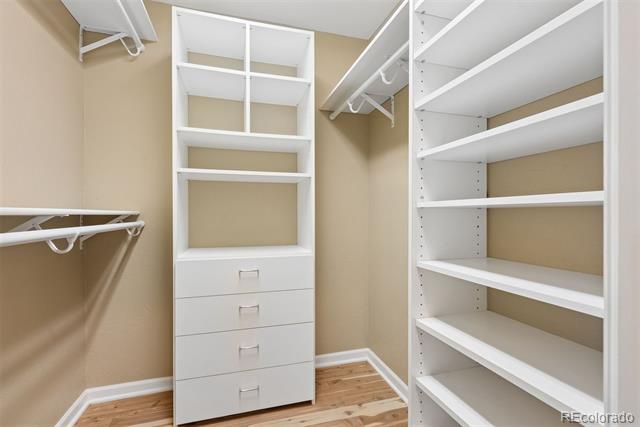
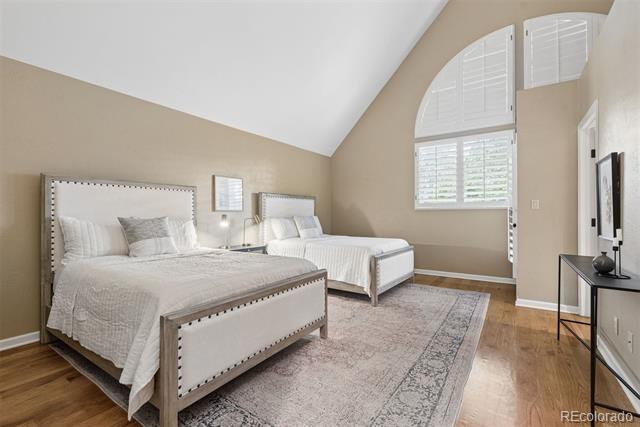
  • other interior Features Breakfast Nook, Built-in Features, Ceiling Fan(s), Entrance Foyer, Granite Counters, Kitchen Island, Open Floorplan, Primary Suite, Vaulted Ceiling(s), Walk-In Closet(s)

Area & Lot

  • Status Sold
  • Date Sold July 7, 2026
  • Living Area3,787 Sq.Ft.
  • Lot Area2,815 Sq.Ft.
  • MLS® ID1842170
  • TypeTownhouse
  • YEAR BUILT1985
  • NeighborhoodCherry Creek
  • Elementary SchoolBromwell
  • Middle SchoolMorey
  • High SchoolEast
  • School DistrictDenver 1

Exterior

  • STORIES2
  • Garage Space2.0
  • water SourcePublic
  • utilitiesCable Available, Electricity Connected, Internet Access (Wired), Natural Gas Connected
  • roofConcrete
  • HEAT TYPEForced Air, Natural Gas
  • AIR CONDITIONINGCentral Air
  • sewerPublic Sewer
  • SubstructureSlab
  • other exterior FeaturesBalcony, Garden, Water Feature

Financial

  • Sales Price$1,780,000
  • Real Estate Tax $8,725/yr
  • HOA $1,700/3 mos
  • Zoning G-RH-3
View Virtual Tour

Cherry Creek

Explore

Work With Jan

A Denver resident for over 40 years, Jan is intimately familiar with the finest neighborhoods and is among the best in the business. Her reputation has been built on delivering the highest-level negotiating skills, developing personal connections with her clientele and working with Buyers and Sellers as their trusted life-long real estate adviser.

Follow Me on Instagram