4969 Tamarac Street
4969 Tamarac Street
4969 Tamarac Street
4969 Tamarac Street
4969 Tamarac Street
4969 Tamarac Street
4969 Tamarac Street
4969 Tamarac Street
4969 Tamarac Street
4969 Tamarac Street
4969 Tamarac Street
4969 Tamarac Street
4969 Tamarac Street
4969 Tamarac Street
4969 Tamarac Street
4969 Tamarac Street
4969 Tamarac Street
4969 Tamarac Street
4969 Tamarac Street
4969 Tamarac Street
4969 Tamarac Street
4969 Tamarac Street
4969 Tamarac Street
4969 Tamarac Street
4969 Tamarac Street
4969 Tamarac Street
4969 Tamarac Street
4969 Tamarac Street
4969 Tamarac Street
4969 Tamarac Street
4969 Tamarac Street
4969 Tamarac Street
4969 Tamarac Street
4969 Tamarac Street
4969 Tamarac Street
4969 Tamarac Street
4969 Tamarac Street
4969 Tamarac Street
4969 Tamarac Street
SEE ALL PHOTOS
4969 Tamarac Street
4969 Tamarac Street
4969 Tamarac Street
4969 Tamarac Street
4969 Tamarac Street
4969 Tamarac Street
4969 Tamarac Street
4969 Tamarac Street
4969 Tamarac Street
4969 Tamarac Street
4969 Tamarac Street
4969 Tamarac Street
4969 Tamarac Street
4969 Tamarac Street
4969 Tamarac Street
4969 Tamarac Street
4969 Tamarac Street
4969 Tamarac Street
4969 Tamarac Street
4969 Tamarac Street
4969 Tamarac Street
4969 Tamarac Street
4969 Tamarac Street
4969 Tamarac Street
4969 Tamarac Street
4969 Tamarac Street
4969 Tamarac Street
4969 Tamarac Street
4969 Tamarac Street
4969 Tamarac Street
4969 Tamarac Street
4969 Tamarac Street
4969 Tamarac Street
4969 Tamarac Street
4969 Tamarac Street
4969 Tamarac Street
4969 Tamarac Street
4969 Tamarac Street
4969 Tamarac Street
Sold

4969 Tamarac Street

4969 Tamarac Street, Denver, CO 80238

$775,000
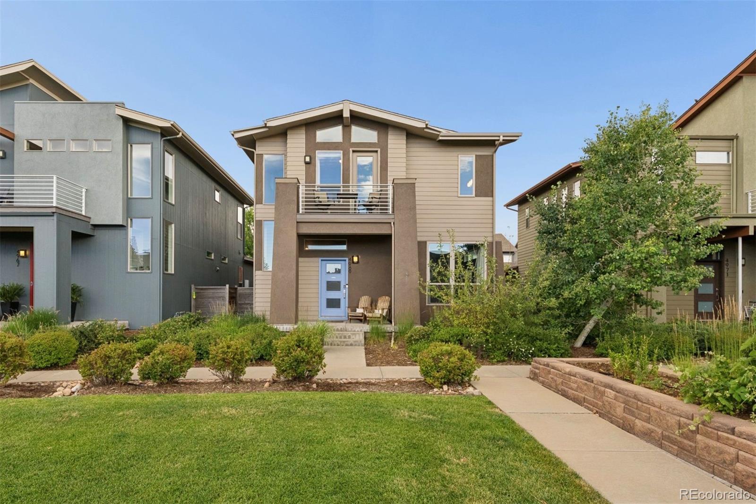
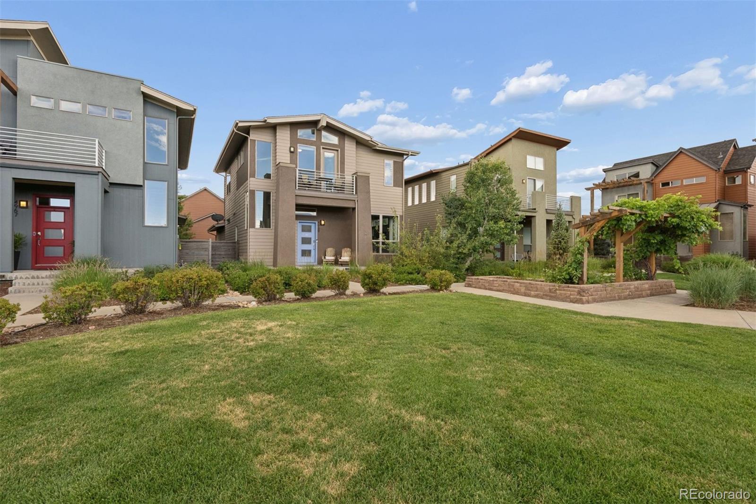
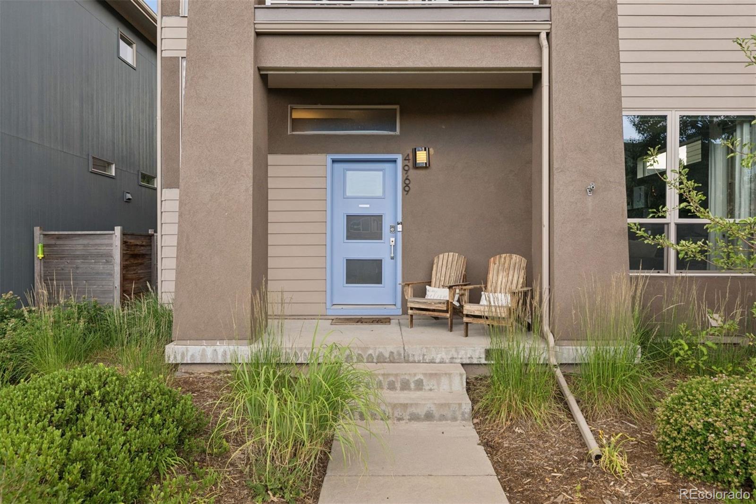
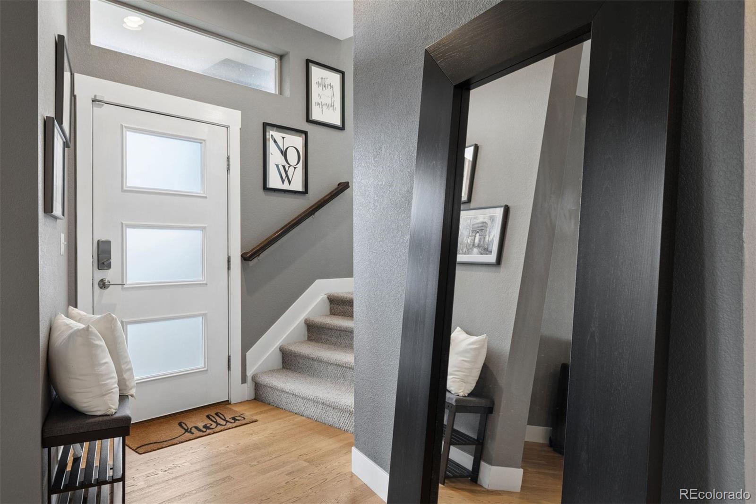
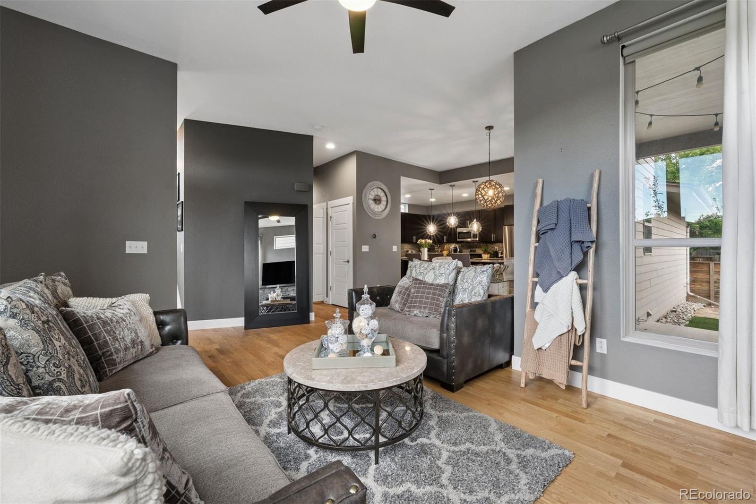
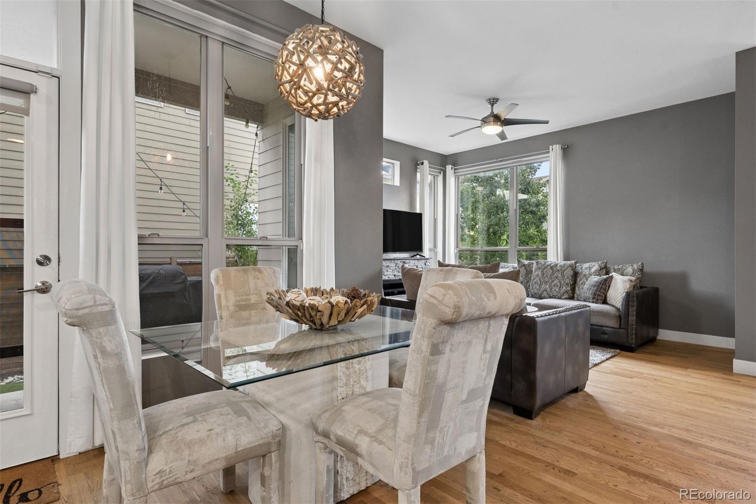
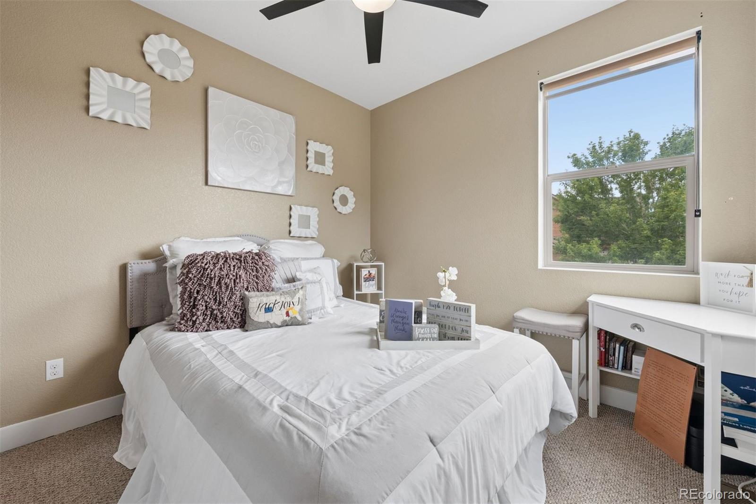
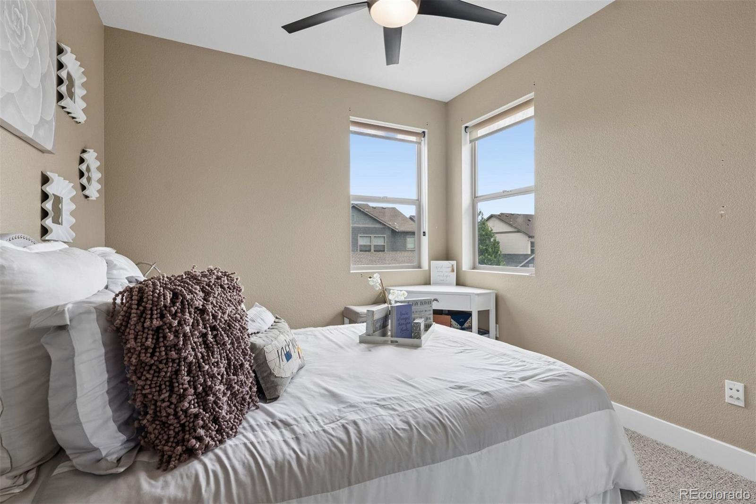
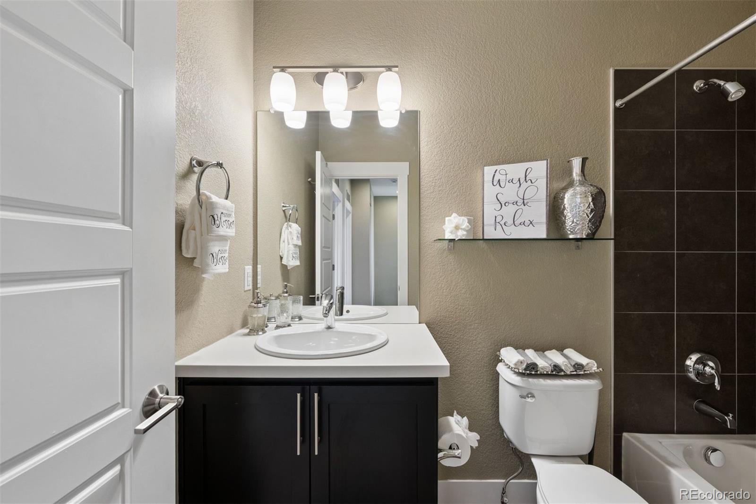
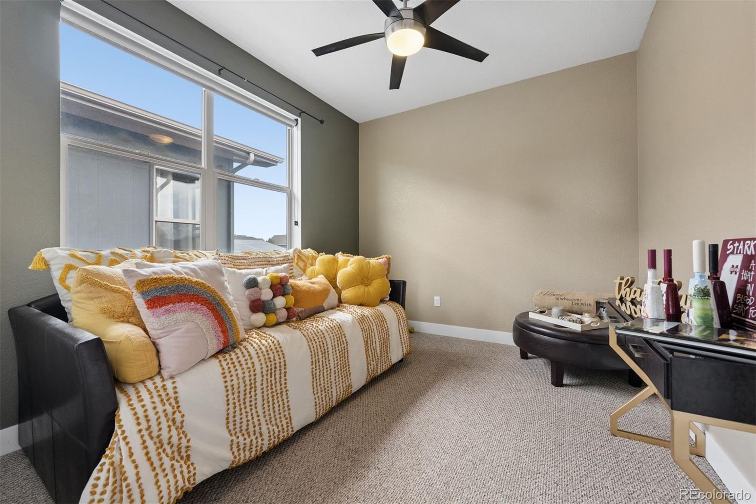
Welcome to this beautifully updated contemporary home in the heart of Central Park, where modern design, functional living, and an exceptional location come together. Featuring 4 bedrooms, 4 bathrooms and an open-concept floor plan, this home offers the perfect balance of style, comfort, and flexibility.

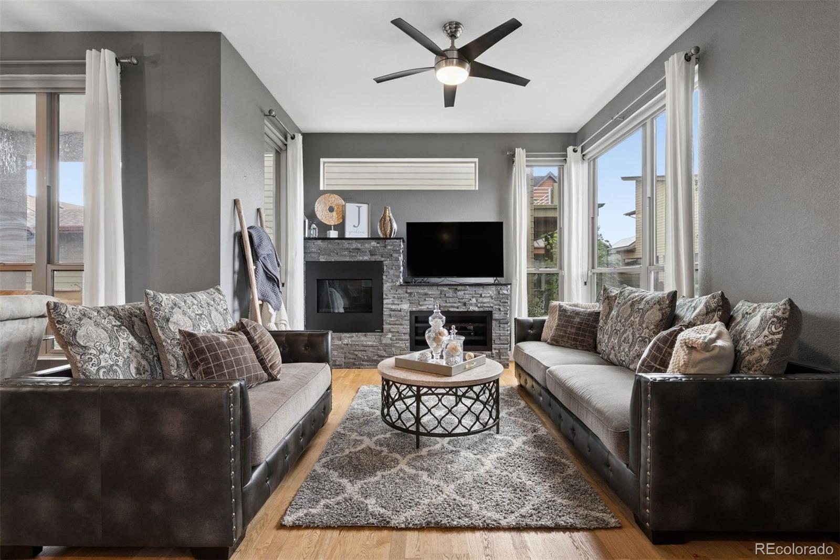
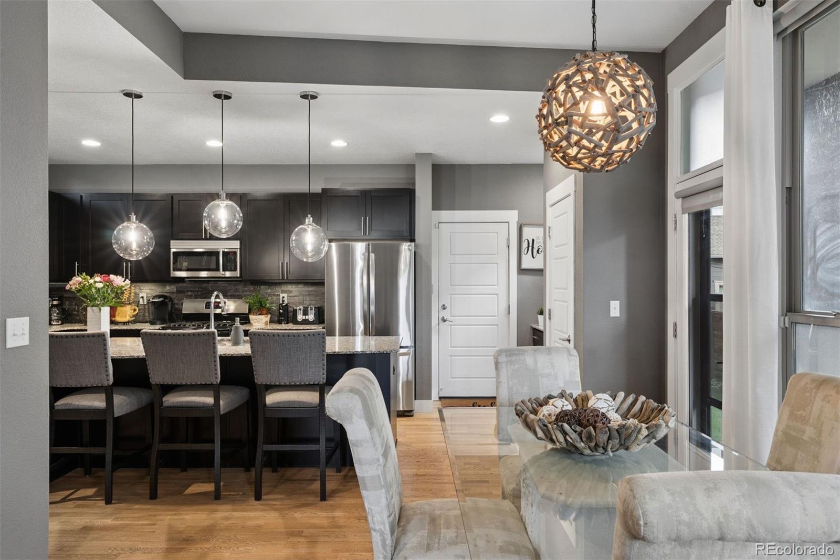
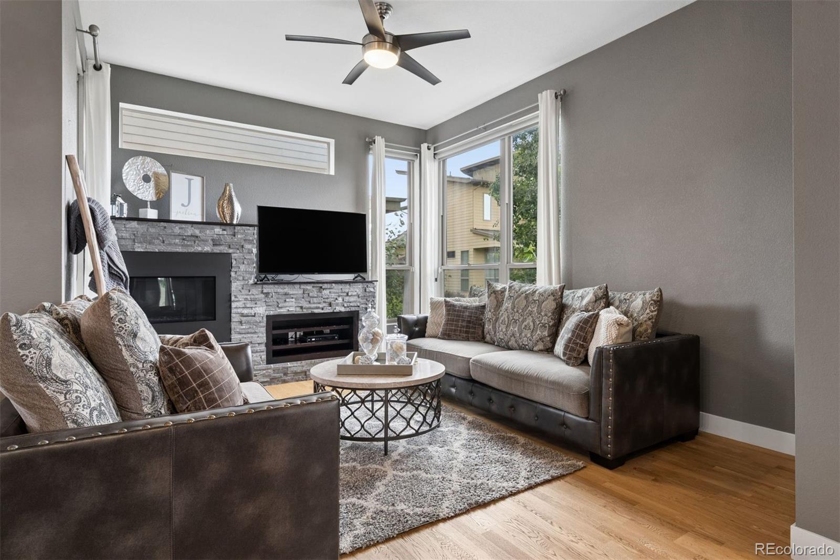
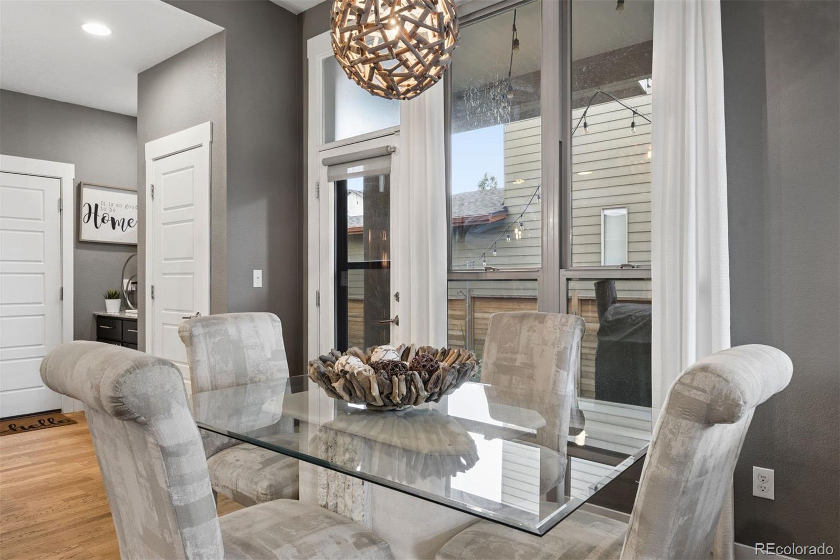
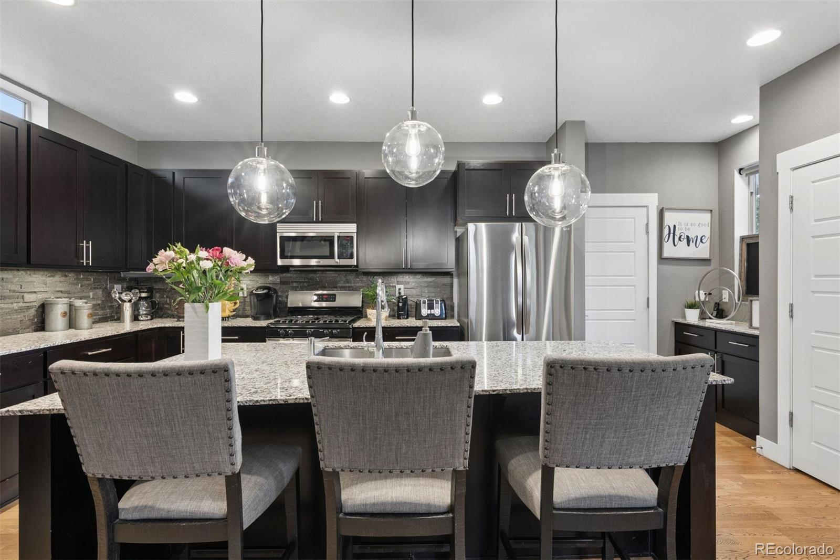
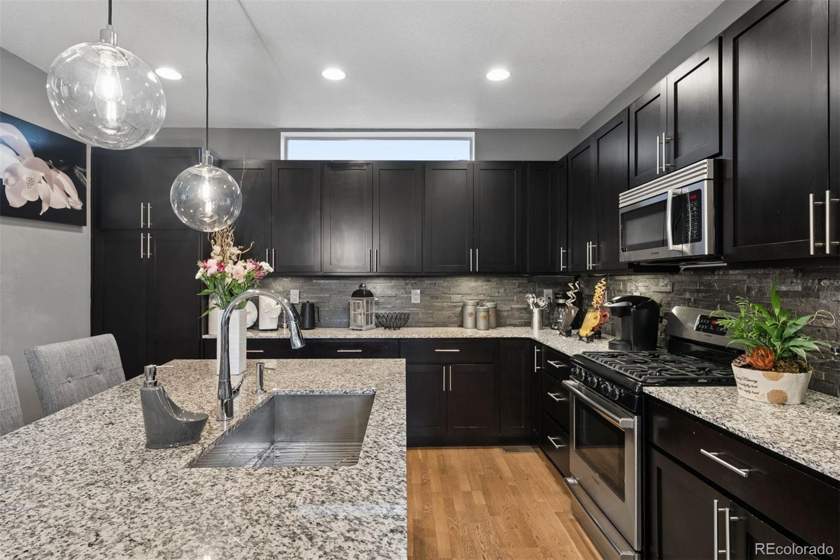
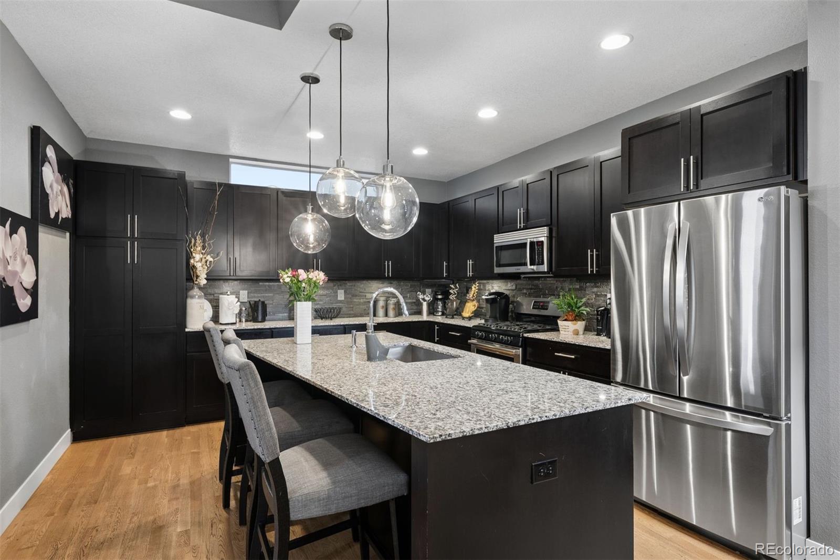
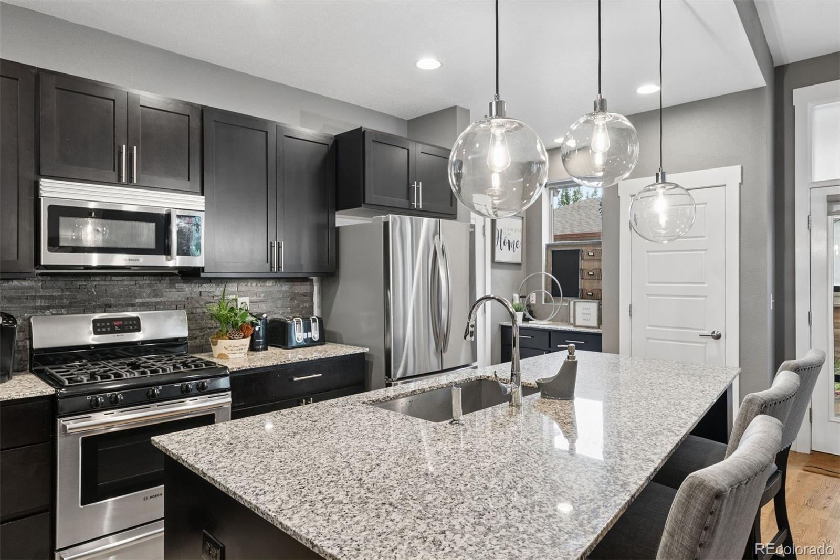
Bathed in natural light, the spacious main level seamlessly connects the living, dining and kitchen areas, creating an inviting space for both everyday living and entertaining. At the heart of the home is a beautifully designed kitchen that combines thoughtful functionality with timeless style, making it the perfect place to gather. Contemporary finishes and warm architectural details create an atmosphere that feels both sophisticated and welcoming.

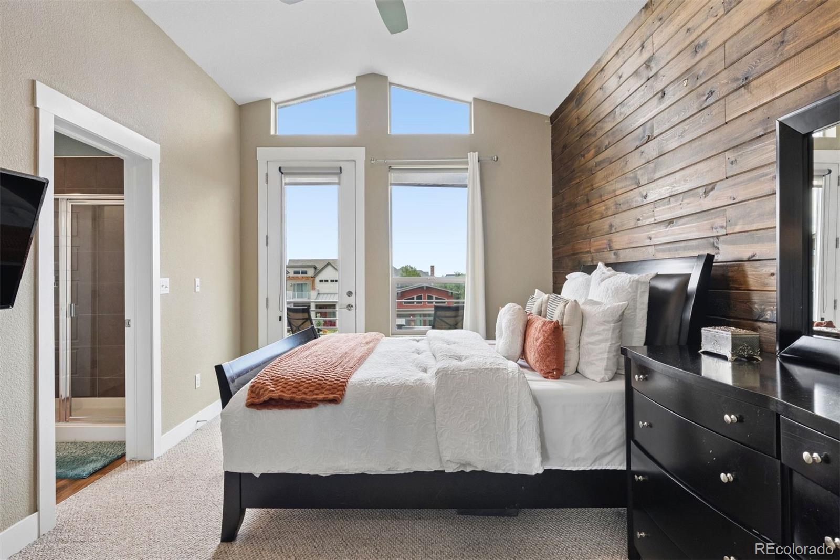
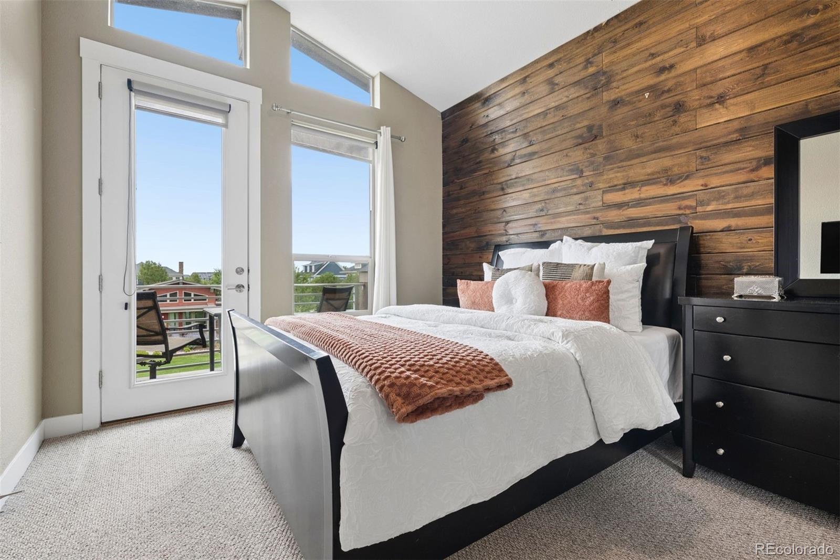
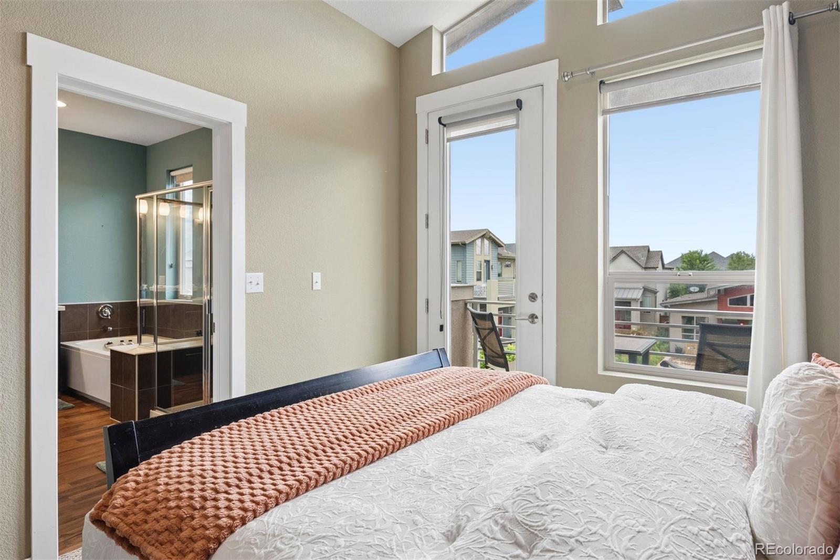
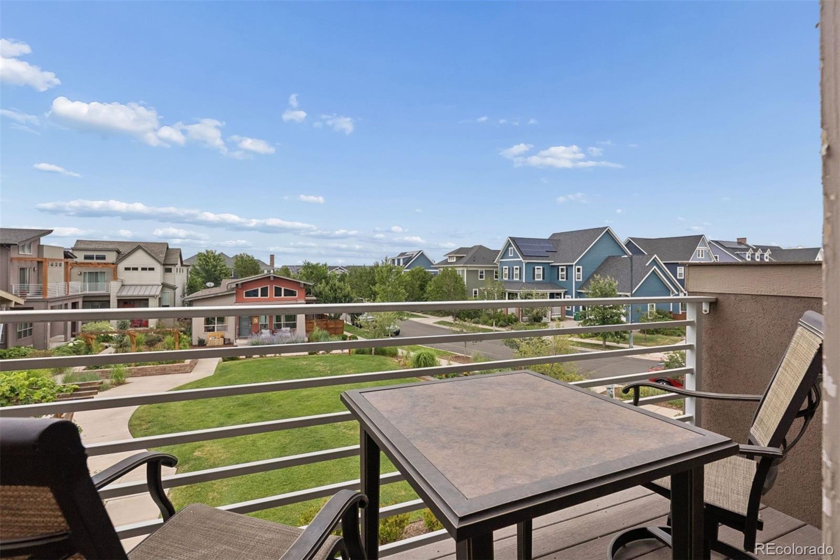
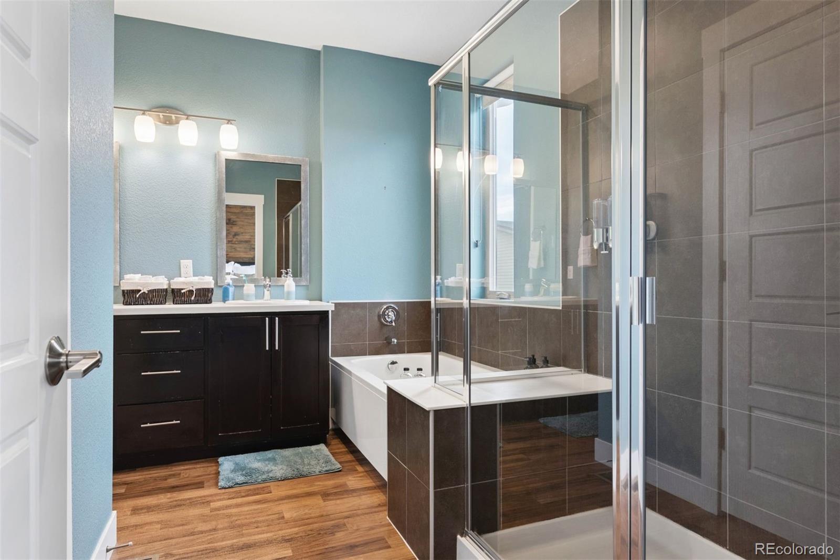
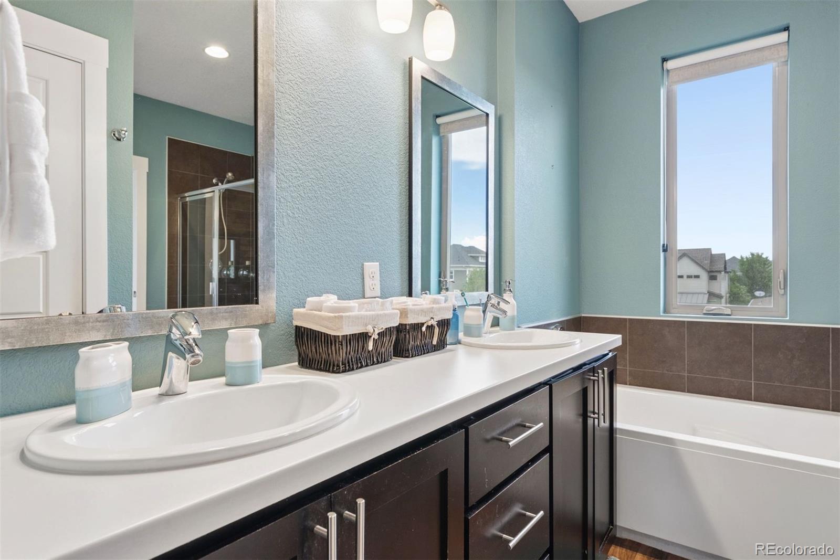
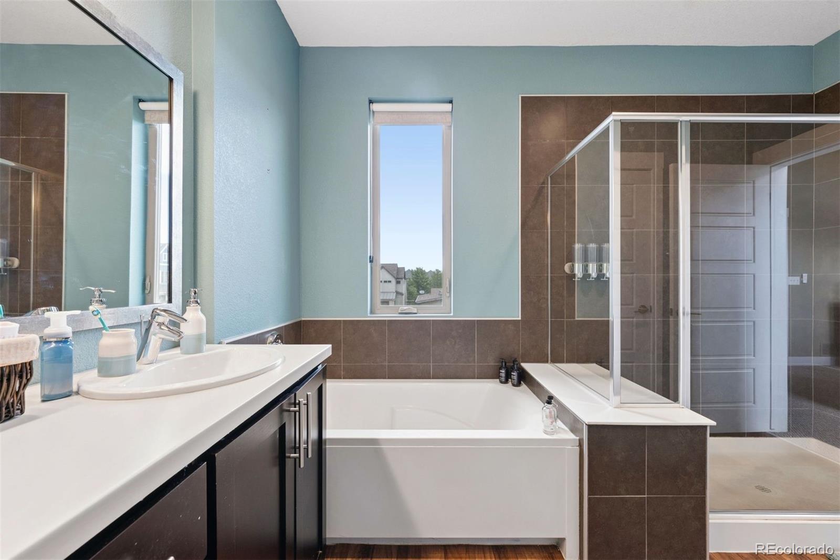
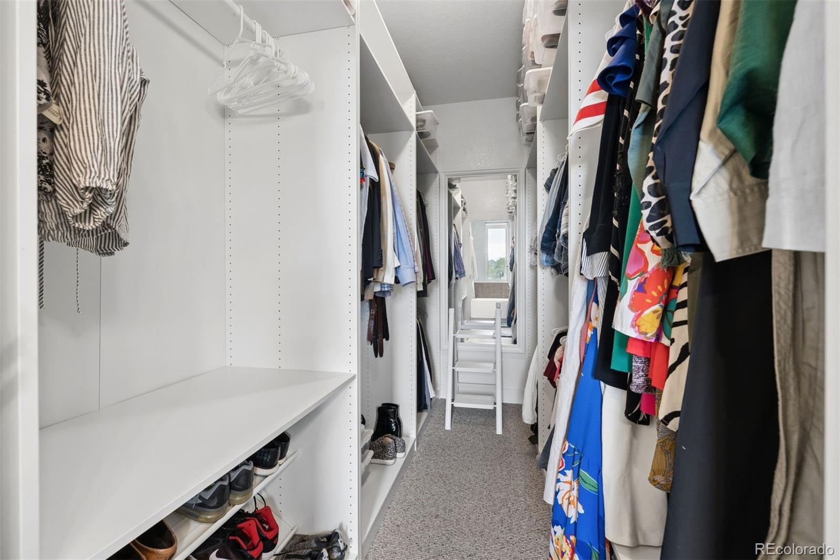
The primary suite is a true retreat, with a private balcony overlooking the neighborhood park, it's the perfect place to enjoy your morning coffee or unwind at the end of the day. The ensuite bathroom features dual vanities, a large walk-in shower, generous storage and a walk-in closet, creating a spa-like escape within your own home.

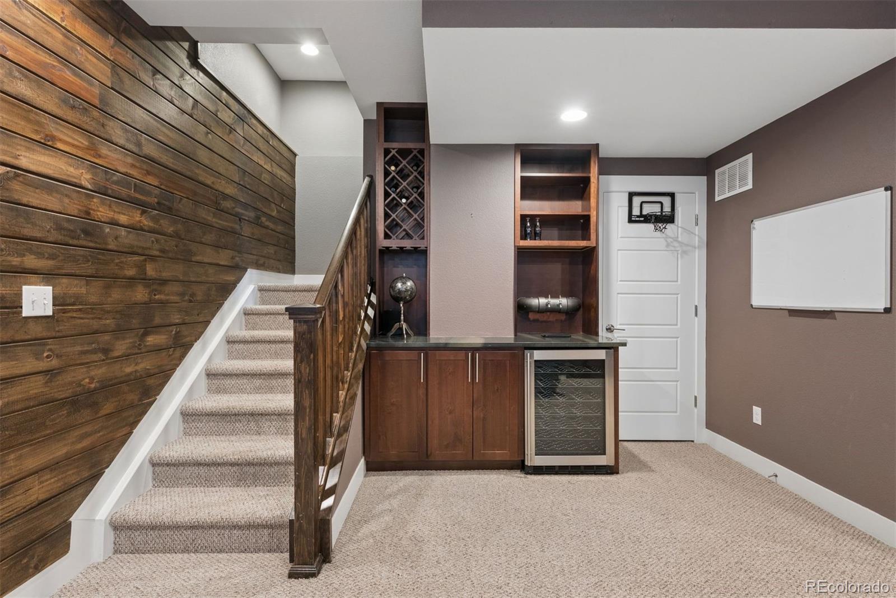
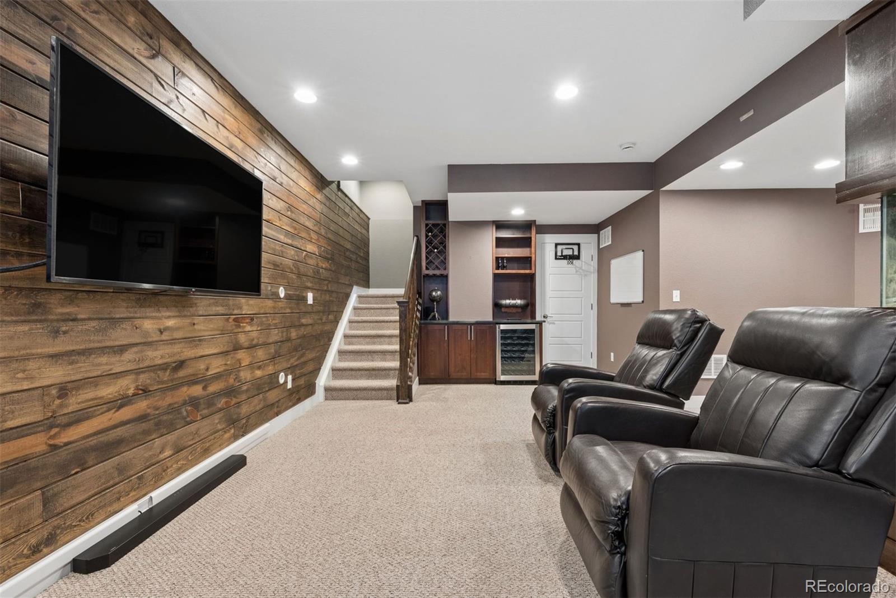
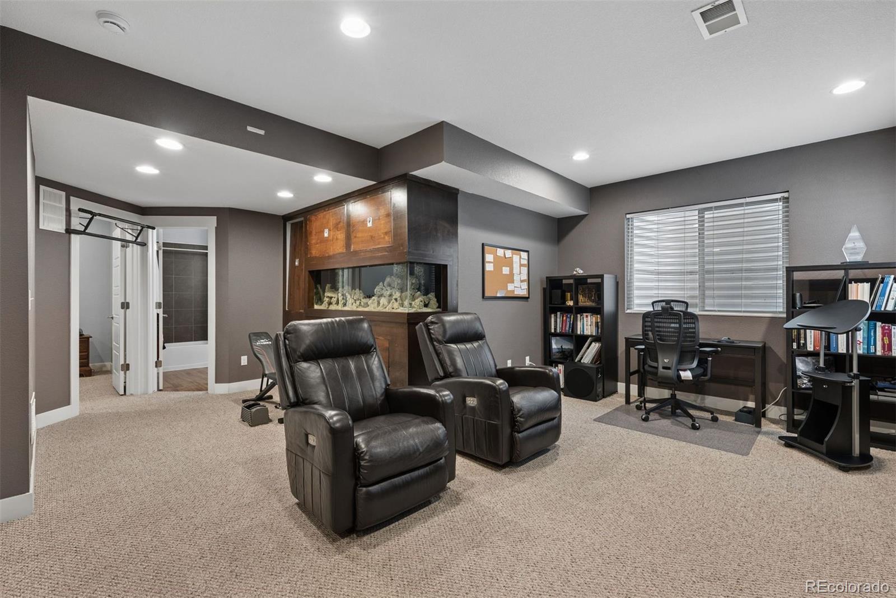
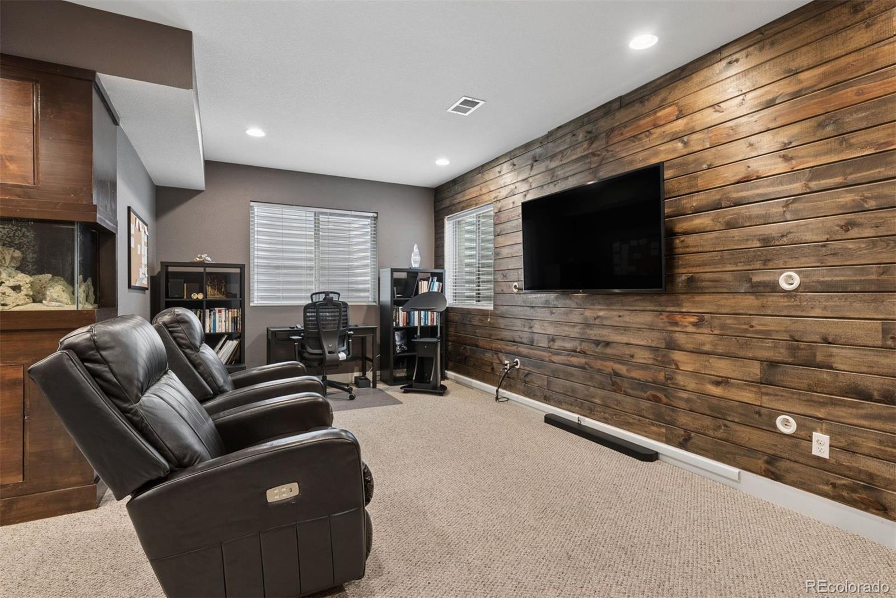
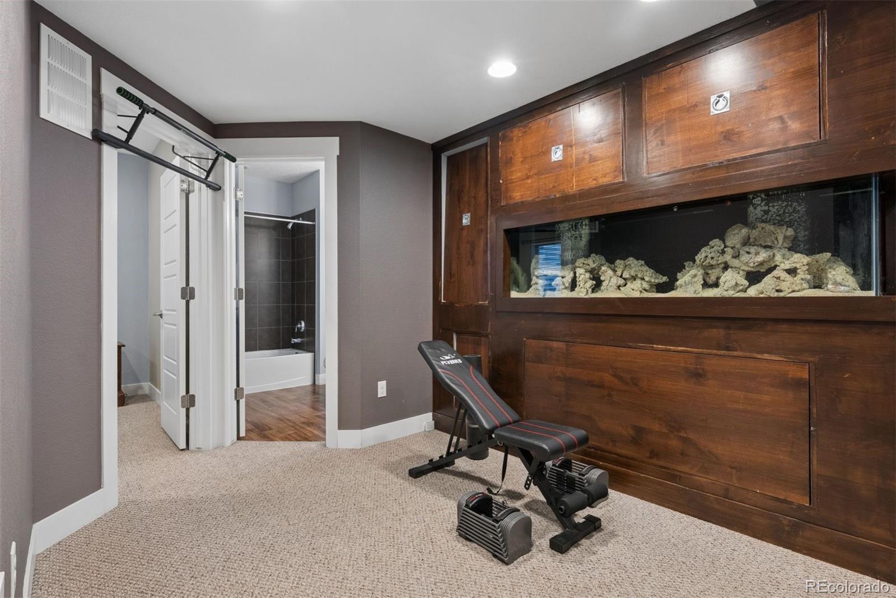
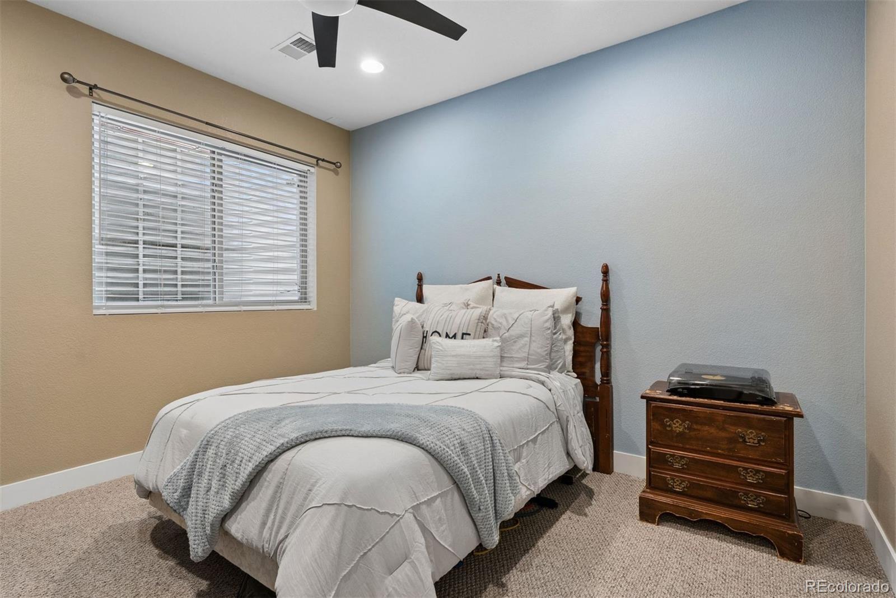
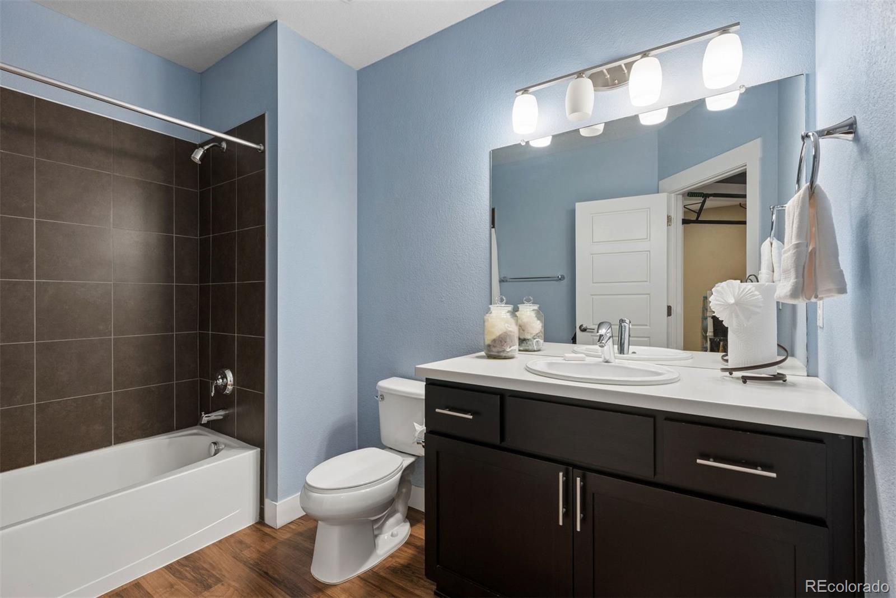
Downstairs, the finished basement expands the home's versatility with an additional bedroom, full bathroom, wet bar and spacious recreation area, ideal for movie nights, game days, guests, multigenerational living, or a private work-from-home retreat.

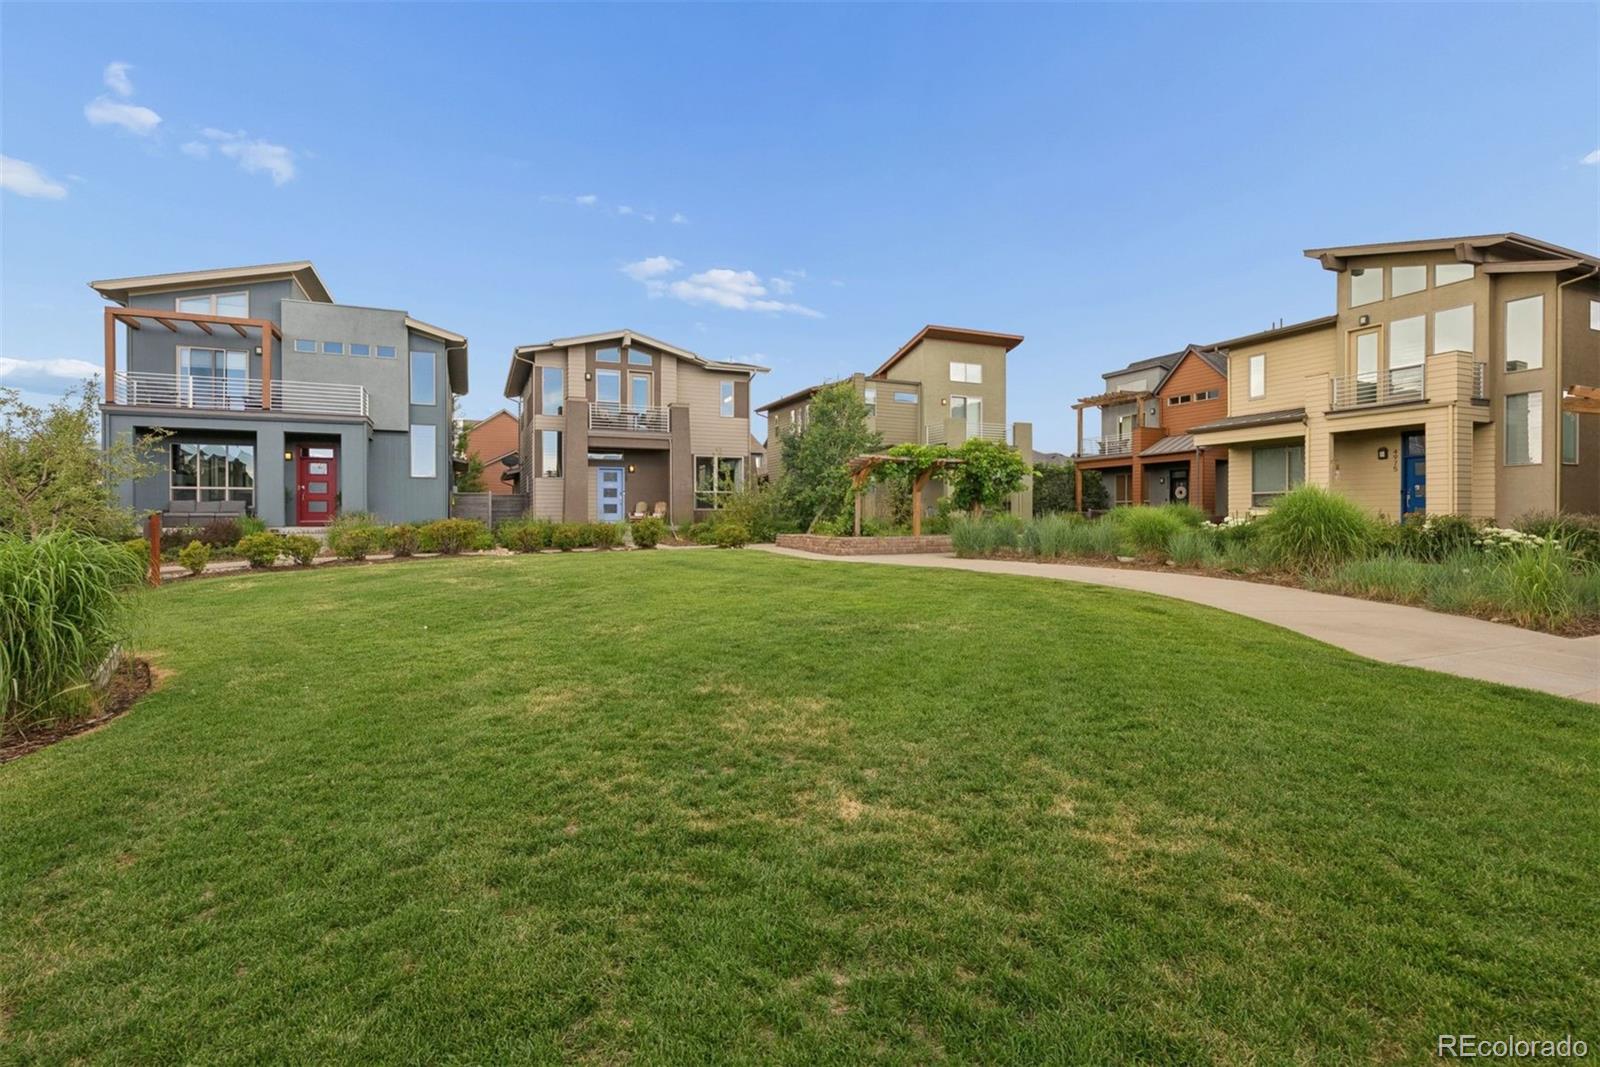
Overlooking a private neighborhood park, this home offers peaceful views, low-maintenance living and the welcoming atmosphere that has made Central Park one of Denver's most sought-after communities. Enjoy the best of a true "CityBurb" lifestyle, where parks, trails, shopping, dining, schools and everyday conveniences are all just moments away, while downtown Denver, I-70, and DIA remain easily accessible. The perfect blend of urban energy and suburban tranquility.

Contemporary style, thoughtful design, and an unbeatable Central Park location, this home truly has it all.

4
beds

4
baths

2,220 Sq.Ft. LIVING AREA

3,096 Sq.Ft. lot

Features & Amenities

Interior

  • total bedrooms4
  • Total bathrooms4
  • full bathrooms3
  • half bathroom1
  • Laundry room In Unit
  • Flooring Carpet, Wood
  • Fireplace Gas, Living Room
  • APPLIANCES Bar Fridge, Cooktop, Dishwasher, Disposal, Dryer, Microwave, Oven, Refrigerator, Sump Pump, Tankless Water Heater, Washer
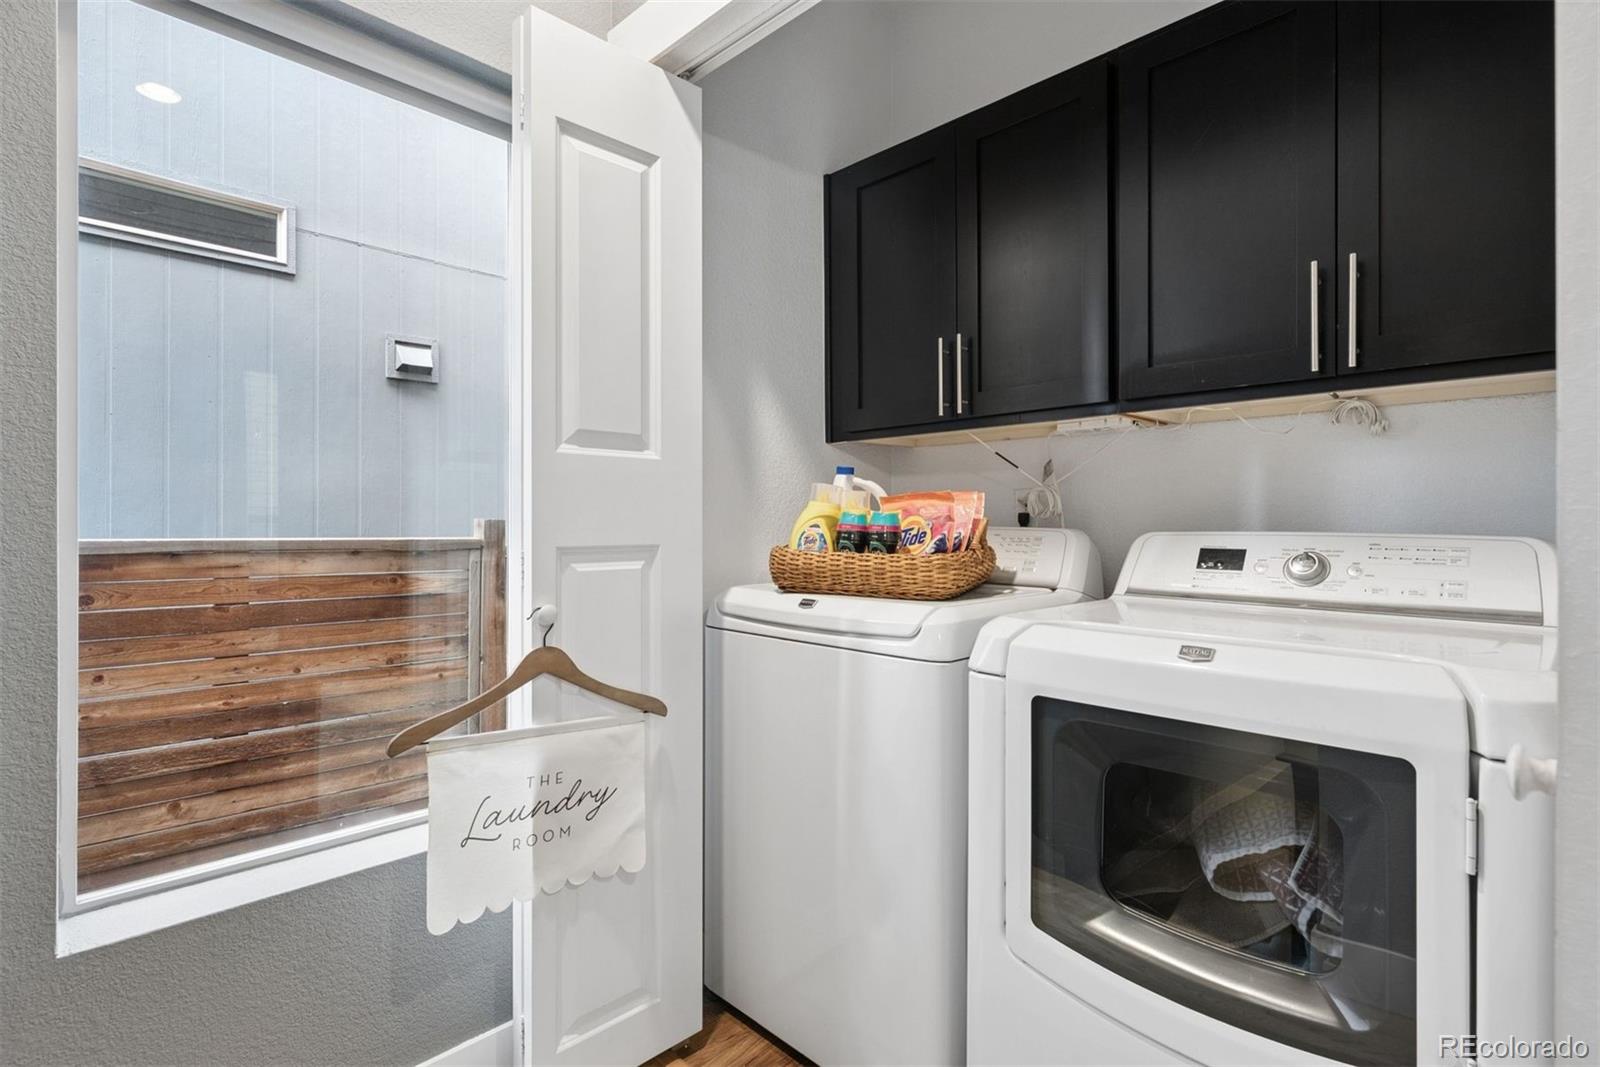
  • other interior Features Built-in Features, Ceiling Fan(s), Eat-in Kitchen, Five Piece Bath, Granite Counters, Kitchen Island, Open Floorplan, Pantry, Primary Suite, Smart Thermostat, Walk-In Closet(s), Wet Bar

Area & Lot

  • Status Sold
  • Date Sold October 1, 2026
  • Living Area2,220 Sq.Ft.
  • Lot Area3,096 Sq.Ft.
  • MLS® ID7100370
  • TypeResidential
  • YEAR BUILT2013
  • Architecture StylesContemporary
  • View DescriptionMountain(s)
  • Elementary SchoolWillow
  • Middle SchoolBill Roberts E-8
  • High SchoolNorthfield
  • School DistrictDenver 1

Exterior

  • STORIES2
  • Garage Space2.0
  • water SourcePublic
  • utilitiesCable Available, Electricity Connected
  • roofComposition
  • lot featuresLandscaped, Level, Near Public Transit
  • parkingFloor Coating
  • HEAT TYPEForced Air, Natural Gas
  • AIR CONDITIONINGCentral Air
  • sewerPublic Sewer
  • HOA AmenitiesPark, Playground, Pool, Trail(s)
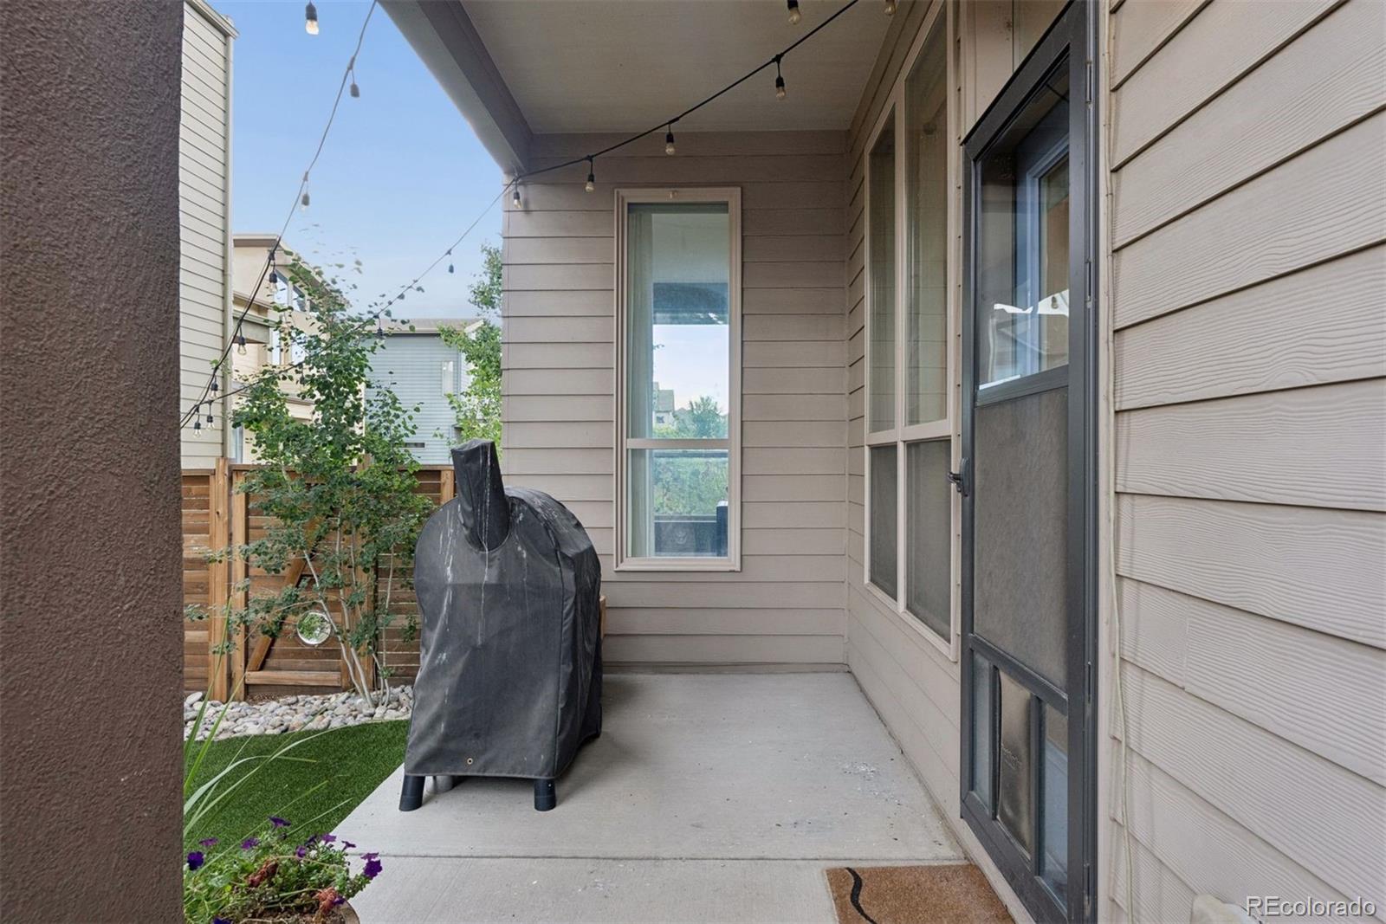
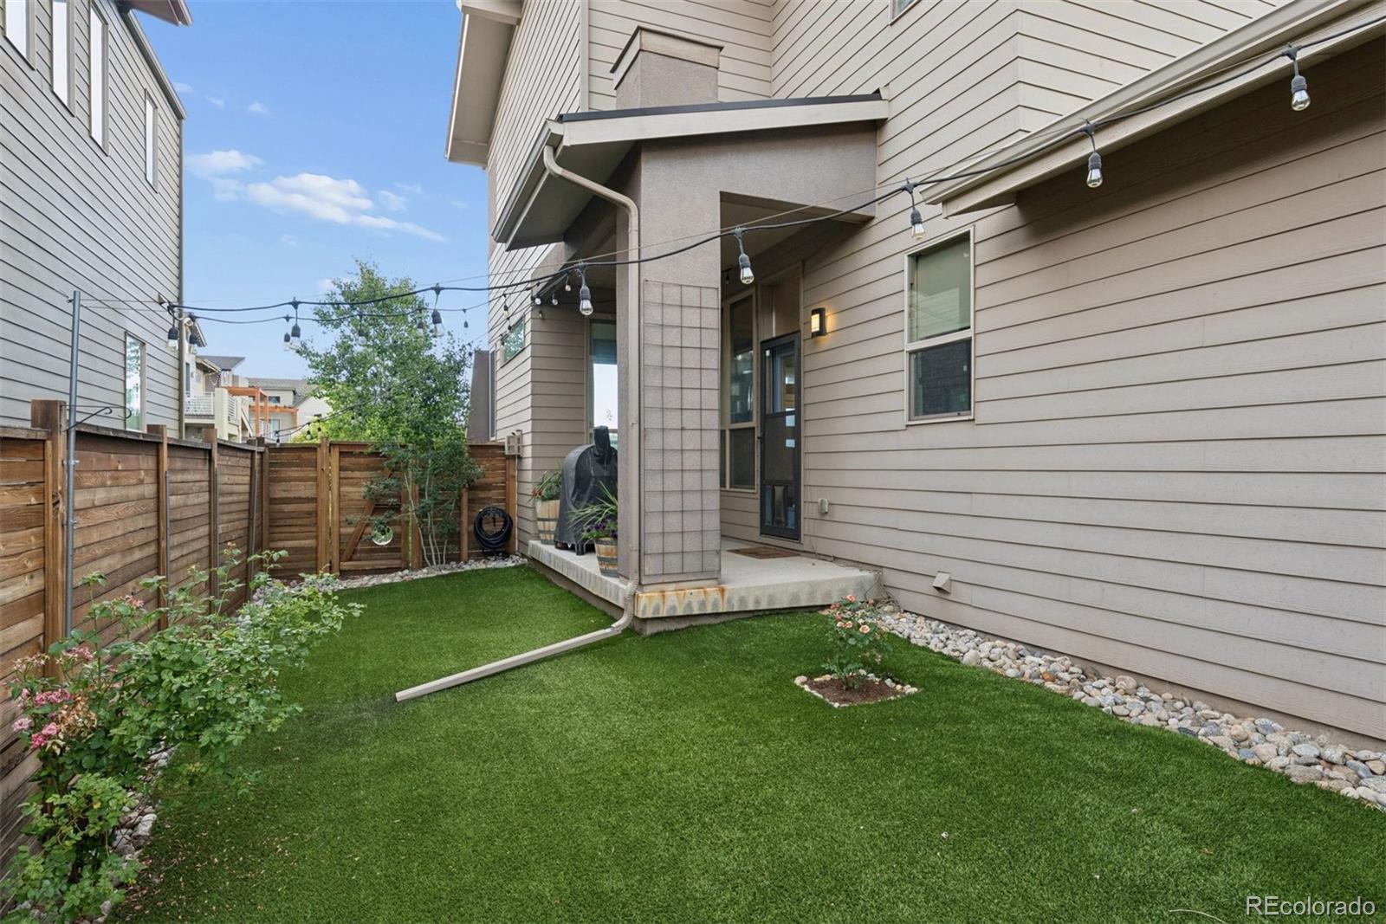
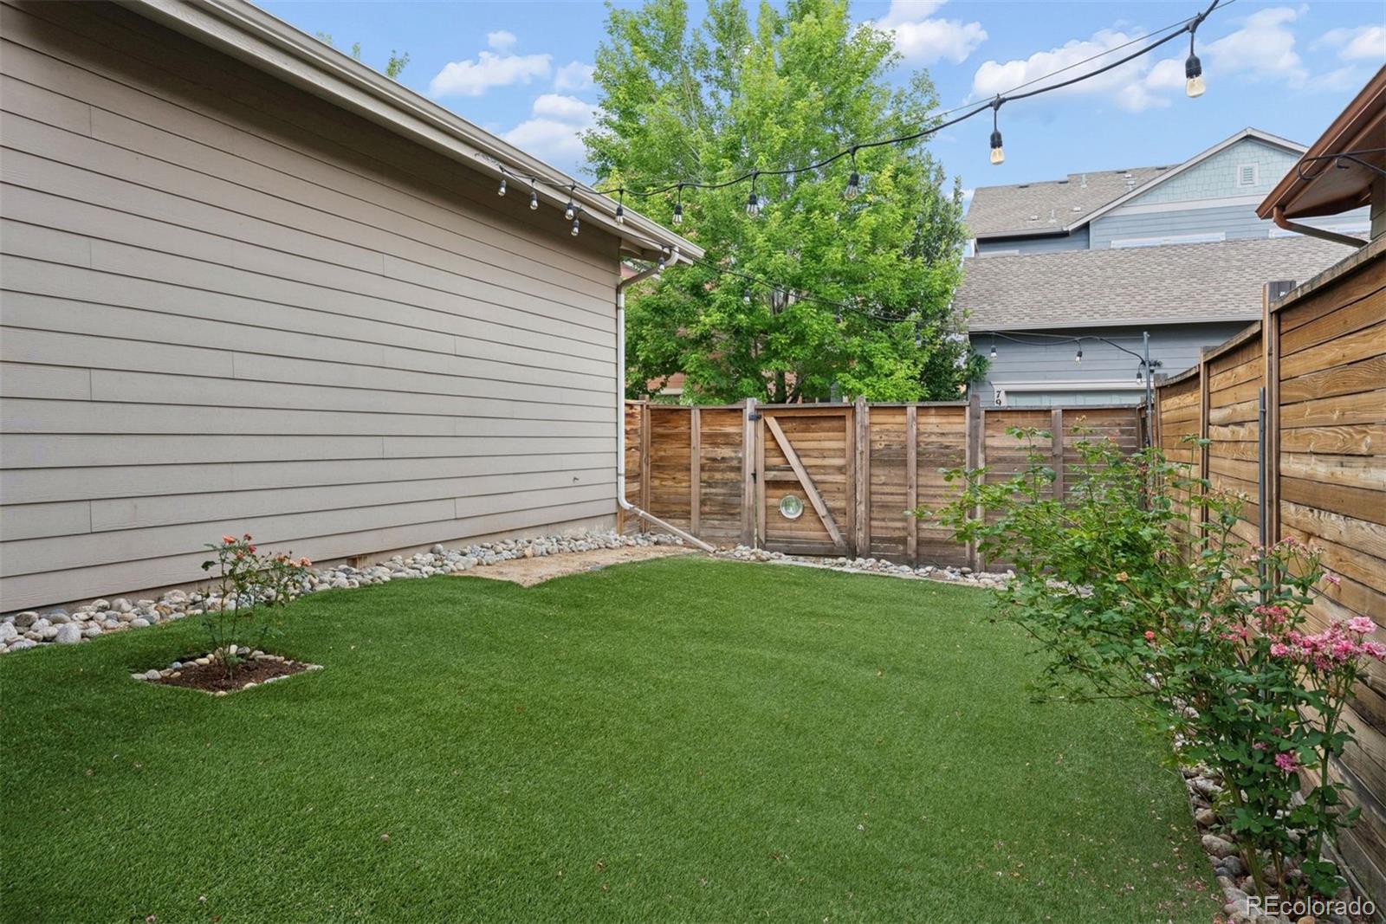
  • other exterior FeaturesBalcony, Private Yard

Financial

  • Sales Price$775,000
  • Real Estate Tax $6,745/yr
  • HOA $170/mo
  • Zoning M-RX-5
View Virtual Tour

Work With Jan

A Denver resident for over 40 years, Jan is intimately familiar with the finest neighborhoods and is among the best in the business. Her reputation has been built on delivering the highest-level negotiating skills, developing personal connections with her clientele and working with Buyers and Sellers as their trusted life-long real estate adviser.

Follow Me on Instagram