4876 Stuart Street
4876 Stuart Street
4876 Stuart Street
4876 Stuart Street
4876 Stuart Street
4876 Stuart Street
4876 Stuart Street
4876 Stuart Street
4876 Stuart Street
4876 Stuart Street
4876 Stuart Street
4876 Stuart Street
4876 Stuart Street
4876 Stuart Street
4876 Stuart Street
4876 Stuart Street
4876 Stuart Street
4876 Stuart Street
4876 Stuart Street
4876 Stuart Street
4876 Stuart Street
4876 Stuart Street
4876 Stuart Street
4876 Stuart Street
4876 Stuart Street
4876 Stuart Street
4876 Stuart Street
4876 Stuart Street
4876 Stuart Street
4876 Stuart Street
4876 Stuart Street
4876 Stuart Street
4876 Stuart Street
4876 Stuart Street
4876 Stuart Street
SEE ALL PHOTOS
4876 Stuart Street
4876 Stuart Street
4876 Stuart Street
4876 Stuart Street
4876 Stuart Street
4876 Stuart Street
4876 Stuart Street
4876 Stuart Street
4876 Stuart Street
4876 Stuart Street
4876 Stuart Street
4876 Stuart Street
4876 Stuart Street
4876 Stuart Street
4876 Stuart Street
4876 Stuart Street
4876 Stuart Street
4876 Stuart Street
4876 Stuart Street
4876 Stuart Street
4876 Stuart Street
4876 Stuart Street
4876 Stuart Street
4876 Stuart Street
4876 Stuart Street
4876 Stuart Street
4876 Stuart Street
4876 Stuart Street
4876 Stuart Street
4876 Stuart Street
4876 Stuart Street
4876 Stuart Street
4876 Stuart Street
4876 Stuart Street
4876 Stuart Street
Sold

4876 Stuart Street

4876 Stuart Street, Denver, CO 80212

$585,000
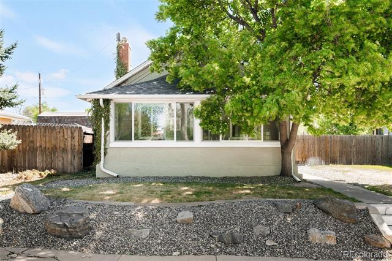
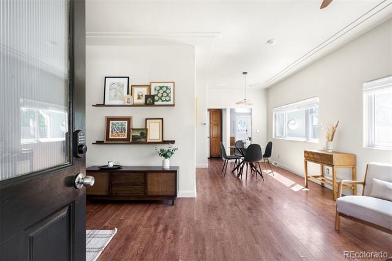
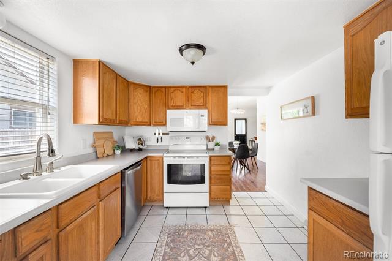
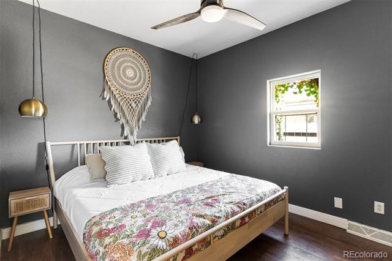
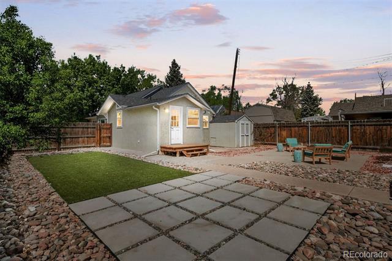
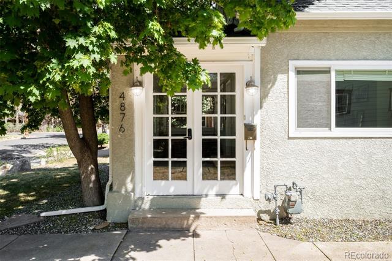
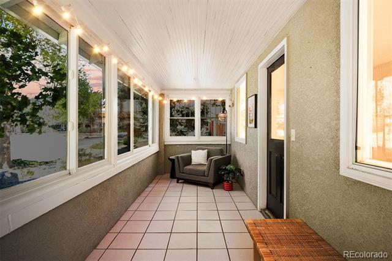
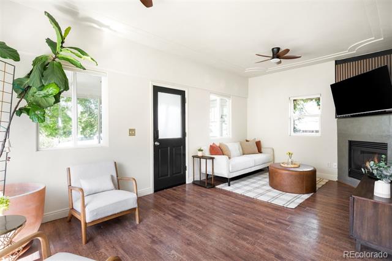
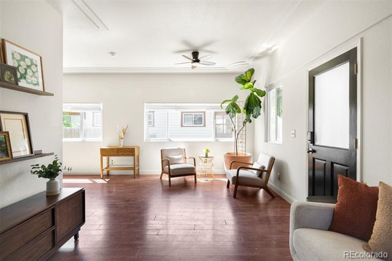
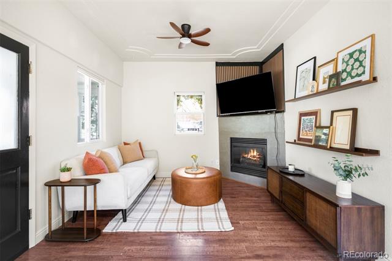
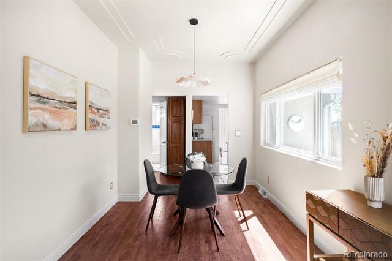
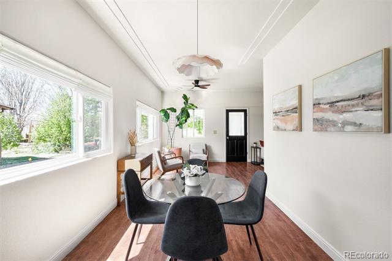
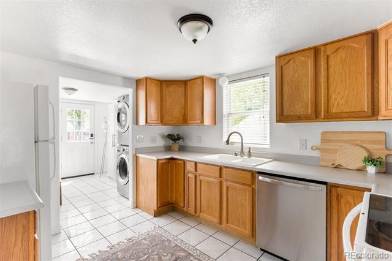
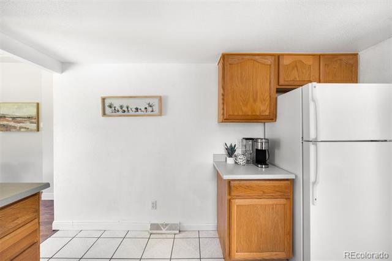
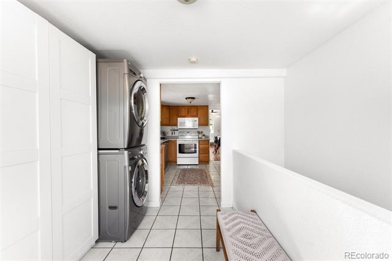
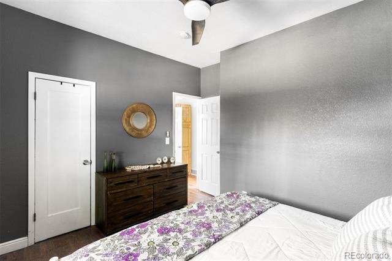
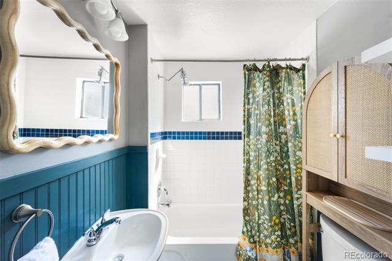
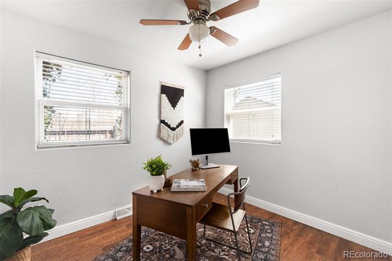
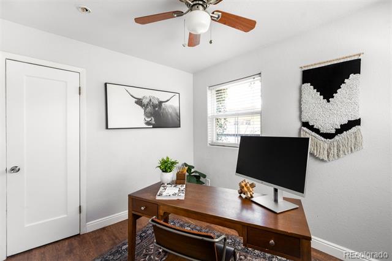
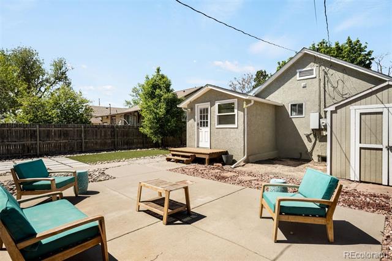
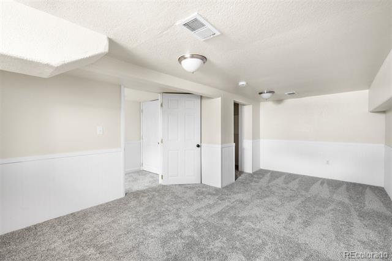
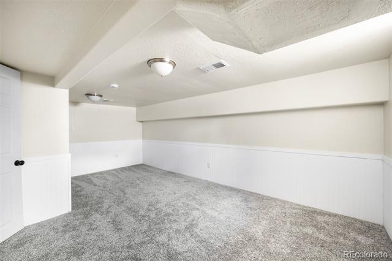
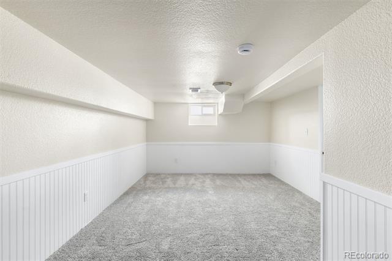
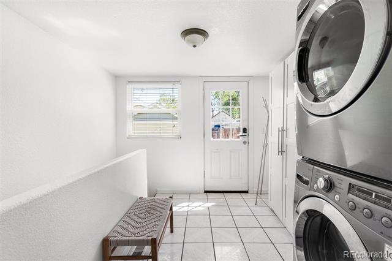
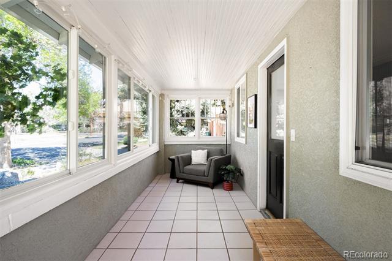
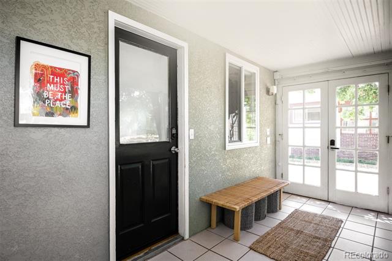
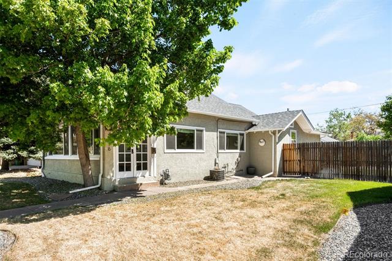
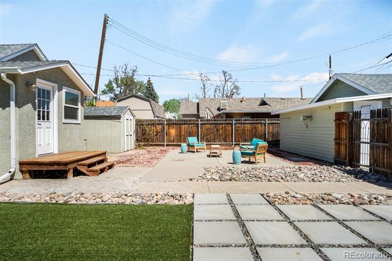
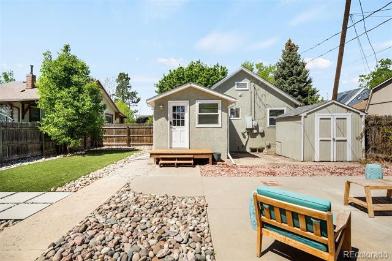
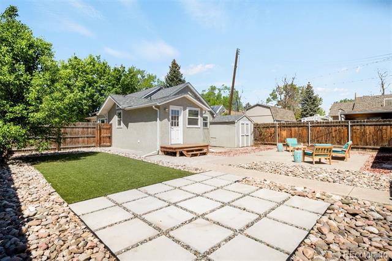
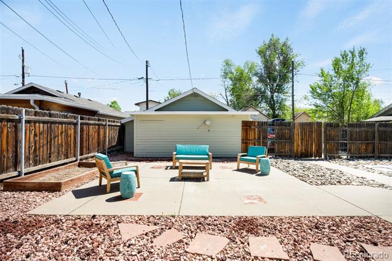
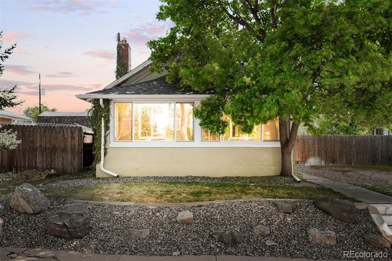
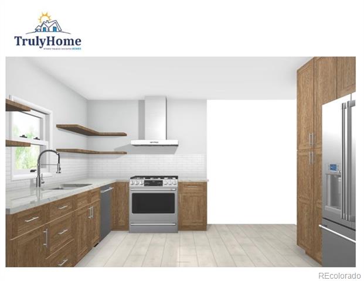
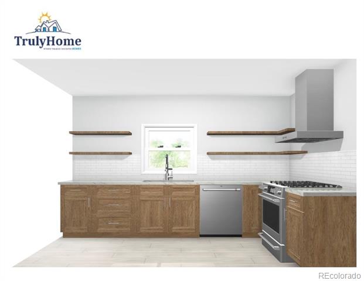
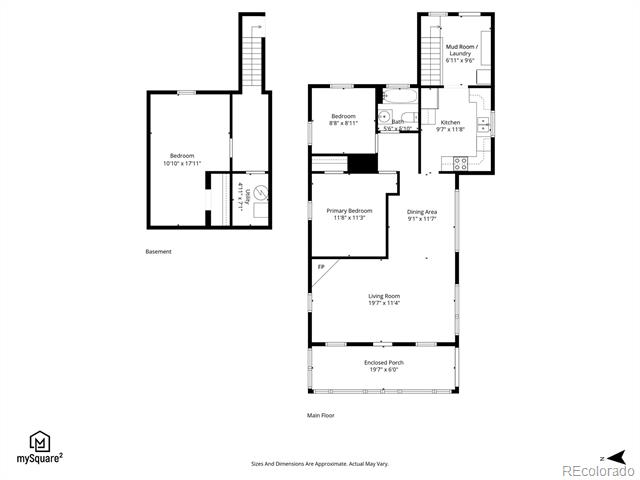
Welcome to 4876 Stuart Street - a charming 3-bedroom bungalow in a prime Regis location, just one block from Willis Case Golf Course, two blocks from Berkeley Lake Park, and moments from the vibrant Tennyson Street corridor. Full of character, the home features a sun-filled enclosed porch with abundant windows, creating a bright and welcoming space to relax or entertain. The living room provides a comfortable space to gather, centered around a gas fireplace that adds warmth and character. The kitchen is light-filled and functional, opening to the dining area for an easy, connected layout. Kitchen renovation renderings and an estimate are available for those looking to further personalize the space. Two generously sized bedrooms and a full bathroom are located upstairs, while the basement has been updated with new carpet and fresh paint, offering additional flexible living space or a non-conforming third bedroom. The fully-fenced backyard is designed for easy living and entertaining, featuring low-maintenance turf and a spacious concrete patio, perfect for hosting gatherings or enjoying outdoor space year-round. A two-car detached garage and two additional off-street spaces provide generous parking and storage options. Situated on a double lot on a quiet tree-lined block, the house is zoned for an accessory dwelling unit (ADU) for future expansion. Ideally located near parks, recreation, and local shops & restaurants, this home combines comfort, charm, and convenience in one of Northwest Denver's most desirable areas.

3
beds

1
bath

1,282 Sq.Ft. LIVING AREA

6,250 Sq.Ft. lot

Features & Amenities

Interior

  • total bedrooms3
  • Total bathroom1
  • full bathroom1
  • Flooring Carpet, Tile, Vinyl
  • Fireplace Gas, Living Room
  • APPLIANCES Dishwasher, Disposal, Dryer, Microwave, Range, Refrigerator, Washer
  • other interior Features Ceiling Fan(s), High Ceilings, Open Floorplan, Radon Mitigation System

Area & Lot

  • Status Sold
  • Date Sold May 28, 2026
  • Living Area1,282 Sq.Ft.
  • Lot Area6,250 Sq.Ft.
  • MLS® ID2016492
  • TypeResidential
  • YEAR BUILT1908
  • Elementary SchoolCentennial
  • Middle SchoolSkinner
  • High SchoolNorth
  • School DistrictDenver 1

Exterior

  • STORIES1
  • Garage Space2.0
  • water SourcePublic
  • utilitiesCable Available, Electricity Connected, Internet Access (Wired), Natural Gas Connected
  • roofComposition
  • lot featuresLevel
  • HEAT TYPEForced Air, Natural Gas
  • AIR CONDITIONINGCentral Air
  • sewerPublic Sewer
  • other exterior FeaturesPrivate Yard

Financial

  • Sales Price$585,000
  • Real Estate Tax $2,933/yr
  • Zoning U-SU-C
View Virtual Tour

Work With Jan

A Denver resident for over 40 years, Jan is intimately familiar with the finest neighborhoods and is among the best in the business. Her reputation has been built on delivering the highest-level negotiating skills, developing personal connections with her clientele and working with Buyers and Sellers as their trusted life-long real estate adviser.

Follow Me on Instagram