4740 W 41st Avenue
4740 W 41st Avenue
4740 W 41st Avenue
4740 W 41st Avenue
4740 W 41st Avenue
4740 W 41st Avenue
4740 W 41st Avenue
4740 W 41st Avenue
4740 W 41st Avenue
4740 W 41st Avenue
4740 W 41st Avenue
4740 W 41st Avenue
4740 W 41st Avenue
4740 W 41st Avenue
4740 W 41st Avenue
4740 W 41st Avenue
4740 W 41st Avenue
4740 W 41st Avenue
4740 W 41st Avenue
4740 W 41st Avenue
4740 W 41st Avenue
4740 W 41st Avenue
4740 W 41st Avenue
4740 W 41st Avenue
4740 W 41st Avenue
4740 W 41st Avenue
SEE ALL PHOTOS
4740 W 41st Avenue
4740 W 41st Avenue
4740 W 41st Avenue
4740 W 41st Avenue
4740 W 41st Avenue
4740 W 41st Avenue
4740 W 41st Avenue
4740 W 41st Avenue
4740 W 41st Avenue
4740 W 41st Avenue
4740 W 41st Avenue
4740 W 41st Avenue
4740 W 41st Avenue
4740 W 41st Avenue
4740 W 41st Avenue
4740 W 41st Avenue
4740 W 41st Avenue
4740 W 41st Avenue
4740 W 41st Avenue
4740 W 41st Avenue
4740 W 41st Avenue
4740 W 41st Avenue
4740 W 41st Avenue
4740 W 41st Avenue
4740 W 41st Avenue
4740 W 41st Avenue
Sold

4740 W 41st Avenue

4740 W 41st Avenue, Denver, CO 80212

$500,000
**Charming & Newly Remodeled Home Near Tennyson St - Move-In Ready!**

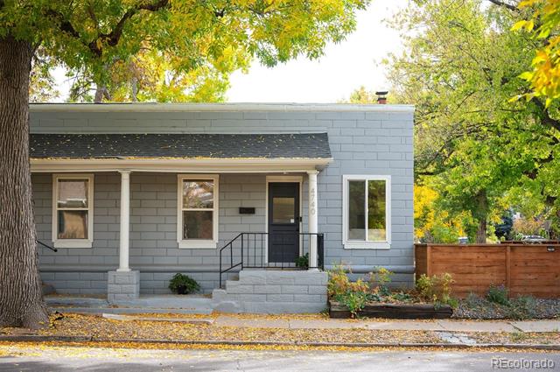
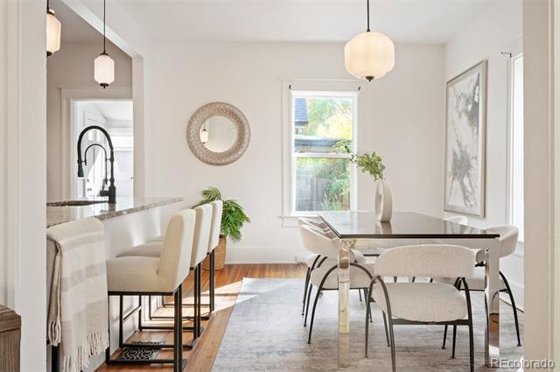
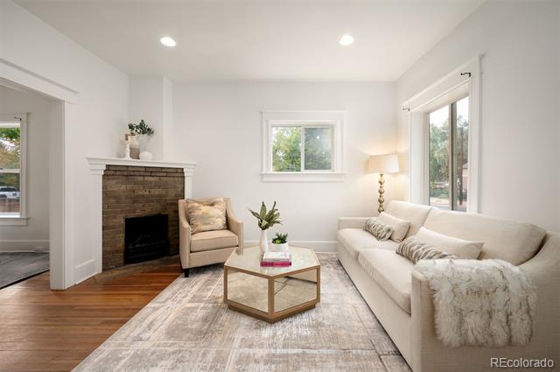
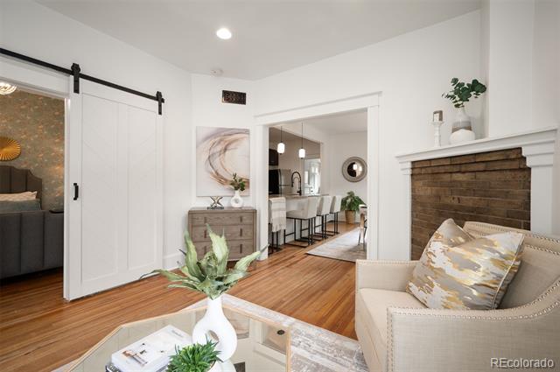
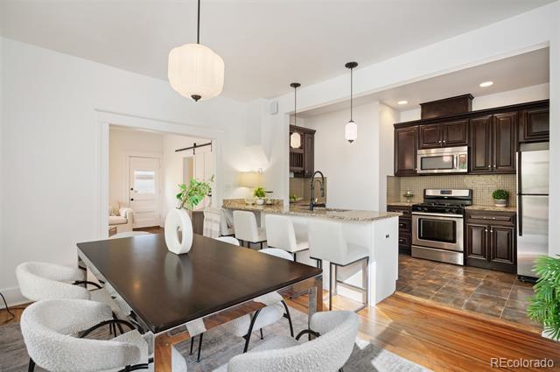
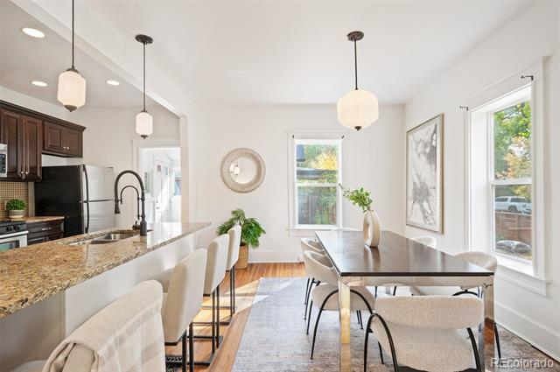
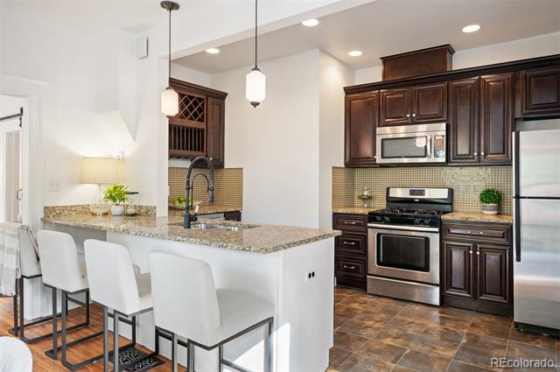
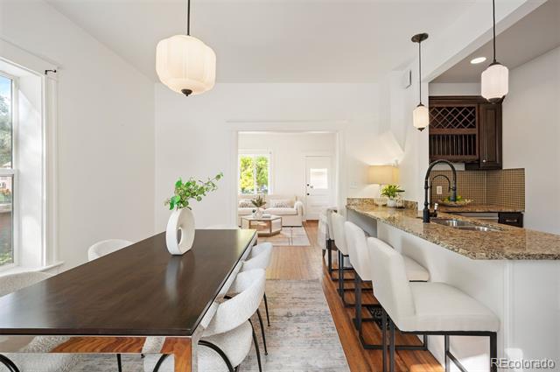
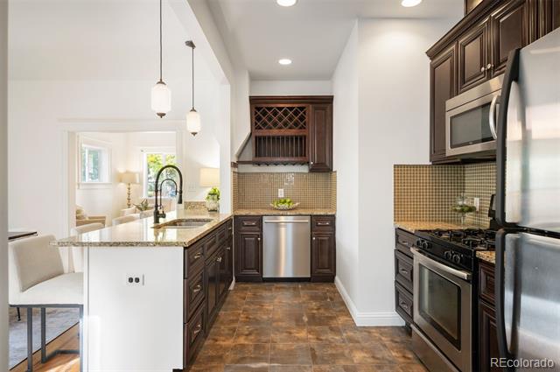
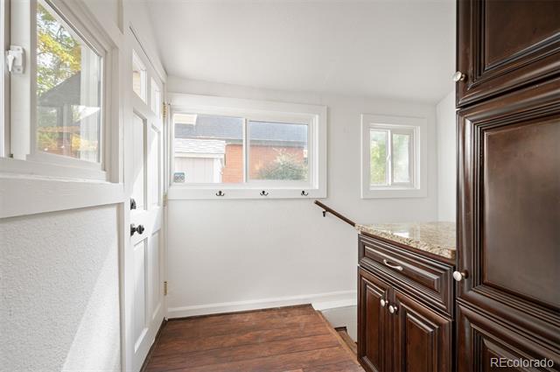
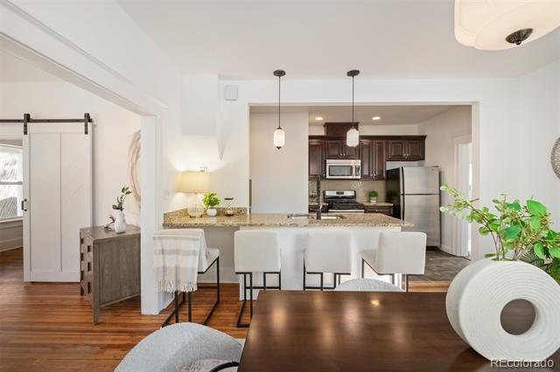
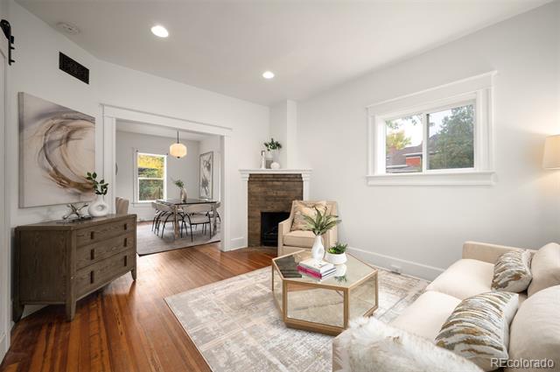
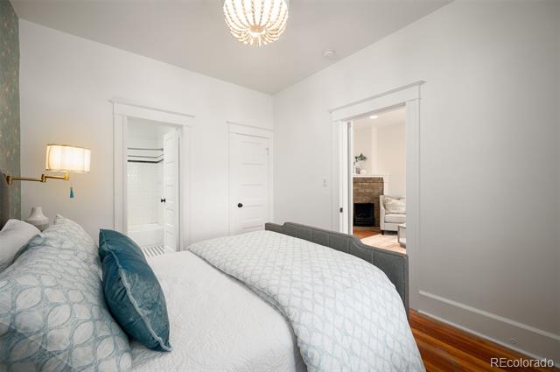
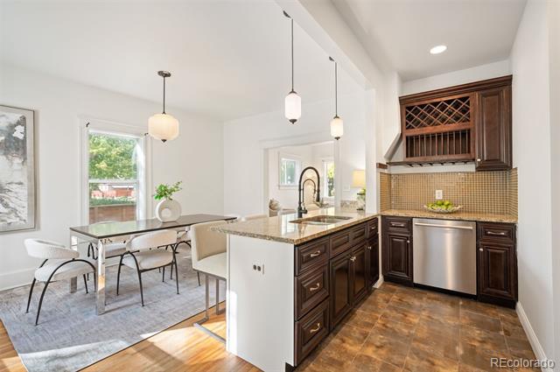
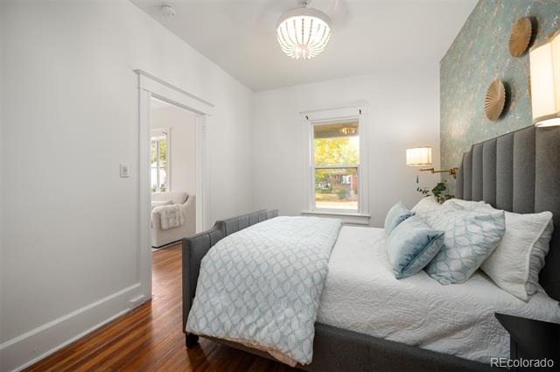
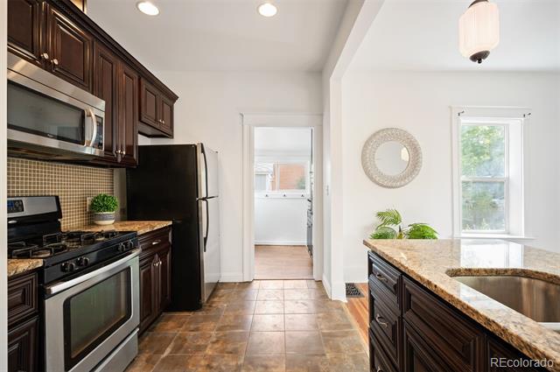
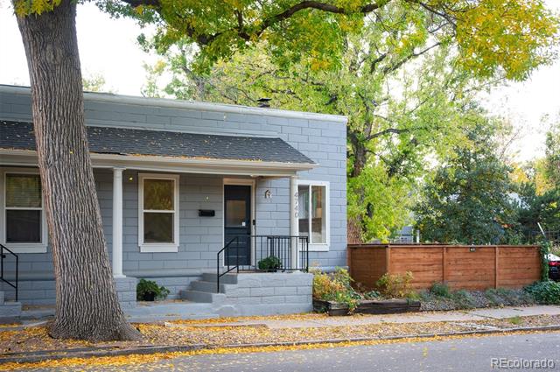
This beautifully remodeled home has been updated from top to bottom, offering modern comforts and stylish finishes throughout. Featuring new windows, plumbing, electrical, high-efficiency furnace, water heater, roof, and sewer, this property provides peace of mind and low-maintenance living. The open-concept kitchen, complete with a spacious island and dining area, is perfect for entertaining, while tasteful finishes such as custom tile work and fresh paint create a welcoming, contemporary feel.

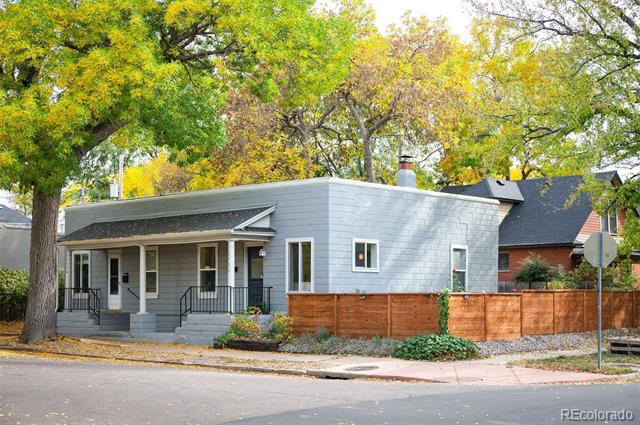
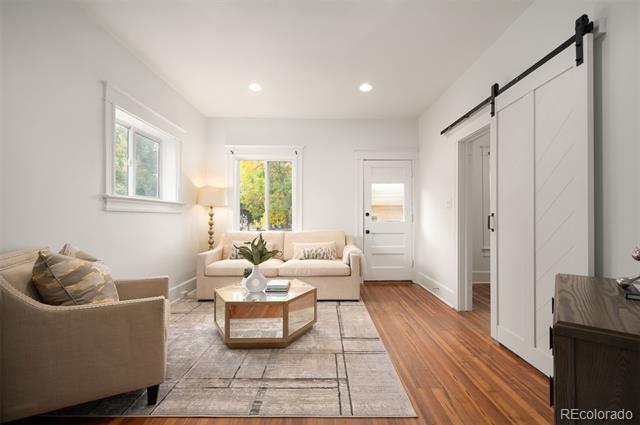
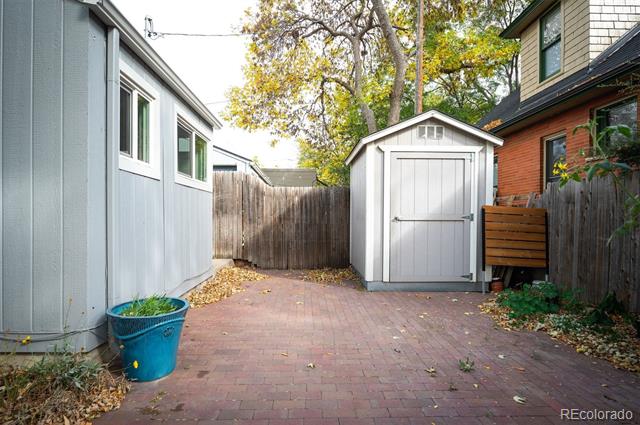
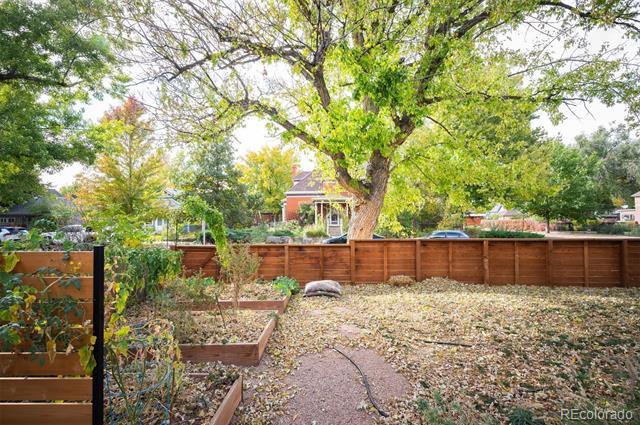
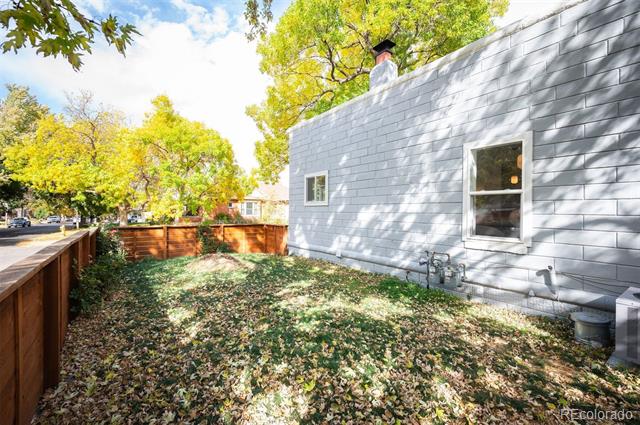
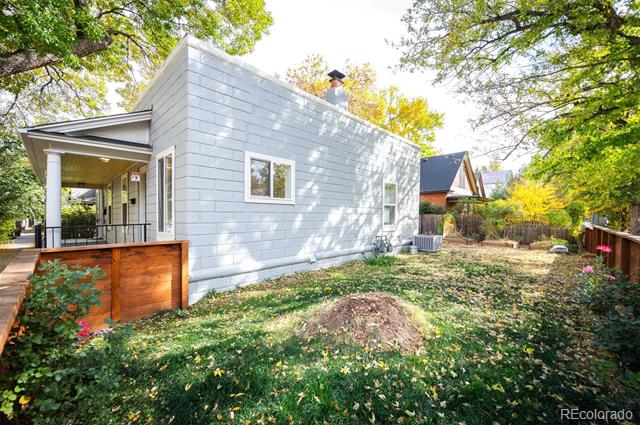
With an efficient layout that feels larger than its square footage, this home is far from a typical "shotgun" design. The well-thought-out floor plan maximizes space, offering both comfort and functionality. Enjoy outdoor living in the fenced back and side yard, featuring a brick patio for dining and great shade trees for added privacy. The property also includes a storage shed for extra convenience.

Located just 2 blocks from Sprouts and 4 blocks from the vibrant Tennyson Street shopping, dining, and entertainment scene, this home offers easy access to some of the area's best amenities.

Additional highlights include an extra-useable space in the basement and no HOA - just a party wall agreement.

Some fresh improvements include: Roof, Water heater, HVAC, fence, and interior/exterior paint.

This is the home you've been waiting for - steps away to enjoy craft brews, bagels, pizza, sushi, subs, breakfast, and loads of restaurants and entertainment.

1
bed

1
bath

675 Sq.Ft. LIVING AREA

2,430 Sq.Ft. lot

Features & Amenities

Interior

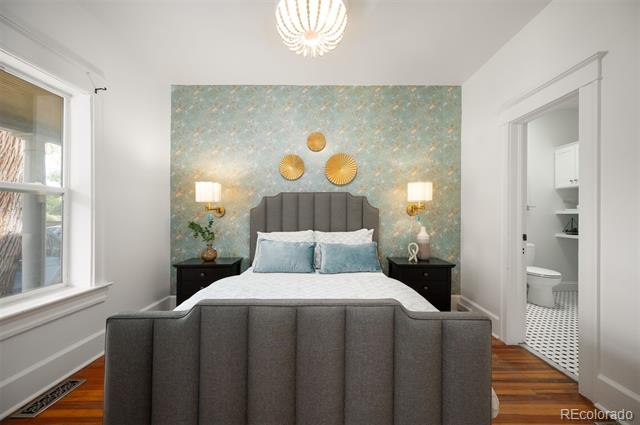
  • total bedrooms1
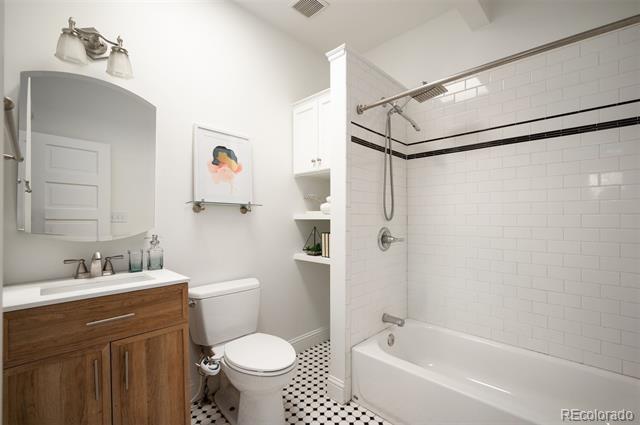
  • Total bathroom1
  • full bathroom1
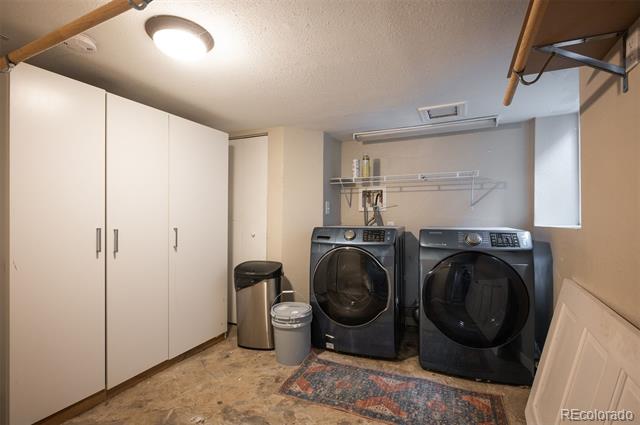
  • Laundry room In Unit
  • Flooring Tile, Wood
  • Fireplace Living Room
  • APPLIANCES Dishwasher, Disposal, Dryer, Microwave, Oven, Range, Refrigerator, Washer
  • other interior Features Eat-in Kitchen, High Ceilings, Open Floorplan, Solid Surface Counters

Area & Lot

  • Status Sold
  • Date Sold December 30, 2024
  • Living Area675 Sq.Ft.
  • Lot Area2,430 Sq.Ft.
  • MLS® ID9621117
  • TypeTownhouse
  • YEAR BUILT1911
  • Architecture StylesContemporary
  • Elementary SchoolCentennial
  • Middle SchoolStrive Sunnyside
  • High SchoolNorth
  • School DistrictDenver 1

Exterior

  • STORIES1
  • water SourcePublic
  • utilitiesElectricity Connected, Natural Gas Connected
  • roofMembrane
  • lot featuresCorner Lot, Landscaped, Near Public Transit
  • HEAT TYPEForced Air
  • AIR CONDITIONINGCentral Air
  • sewerPublic Sewer
  • other exterior FeaturesPrivate Yard, Rain Gutters

Financial

  • Sales Price$500,000
  • Real Estate Tax $2,231/yr
  • Zoning U-SU-C1

Work With Jan

A Denver resident for over 40 years, Jan is intimately familiar with the finest neighborhoods and is among the best in the business. Her reputation has been built on delivering the highest-level negotiating skills, developing personal connections with her clientele and working with Buyers and Sellers as their trusted life-long real estate adviser.

Follow Me on Instagram