4500 S Dasa Drive
4500 S Dasa Drive
4500 S Dasa Drive
4500 S Dasa Drive
4500 S Dasa Drive
4500 S Dasa Drive
4500 S Dasa Drive
4500 S Dasa Drive
4500 S Dasa Drive
4500 S Dasa Drive
4500 S Dasa Drive
4500 S Dasa Drive
4500 S Dasa Drive
4500 S Dasa Drive
4500 S Dasa Drive
4500 S Dasa Drive
4500 S Dasa Drive
4500 S Dasa Drive
4500 S Dasa Drive
4500 S Dasa Drive
4500 S Dasa Drive
4500 S Dasa Drive
4500 S Dasa Drive
4500 S Dasa Drive
4500 S Dasa Drive
4500 S Dasa Drive
4500 S Dasa Drive
4500 S Dasa Drive
4500 S Dasa Drive
4500 S Dasa Drive
4500 S Dasa Drive
4500 S Dasa Drive
4500 S Dasa Drive
4500 S Dasa Drive
4500 S Dasa Drive
4500 S Dasa Drive
4500 S Dasa Drive
4500 S Dasa Drive
4500 S Dasa Drive
4500 S Dasa Drive
SEE ALL PHOTOS
4500 S Dasa Drive
4500 S Dasa Drive
4500 S Dasa Drive
4500 S Dasa Drive
4500 S Dasa Drive
4500 S Dasa Drive
4500 S Dasa Drive
4500 S Dasa Drive
4500 S Dasa Drive
4500 S Dasa Drive
4500 S Dasa Drive
4500 S Dasa Drive
4500 S Dasa Drive
4500 S Dasa Drive
4500 S Dasa Drive
4500 S Dasa Drive
4500 S Dasa Drive
4500 S Dasa Drive
4500 S Dasa Drive
4500 S Dasa Drive
4500 S Dasa Drive
4500 S Dasa Drive
4500 S Dasa Drive
4500 S Dasa Drive
4500 S Dasa Drive
4500 S Dasa Drive
4500 S Dasa Drive
4500 S Dasa Drive
4500 S Dasa Drive
4500 S Dasa Drive
4500 S Dasa Drive
4500 S Dasa Drive
4500 S Dasa Drive
4500 S Dasa Drive
4500 S Dasa Drive
4500 S Dasa Drive
4500 S Dasa Drive
4500 S Dasa Drive
4500 S Dasa Drive
4500 S Dasa Drive
Sold

4500 S Dasa Drive

4500 S Dasa Drive, Cherry Hills Village, CO 80111

$2,500,000
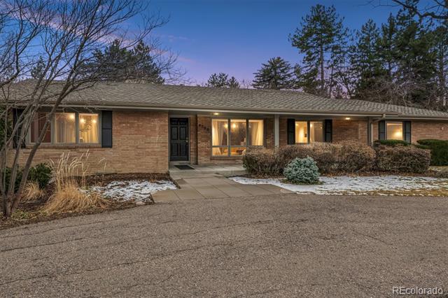
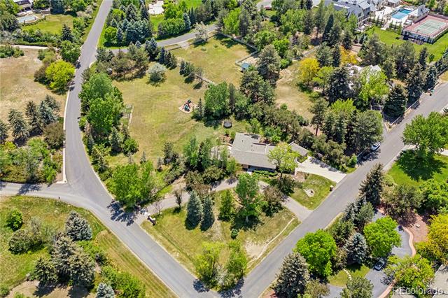
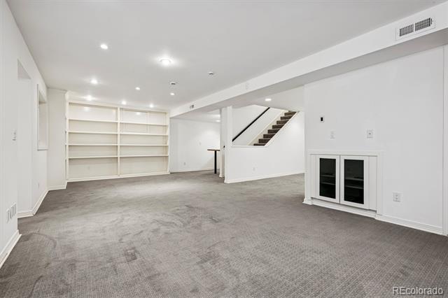
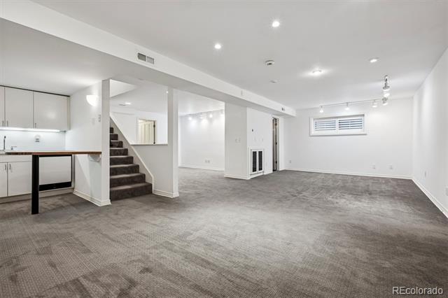
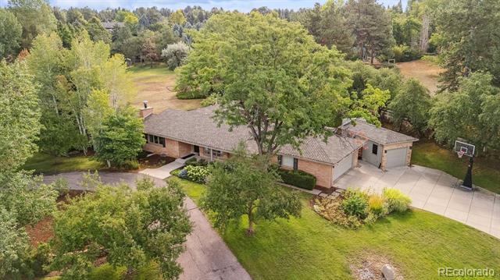
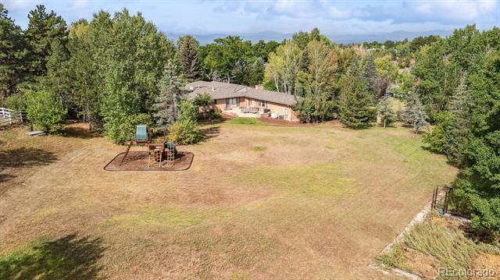
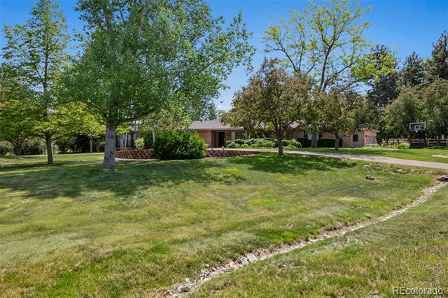
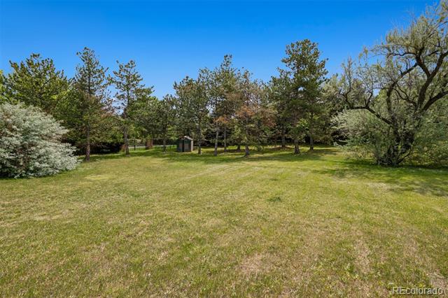
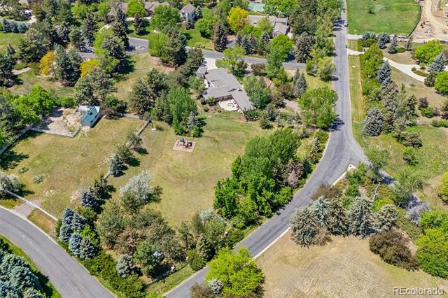
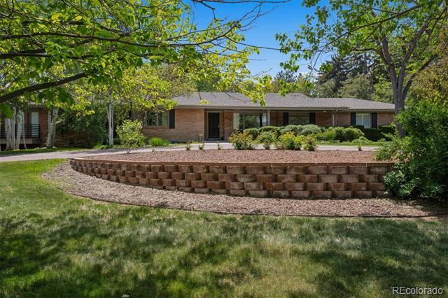
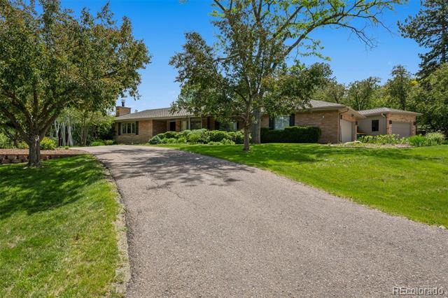
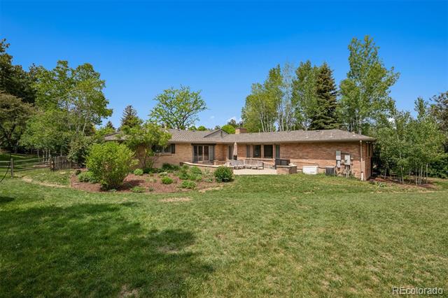
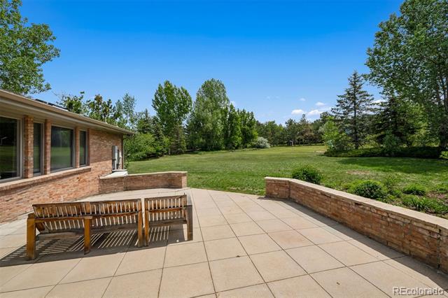
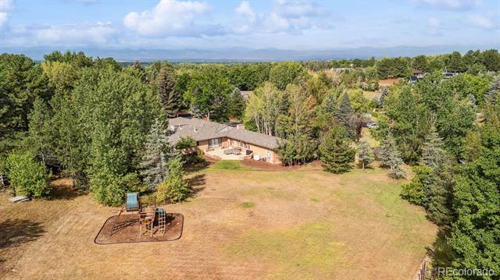
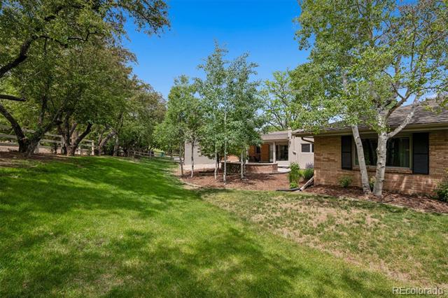
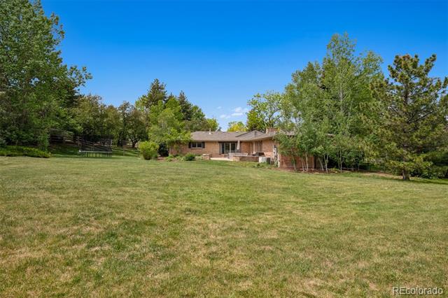
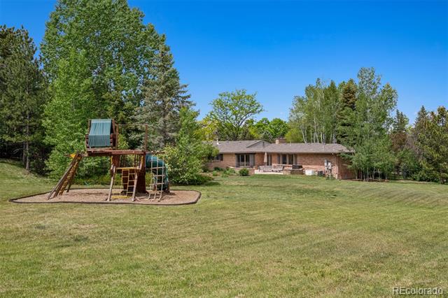
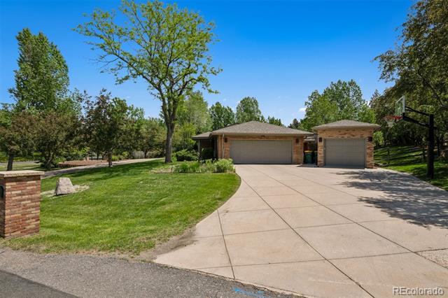
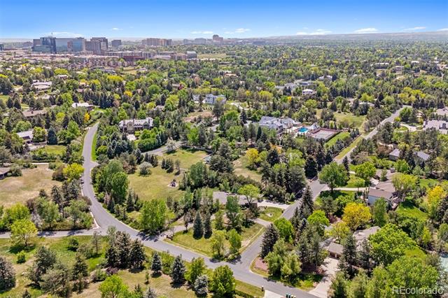
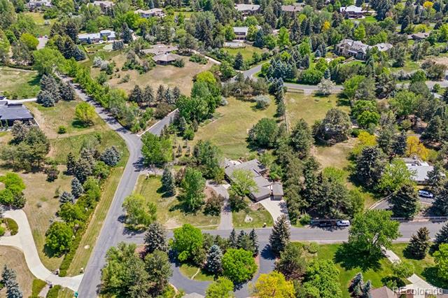
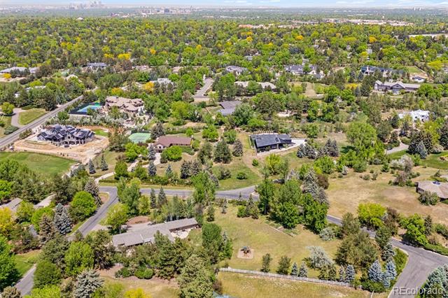
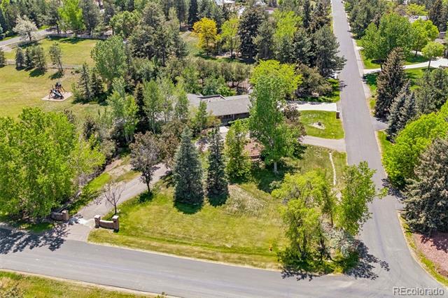
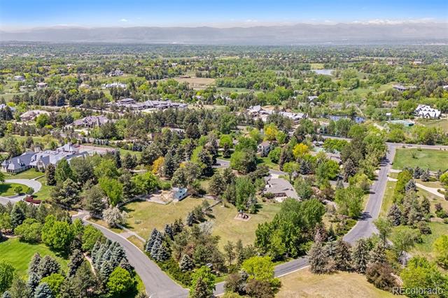
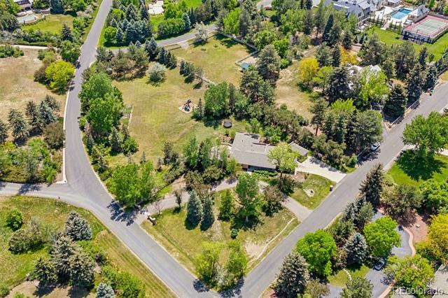
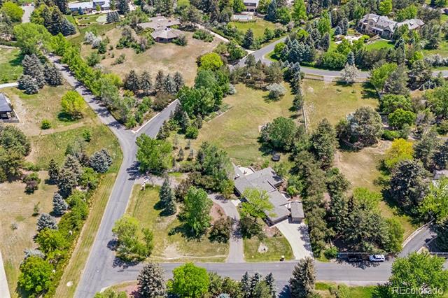
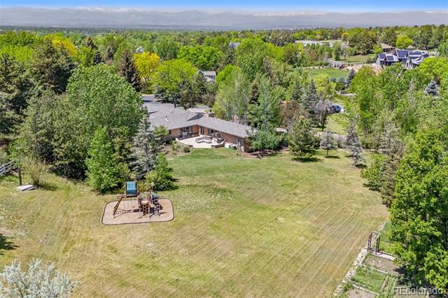
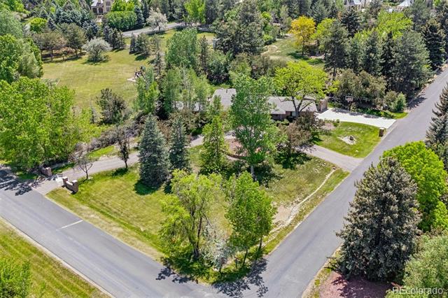
Discover 4500 S. Dasa Drive, a rare and compelling opportunity in the heart of Old Charlou. Set on nearly two acres of sun-filled, level grounds, this property offers privacy, serenity, and immediate enjoyment in one of Cherry Hills Village's most coveted neighborhoods--an area defined by substantial reinvestment and notable new estate construction.
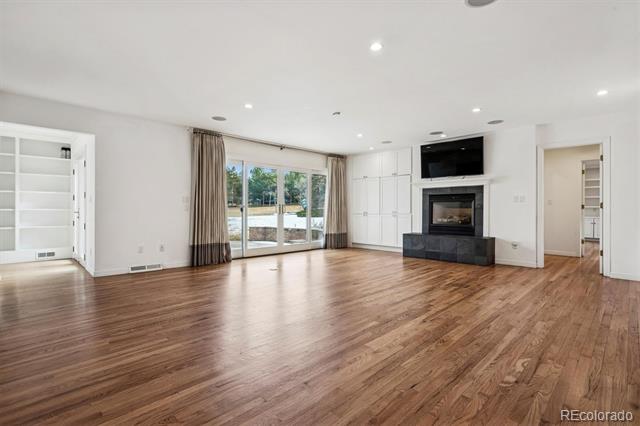
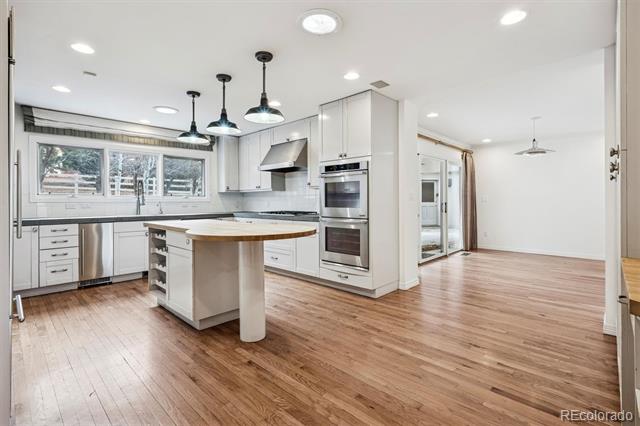
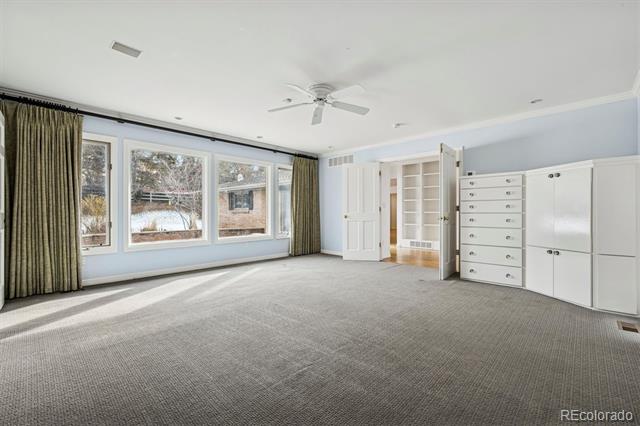
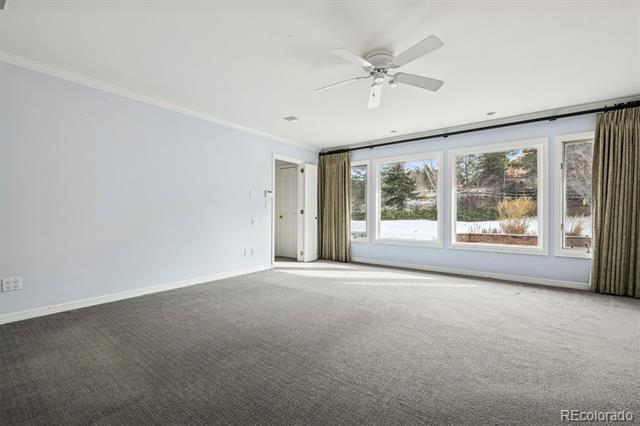
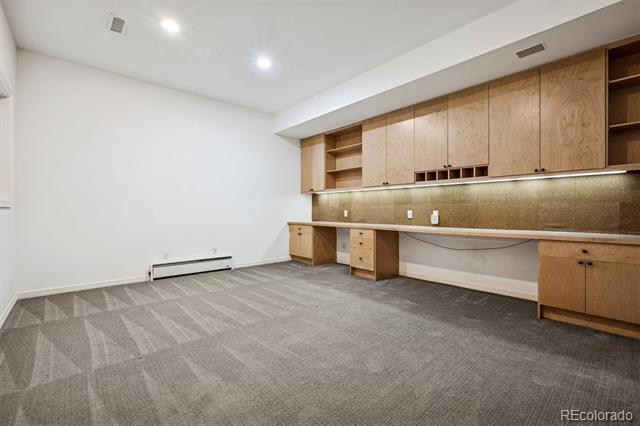
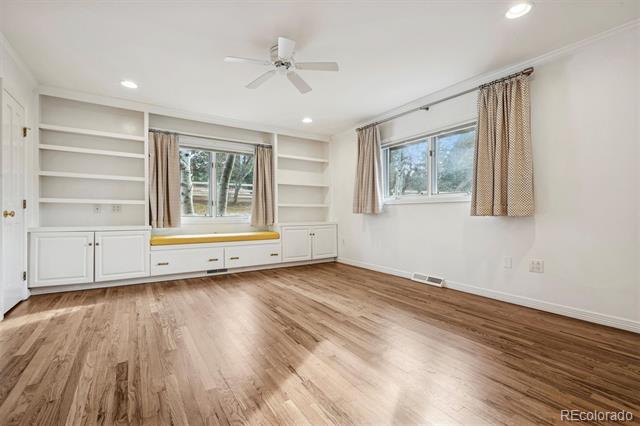
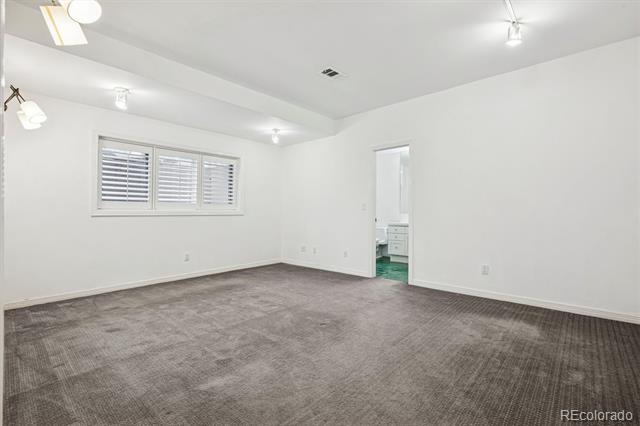
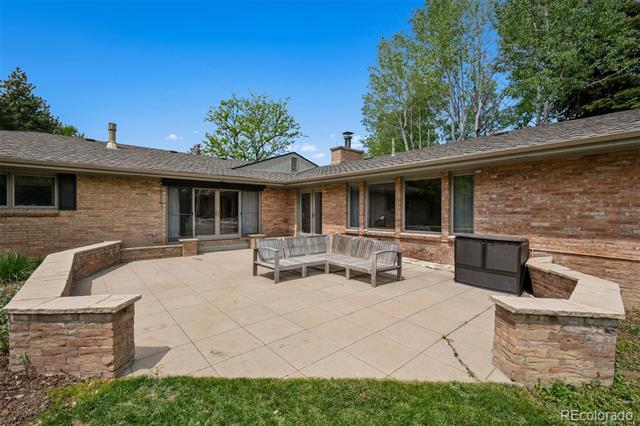
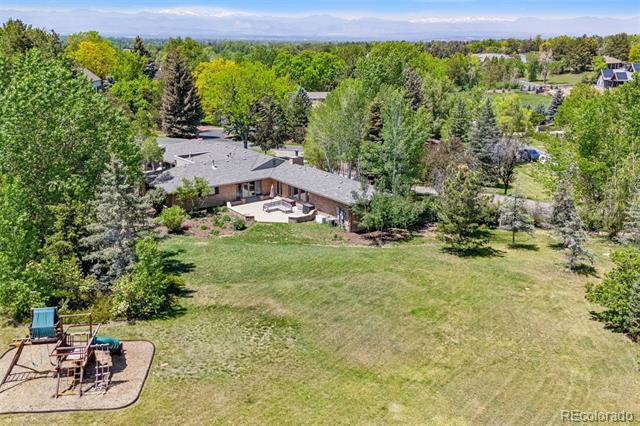
The existing ranch-style residence is fully livable and well-suited for today's lifestyle, featuring a spacious and functional floorplan with a generous primary suite, multiple guest bedrooms, a dedicated office, and effortless indoor-outdoor flow ideal for everyday living and entertaining. The home comfortably supports move-in living while also presenting the flexibility to personalize over time.
Surrounded by significant nearby renovations and newly built luxury homes, the expansive lot stands as a defining asset--beautifully positioned for outdoor living, future expansion, or a thoughtful renovation--allowing buyers to enhance the property at their own pace without urgency. Whether enjoyed as-is, reimagined, or gradually expanded, this offering presents a rare blend of immediate livability and long-term upside in a highly capitalized enclave.
Located within the Cherry Creek School District and moments from scenic trails and amenities, this property delivers both lifestyle and enduring value. For those with a future vision, full architectural plans for a custom residence designed in collaboration with Chalet are available.

5
beds

6
baths

5,041 Sq.Ft. LIVING AREA

1.97 Acres lot

Features & Amenities

Interior

  • total bedrooms5
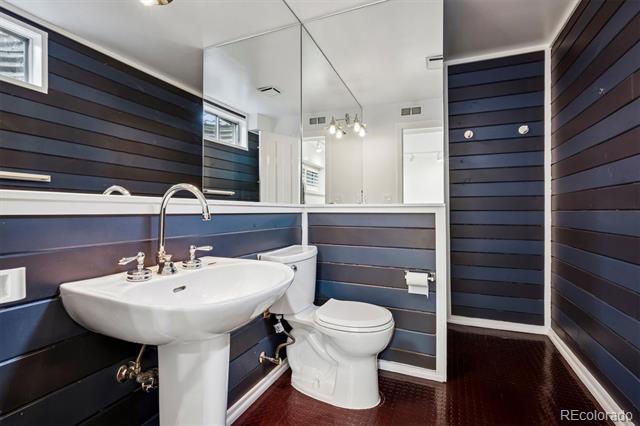
  • Total bathrooms6
  • full bathrooms3
  • three quarter bathrooms2
  • half bathroom1
  • Flooring Carpet, Tile, Wood
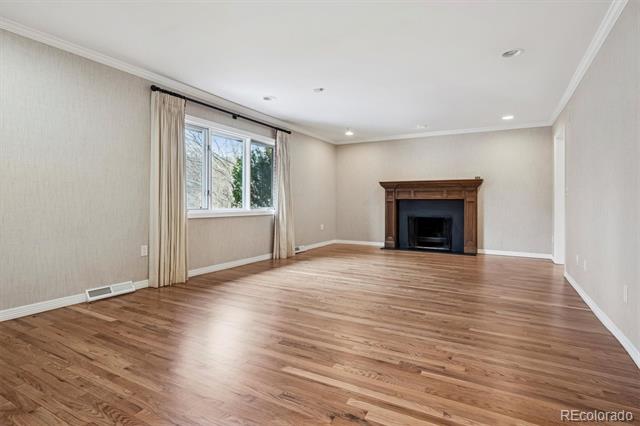
  • Fireplace Dining Room, Family Room, Gas, Wood Burning
  • APPLIANCES Dishwasher, Double Oven, Dryer, Refrigerator, Washer
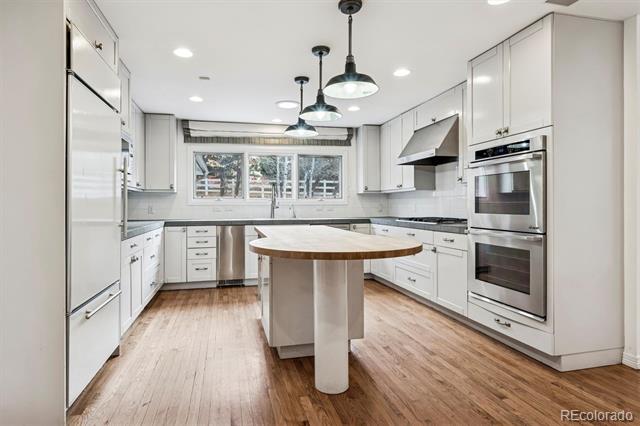
  • other interior Features Eat-in Kitchen, Five Piece Bath, Kitchen Island, Primary Suite, Walk-In Closet(s)

Area & Lot

  • Status Sold
  • Date Sold May 4, 2026
  • Living Area5,041 Sq.Ft.
  • Lot Area1.97 Acres
  • MLS® ID3837603
  • TypeResidential
  • YEAR BUILT1960
  • Elementary SchoolGreenwood
  • Middle SchoolWest
  • High SchoolCherry Creek
  • School DistrictCherry Creek 5

Exterior

  • STORIES1
  • Garage Space3.0
  • water SourcePublic
  • roofComposition
  • lot featuresCorner Lot, Landscaped, Level, Many Trees
  • HEAT TYPEForced Air
  • AIR CONDITIONINGCentral Air
  • sewerPublic Sewer
  • other exterior FeaturesPrivate Yard

Financial

  • Sales Price$2,500,000
  • Real Estate Tax $22,100/yr
View Virtual Tour

Work With Jan

A Denver resident for over 40 years, Jan is intimately familiar with the finest neighborhoods and is among the best in the business. Her reputation has been built on delivering the highest-level negotiating skills, developing personal connections with her clientele and working with Buyers and Sellers as their trusted life-long real estate adviser.

Follow Me on Instagram