45 S Harrison Street
SEE ALL PHOTOS
45 S Harrison Street
Sold

45 S Harrison Street

45 S Harrison Street, Denver, CO 80209

$1,250,000
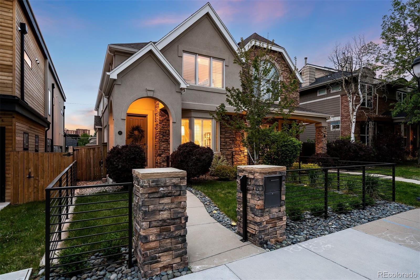
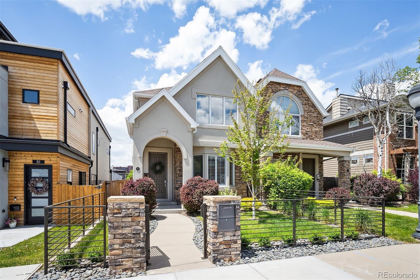
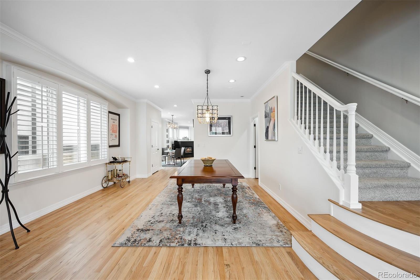
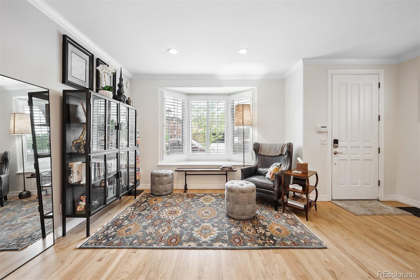
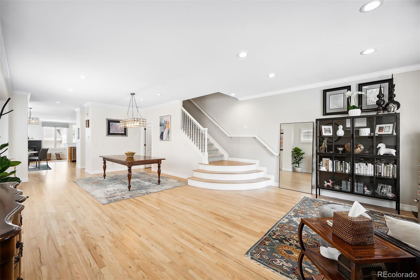
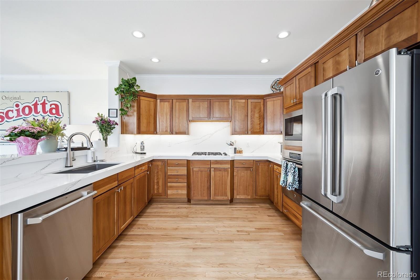
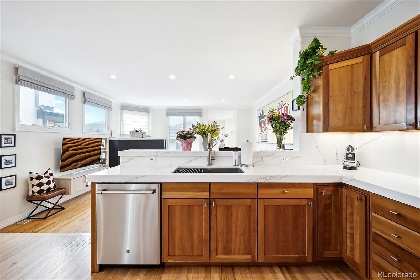
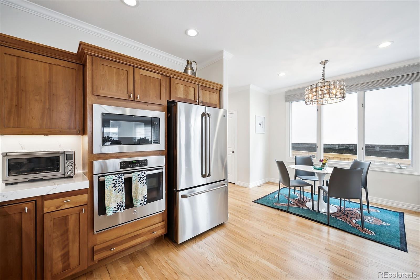
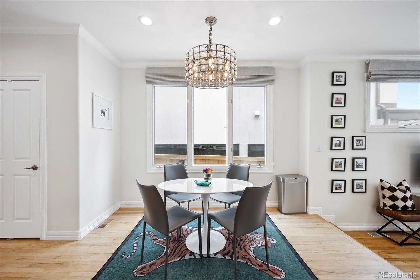
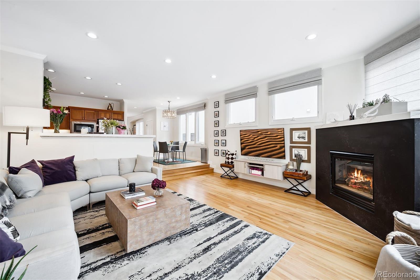
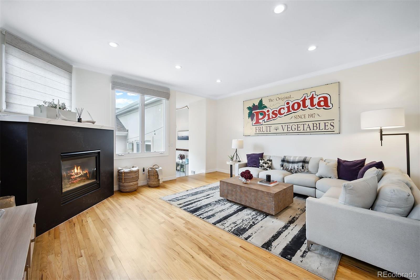
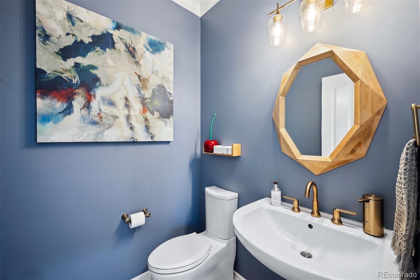
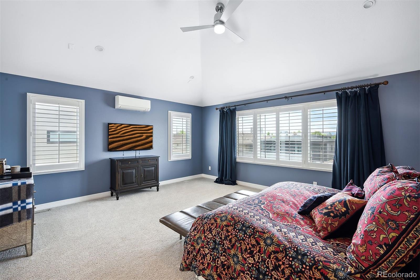
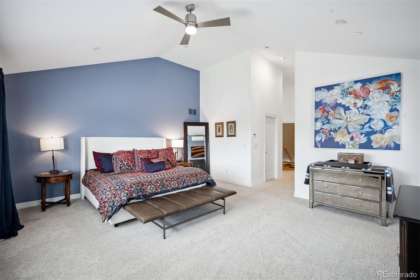
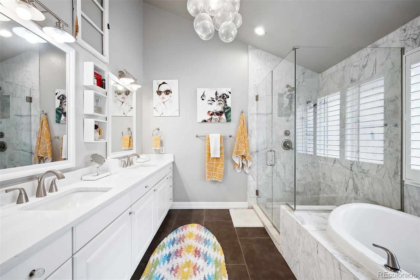
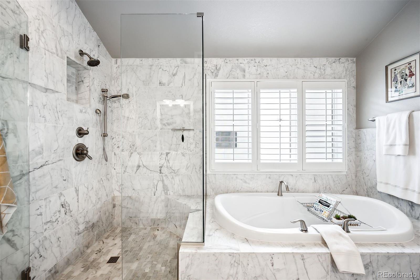
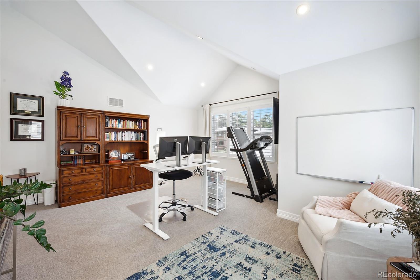
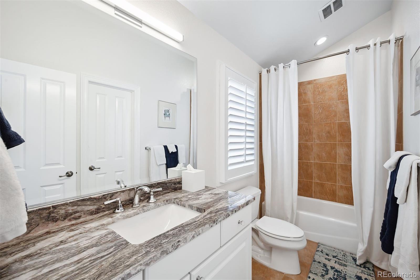
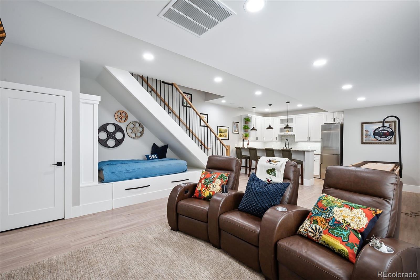
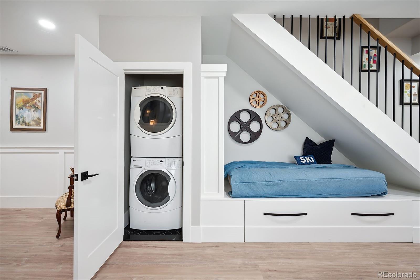
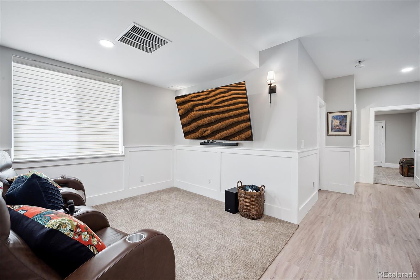
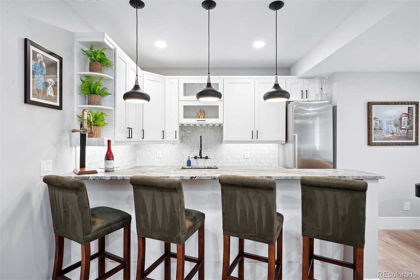
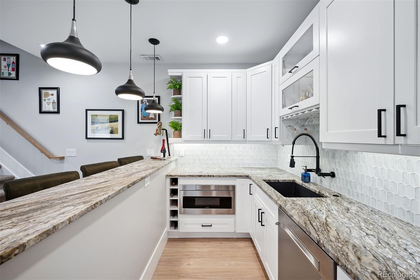
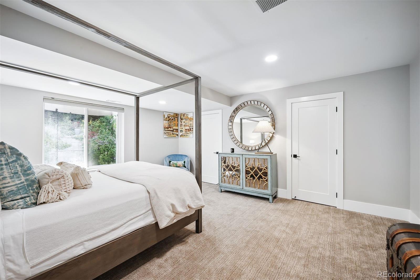
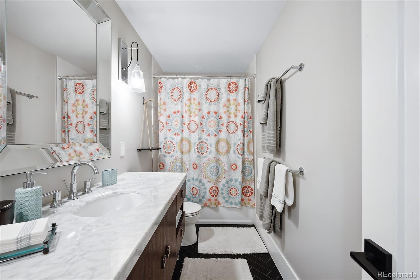
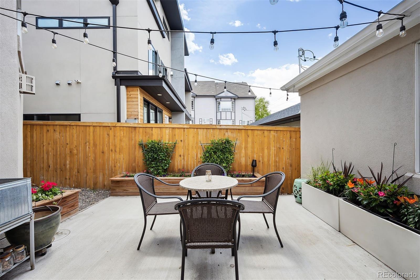
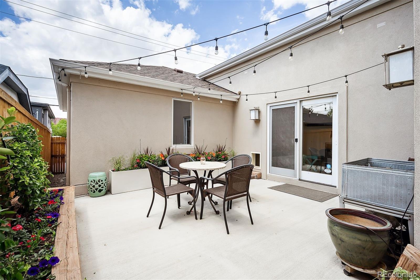
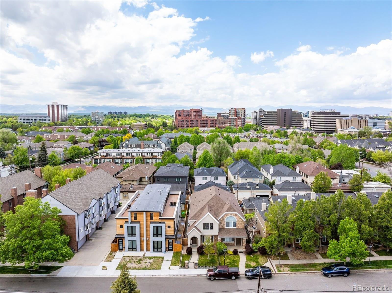
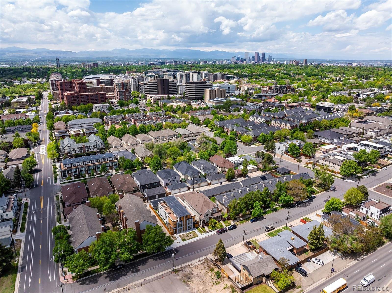
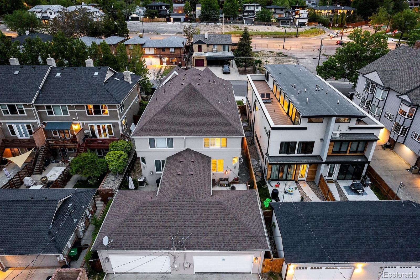
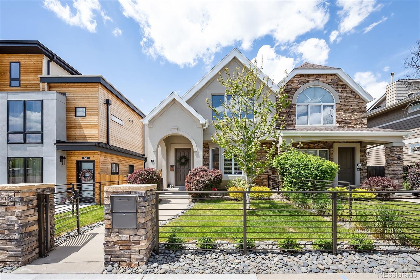
Located just blocks from Cherry Creek, 45 S Harrison is a chic and updated duplex that epitomizes modern elegance. The home features a bright and open floor plan accentuated by gleaming hardwood floors and high ceilings. The main level boasts a living room with a charming bay window, a formal dining area, and a kitchen outfitted with stainless steel appliances, and new quartz countertops and matching backsplash. A cozy breakfast nook and a family room with a gas fireplace and patio access complete this level. Upstairs, the spacious primary suite has new carpet and offers a vaulted ceiling, dual walk-in closets, and a luxurious 5-piece marble bath, complemented by a guest bedroom with an ensuite bath and a convenient laundry room. The custom finished basement was completed in 2019 and provides additional living space with a beautiful bar, an entertainment area with theater seats included, a secondary laundry, and an extra guest bedroom and bath. Outside, the property features an attached garage, fenced front yard with new custom wrought iron gate and fence, and a private back patio adorned with privacy fence and flower beds, perfect for outdoor relaxation and entertaining. 45 S Harrison is in a prime location with excellent walkability to the Cherry Creek Trail, Gates Tennis Center, and Cherry Creek's world-class shopping and dining. This desirable location will soon benefit even more from the new Cherry Creek Gateway project. This development will create a direct gateway from Harrison Street into Cherry Creek, enhancing accessibility and convenience for residents and visitors alike.

3
beds

4
baths

3,829 Sq.Ft. LIVING AREA

3,125 Sq.Ft. lot

Features & Amenities

Interior

  • total bedrooms3
  • Total bathrooms4
  • full bathrooms3
  • half bathroom1
  • Flooring Tile, Wood
  • Fireplace Family Room, Gas
  • APPLIANCES Bar Fridge, Dishwasher, Disposal, Dryer, Freezer, Microwave, Oven, Range, Refrigerator, Washer
  • other interior Features Breakfast Nook, Built-in Features, Ceiling Fan(s), Five Piece Bath, High Ceilings, In-Law Floor Plan, Marble Counters, Open Floorplan, Pantry, Primary Suite, Walk-In Closet(s), Wet Bar

Area & Lot

  • Status Sold
  • Date Sold July 11, 2024
  • Living Area3,829 Sq.Ft.
  • Total Area3,829 Sq.Ft.
  • Lot Area3,125 Sq.Ft.
  • MLS® ID3945372
  • TypeResidential
  • YEAR BUILT2001
  • NeighborhoodCherry Creek
  • Elementary SchoolSteck
  • Middle SchoolHill
  • High SchoolGeorge Washington
  • School DistrictDenver 1

Exterior

  • STORIES2
  • Garage Space2.0
  • water SourcePublic
  • roofComposition
  • lot featuresLandscaped, Level
  • parkingConcrete, Dry Walled, Finished
  • HEAT TYPEForced Air
  • AIR CONDITIONINGCentral Air
  • sewerPublic Sewer
  • other exterior FeaturesGarden, Lighting, Private Yard

Financial

  • Sales Price$1,250,000
  • Real Estate Tax $4,263/yr
  • Zoning PUD
View Virtual Tour

Cherry Creek

Explore

Work With Jan

A Denver resident for over 40 years, Jan is intimately familiar with the finest neighborhoods and is among the best in the business. Her reputation has been built on delivering the highest-level negotiating skills, developing personal connections with her clientele and working with Buyers and Sellers as their trusted life-long real estate adviser.

Follow Me on Instagram