449 Wright Street Unit: 7
SEE ALL PHOTOS
449 Wright Street Unit: 7
Sold

449 Wright Street Unit: 7

449 Wright Street Unit: 7, Lakewood, CO 80228

$395,000
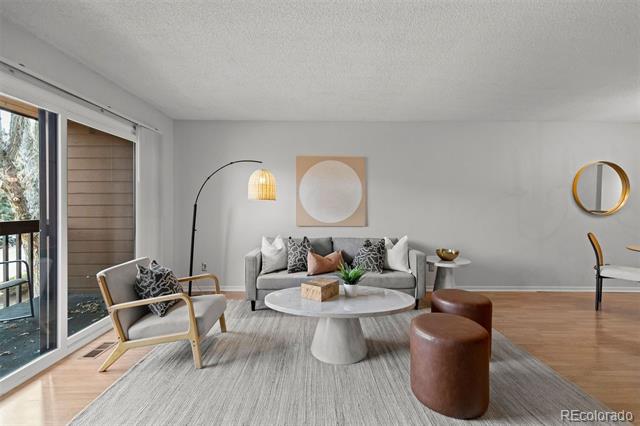
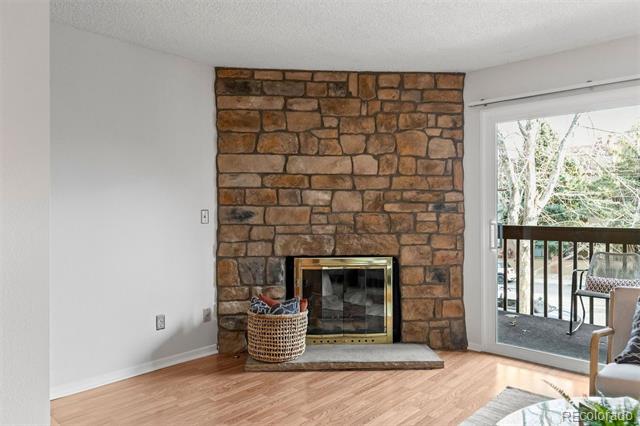
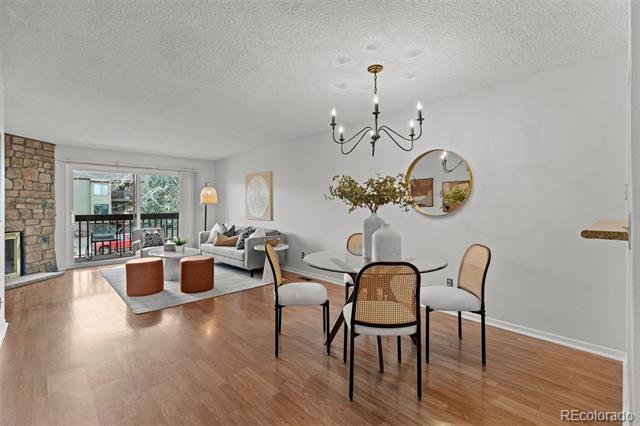
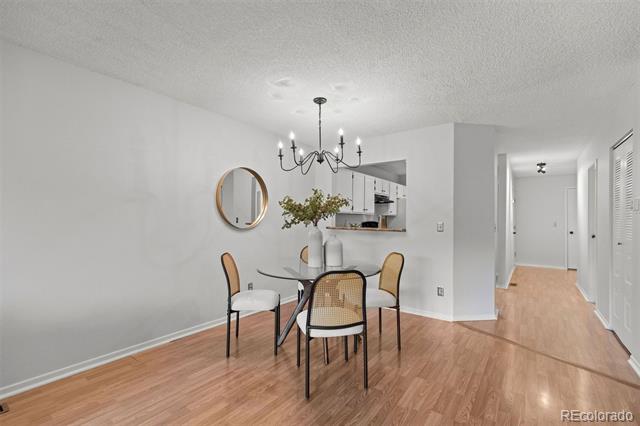
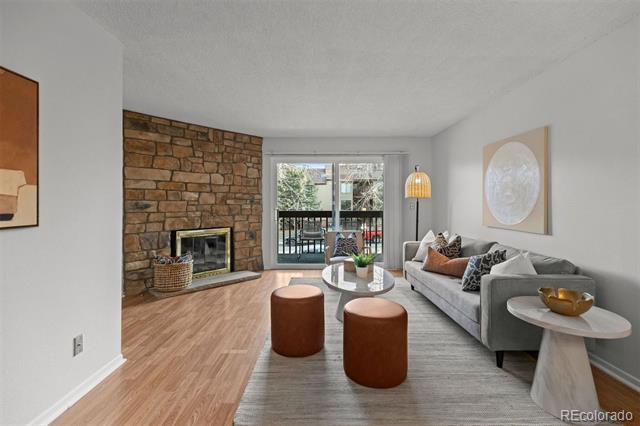
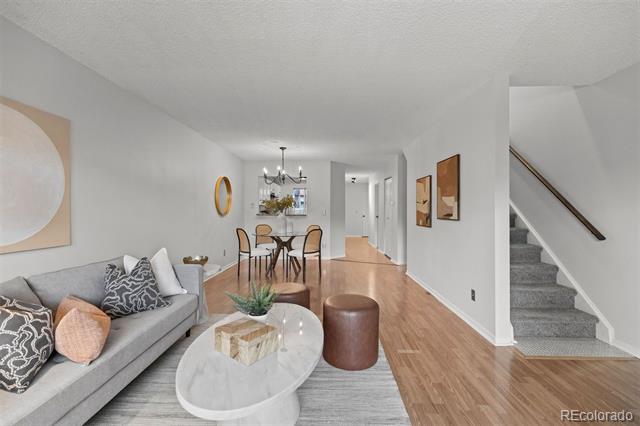
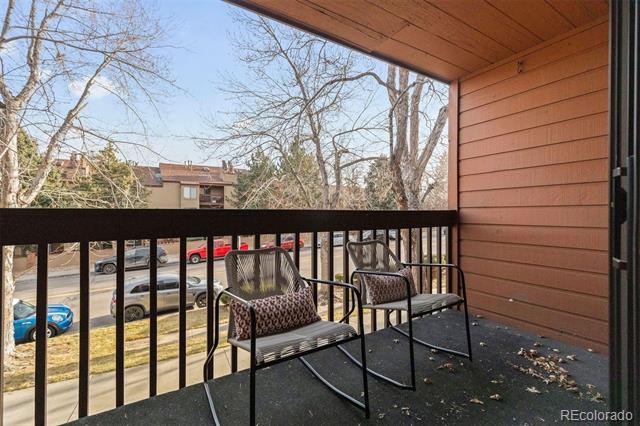
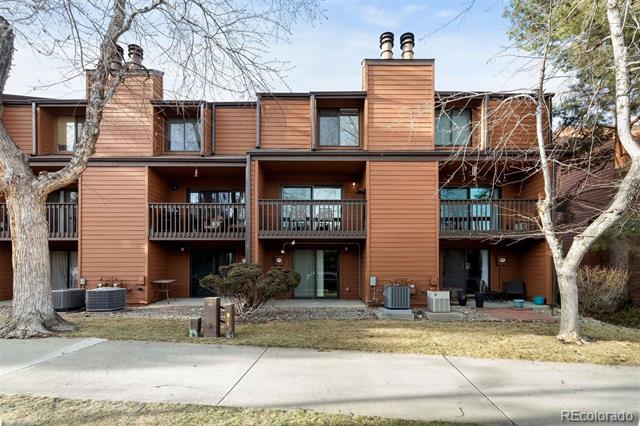
Light-filled and thoughtfully designed, this Lakewood townhome offers a layout that truly lives well. Fresh interior paint, beautiful updated light fixtures, and an open main level create a bright, welcoming feel from the moment you walk in. The living room features a cozy gas fireplace and opens directly to a spacious private deck - perfect for morning coffee or easy entertaining.

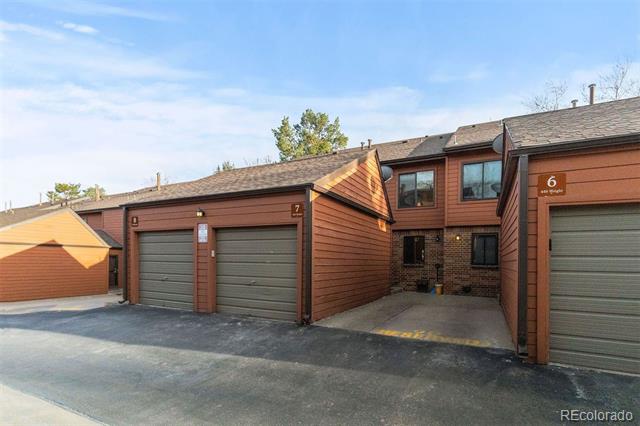
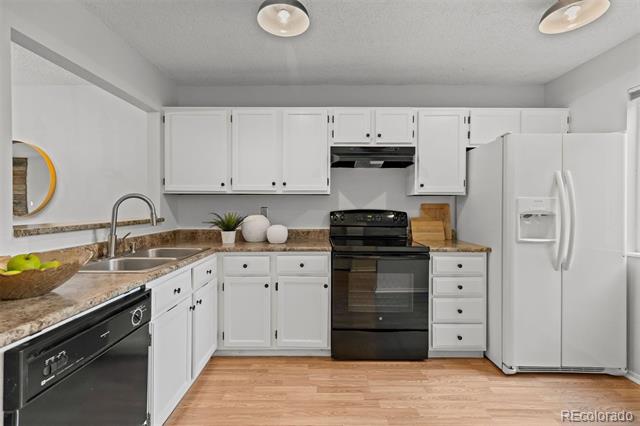
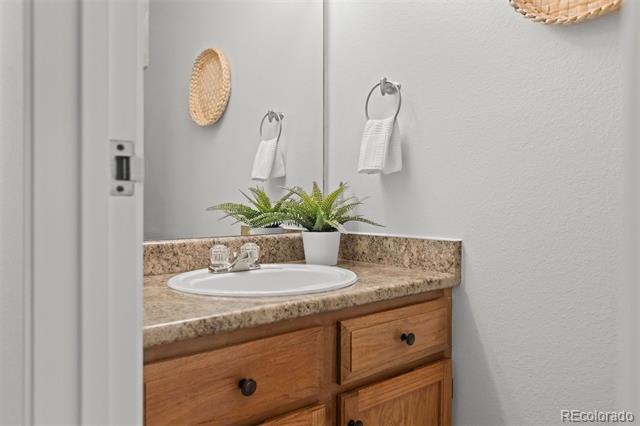
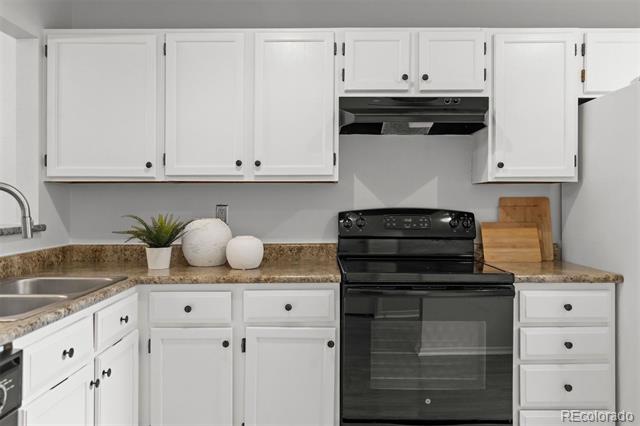
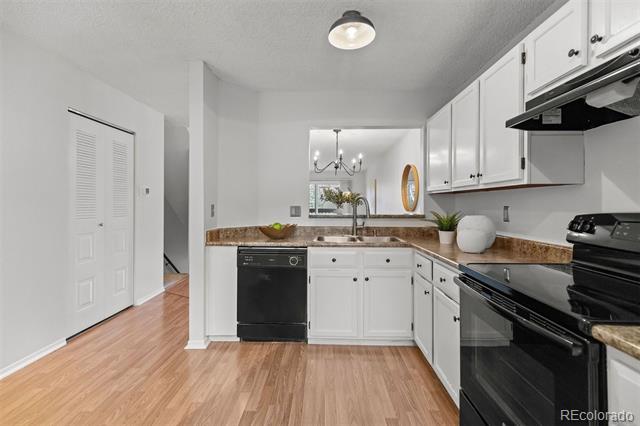
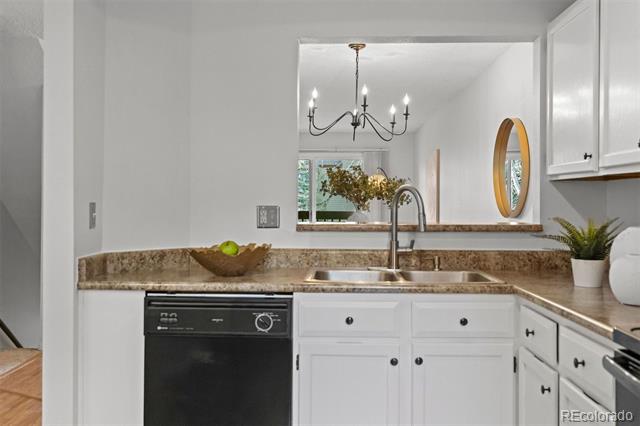
The kitchen is both functional and inviting, with all appliances included and seamless flow into the main living space. A convenient half bath on the main floor and direct access to the attached garage add everyday ease.

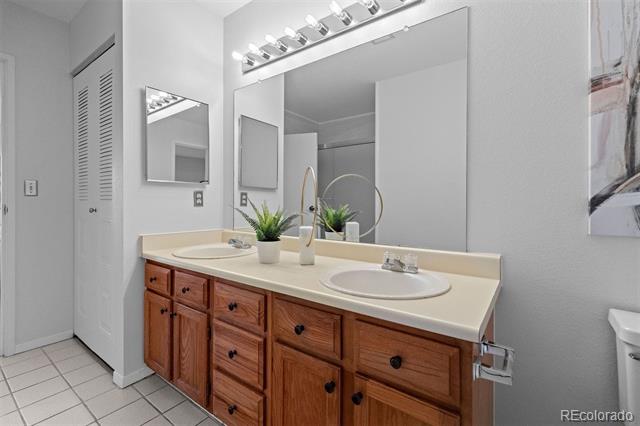
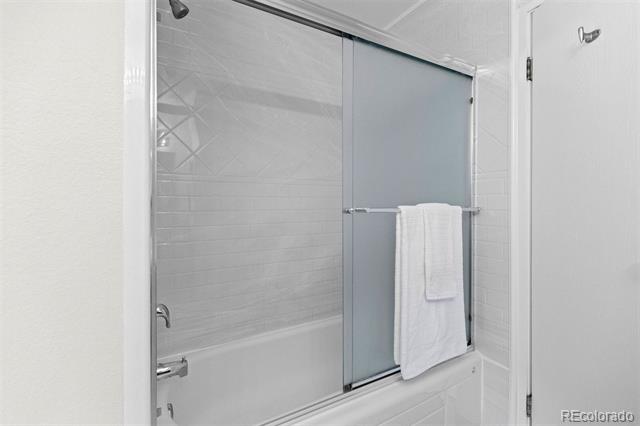
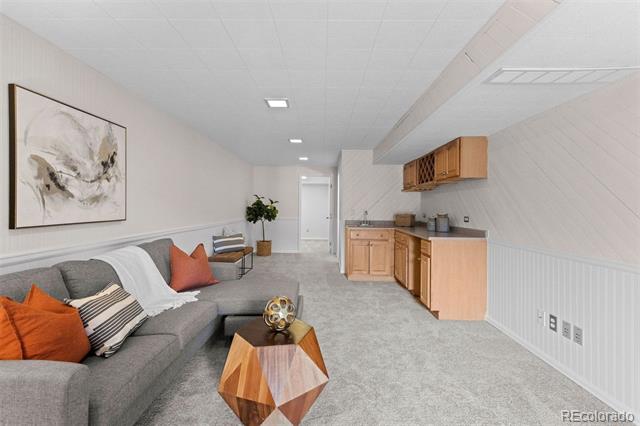
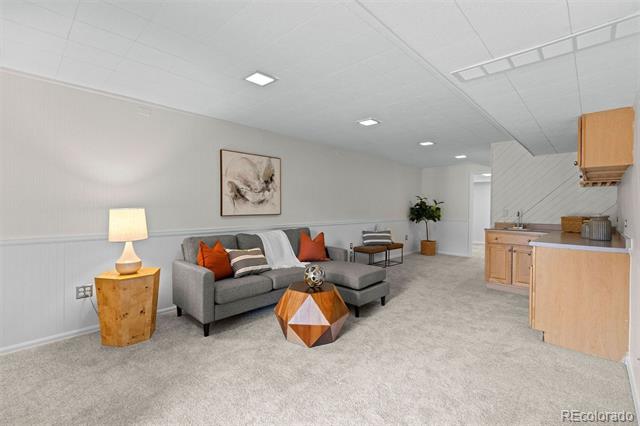
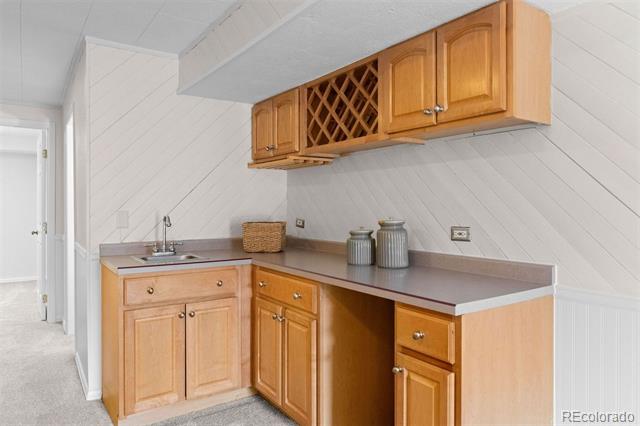
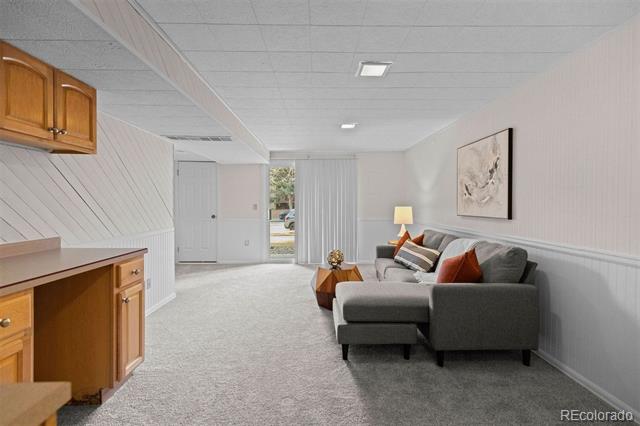
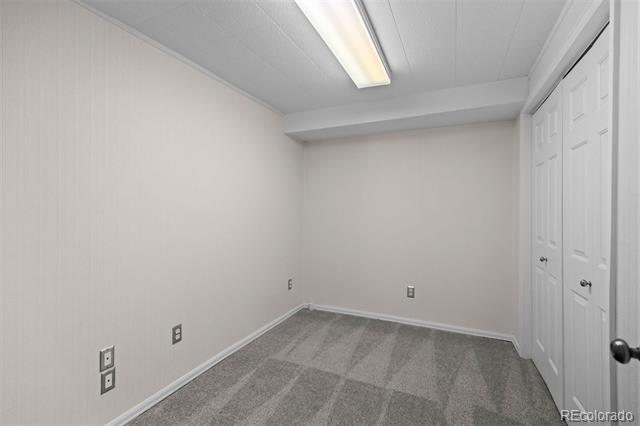
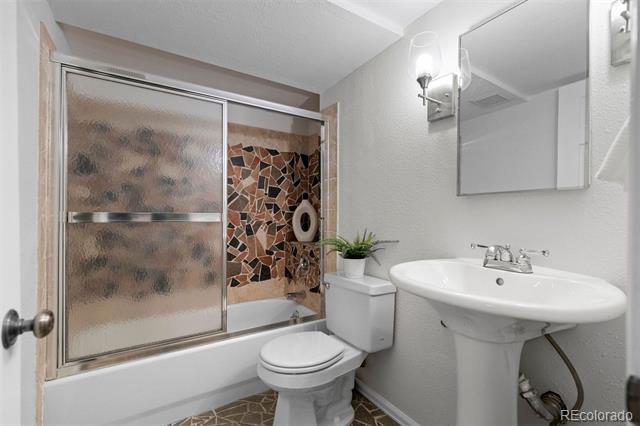
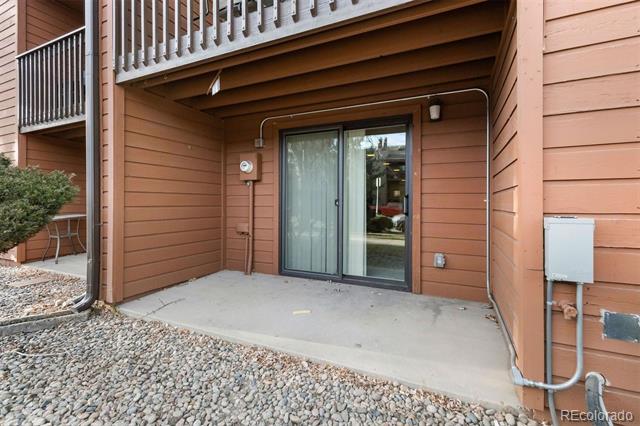
Downstairs, the walk-out basement offers incredible flexibility with an office/non-conforming bedroom, large living room, full bathroom, wet bar, and generous storage, plus direct access to a patio for indoor-outdoor living.

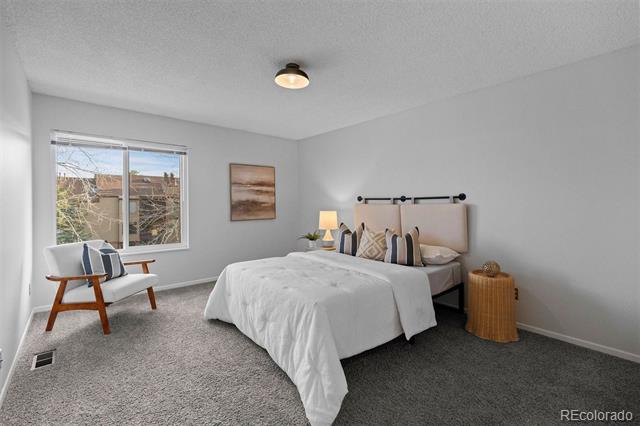
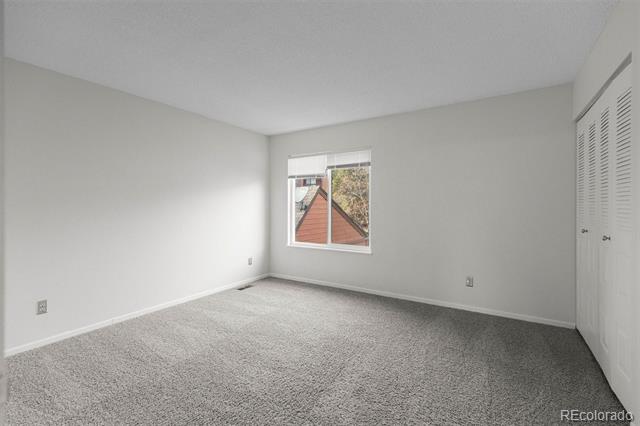
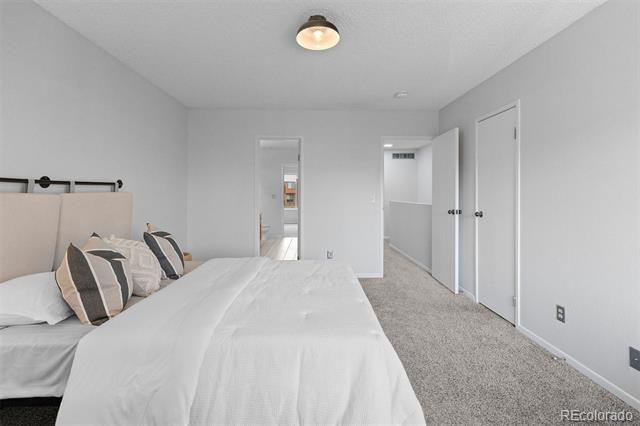
Upstairs, you'll find oversized bedrooms with walk-in closets and the added convenience of a second-floor laundry, right where you need it! Central air conditioning keeps the home comfortable year-round.

Ideally located near neighborhood parks, Green Mountain Open Space, St. Anthony's, the Federal Center, Belmar, and Downtown Golden - with quick access to downtown Denver and the mountains - this townhome delivers the perfect balance of comfort, convenience, and Colorado lifestyle.

3
beds

3
baths

1,226 Sq.Ft. LIVING AREA

Features & Amenities

Interior

  • total bedrooms3
  • Total bathrooms3
  • full bathrooms2
  • half bathroom1
  • Laundry room In Unit
  • Flooring Carpet, Laminate, Tile, Vinyl
  • Fireplace Living Room, Wood Burning
  • APPLIANCES Dishwasher, Disposal, Dryer, Gas Water Heater, Microwave, Oven, Range, Refrigerator, Washer

Area & Lot

  • Status Sold
  • Date Sold March 17, 2026
  • Living Area1,226 Sq.Ft.
  • MLS® ID8979534
  • TypeCondo
  • YEAR BUILT1982
  • Elementary SchoolSouth Lakewood
  • Middle SchoolCreighton
  • High SchoolLakewood
  • School DistrictJefferson County R-1

Exterior

  • STORIES2
  • Garage Space1.0
  • roofComposition
  • HEAT TYPEForced Air
  • AIR CONDITIONINGCentral Air
  • sewerPublic Sewer
  • HOA AmenitiesClubhouse, Pool, Spa/Hot Tub
  • other exterior FeaturesBalcony

Financial

  • Sales Price$395,000
  • Real Estate Tax $2,124/yr
  • HOA $568/mo

Work With Jan

A Denver resident for over 40 years, Jan is intimately familiar with the finest neighborhoods and is among the best in the business. Her reputation has been built on delivering the highest-level negotiating skills, developing personal connections with her clientele and working with Buyers and Sellers as their trusted life-long real estate adviser.

Follow Me on Instagram