443 Garfield Street
443 Garfield Street
443 Garfield Street
443 Garfield Street
443 Garfield Street
443 Garfield Street
443 Garfield Street
443 Garfield Street
443 Garfield Street
443 Garfield Street
443 Garfield Street
443 Garfield Street
443 Garfield Street
443 Garfield Street
443 Garfield Street
443 Garfield Street
443 Garfield Street
443 Garfield Street
443 Garfield Street
443 Garfield Street
443 Garfield Street
443 Garfield Street
443 Garfield Street
443 Garfield Street
443 Garfield Street
443 Garfield Street
443 Garfield Street
443 Garfield Street
443 Garfield Street
443 Garfield Street
443 Garfield Street
443 Garfield Street
443 Garfield Street
443 Garfield Street
443 Garfield Street
443 Garfield Street
SEE ALL PHOTOS
443 Garfield Street
443 Garfield Street
443 Garfield Street
443 Garfield Street
443 Garfield Street
443 Garfield Street
443 Garfield Street
443 Garfield Street
443 Garfield Street
443 Garfield Street
443 Garfield Street
443 Garfield Street
443 Garfield Street
443 Garfield Street
443 Garfield Street
443 Garfield Street
443 Garfield Street
443 Garfield Street
443 Garfield Street
443 Garfield Street
443 Garfield Street
443 Garfield Street
443 Garfield Street
443 Garfield Street
443 Garfield Street
443 Garfield Street
443 Garfield Street
443 Garfield Street
443 Garfield Street
443 Garfield Street
443 Garfield Street
443 Garfield Street
443 Garfield Street
443 Garfield Street
443 Garfield Street
443 Garfield Street
Sold

443 Garfield Street

443 Garfield Street, Denver, CO 80206

$1,160,000
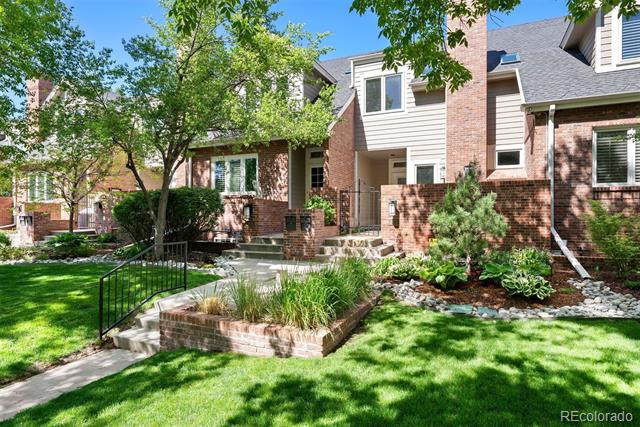
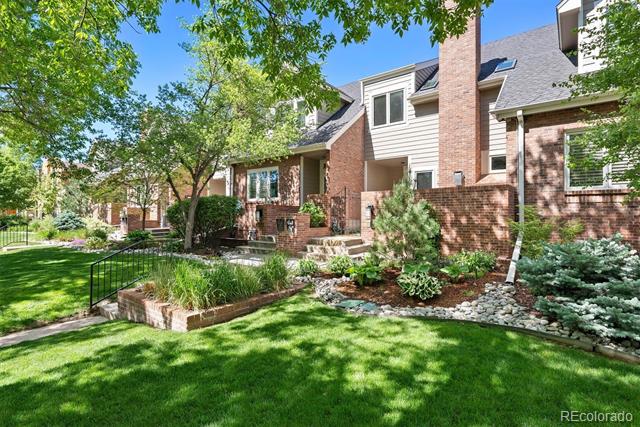
Welcome to 443 Garfield--a stunning townhome nestled in the heart of Cherry Creek North. Bathed in natural light with soaring 9-foot ceilings and multiple skylights, this residence offers an open, airy floor plan that's as functional as it is beautiful.
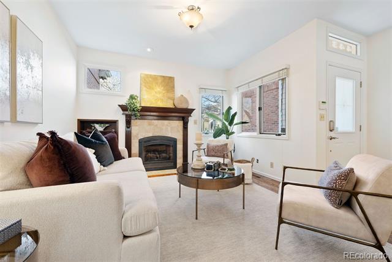
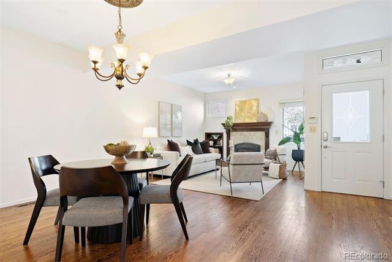
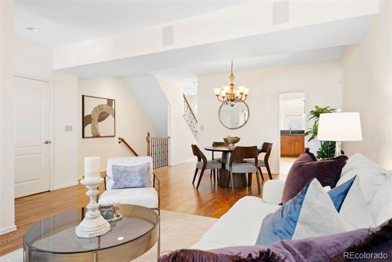
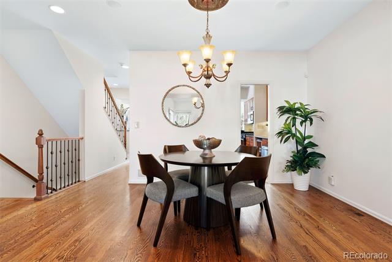
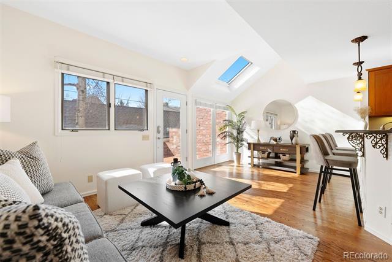
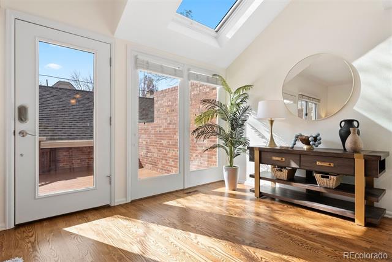
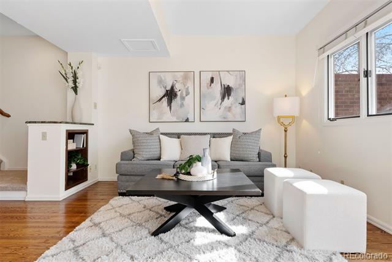
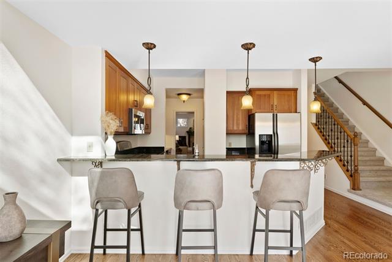
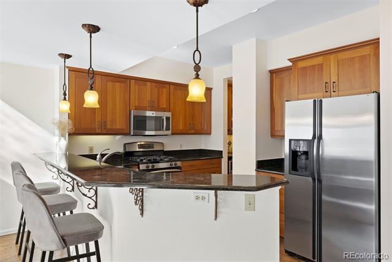
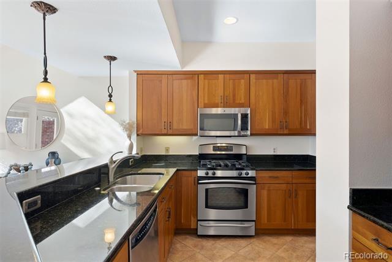
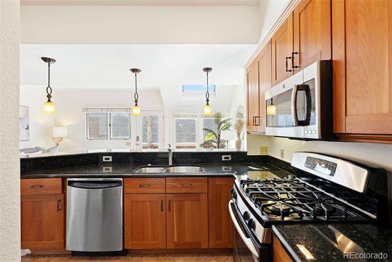
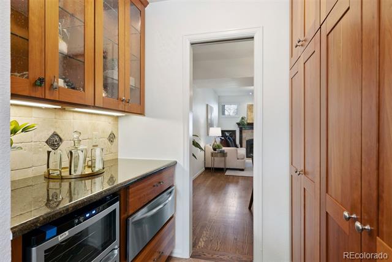
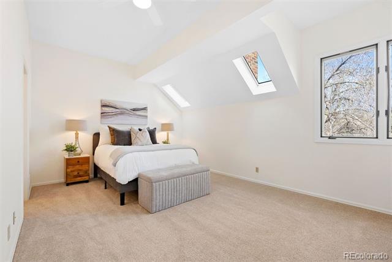
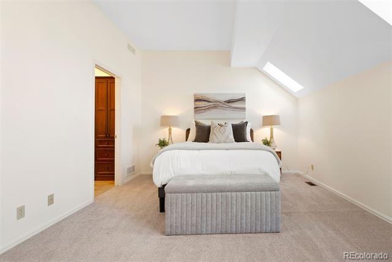
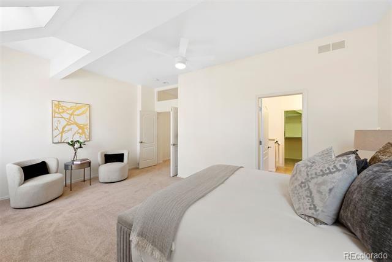
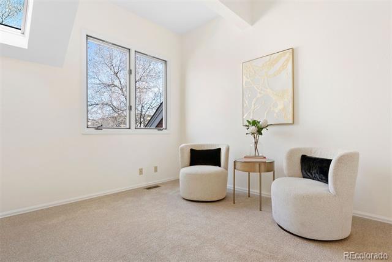
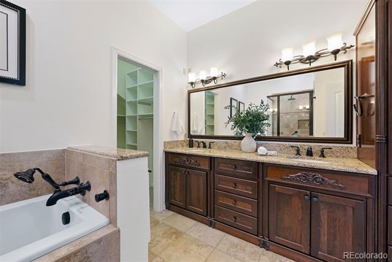
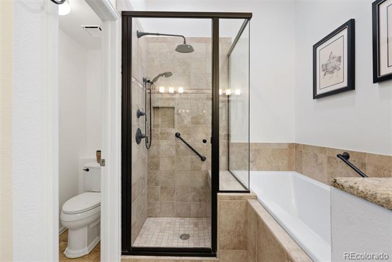
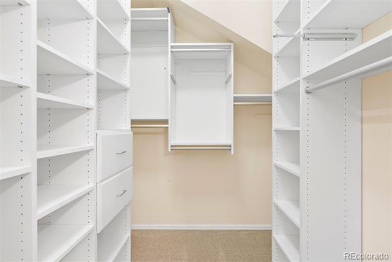
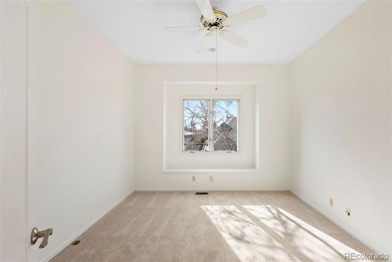
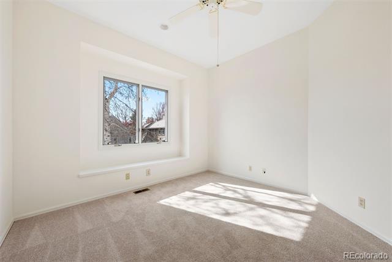
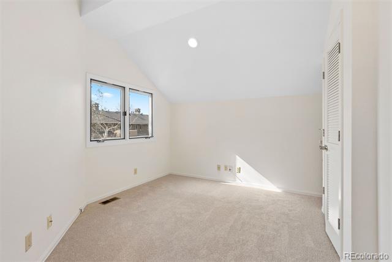
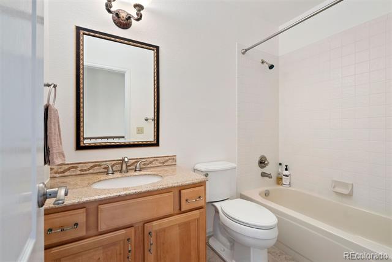
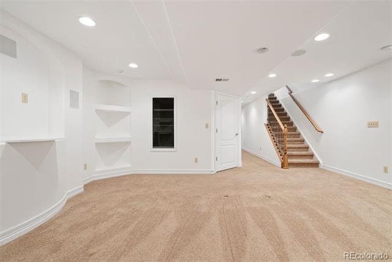
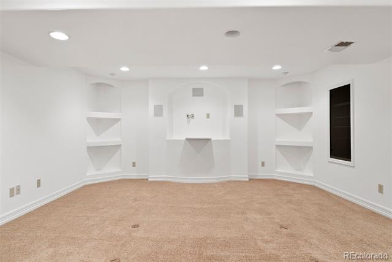
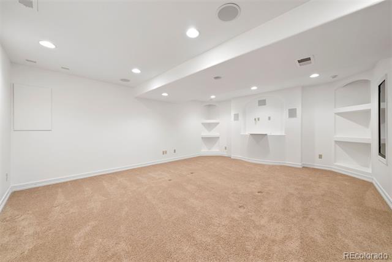
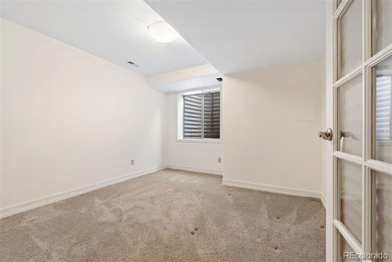
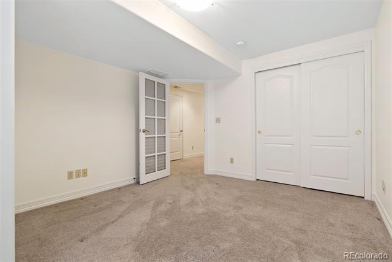
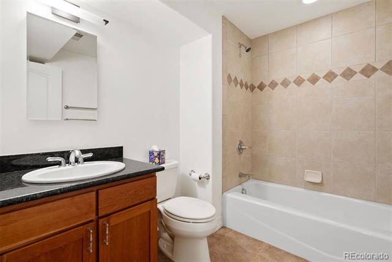
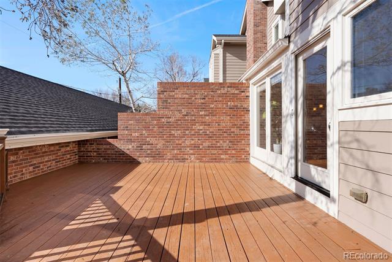
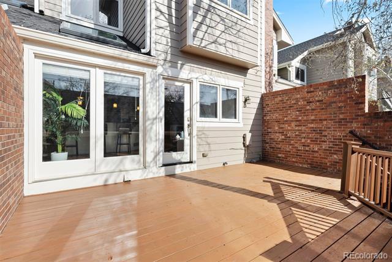
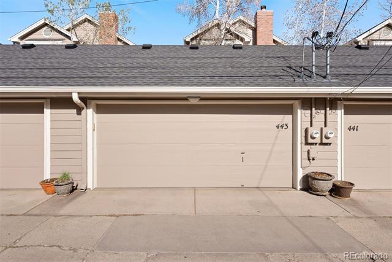
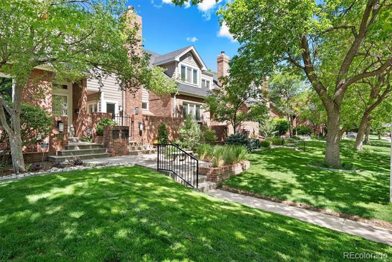
Step into the gracious living room, where a handsome gas fireplace adds warmth and charm. The adjoining dining room flows seamlessly into a thoughtfully designed butler's pantry--complete with a warming drawer, abundant storage, and an expansive serving counter--making it ideal for effortless entertaining. The gourmet kitchen opens to a spacious family room, creating the ultimate "hang-out" space with large windows, an automated skylight, and direct access to a generous private deck--perfect for indoor-outdoor living. Upstairs, the primary suite is a true retreat, featuring multiple skylights, a luxurious five-piece bath, and a custom California closet. Two additional bedrooms and a full bath round out the second level, offering ample space for family, guests, or a home office. The finished basement offers flexibility for any lifestyle, with a large rec room, additional bedroom, full bath, and generous storage. Enjoy multiple outdoor spaces, including a charming front porch and a large, private back deck, plus an oversized two-car garage. Tucked on a quiet street yet just steps from Cherry Creek North's premier shops, restaurants, and vibrant energy, 443 Garfield is the perfect blend of tranquility and urban convenience. This one truly has it all--don't miss your chance to call it home.

4
beds

4
baths

2,606 Sq.Ft. LIVING AREA

2,469 Sq.Ft. lot

Features & Amenities

Interior

  • total bedrooms4
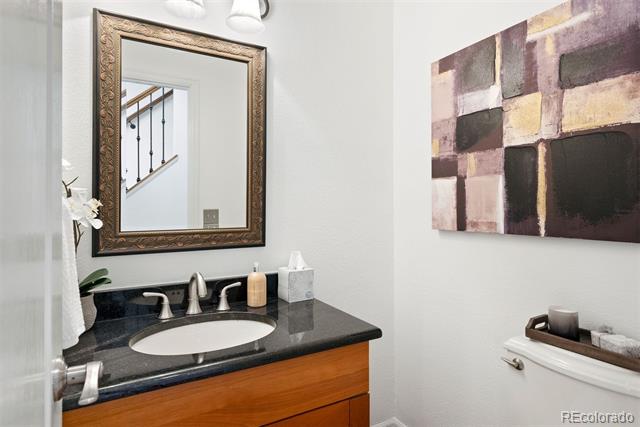
  • Total bathrooms4
  • full bathrooms3
  • half bathroom1
  • Laundry room Laundry Closet
  • Flooring Carpet, Tile, Wood
  • Fireplace Living Room
  • APPLIANCES Dishwasher, Disposal, Dryer, Gas Water Heater, Microwave, Range, Refrigerator, Self Cleaning Oven, Warming Drawer, Washer
  • other interior Features Ceiling Fan(s), Entrance Foyer, Five Piece Bath, Granite Counters, Kitchen Island, Pantry, Primary Suite, Smoke Free, Walk-In Closet(s)

Area & Lot

  • Status Sold
  • Date Sold June 17, 2025
  • Living Area2,606 Sq.Ft.
  • Lot Area2,469 Sq.Ft.
  • MLS® ID8552674
  • TypeTownhouse
  • YEAR BUILT1987
  • NeighborhoodCherry Creek
  • Elementary SchoolSteck
  • Middle SchoolHill
  • High SchoolGeorge Washington
  • School DistrictDenver 1

Exterior

  • STORIES2
  • Garage Space2.0
  • water SourcePublic
  • utilitiesElectricity Connected, Natural Gas Connected
  • roofComposition
  • lot featuresSprinklers In Front
  • parkingStorage
  • HEAT TYPEForced Air, Natural Gas
  • AIR CONDITIONINGCentral Air
  • sewerPublic Sewer
  • SubstructureSlab
  • other exterior FeaturesGarden

Financial

  • Sales Price$1,160,000
  • Real Estate Tax $4,773/yr
  • HOA $490/mo
  • Zoning PUD
View Virtual Tour

Cherry Creek

Explore

Work With Jan

A Denver resident for over 40 years, Jan is intimately familiar with the finest neighborhoods and is among the best in the business. Her reputation has been built on delivering the highest-level negotiating skills, developing personal connections with her clientele and working with Buyers and Sellers as their trusted life-long real estate adviser.

Follow Me on Instagram