4285 S Hudson Parkway
Sold

4285 S Hudson Parkway

4285 S Hudson Parkway, Cherry Hills Village, CO 80113

$2,675,000
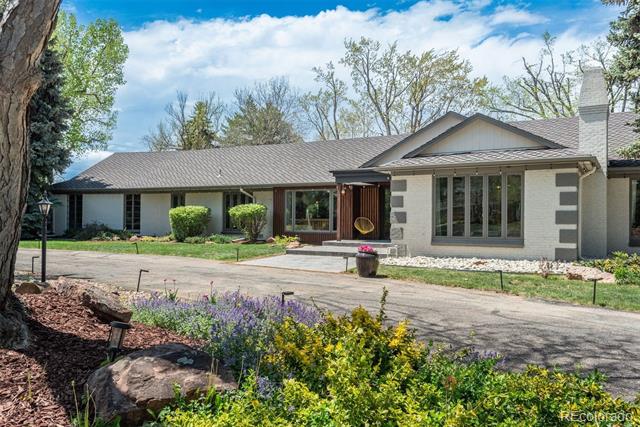
Completely remodeled from top to bottom in 2018, this thoughtfully reimagined ranch in coveted Cherry Hills Village offers exceptional scale, versatility, and design on a beautifully landscaped .75-acre lot. The floorplan is intentionally flexible, designed to adapt to a wide range of lifestyles. A circular drive, expansive driveway, and 3-car garage provide abundant parking and an impressive arrival. At the center of the home, the kitchen opens to both a breakfast nook and formal dining space, flowing seamlessly into three expansive main-floor living areas offering room to gather and entertain. The sellers' favorite space, and one of the home's most unique features, is the fully conditioned 1,200-square-foot sunroom. Heated and cooled with mini splits for year-round comfort, this bright, above-grade flex space lives like a finished lower level, but with sunshine. Envision a game room with pool table and foosball, an entertainer's lounge with bar seating, a playroom, art studio, golf simulator, or additional living retreat. A hot tub is currently in place (and can be removed), and the sellers are offering a flooring allowance so the next owner can tailor the space to their vision. Four bedrooms, five bathrooms and laundry are all located on the main level, creating rare single-level livability. The primary suite is a true retreat, featuring dual walk-in closets and a spacious bath designed for comfort and functionality. The light and bright garden-level basement continues the theme of flexibility with a spacious family room and wet bar complete with dishwasher and wine refrigerator, an additional bedroom, 3/4 bath, and a dedicated gym that could easily convert to a sixth bedroom if desired. Outdoor living is equally inviting, with stamped concrete patios and generous yard space offering room to host, play, or simply enjoy the privacy of the .75-acre setting. Major systems have been thoughtfully updated, including a new boiler and tankless hot water heater.
6
beds

6
baths

6,284 Sq.Ft. LIVING AREA

0.75 Acres lot

Features & Amenities

Interior

  • total bedrooms6
  • Total bathrooms6
  • full bathrooms3
  • three quarter bathroom1
  • half bathrooms2
  • Laundry room In Unit
  • Flooring Carpet, Tile, Wood
  • Fireplace Living Room, Wood Burning
  • APPLIANCES Dishwasher, Disposal, Microwave, Oven, Range, Range Hood, Refrigerator, Sump Pump, Tankless Water Heater, Wine Cooler
  • other interior Features Breakfast Nook, Built-in Features, Eat-in Kitchen, Entrance Foyer, Five Piece Bath, Kitchen Island, Open Floorplan, Pantry, Primary Suite, Quartz Counters, Radon Mitigation System, Smoke Free, Spa/Hot Tub, Utility Sink, Vaulted Ceiling(s), Walk-In Closet(s), Wet Bar

Area & Lot

  • Status Sold
  • Date Sold April 30, 2026
  • Living Area6,284 Sq.Ft.
  • Lot Area0.75 Acres
  • MLS® ID6383714
  • TypeResidential
  • YEAR BUILT1971
  • Elementary SchoolCherry Hills Village
  • Middle SchoolWest
  • High SchoolCherry Creek
  • School DistrictCherry Creek 5

Exterior

  • STORIES1
  • Garage Space3.0
  • water SourcePublic
  • roofComposition
  • lot featuresCorner Lot, Landscaped, Level, Secluded, Sprinklers In Front, Sprinklers In Rear
  • parkingCircular Driveway, Dry Walled, Exterior Access Door, Oversized
  • HEAT TYPEBaseboard, Hot Water
  • AIR CONDITIONINGCentral Air, Evaporative Cooling
  • sewerPublic Sewer
  • other exterior FeaturesGarden, Private Yard

Financial

  • Sales Price$2,675,000
  • Real Estate Tax $16,175/yr
  • HOA $700/yr

Work With Jan

A Denver resident for over 40 years, Jan is intimately familiar with the finest neighborhoods and is among the best in the business. Her reputation has been built on delivering the highest-level negotiating skills, developing personal connections with her clientele and working with Buyers and Sellers as their trusted life-long real estate adviser.

Follow Me on Instagram