4202 E Maplewood Way
SEE ALL PHOTOS
4202 E Maplewood Way
Sold

4202 E Maplewood Way

4202 E Maplewood Way, Centennial, CO 80121

$439,000
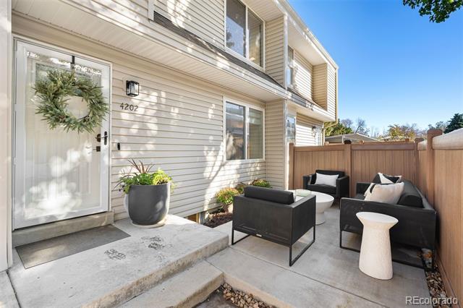
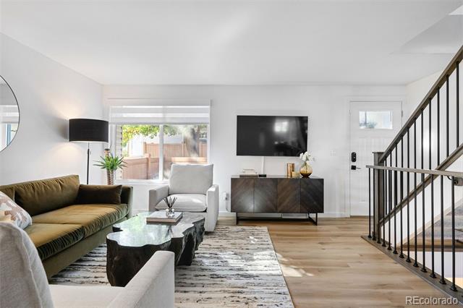
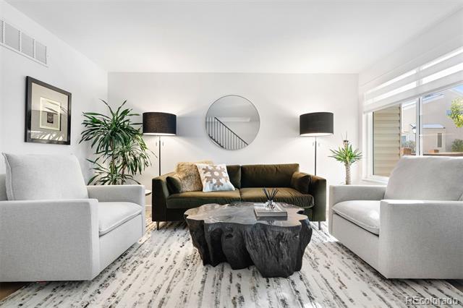
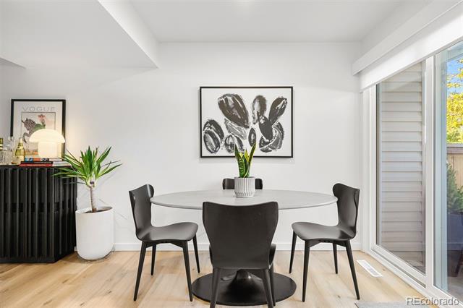
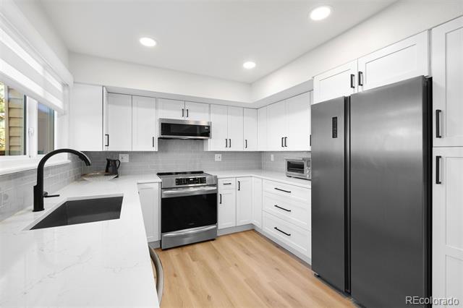
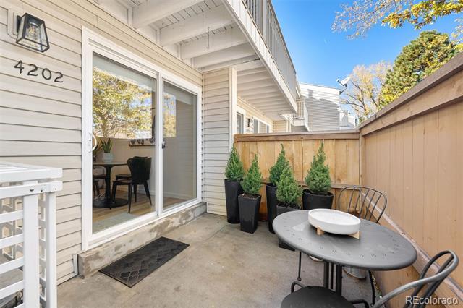
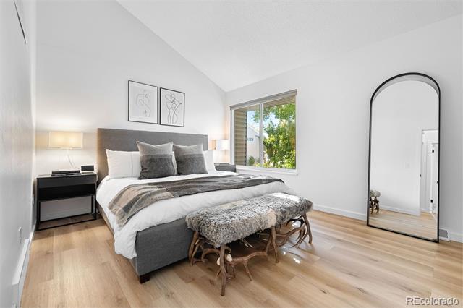
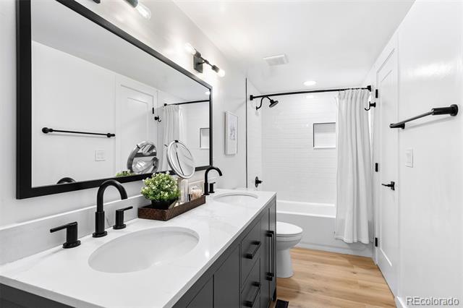
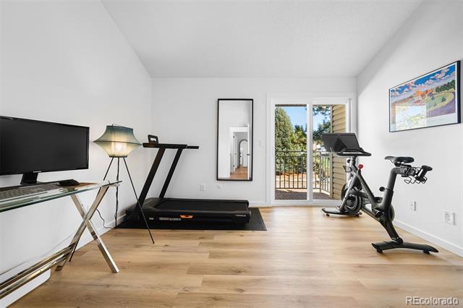
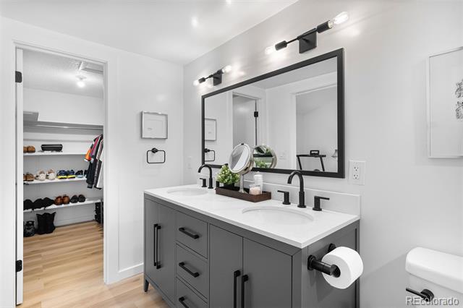
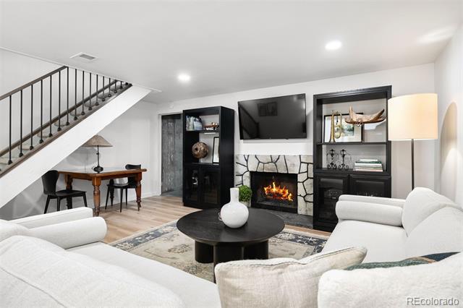
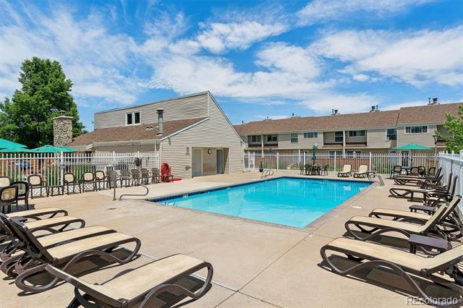
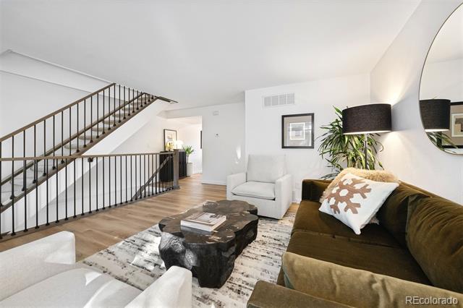
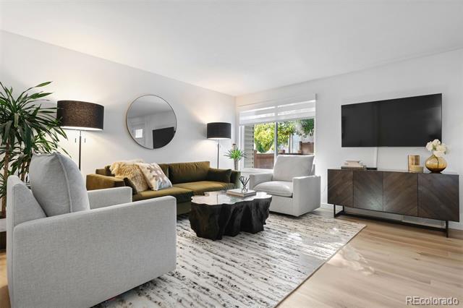
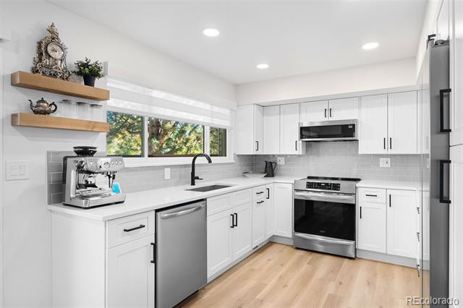
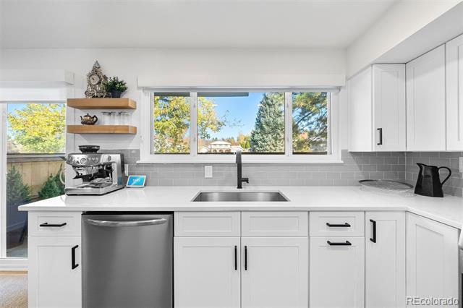
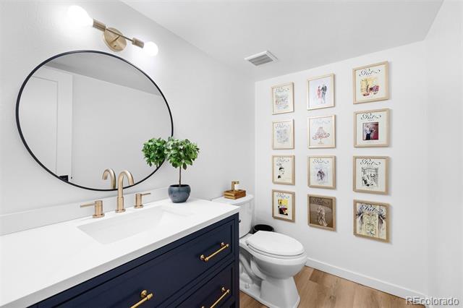
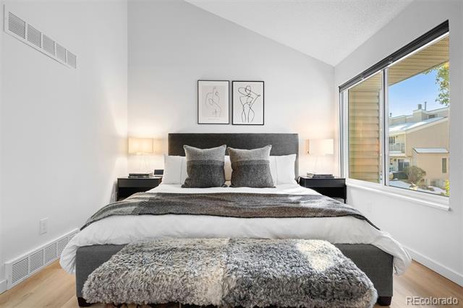
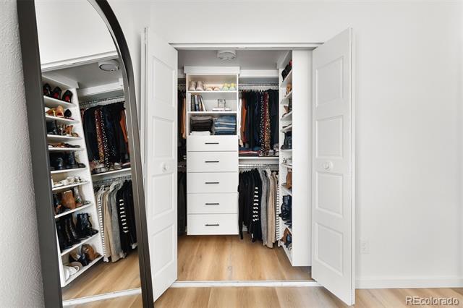
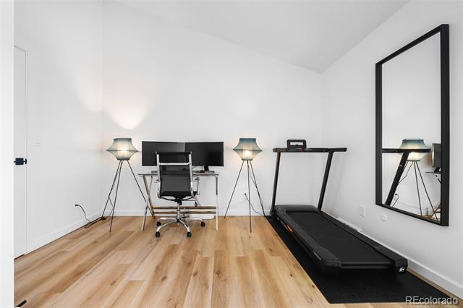
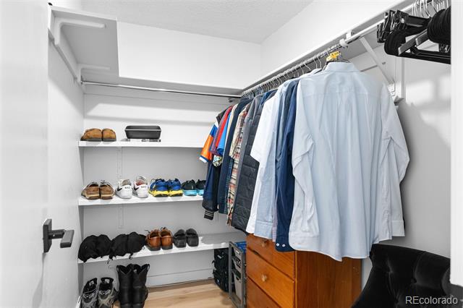
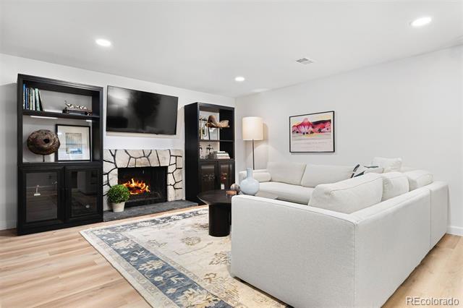
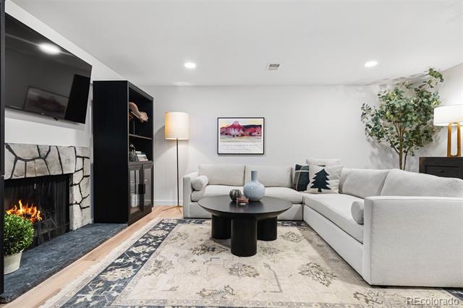
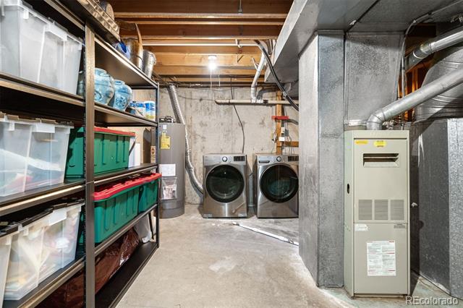
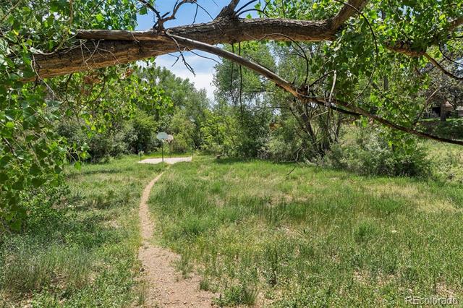
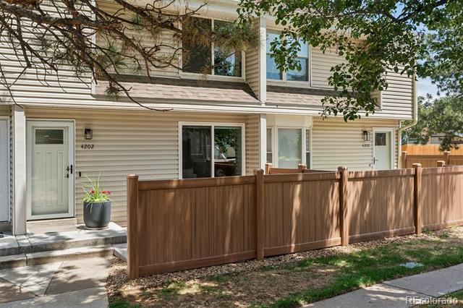
Completely updated with stylish finishes, this townhome has no competition! It's simply extraordinary, top of class, with bright light through all new doors/windows, and showcasing upon entry a stunning custom black spindled/alderwood staircase, LVP wood flooring, and interior wood doors & trim. The re-envisioned kitchen is U-shape to enhance workspace/storage & shines under recessed lights. Custom Shaker-style white wood cabinets feature soft-close doors/drawers with quartz counters & high-end Frigidaire Gallery stainless appliances, all adding glamour to lifestyle. Upper level presents vaulted ceilings in both bedrooms with large custom closets. The Primary Suite sports an en-suite bathroom with a brag-about double vanity & white Metro-tiled shower/tub accented by black hardware. 2nd bedroom opens to a balcony, adding the coveted indoor-outdoor connection, & is currently used as an office/gym. Recessed lighting accents the lower-level Family Room, featuring the fireplace; and the unfinished workroom of the house offers plenty of elbow room as a laundry with LG washer/dryer, a storage room filled with shelving & the mechanicals - electrical has been updated! This home offers 2 fenced patios, a garden bed, exterior lights & the clubhouse & pool are just a short walk away. AND LOCATION! Delightfully near the high-end Preserve of Greenwood Village neighborhood with 5 minute access to everything: I-25, Denver Tech Center, Cherry Hills Marketplace with Trader Joe's & The Pancake House, The Streets at SouthGlenn with Whole Foods & 50 other shops, eateries & entertainment/exercise spots...plus a wonderful King Soopers at The Orchards coupled with the ever-popular Venice Ristorante & so much more! Just steps out your door, access 71 miles of the Highline Canal Trail meandering through rural, urban & suburban Denver, with ready access to neighborhood parks for play space. It's all here, making it easy to LIV THE LIFE YOU LOVE!

2
beds

2
baths

1,532 Sq.Ft. LIVING AREA

871 Sq.Ft. lot

Features & Amenities

Interior

  • total bedrooms2
  • Total bathrooms2
  • full bathroom1
  • half bathroom1
  • Laundry room In Unit
  • Fireplace Basement, Family Room, Wood Burning
  • APPLIANCES Dishwasher, Disposal, Dryer, Gas Water Heater, Microwave, Range, Refrigerator, Self Cleaning Oven, Washer
  • other interior Features Eat-in Kitchen, Pantry, Primary Suite, Quartz Counters, Smoke Free, Vaulted Ceiling(s), Walk-In Closet(s)

Area & Lot

  • Status Sold
  • Date Sold July 23, 2026
  • Living Area1,532 Sq.Ft.
  • Lot Area871 Sq.Ft.
  • MLS® ID8731194
  • TypeTownhouse
  • YEAR BUILT1974
  • NeighborhoodThe Highlands/LoHi
  • Architecture StylesContemporary
  • Elementary SchoolLois Lenski
  • Middle SchoolNewton
  • High SchoolLittleton
  • School DistrictLittleton 6

Exterior

  • STORIES2
  • water SourcePublic
  • utilitiesElectricity Connected, Natural Gas Connected
  • PoolOutdoor Pool
  • roofComposition
  • lot featuresGreenbelt
  • parkingConcrete
  • HEAT TYPEForced Air
  • AIR CONDITIONINGCentral Air
  • sewerPublic Sewer
  • HOA AmenitiesClubhouse, Parking, Pool
  • other exterior FeaturesBalcony, Lighting, Private Yard

Financial

  • Sales Price$439,000
  • Real Estate Tax $3,058/yr
  • HOA $382/mo
View Virtual Tour

The Highlands/LoHi

Explore

Work With Jan

A Denver resident for over 40 years, Jan is intimately familiar with the finest neighborhoods and is among the best in the business. Her reputation has been built on delivering the highest-level negotiating skills, developing personal connections with her clientele and working with Buyers and Sellers as their trusted life-long real estate adviser.

Follow Me on Instagram