4200 W 17th Avenue Unit: 725
SEE ALL PHOTOS
4200 W 17th Avenue Unit: 725
Sold

4200 W 17th Avenue Unit: 725

4200 W 17th Avenue Unit: 725, Denver, CO 80204

$810,000
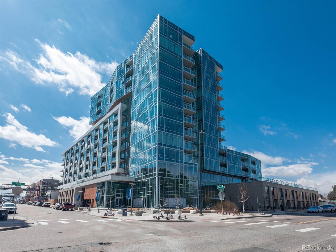
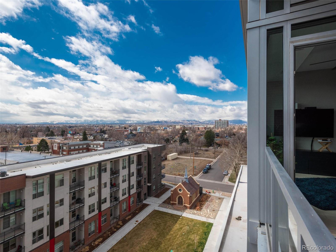
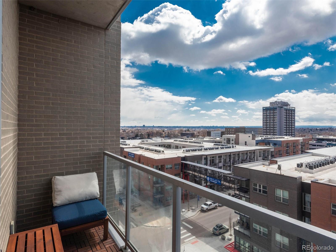
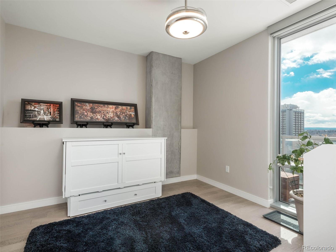
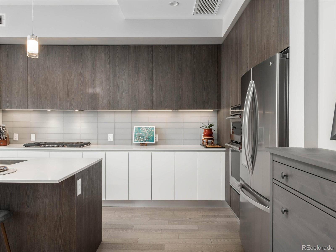
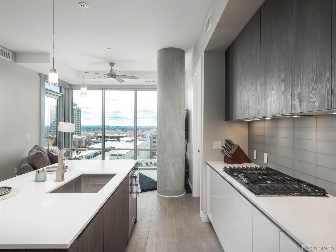
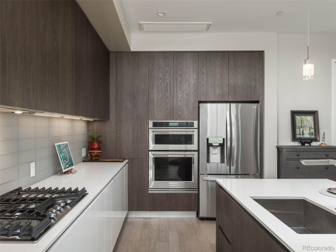
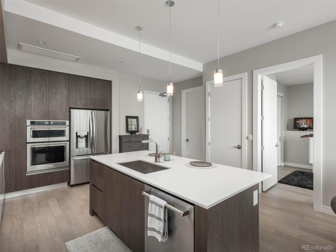
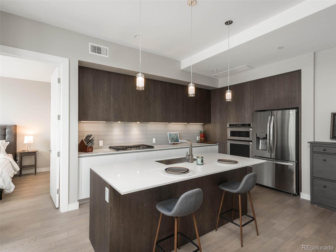
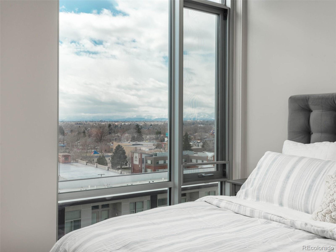
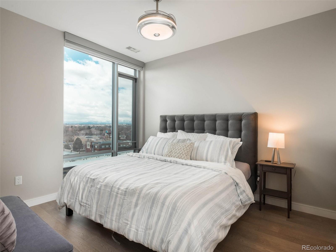
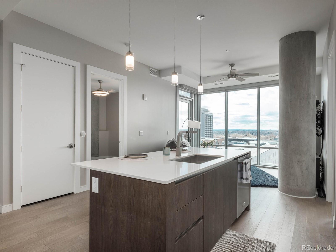
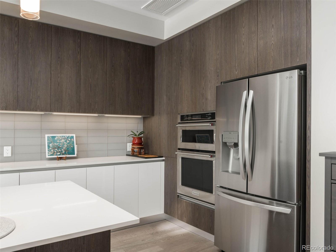
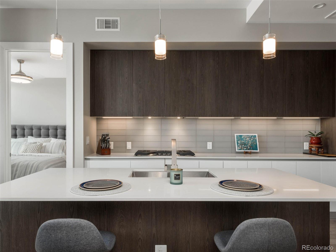
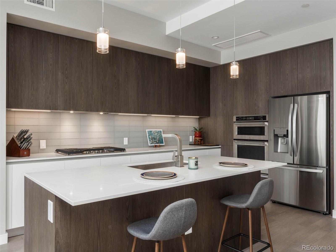
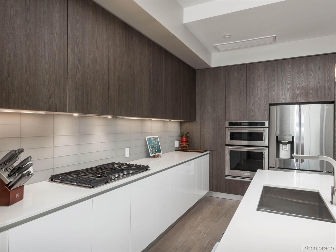
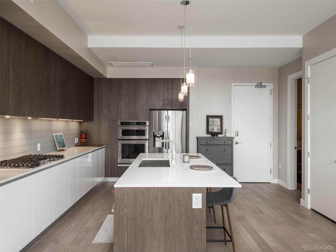
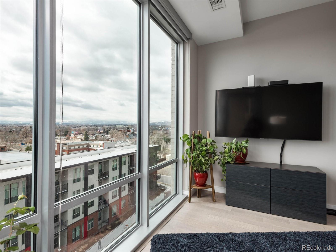
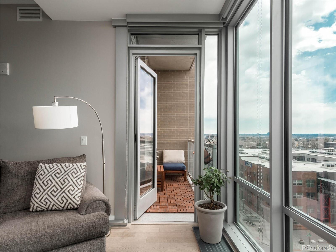
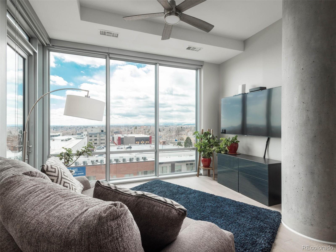
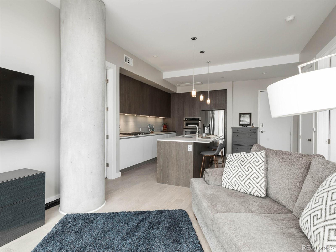
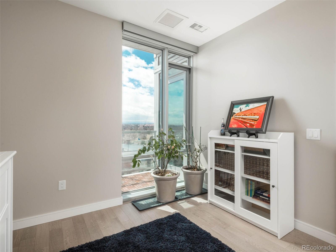
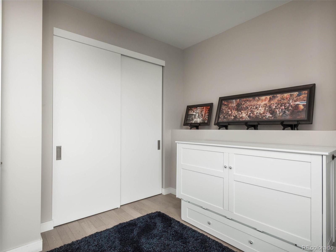
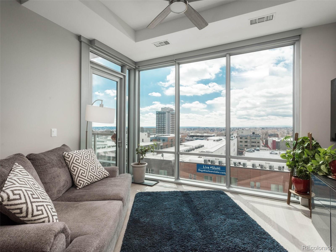
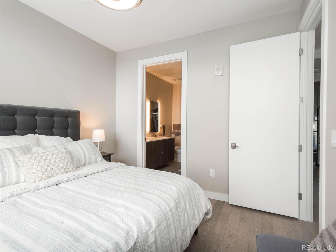
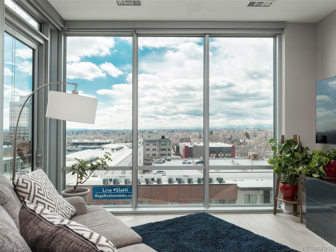
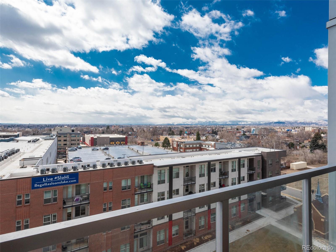
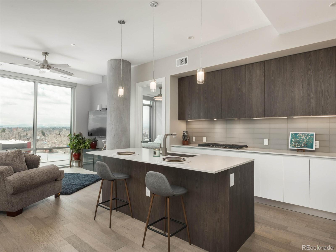
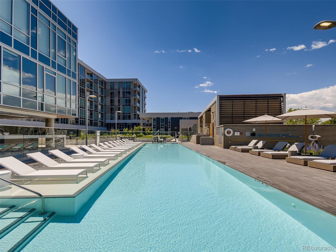
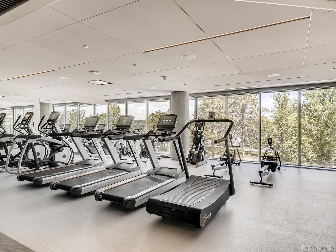
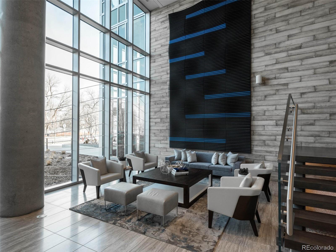
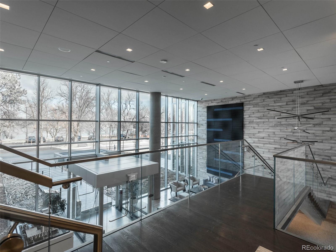
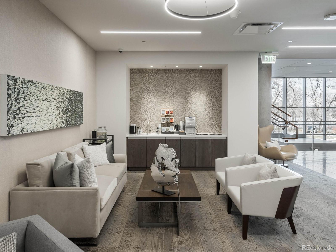
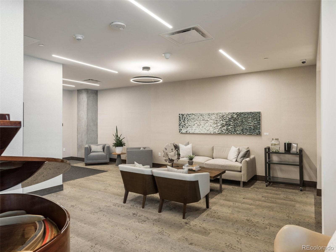
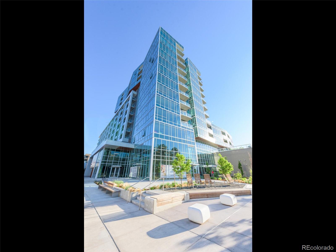
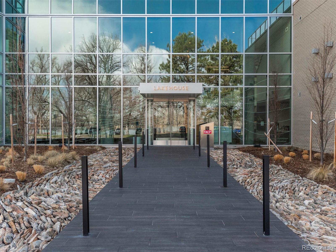
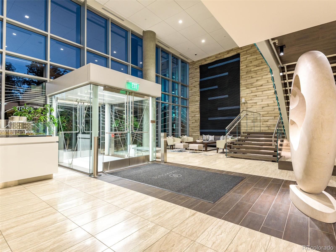
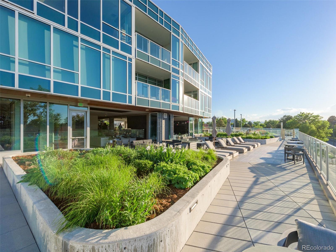
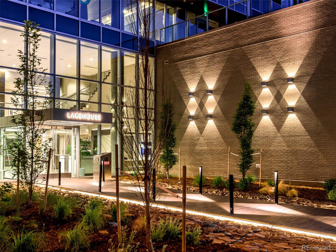
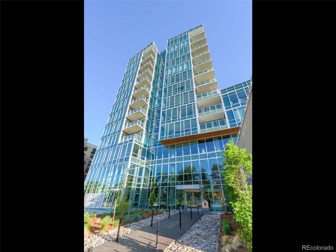
Experience luxurious living at it's finest in the iconic Lakehouse at Sloan's Lake! Enjoy a glass of wine on your private balcony while soaking in the breathtaking mountain views! The entire floor plan boasts floor-to-ceiling windows, pouring in abundant natural light! This 2 bedroom-2 bathroom unit features custom ItalKraft cabinetry, fabulous quartz countertops and island, designer flooring and tile, and high-end stainless steel appliances with gas cooktop! Designed to promote health and wellness, the award-winning Lakehouse development features a 26,000 square foot outdoor terrace features a 70-foot lap pool, year-round hot tub, urban farm, indoor/outdoor fireplace and lush landscaping - all with beautiful views of Sloan's Lake, the Front Range and downtown skyline. Other fabulous amenities include a Resident Lounge with collaborative kitchens, a Wellness Center with state-of-the-art fitness equipment and yoga studio, a 24/7 lobby, Wellness Concierge, dry sauna, pet spa, sports workshop, bike storage and a guest suite! The amenities are endless! Walk right outside to the beautiful Sloan's Lake as well as retail and restaurants! With a perfect blend of nature and the city on your doorstep, you can experience the idyllic Colorado lifestyle. Nature is your canvas, and the city is at your feet!

2
beds

1.75
baths

1,001 Sq.Ft. LIVING AREA

Features & Amenities

Interior

  • total bedrooms2
  • Total bathrooms1.75
  • full bathroom1
  • three quarter bathroom1
  • APPLIANCES Convection Oven, Cooktop, Dishwasher, Disposal, Dryer, Microwave, Range Hood, Washer
  • other interior Features Kitchen Island, No Stairs, Primary Suite, Quartz Counters, Smart Thermostat, Walk-In Closet(s)

Area & Lot

  • Status Sold
  • Date Sold April 21, 2022
  • Living Area1,001 Sq.Ft.
  • MLS® ID7089324
  • TypeCondo
  • YEAR BUILT2017
  • Elementary SchoolColfax
  • Middle SchoolLake Int'l
  • High SchoolNorth
  • School DistrictDenver 1

Exterior

  • STORIES1
  • Garage Space2.0
  • water SourcePublic
  • utilitiesElectricity Available, Electricity Connected
  • PoolOutdoor Pool
  • roofMembrane
  • parkingTandem
  • HEAT TYPEElectric, Forced Air, Heat Pump
  • AIR CONDITIONINGCentral Air
  • sewerPublic Sewer
  • HOA AmenitiesClubhouse, Park, Parking, Pool, Sauna, Spa/Hot Tub
  • other exterior FeaturesBalcony, Elevator

Financial

  • Sales Price$810,000
  • Real Estate Tax $6,101/yr
  • HOA $577/mo
  • Zoning C-MX-12

Work With Jan

A Denver resident for over 40 years, Jan is intimately familiar with the finest neighborhoods and is among the best in the business. Her reputation has been built on delivering the highest-level negotiating skills, developing personal connections with her clientele and working with Buyers and Sellers as their trusted life-long real estate adviser.

Follow Me on Instagram