420 Saint Paul Street
SEE ALL PHOTOS
420 Saint Paul Street
Sold

420 Saint Paul Street

420 Saint Paul Street, Denver, CO 80206

$3,050,000
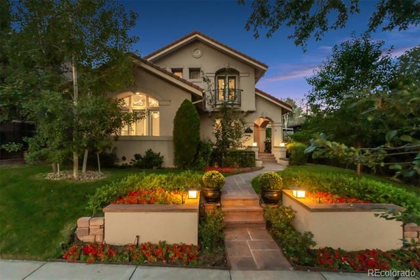
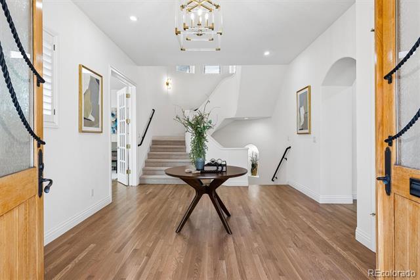
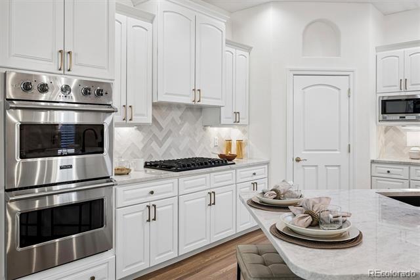
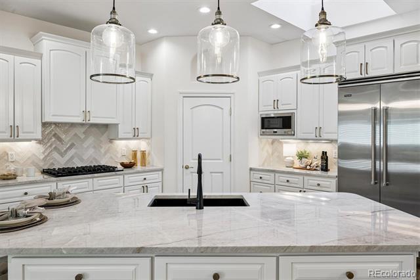
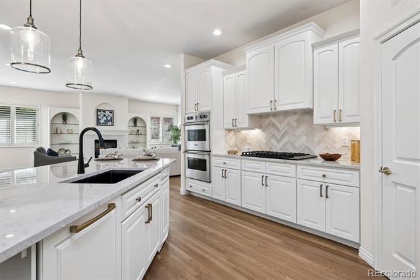
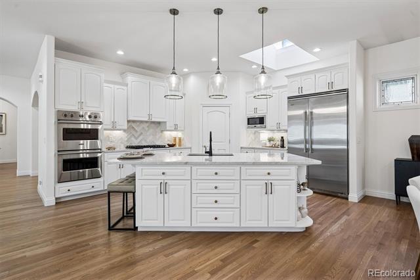
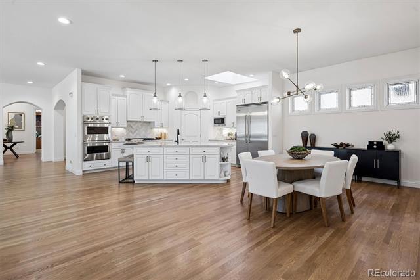
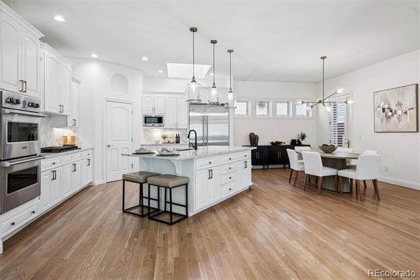
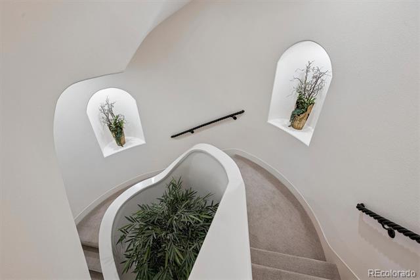
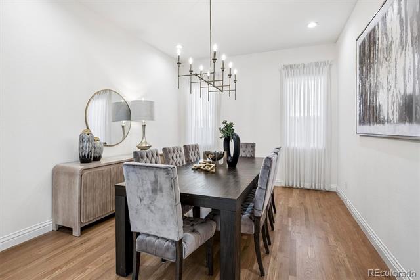
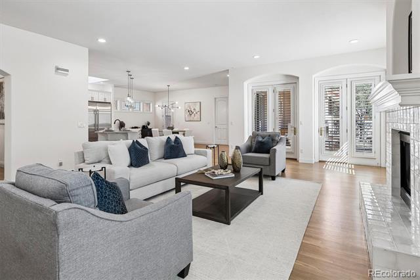
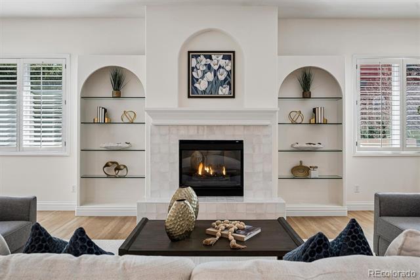
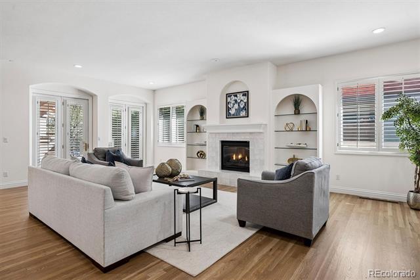
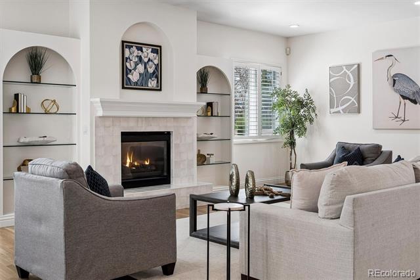
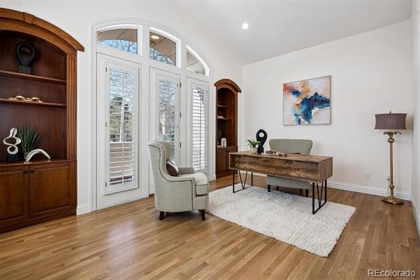
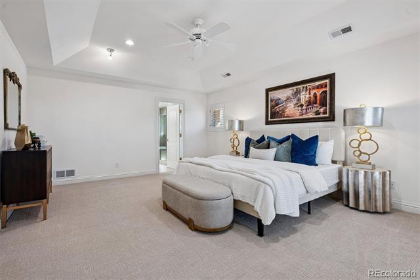
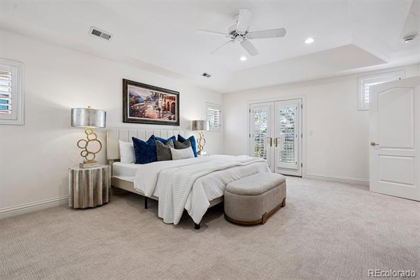
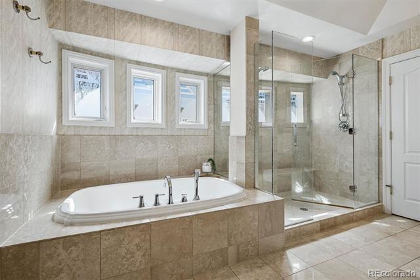
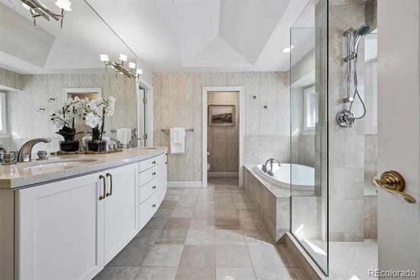
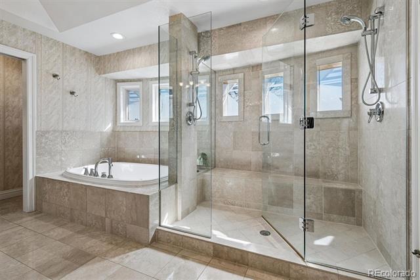
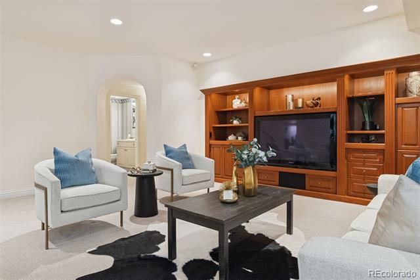
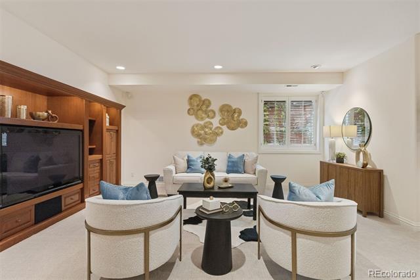
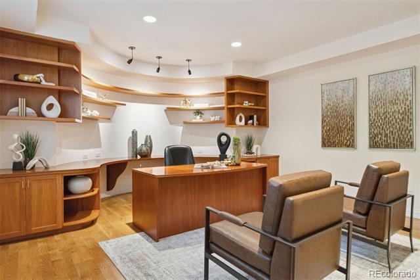
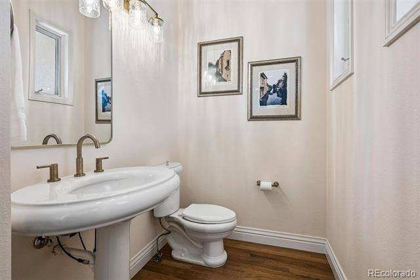
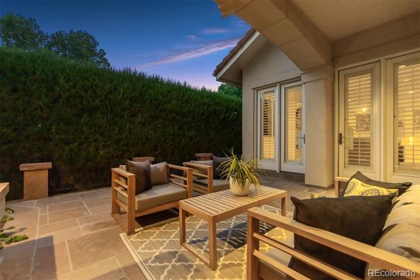
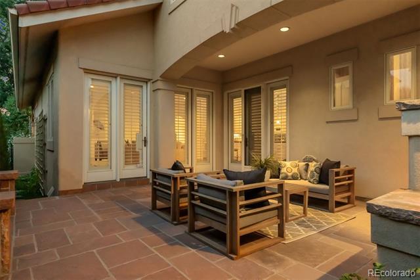
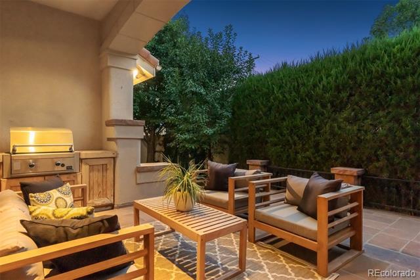
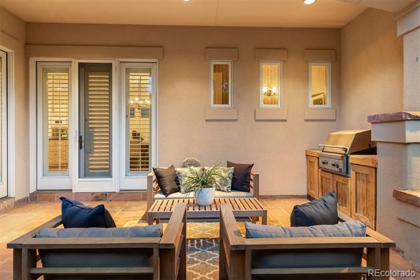
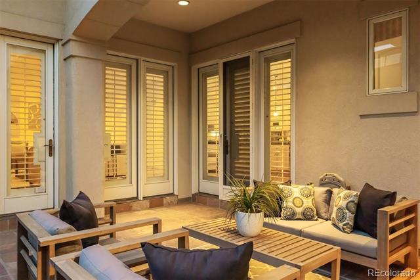
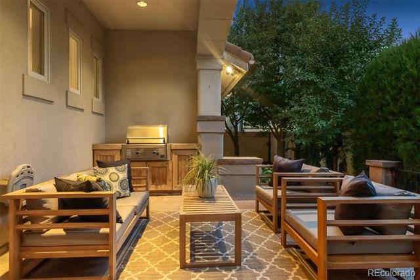
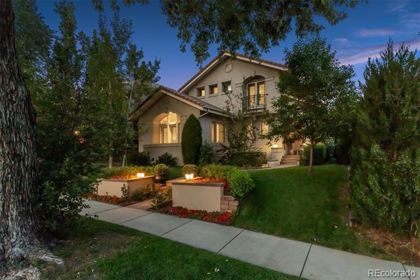
Welcome to 420 Saint Paul Street, a rare single-family offering in the very heart of Cherry Creek North--one of Denver's most prestigious and sought-after addresses. Perfectly positioned on one of the neighborhood's most esteemed blocks, this exceptional residence offers an unparalleled combination of scale, style, and location. The home features five bedrooms, five bathrooms, a hobby/workout room, and two dedicated office spaces, providing flexibility for modern living and work-from-home needs. The upper level includes three bedrooms, including a spacious primary suite with a five-piece bath. Though the primary suite is upstairs, the home was originally designed for a primary suite elevator. The seller has secured formal bids for installation and is willing to share in the cost for those seeking main-floor primary functionality or long-term accessibility. Recent updates include brand-new Viking appliances, quartzite countertops, updated lighting, and beautifully refinished wood floors throughout. The lower level is bright and inviting, ideal for guests, an au pair, or additional living and entertaining space, complete with built-ins for media or recreation. Multiple outdoor areas offer opportunities for dining, entertaining, and enjoying Colorado's climate. A two-car garage with alley access adds convenience, while the home's walkable location places you just moments from some of Denver's most celebrated dining destinations, including Le Bilboquet, Le Colonial, Matsuhisa, and more. Cherry Creek North continues to evolve as one of Denver's most prestigious neighborhoods, known for its award-winning restaurants, luxury boutiques, galleries, and wellness offerings. With transformative developments such as the Waldorf Astoria and the newly announced Four Seasons, the neighborhood is entering a new era of luxury and long-term value.

5
beds

4
baths

6,237 Sq.Ft. LIVING AREA

6,098.4 Sq.Ft. lot

Features & Amenities

Interior

  • total bedrooms5
  • Total bathrooms4
  • full bathrooms4
  • Flooring Carpet, Tile, Wood
  • APPLIANCES Cooktop, Dishwasher, Disposal, Double Oven, Dryer, Gas Water Heater, Microwave, Refrigerator, Self Cleaning Oven, Washer
  • other interior Features Ceiling Fan(s), Entrance Foyer, Five Piece Bath, Granite Counters, High Ceilings, In-Law Floorplan, Kitchen Island, Open Floorplan, Pantry, Primary Suite, Smoke Free, Utility Sink, Walk-In Closet(s)

Area & Lot

  • Status Sold
  • Date Sold June 26, 2026
  • Living Area6,237 Sq.Ft.
  • Lot Area6,098.4 Sq.Ft.
  • MLS® ID1934016
  • TypeResidential
  • YEAR BUILT1996
  • NeighborhoodCherry Creek
  • Architecture StylesContemporary
  • Elementary SchoolBromwell
  • Middle SchoolMorey
  • High SchoolEast
  • School DistrictDenver 1

Exterior

  • STORIES2
  • Garage Space2.0
  • water SourcePublic
  • utilitiesElectricity Available, Electricity Connected
  • roofSpanish Tile
  • lot featuresLevel, Sprinklers In Front, Sprinklers In Rear
  • HEAT TYPEForced Air
  • AIR CONDITIONINGCentral Air
  • sewerPublic Sewer
  • other exterior FeaturesGas Grill, Lighting, Private Yard

Financial

  • Sales Price$3,050,000
  • Real Estate Tax $14,029/yr
  • Zoning G-RH-3
View Virtual Tour

Cherry Creek

Explore

Work With Jan

A Denver resident for over 40 years, Jan is intimately familiar with the finest neighborhoods and is among the best in the business. Her reputation has been built on delivering the highest-level negotiating skills, developing personal connections with her clientele and working with Buyers and Sellers as their trusted life-long real estate adviser.

Follow Me on Instagram