4020 Upham Street
4020 Upham Street
4020 Upham Street
4020 Upham Street
4020 Upham Street
4020 Upham Street
4020 Upham Street
4020 Upham Street
4020 Upham Street
4020 Upham Street
4020 Upham Street
4020 Upham Street
4020 Upham Street
4020 Upham Street
4020 Upham Street
4020 Upham Street
4020 Upham Street
4020 Upham Street
4020 Upham Street
4020 Upham Street
4020 Upham Street
4020 Upham Street
4020 Upham Street
4020 Upham Street
4020 Upham Street
4020 Upham Street
4020 Upham Street
4020 Upham Street
4020 Upham Street
4020 Upham Street
4020 Upham Street
4020 Upham Street
4020 Upham Street
4020 Upham Street
4020 Upham Street
4020 Upham Street
4020 Upham Street
4020 Upham Street
4020 Upham Street
4020 Upham Street
4020 Upham Street
4020 Upham Street
4020 Upham Street
4020 Upham Street
4020 Upham Street
4020 Upham Street
SEE ALL PHOTOS
4020 Upham Street
4020 Upham Street
4020 Upham Street
4020 Upham Street
4020 Upham Street
4020 Upham Street
4020 Upham Street
4020 Upham Street
4020 Upham Street
4020 Upham Street
4020 Upham Street
4020 Upham Street
4020 Upham Street
4020 Upham Street
4020 Upham Street
4020 Upham Street
4020 Upham Street
4020 Upham Street
4020 Upham Street
4020 Upham Street
4020 Upham Street
4020 Upham Street
4020 Upham Street
4020 Upham Street
4020 Upham Street
4020 Upham Street
4020 Upham Street
4020 Upham Street
4020 Upham Street
4020 Upham Street
4020 Upham Street
4020 Upham Street
4020 Upham Street
4020 Upham Street
4020 Upham Street
4020 Upham Street
4020 Upham Street
4020 Upham Street
4020 Upham Street
4020 Upham Street
4020 Upham Street
4020 Upham Street
4020 Upham Street
4020 Upham Street
4020 Upham Street
4020 Upham Street
Sold

4020 Upham Street

4020 Upham Street, Wheat Ridge, CO 80033

$765,000
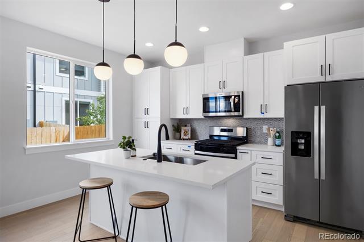
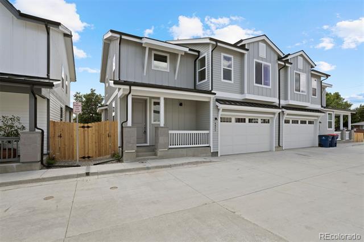
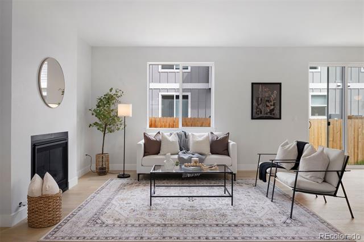
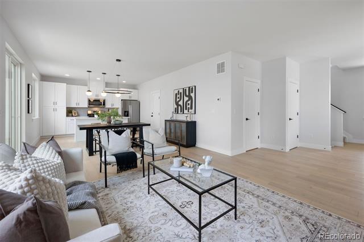
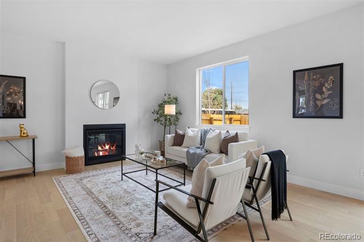
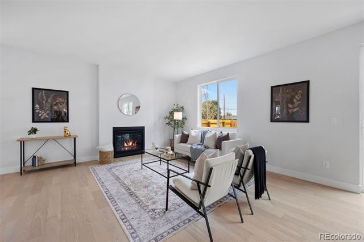
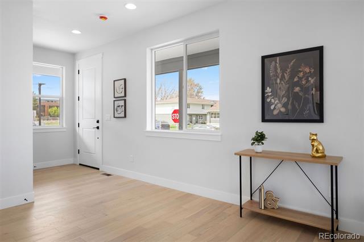
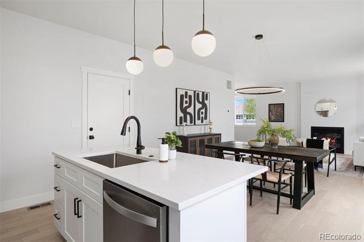
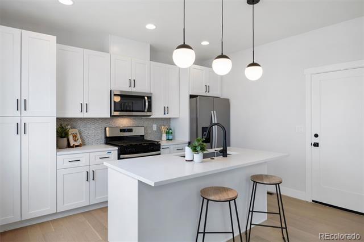
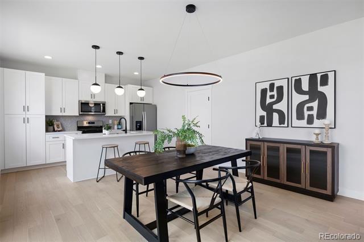
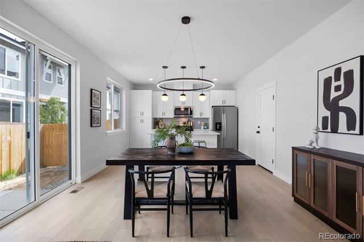
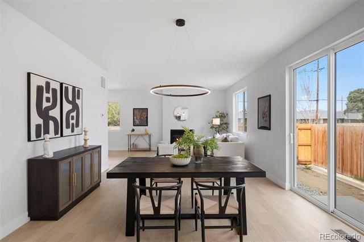
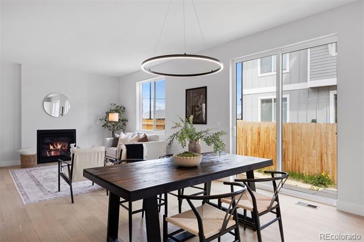
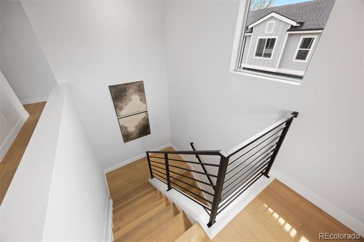
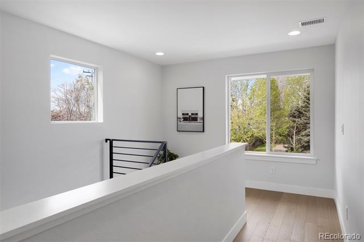
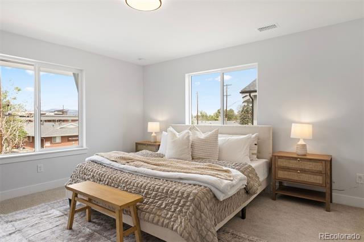
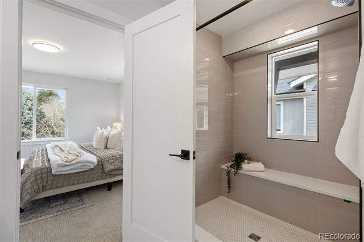
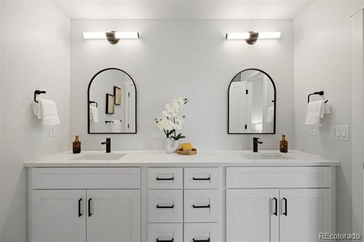
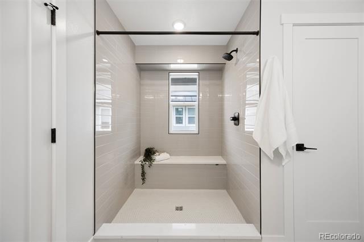
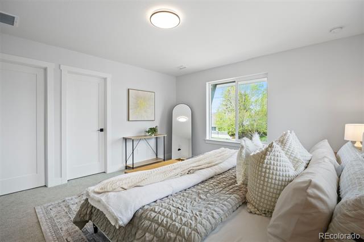
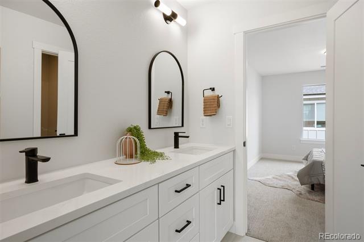
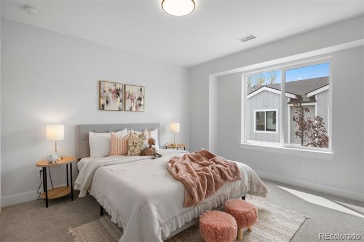
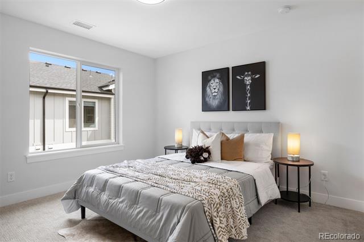
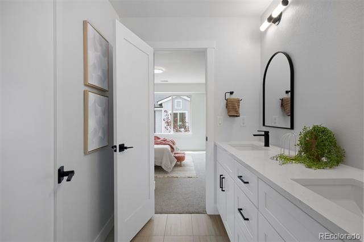
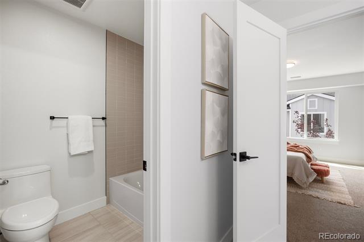
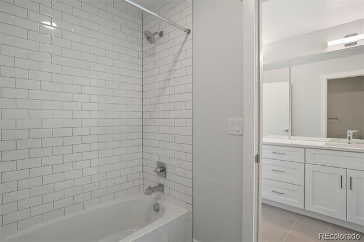
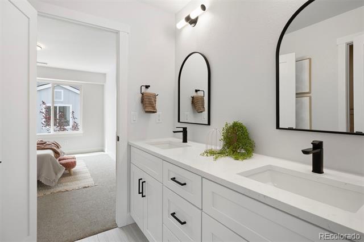
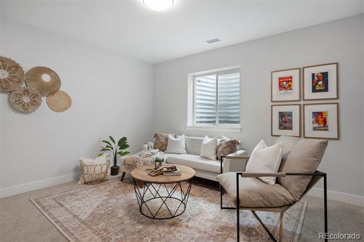
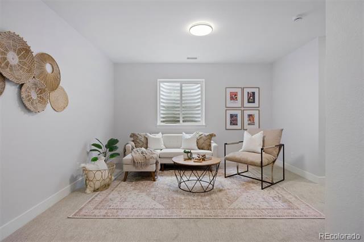
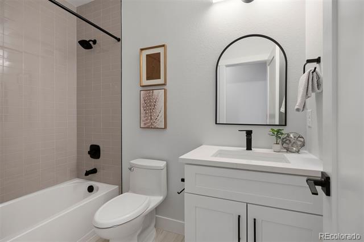
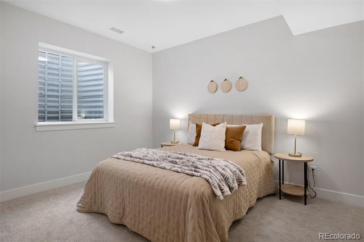
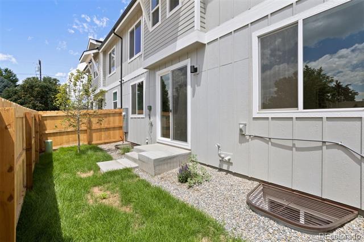
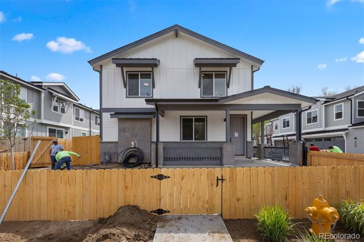
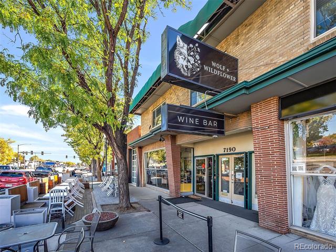
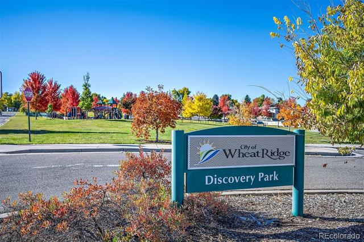
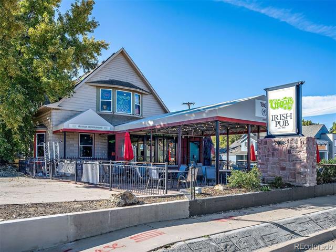
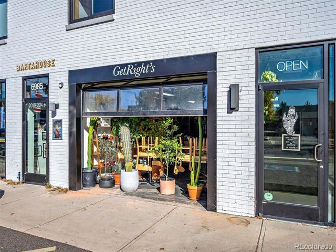
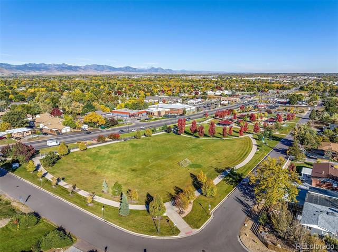
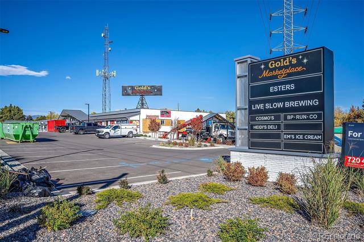
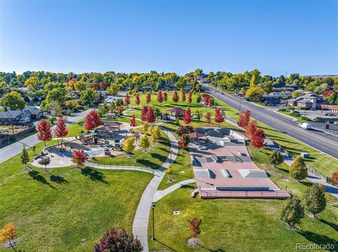
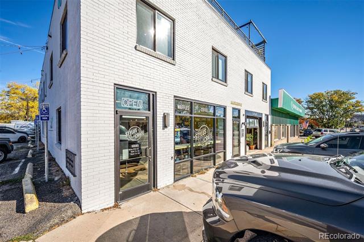
Sophistication and comfort abound in these exclusive modern farmhouse duplex-style homes by Epiphany Builders, situated in a thriving Wheat Ridge neighborhood just off 38th, enjoy a blend of tranquil suburban ambiance and easy urban access. Ridgetop Village consists of 22 paired homes that provide private yards and a manicured community including a beautifully landscaped garden area for residents. With stunning architectural features, designer kitchens, high ceilings, and functional layouts, these residences redefine what it means to live in style. Each residence boasts four bedrooms, four baths, three levels, including a finished basement, providing ample space for every facet of your lifestyle. From gourmet designer kitchens to large windows that invite abundant natural light, these residences are a testament to the blend of luxury and functionality. Located just west of Denver in thriving Wheat Ridge, a vibrant suburb that offers the perfect blend of community charm and urban convenience. Nestled just west of the Highlands neighborhood, Wheat Ridge provides easy access to Denver and the mountains while embodying a thriving, up-and-coming atmosphere. Boasting an array of new restaurants, boutiques, and top-notch schools, as well as a bustling calendar of events, this locale is an ideal haven. Whether you seek a welcoming community or proximity to urban amenities, Wheat Ridge stands as an exceptional choice that caters to diverse lifestyles.

4
beds

4
baths

2,516 Sq.Ft. LIVING AREA

2,114 Sq.Ft. lot

Features & Amenities

Interior

  • total bedrooms4
  • Total bathrooms4
  • full bathroom1
  • three quarter bathrooms2
  • half bathroom1
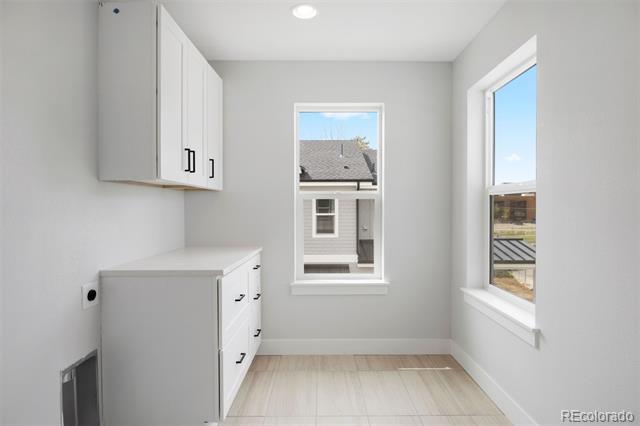
  • Laundry room In Unit
  • Flooring Carpet, Tile
  • Fireplace Gas, Living Room
  • APPLIANCES Dishwasher, Disposal, Microwave, Oven, Refrigerator, Self Cleaning Oven, Sump Pump
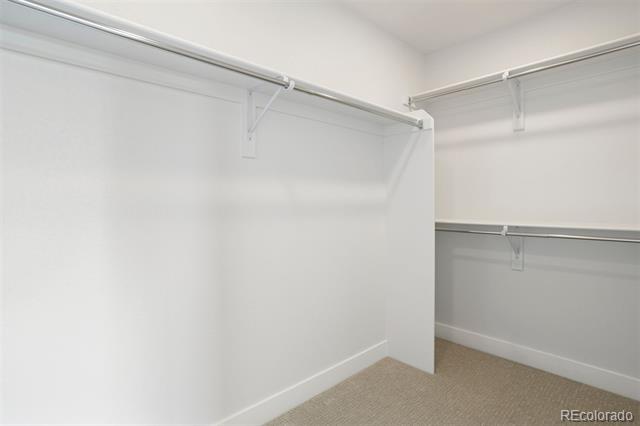
  • other interior Features High Ceilings, Jack Jill Bath, Open Floorplan, Primary Suite, Quartz Counters, Walk-In Closet(s)

Area & Lot

  • Status Sold
  • Date Sold July 16, 2025
  • Living Area2,516 Sq.Ft.
  • Lot Area2,114 Sq.Ft.
  • MLS® ID2895086
  • TypeResidential
  • YEAR BUILT2025
  • View DescriptionMountain(s)
  • Elementary SchoolStevens
  • Middle SchoolEveritt
  • High SchoolWheat Ridge
  • School DistrictJefferson County R-1

Exterior

  • STORIES2
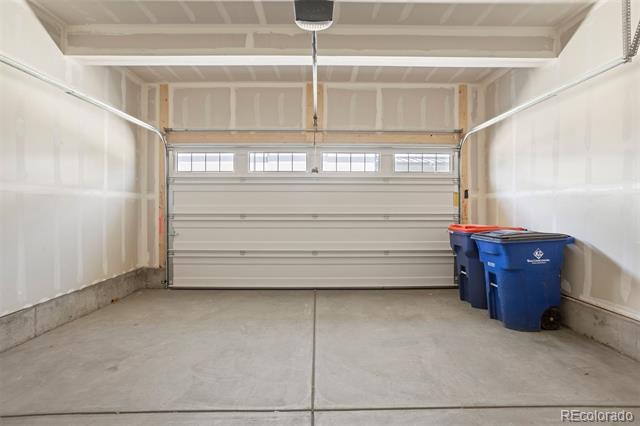
  • Garage Space2.0
  • water SourcePublic
  • utilitiesCable Available, Internet Access (Wired)
  • roofComposition
  • parkingInsulated
  • HEAT TYPEForced Air, Natural Gas
  • AIR CONDITIONINGCentral Air
  • sewerPublic Sewer
  • other exterior FeaturesPrivate Yard

Financial

  • Sales Price$765,000

Work With Jan

A Denver resident for over 40 years, Jan is intimately familiar with the finest neighborhoods and is among the best in the business. Her reputation has been built on delivering the highest-level negotiating skills, developing personal connections with her clientele and working with Buyers and Sellers as their trusted life-long real estate adviser.

Follow Me on Instagram