4015 Bryant Street
4015 Bryant Street
4015 Bryant Street
4015 Bryant Street
4015 Bryant Street
4015 Bryant Street
4015 Bryant Street
4015 Bryant Street
4015 Bryant Street
4015 Bryant Street
4015 Bryant Street
4015 Bryant Street
4015 Bryant Street
4015 Bryant Street
4015 Bryant Street
4015 Bryant Street
4015 Bryant Street
4015 Bryant Street
4015 Bryant Street
4015 Bryant Street
4015 Bryant Street
4015 Bryant Street
4015 Bryant Street
4015 Bryant Street
4015 Bryant Street
4015 Bryant Street
4015 Bryant Street
4015 Bryant Street
4015 Bryant Street
4015 Bryant Street
4015 Bryant Street
4015 Bryant Street
4015 Bryant Street
4015 Bryant Street
4015 Bryant Street
4015 Bryant Street
4015 Bryant Street
4015 Bryant Street
4015 Bryant Street
4015 Bryant Street
4015 Bryant Street
4015 Bryant Street
4015 Bryant Street
SEE ALL PHOTOS
4015 Bryant Street
4015 Bryant Street
4015 Bryant Street
4015 Bryant Street
4015 Bryant Street
4015 Bryant Street
4015 Bryant Street
4015 Bryant Street
4015 Bryant Street
4015 Bryant Street
4015 Bryant Street
4015 Bryant Street
4015 Bryant Street
4015 Bryant Street
4015 Bryant Street
4015 Bryant Street
4015 Bryant Street
4015 Bryant Street
4015 Bryant Street
4015 Bryant Street
4015 Bryant Street
4015 Bryant Street
4015 Bryant Street
4015 Bryant Street
4015 Bryant Street
4015 Bryant Street
4015 Bryant Street
4015 Bryant Street
4015 Bryant Street
4015 Bryant Street
4015 Bryant Street
4015 Bryant Street
4015 Bryant Street
4015 Bryant Street
4015 Bryant Street
4015 Bryant Street
4015 Bryant Street
4015 Bryant Street
4015 Bryant Street
4015 Bryant Street
4015 Bryant Street
4015 Bryant Street
4015 Bryant Street
For Sale

4015 Bryant Street

4015 Bryant Street, Denver, CO 80211

$975,000
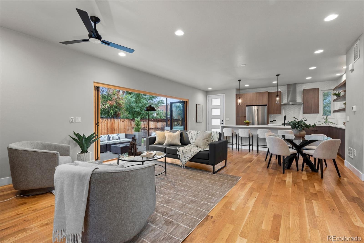
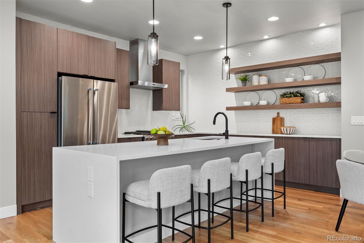
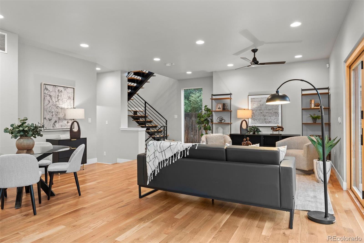
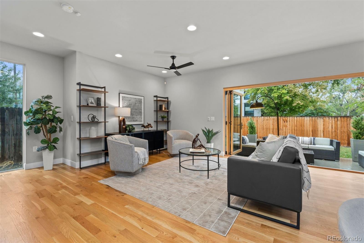
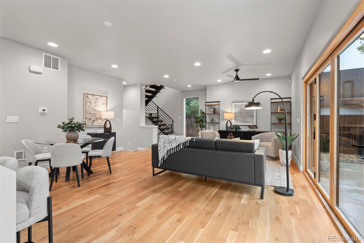
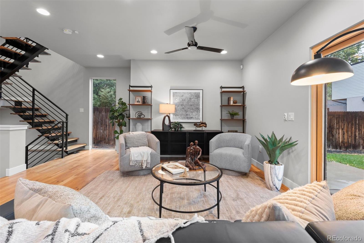
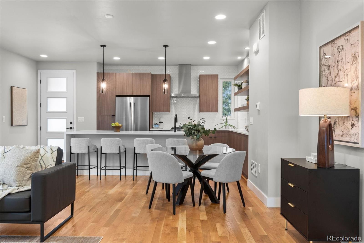
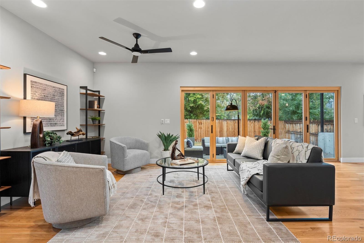
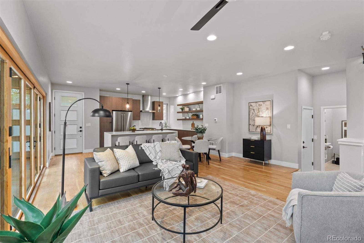
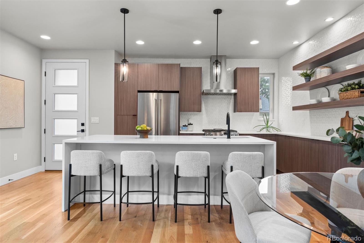
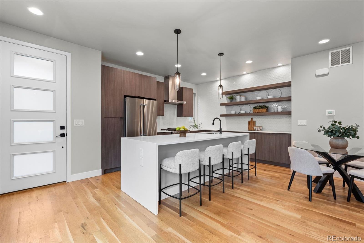
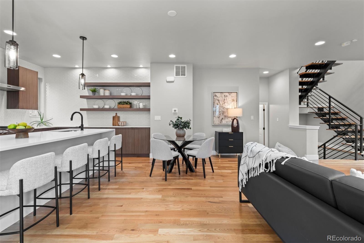
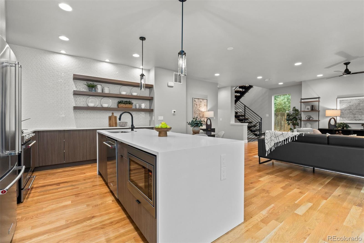
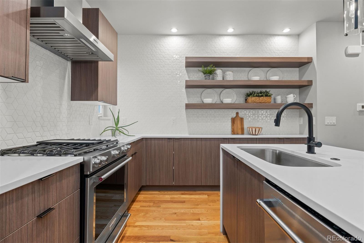
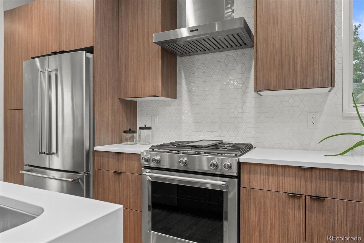
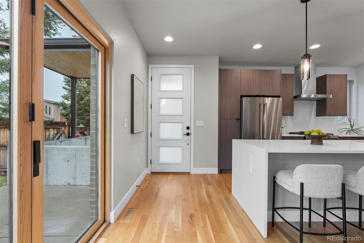
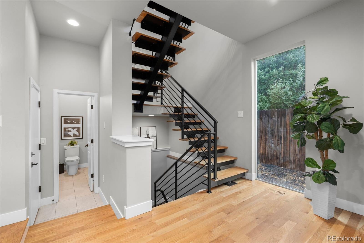
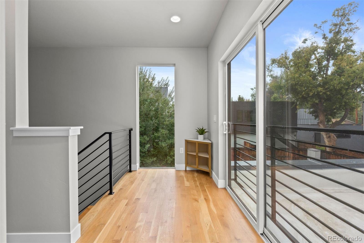
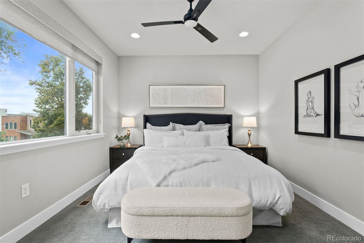
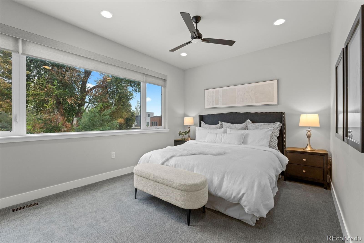
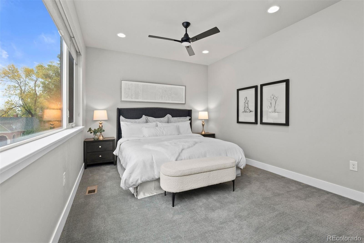
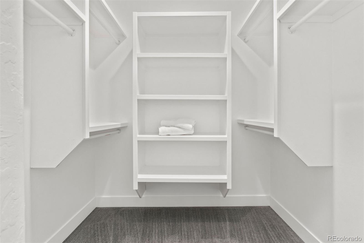
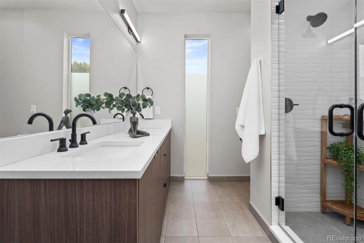
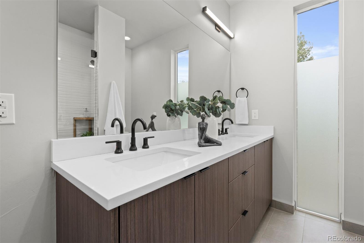
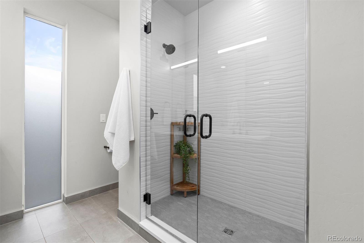
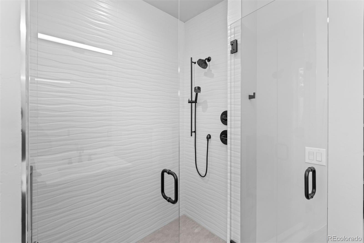
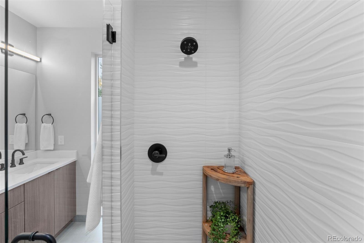
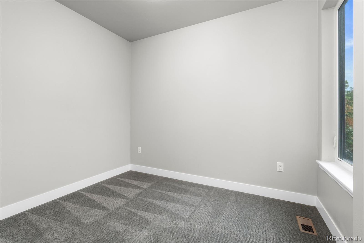
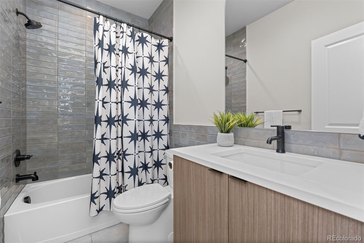
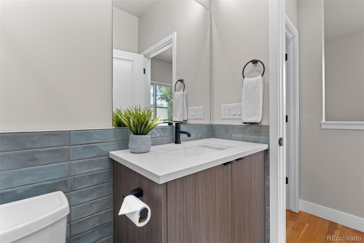
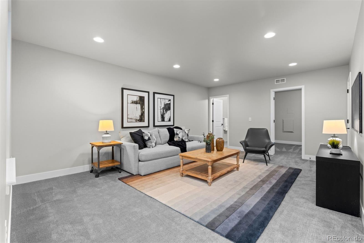
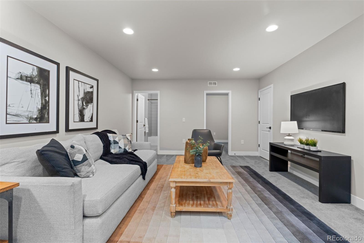
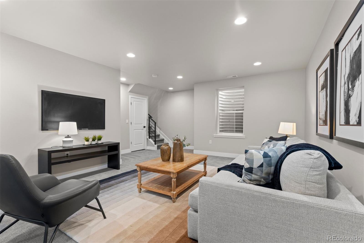
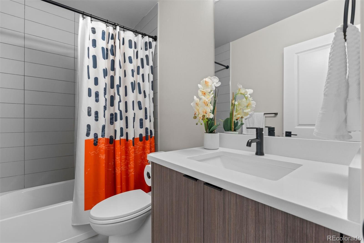
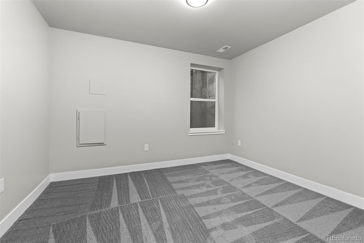
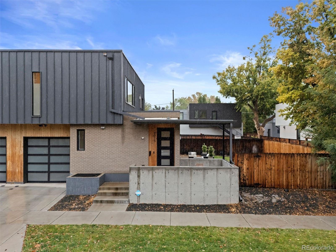
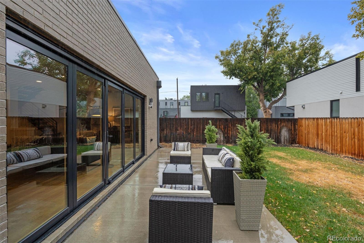
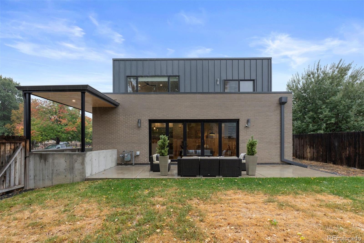
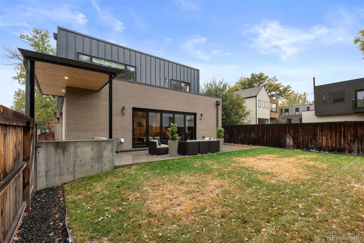
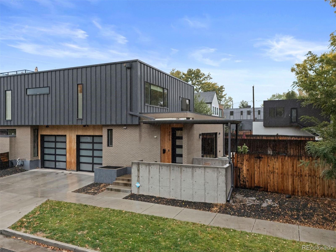
EXCEPTIONAL VALUE!! Located in Denver's vibrant Sunnyside neighborhood, this architecturally striking home by Davis Urban Architects brings together contemporary design, stylish finishes, and effortless indoor-outdoor living. The open main level is designed for gathering, with kitchen, dining, and living spaces flowing naturally together. Sleek cabinetry, stainless steel appliances, and a waterfall island with seating give the kitchen a clean, modern edge. Floor-to-ceiling bi-folding glass doors open completely to the private, fenced side yard, flooding the space with natural light and blurring the lines between indoors and out. Whether hosting friends or enjoying a quiet evening at home, this space was made for both. Upstairs, the primary suite features an oversized picture window, a spacious en-suite bath with dual vanities, and a generous walk-in closet. A second bedroom and additional bathroom complete the upper floor. Downstairs, the finished lower level offers a third bedroom, bathroom, and versatile recreation space, perfect for movie nights, a home gym, creative studio, or hosting guests. All of this just moments from Sunnyside's favorite restaurants, coffee shops, and parks, with easy access to the Highlands and downtown Denver.

10/24/2026 12:00PM - 2:00PM MDT

10/25/2026 1:00PM - 3:00PM MDT

3
beds

4
baths

2,272 Sq.Ft. LIVING AREA

2,613.6 Sq.Ft. lot

Features & Amenities

Interior

  • total bedrooms3
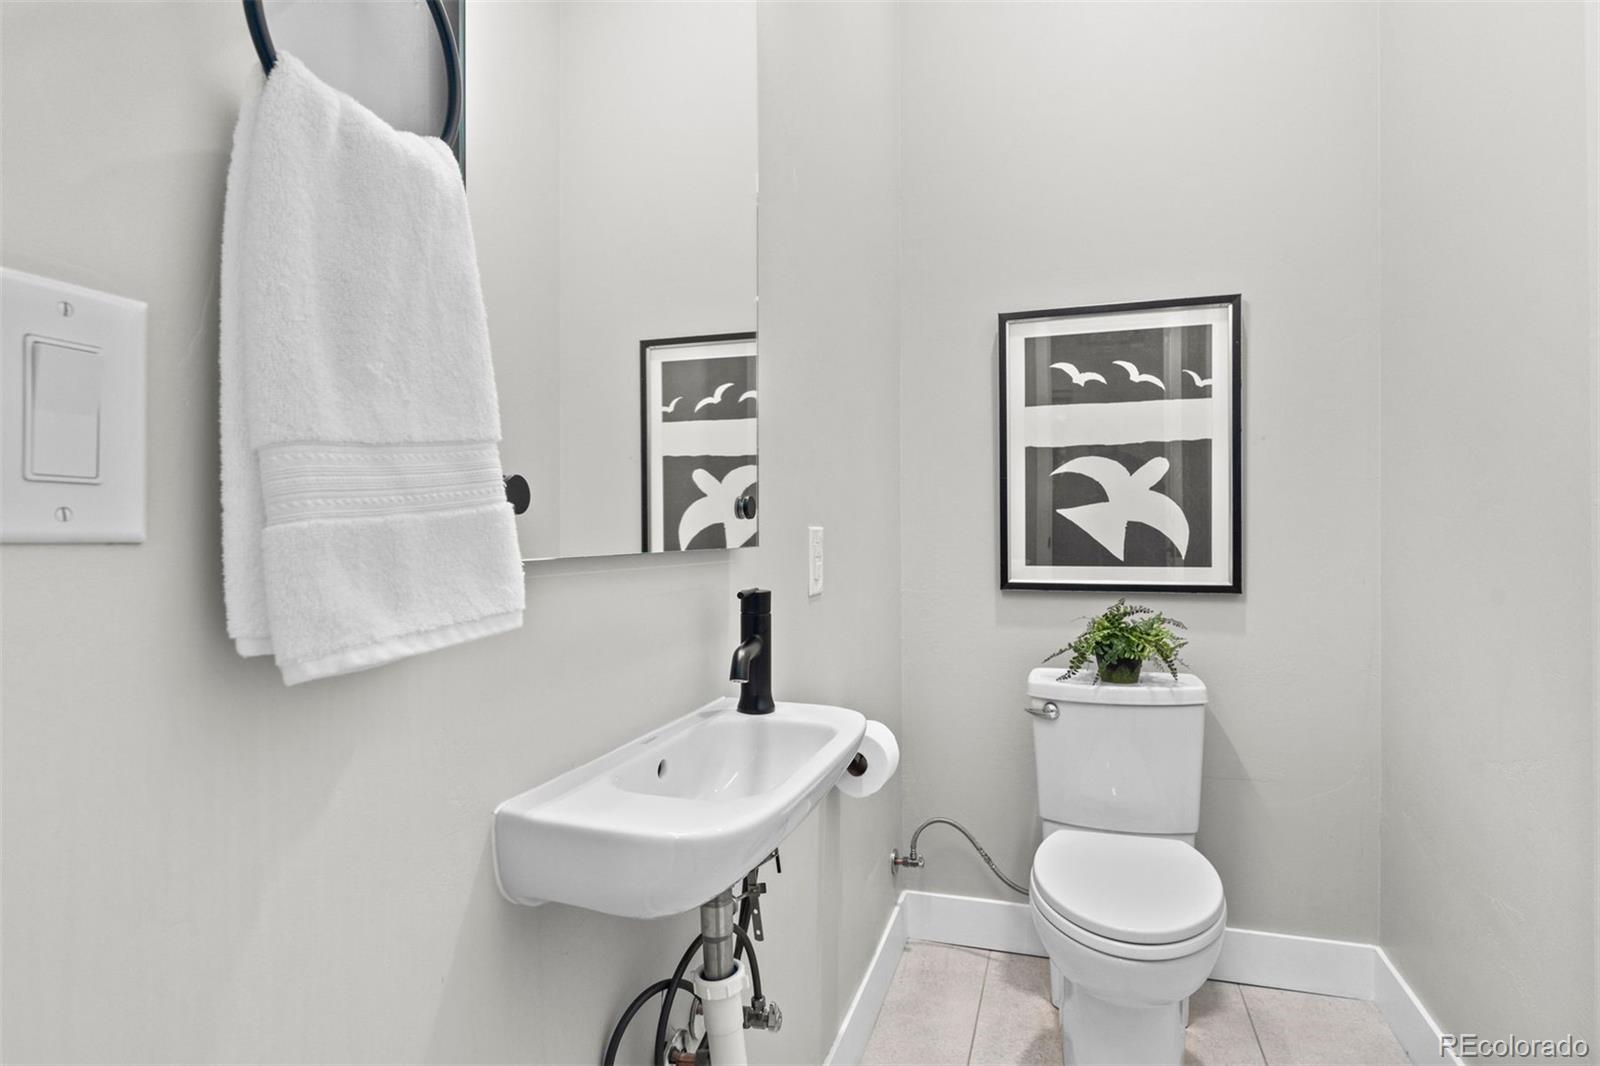
  • Total bathrooms4
  • full bathroom1
  • three quarter bathrooms2
  • half bathroom1
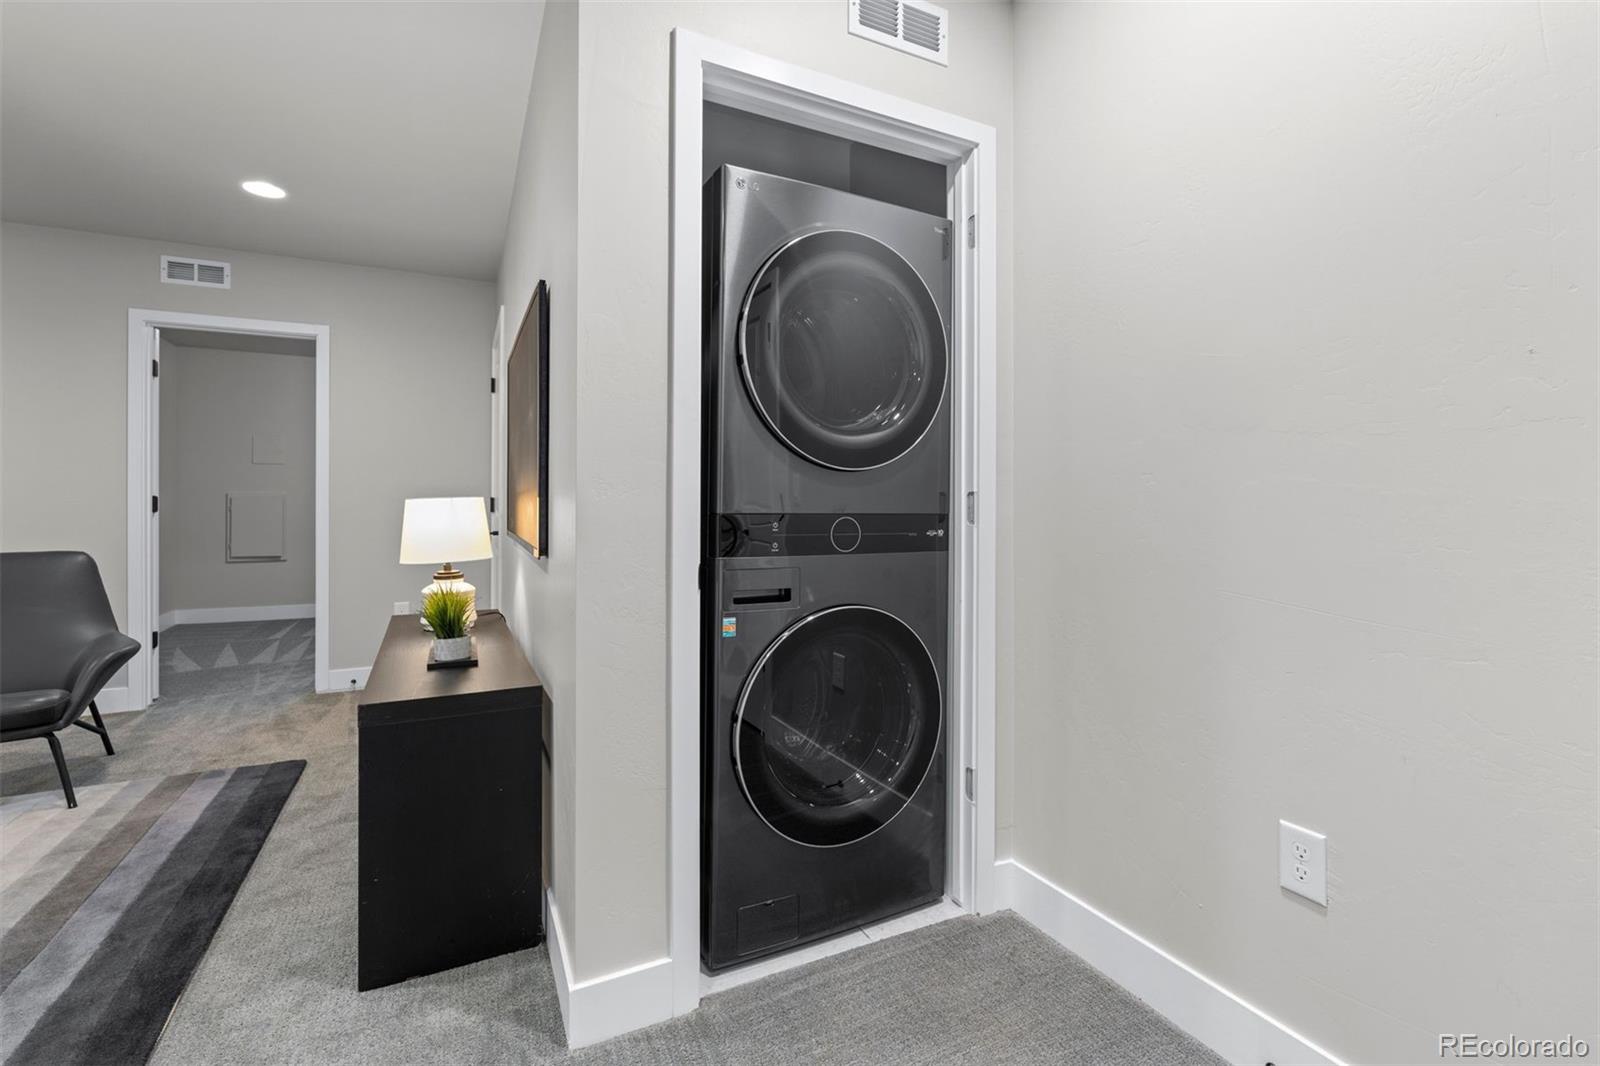
  • Laundry room In Unit
  • Flooring Carpet, Tile, Wood
  • APPLIANCES Dishwasher, Disposal, Dryer, Microwave, Oven, Range Hood, Refrigerator, Washer
  • other interior Features Built-in Features, Ceiling Fan(s), Eat-in Kitchen, Kitchen Island, Open Floorplan, Primary Suite, Quartz Counters, Walk-In Closet(s)

Area & Lot

  • Status For Sale
  • OPEN HOUSE

    10/24/2026 12:00PM - 2:00PM MDT

    10/25/2026 1:00PM - 3:00PM MDT

  • Living Area2,272 Sq.Ft.
  • Lot Area2,613.6 Sq.Ft.
  • MLS® ID3598102
  • TypeResidential
  • YEAR BUILT2019
  • Architecture StylesContemporary
  • Elementary SchoolColumbian
  • Middle SchoolSkinner
  • High SchoolNorth
  • School DistrictDenver 1

Exterior

  • STORIES2
  • Garage Space1.0
  • water SourcePublic
  • utilitiesCable Available, Electricity Available, Electricity Connected, Internet Access (Wired), Natural Gas Available, Natural Gas Connected
  • roofMembrane
  • lot featuresSprinklers In Rear
  • parking220 Volts, Concrete, Dry Walled, Insulated
  • HEAT TYPEForced Air, Natural Gas
  • AIR CONDITIONINGCentral Air
  • sewerPublic Sewer
  • other exterior FeaturesGarden, Lighting, Private Yard, Rain Gutters

Financial

  • Sales Price$975,000
  • Real Estate Tax $5,766/yr
View Virtual Tour
image

Schedule a Showing

I would love to show you my beautiful property. Please select your preferred date and time below. I will be in touch shortly to confirm your appointment.

Schedule a Showing

I would love to show you my beautiful property. Please select your preferred date and time below. I will be in touch shortly to confirm your appointment.
Thank you for your interest in 4015 Bryant Street, Denver, CO 80211. We are reviewing your request and will be in touch shortly!

Mortgage Calculator

Estimate your monthly mortgage payment, including the principal and interest, property taxes, and HOA. Adjust the values to generate a more accurate rate.
All estimates are provided for informational purposes only. Actual amounts may vary.
$0,000 Your Payment 20 15 65
$0,000 Your Payment

Work With Jan

A Denver resident for over 40 years, Jan is intimately familiar with the finest neighborhoods and is among the best in the business. Her reputation has been built on delivering the highest-level negotiating skills, developing personal connections with her clientele and working with Buyers and Sellers as their trusted life-long real estate adviser.

Follow Me on Instagram