401 S Garfield Street Unit: 15
SEE ALL PHOTOS
401 S Garfield Street Unit: 15
Sold

401 S Garfield Street Unit: 15

401 S Garfield Street Unit: 15, Denver, CO 80209

$4,170,000
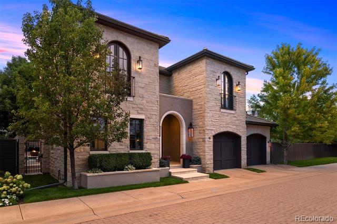
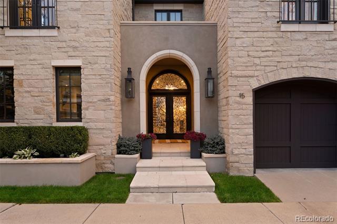
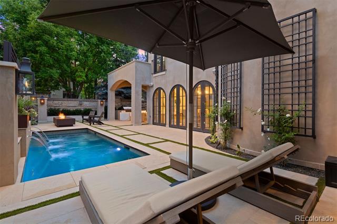
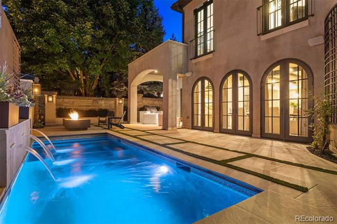
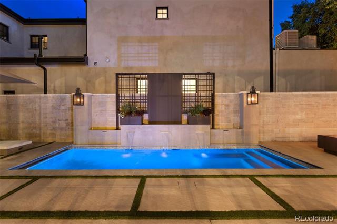
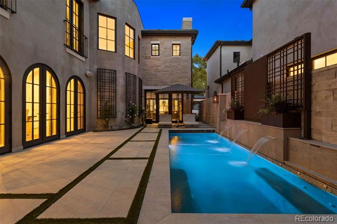
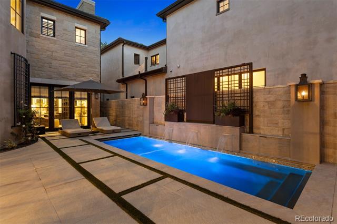
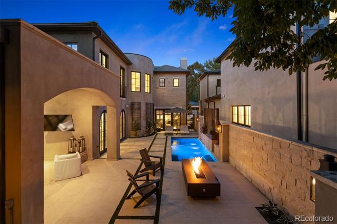
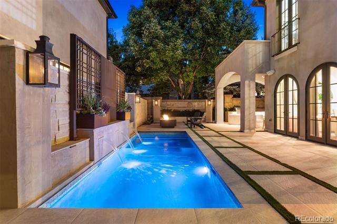
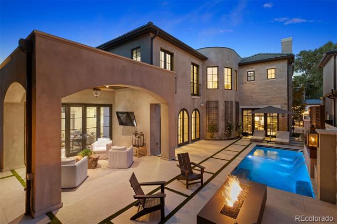
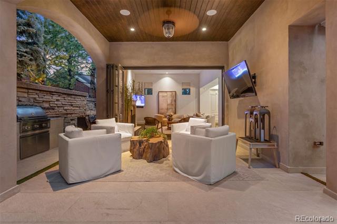
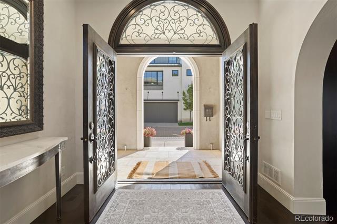
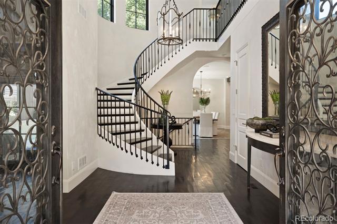
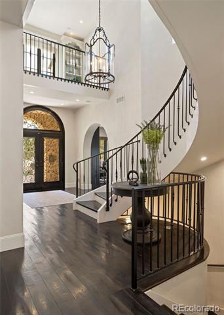
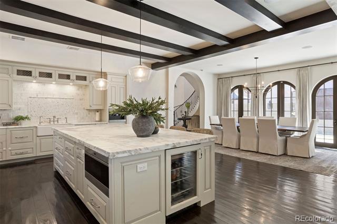
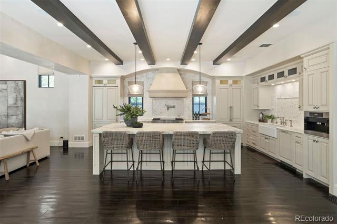
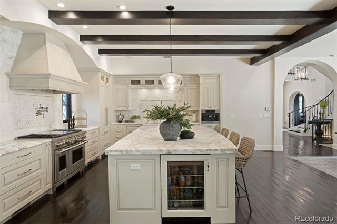
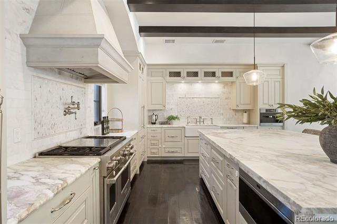
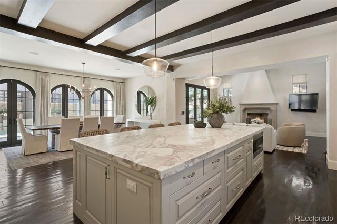
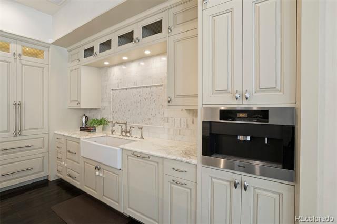
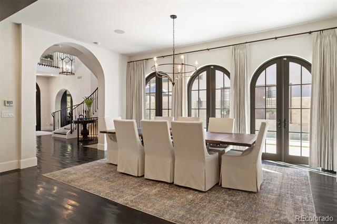
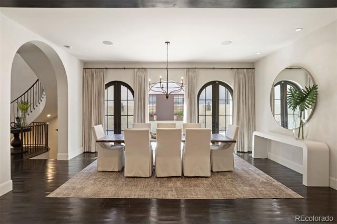
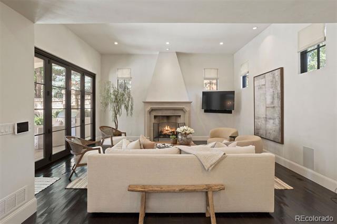
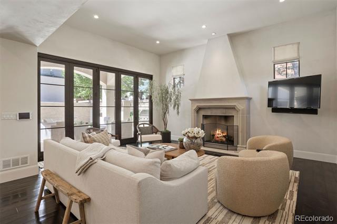
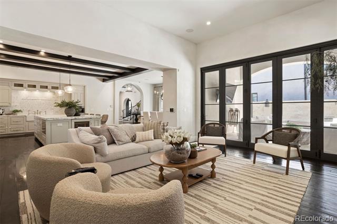
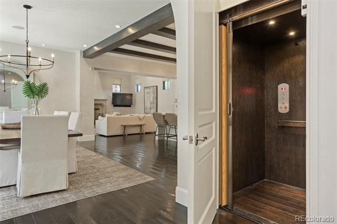
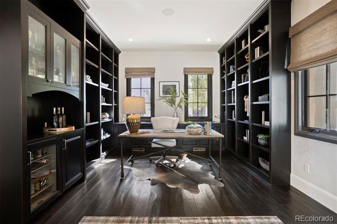
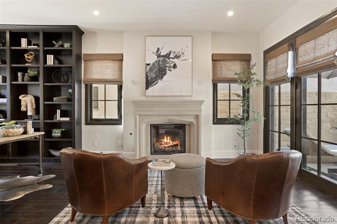
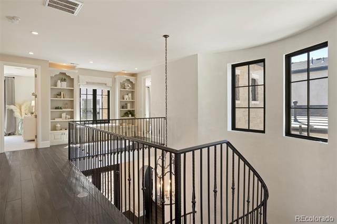
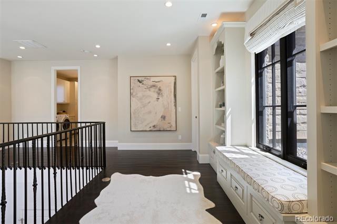
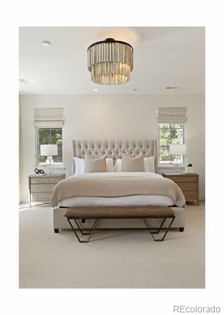
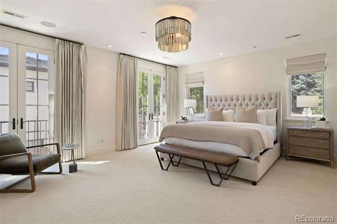
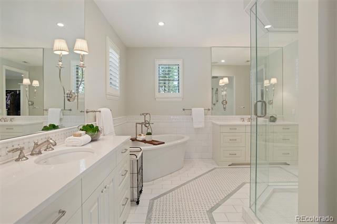
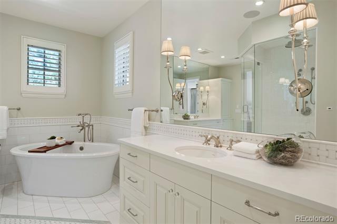
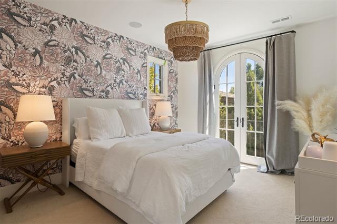
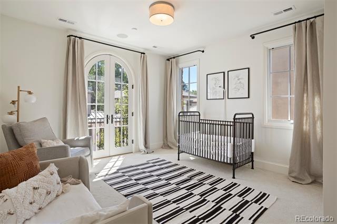
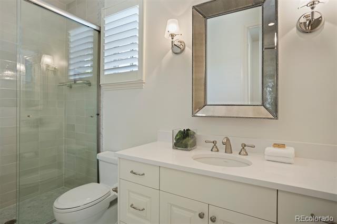
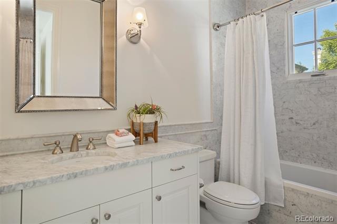
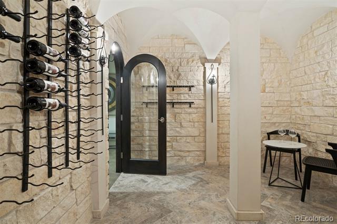
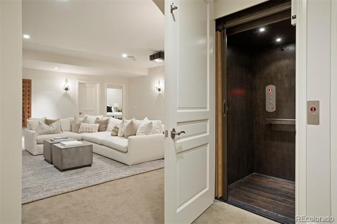
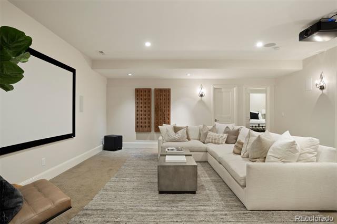
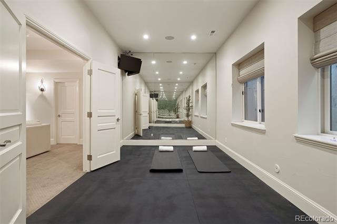
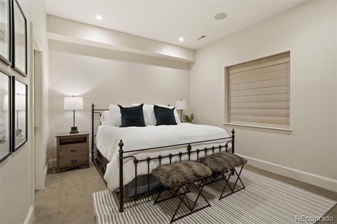
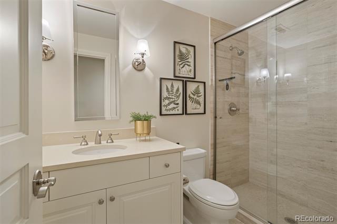
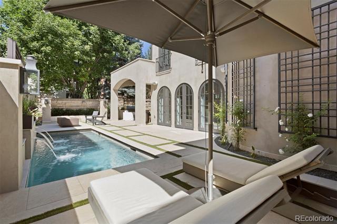
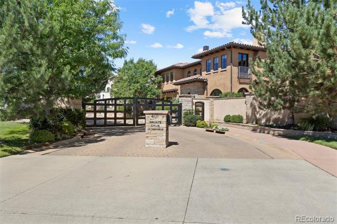
Welcome to this exquisite custom residence, perfectly situated within the exclusive gated community of Belcara, just moments away from Cherry Creek North. This stunning 4-bedroom, 5-bathroom home exemplifies luxury living, boasting high-end finishes and meticulous craftsmanship throughout. Walk inside and be greeted by a dramatic two-story foyer featuring a grand, winding staircase that sets the tone for the elegance that awaits you. A private study, thoughtfully positioned off the main entry, offers custom built-ins and direct access to the terrace and pool area, creating an ideal workspace or retreat. The open-concept living space is designed for both comfort and style seamlessly connecting the inside and outside pool area through expansive doors, including a NanaWall in the living room.The chef's kitchen is a culinary masterpiece, featuring top-of-the-line Wolf and Sub-Zero appliances, a built-in Miele coffee maker, a large marble island, and ample storage. Designer details are evident throughout the home, showcasing the latest trends and timeless elegance. Upstairs, you'll find three generously sized bedrooms, each with its own ensuite bathroom, ensuring privacy and comfort for everyone. The primary suite is a true sanctuary, featuring a a spacious custom walk-in closet, and a luxurious 5-piece bathroom. The backyard has been thoughtfully updated to create a private oasis, complete with a gas fire pit and outdoor kitchen. The heated petite pool, complete with soothing fountains, adds a touch of tranquility and is perfect for entertaining or relaxing with friends. A dedicated dog run adds to the convenience of this pet-friendly home. Additional features of this exceptional property include an elevator, a gym, a theater room, a 3-car tandem garage, and a stunning stone wine cellar with vaulted ceilings. This home is ideal for those seeking sophistication, seclusion, and privacy, all while enjoying easy access to Cherry Creek North and Central Denver.

4
beds

5
baths

5,094 Sq.Ft. LIVING AREA

4,791.6 Sq.Ft. lot

Features & Amenities

Interior

  • total bedrooms4
  • Total bathrooms5
  • full bathrooms3
  • three quarter bathroom1
  • half bathroom1
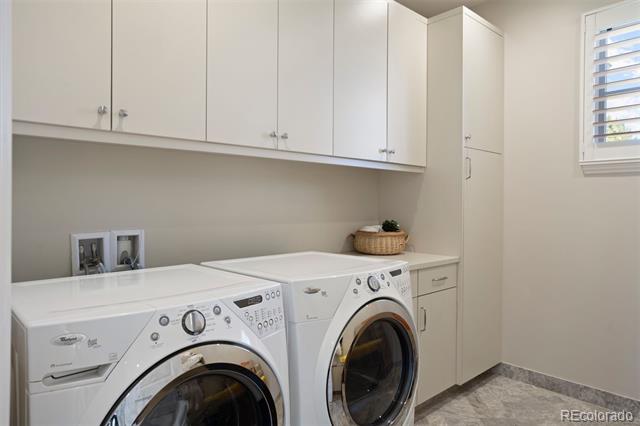
  • Laundry room In Unit
  • Flooring Carpet, Stone, Tile, Wood
  • Fireplace Family Room, Gas, Gas Log, Other
  • APPLIANCES Dishwasher, Disposal, Double Oven, Dryer, Freezer, Gas Water Heater, Humidifier, Microwave, Range, Refrigerator, Smart Appliances, Washer, Water Softener, Wine Cooler
  • other interior Features Audio/Video Controls, Built-in Features, Ceiling Fan(s), Eat-in Kitchen, Elevator, Entrance Foyer, Five Piece Bath, High Ceilings, High Speed Internet, In-Law Floorplan, Kitchen Island, Marble Counters, Open Floorplan, Pantry, Primary Suite, Smart Lights, Smart Thermostat, Smoke Free, Sound System, Spa/Hot Tub, Utility Sink, Walk-In Closet(s)

Area & Lot

  • Status Sold
  • Date Sold November 21, 2024
  • Living Area5,094 Sq.Ft.
  • Lot Area4,791.6 Sq.Ft.
  • MLS® ID7175142
  • TypeResidential
  • YEAR BUILT2014
  • NeighborhoodBelcaro
  • Architecture StylesContemporary, Spanish/SW
  • Elementary SchoolCory
  • Middle SchoolMerrill
  • High SchoolSouth
  • School DistrictDenver 1

Exterior

  • STORIES2
  • Garage Space3.0
  • water SourcePublic
  • utilitiesCable Available, Electricity Connected, Natural Gas Connected
  • PoolOutdoor Pool, Private
  • roofConcrete
  • lot featuresLevel, Sprinklers In Front, Sprinklers In Rear
  • parkingConcrete, Tandem
  • HEAT TYPEForced Air, Natural Gas
  • AIR CONDITIONINGCentral Air
  • sewerPublic Sewer
  • SubstructureSlab
  • HOA AmenitiesGated
  • other exterior FeaturesBalcony, Dog Run, Fire Pit, Gas Grill, Private Yard, Smart Irrigation, Spa/Hot Tub, Water Feature

Financial

  • Sales Price$4,170,000
  • Real Estate Tax $13,241/yr
  • HOA $1,190/3 mos
  • Zoning R-1

Belcaro

Explore

Work With Jan

A Denver resident for over 40 years, Jan is intimately familiar with the finest neighborhoods and is among the best in the business. Her reputation has been built on delivering the highest-level negotiating skills, developing personal connections with her clientele and working with Buyers and Sellers as their trusted life-long real estate adviser.

Follow Me on Instagram