4002 E 130th Court
4002 E 130th Court
4002 E 130th Court
4002 E 130th Court
4002 E 130th Court
4002 E 130th Court
4002 E 130th Court
4002 E 130th Court
4002 E 130th Court
4002 E 130th Court
4002 E 130th Court
4002 E 130th Court
4002 E 130th Court
4002 E 130th Court
4002 E 130th Court
4002 E 130th Court
4002 E 130th Court
4002 E 130th Court
4002 E 130th Court
4002 E 130th Court
4002 E 130th Court
4002 E 130th Court
4002 E 130th Court
4002 E 130th Court
4002 E 130th Court
4002 E 130th Court
4002 E 130th Court
4002 E 130th Court
4002 E 130th Court
4002 E 130th Court
4002 E 130th Court
4002 E 130th Court
4002 E 130th Court
4002 E 130th Court
4002 E 130th Court
4002 E 130th Court
SEE ALL PHOTOS
4002 E 130th Court
4002 E 130th Court
4002 E 130th Court
4002 E 130th Court
4002 E 130th Court
4002 E 130th Court
4002 E 130th Court
4002 E 130th Court
4002 E 130th Court
4002 E 130th Court
4002 E 130th Court
4002 E 130th Court
4002 E 130th Court
4002 E 130th Court
4002 E 130th Court
4002 E 130th Court
4002 E 130th Court
4002 E 130th Court
4002 E 130th Court
4002 E 130th Court
4002 E 130th Court
4002 E 130th Court
4002 E 130th Court
4002 E 130th Court
4002 E 130th Court
4002 E 130th Court
4002 E 130th Court
4002 E 130th Court
4002 E 130th Court
4002 E 130th Court
4002 E 130th Court
4002 E 130th Court
4002 E 130th Court
4002 E 130th Court
4002 E 130th Court
4002 E 130th Court
Sold

4002 E 130th Court

4002 E 130th Court, Thornton, CO 80241

$527,000
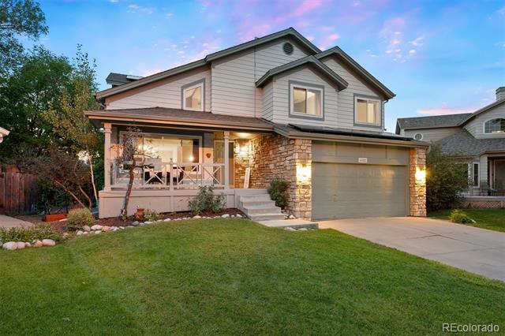
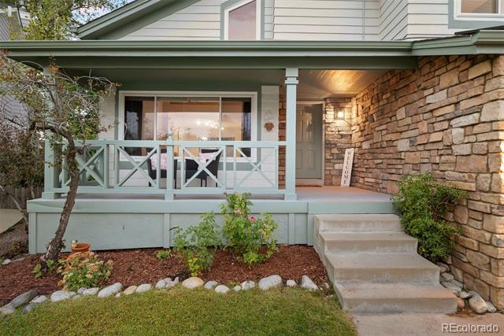
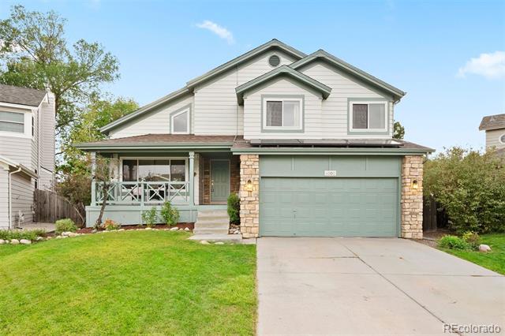
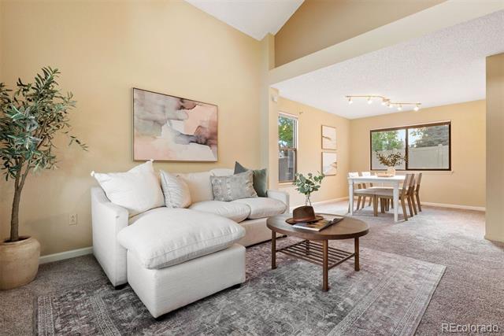
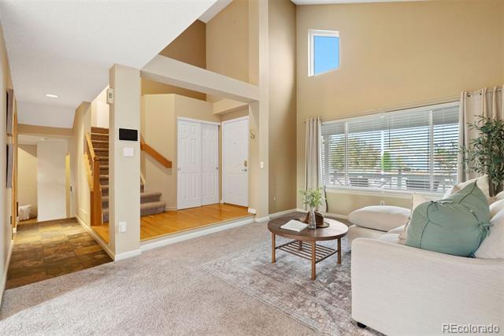
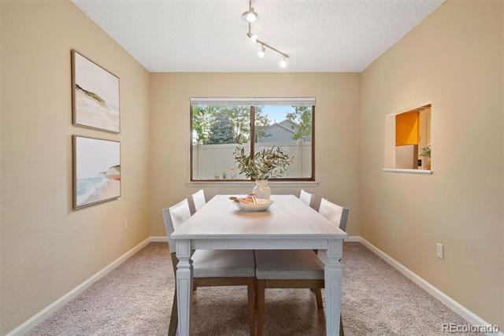
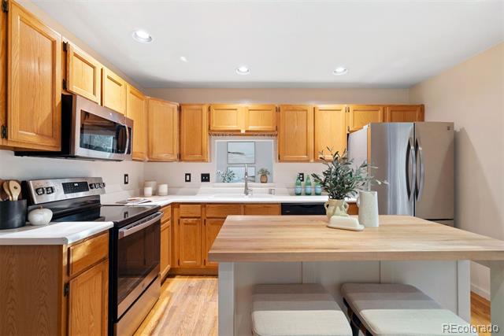
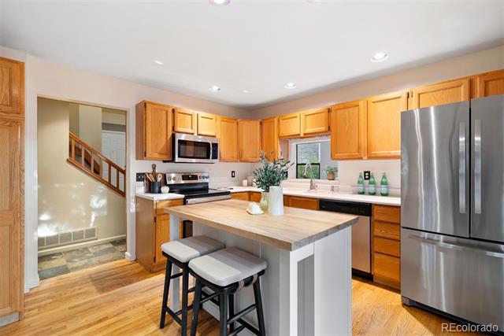
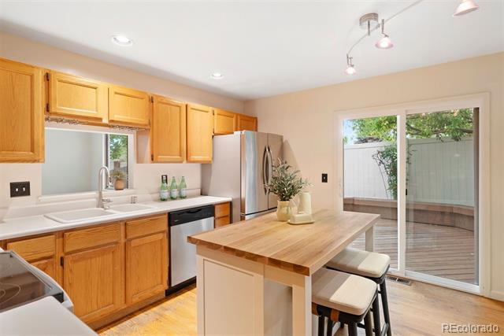
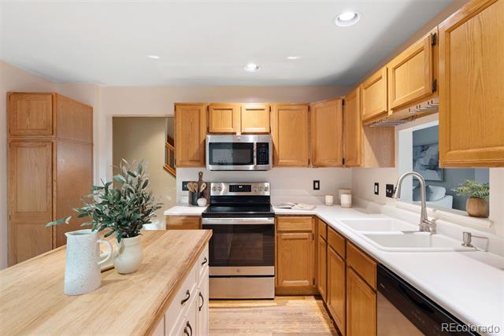
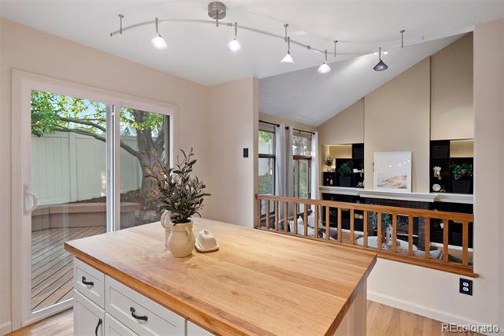
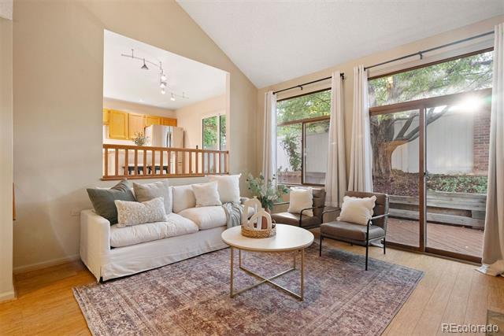
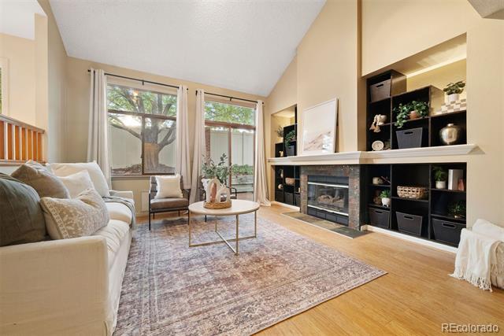
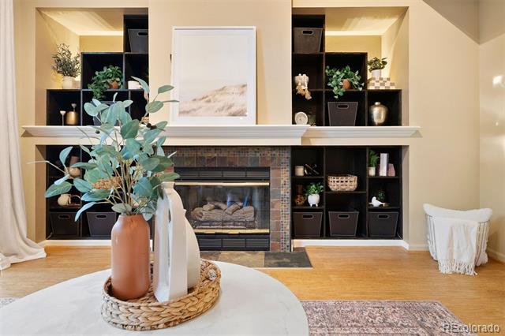
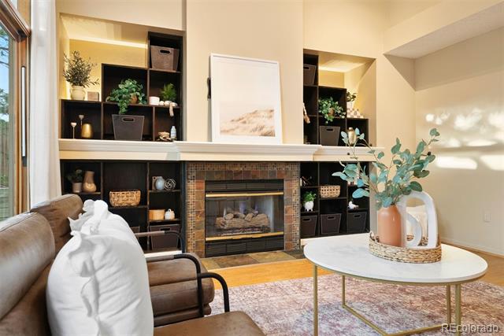
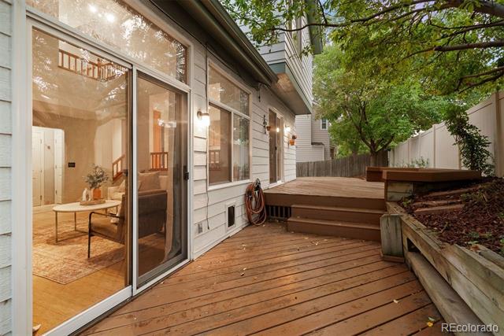
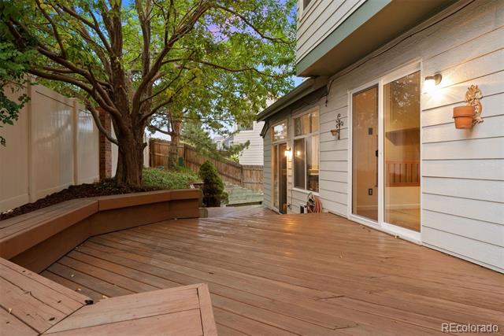
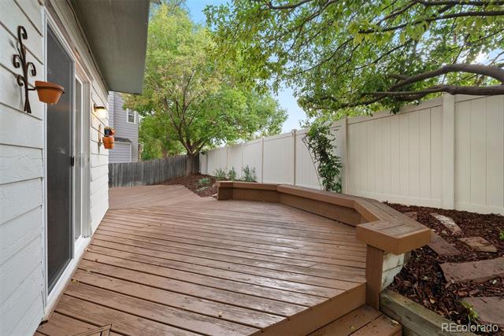
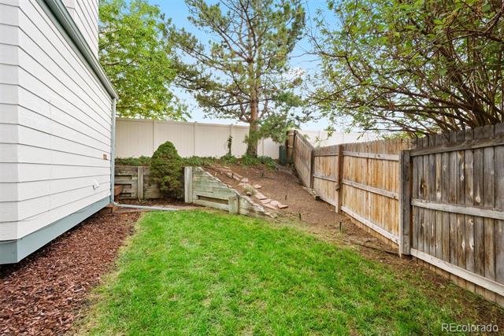
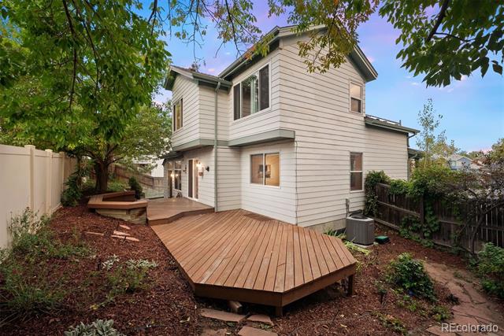
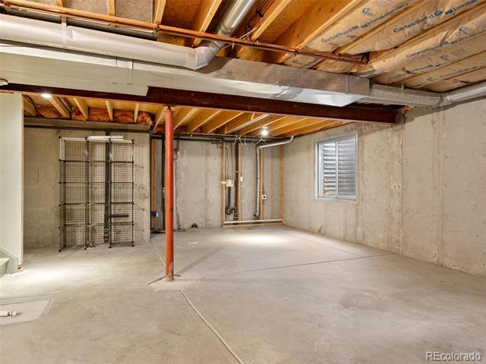
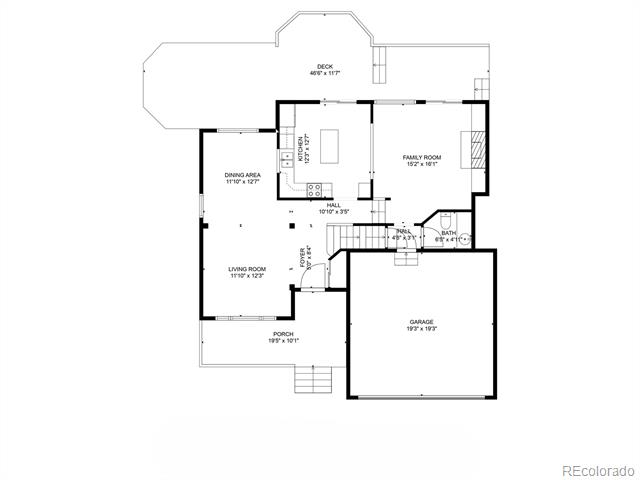
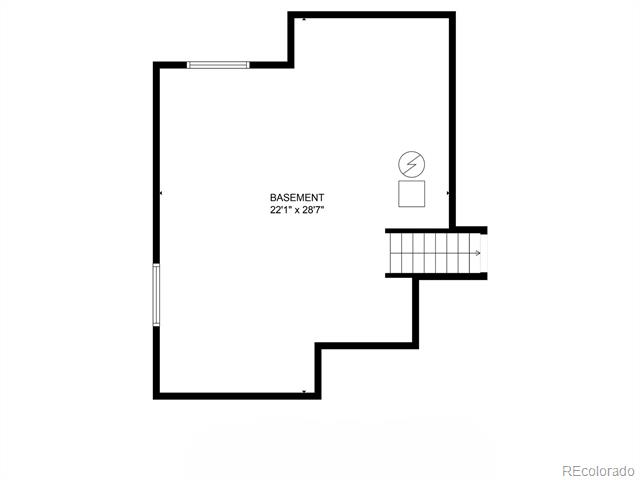
Welcome to your dream home in the heart of Thornton. This beautifully maintained two-story residence offers a tasteful blend of comfort and style. Step inside and be greeted by a warm, inviting, light-filled formal living and dining room. The kitchen opens up to the expansive deck and the family room, which features custom-lit built-ins and a cozy fireplace--ideal for relaxing evenings and gatherings with loved ones. The fully fenced backyard is a haven of tranquility, designed for low-water and low-maintenance living. Enjoy your yard without the hassle of extensive upkeep! Finish the basement to your specifications and embrace this home's full potential! Located in a vibrant community close to shopping, parks, Adams 12 schools and restaurants, this home combines modern comfort & convenience with a touch of elegance. What an exciting opportunity to make this house your home!

3
beds

3
baths

1,617 Sq.Ft. LIVING AREA

5,367 Sq.Ft. lot

Features & Amenities

Interior

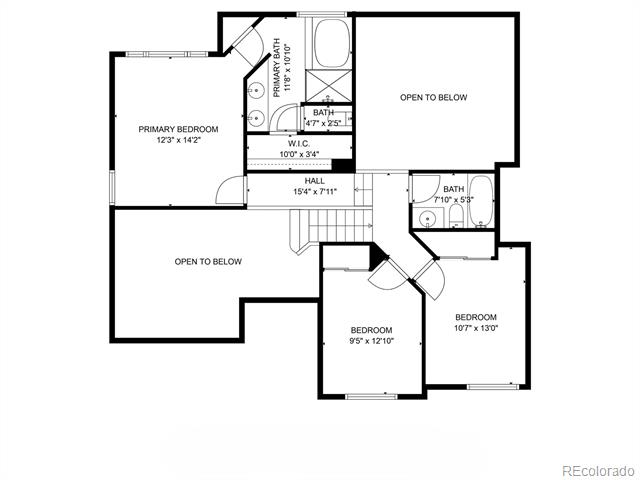
  • total bedrooms3
  • Total bathrooms3
  • full bathrooms2
  • half bathroom1
  • Laundry room In Unit
  • Flooring Carpet, Tile, Wood
  • Fireplace Family Room, Gas
  • APPLIANCES Dishwasher, Microwave, Oven, Range, Refrigerator
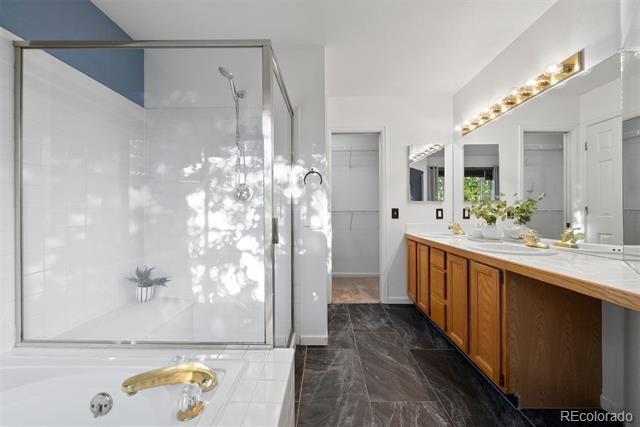
  • other interior Features Breakfast Nook, Eat-in Kitchen, Entrance Foyer, Five Piece Bath, High Ceilings, Kitchen Island, Open Floorplan, Smoke Free, Walk-In Closet(s)

Area & Lot

  • Status Sold
  • Date Sold October 22, 2024
  • Living Area1,617 Sq.Ft.
  • Lot Area5,367 Sq.Ft.
  • MLS® ID9139337
  • TypeResidential
  • YEAR BUILT1992
  • Architecture StylesTraditional
  • Elementary SchoolEagleview
  • Middle SchoolRocky Top
  • High SchoolHorizon
  • School DistrictAdams 12 5 Star Schl

Exterior

  • STORIES2
  • Garage Space2.0
  • water SourcePublic
  • utilitiesElectricity Connected, Natural Gas Connected
  • roofComposition
  • HEAT TYPEForced Air
  • AIR CONDITIONINGCentral Air
  • sewerPublic Sewer
  • other exterior FeaturesPrivate Yard

Financial

  • Sales Price$527,000
  • Real Estate Tax $3,203/yr
  • HOA $49/3 mos
View Virtual Tour

Work With Jan

A Denver resident for over 40 years, Jan is intimately familiar with the finest neighborhoods and is among the best in the business. Her reputation has been built on delivering the highest-level negotiating skills, developing personal connections with her clientele and working with Buyers and Sellers as their trusted life-long real estate adviser.

Follow Me on Instagram