400 S Steele Street Unit: 61
SEE ALL PHOTOS
400 S Steele Street Unit: 61
Sold

400 S Steele Street Unit: 61

400 S Steele Street Unit: 61, Denver, CO 80209

$2,000,000
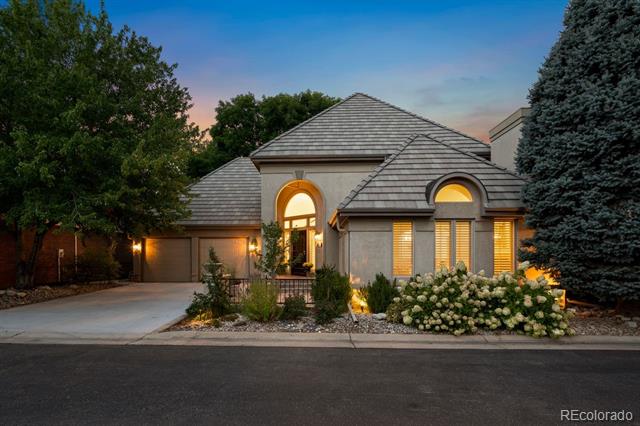
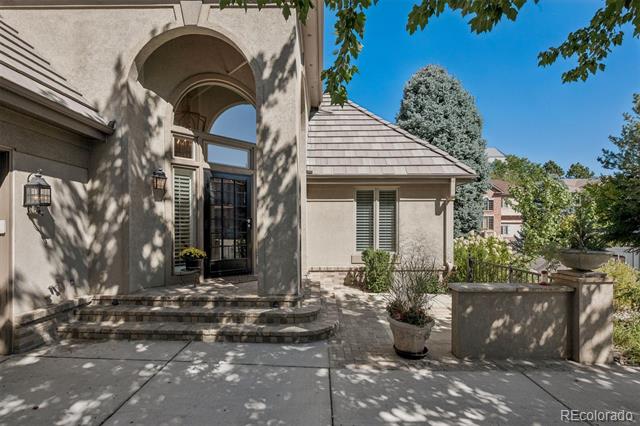
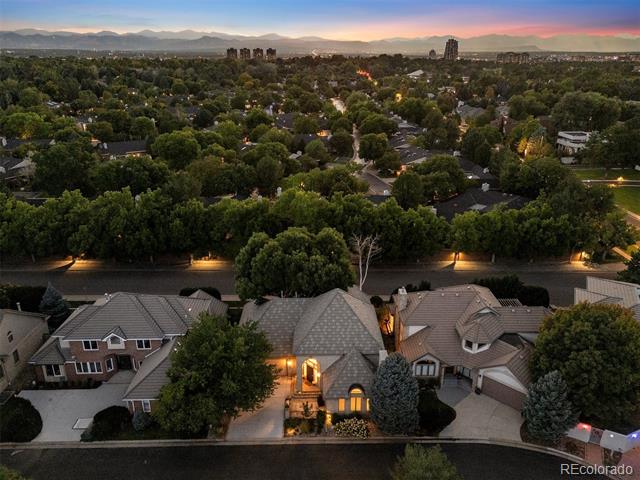
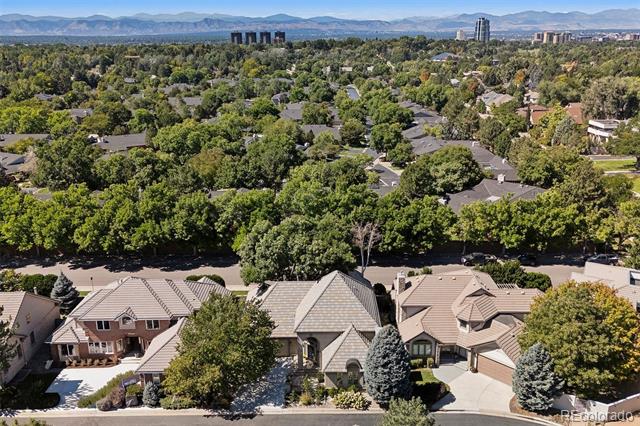
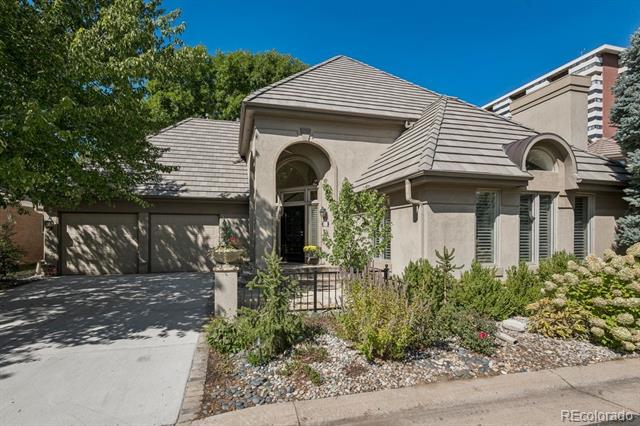
Set within the prestigious, gated enclave of Hyde Park in Cherry Creek, this recently remodeled residence marries timeless architecture with refined transitional design. Elevated finishes and careful updates create a home that feels both sophisticated and eminently livable, with gracious gathering spaces designed for everyday living and entertaining alike.
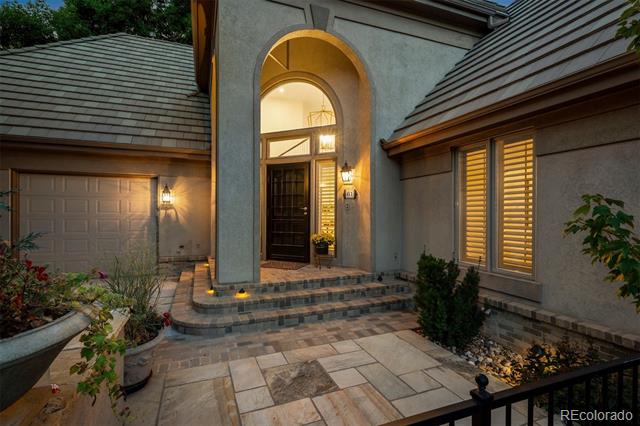
A grand foyer with a sweeping staircase introduces the home, opening to a formal living room with a gas fireplace and an elegant dining room ideal for hosting. The kitchen is beautifully appointed with premium appliances, custom cabinetry, and an exceptional walk-in pantry, and flows seamlessly into the family room, anchored by its own fireplace. A butler's pantry and a well-appointed main-level office with French doors and custom built-ins complete the main floor.
Upstairs, the private primary suite offers a fitted closet and a serene five-piece bath featuring a soaking tub and Euro-glass shower. An additional ensuite guest bedroom provides comfort and privacy. The finished lower level extends the living space with a generous recreation and media room, two additional guest bedrooms, and abundant storage.
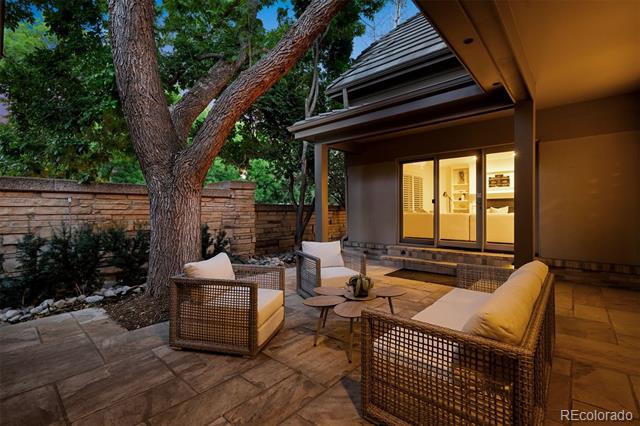
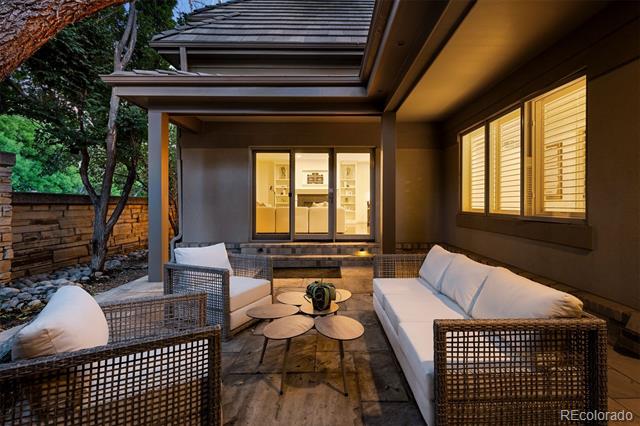
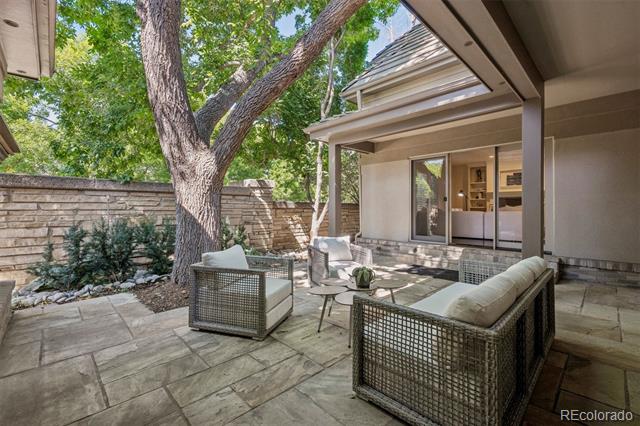
Outdoors, a private patio and landscaped courtyard, shaded by mature trees, create an inviting and intimate extension of the home. A three-car garage completes this rare offering, ideally situated just moments from Cherry Creek's premier shopping, dining, and cultural destinations.
4
beds

5
baths

4,614 Sq.Ft. LIVING AREA

6,732 Sq.Ft. lot

Features & Amenities

Interior

  • total bedrooms4
  • Total bathrooms5
  • full bathrooms2
  • three quarter bathroom1
  • half bathrooms2
  • Flooring Carpet, Tile, Wood
  • Fireplace Family Room, Gas, Living Room
  • APPLIANCES Dishwasher, Disposal, Microwave, Oven, Range, Range Hood, Refrigerator, Wine Cooler
  • other interior Features Built-in Features, Entrance Foyer, Five Piece Bath, High Ceilings, Kitchen Island, Pantry, Primary Suite, Utility Sink, Vaulted Ceiling(s), Walk-In Closet(s)

Area & Lot

  • Status Sold
  • Date Sold February 12, 2026
  • Living Area4,614 Sq.Ft.
  • Lot Area6,732 Sq.Ft.
  • MLS® ID7263013
  • TypeResidential
  • YEAR BUILT1994
  • NeighborhoodBelcaro
  • Elementary SchoolCory
  • Middle SchoolMerrill
  • High SchoolSouth
  • School DistrictDenver 1

Exterior

  • STORIES2
  • Garage Space3.0
  • water SourcePublic
  • roofShingle
  • lot featuresLandscaped, Level
  • HEAT TYPEForced Air
  • AIR CONDITIONINGCentral Air
  • sewerPublic Sewer
  • HOA AmenitiesGated, Security
  • other exterior FeaturesLighting, Private Yard

Financial

  • Sales Price$2,000,000
  • Real Estate Tax $9,085/yr
  • HOA $470/mo
  • Zoning R-1
View Virtual Tour

Belcaro

Explore

Work With Jan

A Denver resident for over 40 years, Jan is intimately familiar with the finest neighborhoods and is among the best in the business. Her reputation has been built on delivering the highest-level negotiating skills, developing personal connections with her clientele and working with Buyers and Sellers as their trusted life-long real estate adviser.

Follow Me on Instagram